


Row / Townhouse

Year Built: 1993

Area: 1430 sqft

Bedrooms: 2

Bathrooms: 2

Fireplaces: 1

Car Parking: 1
807, 1997 Sirocco Drive Sw Calgary, Alberta T3H 3E6
$395,000
Virtual Tour
Open House
This property has open houses!
Starts at: 1:00 pm
Ends at: 3:00 pm
Description
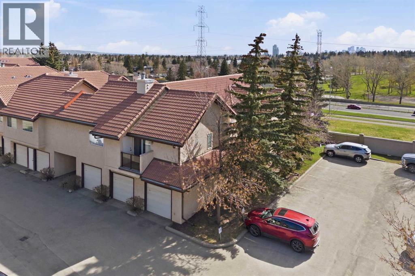
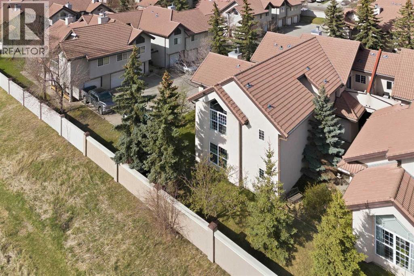
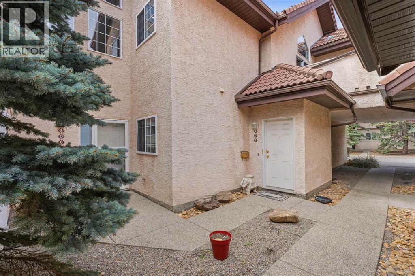
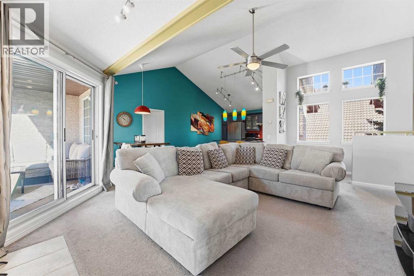
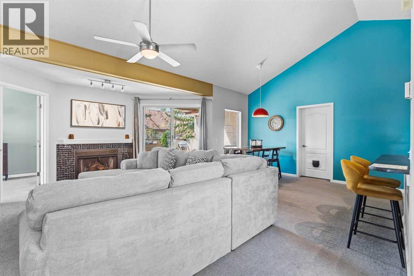
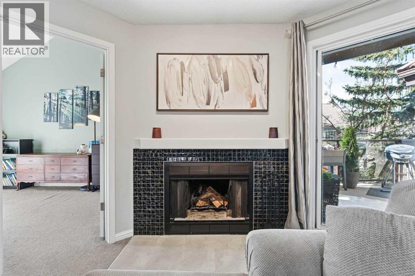
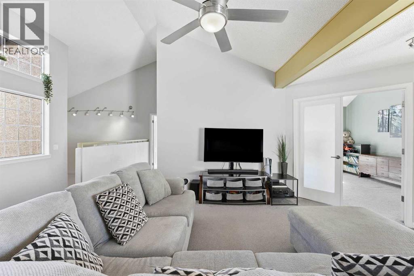
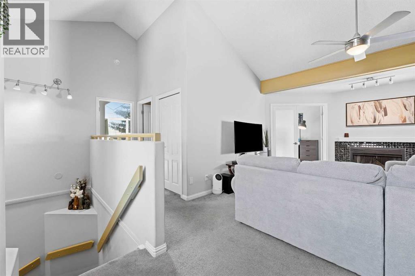
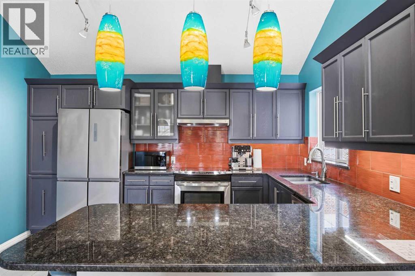
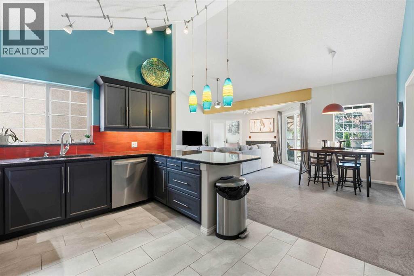
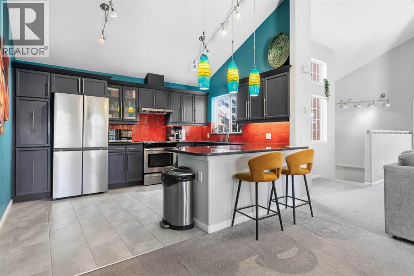
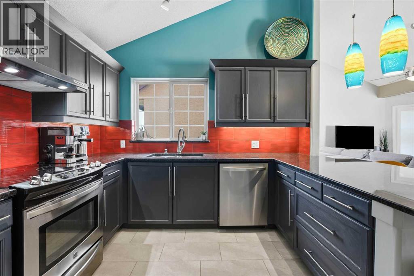
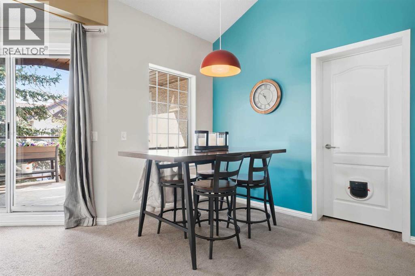
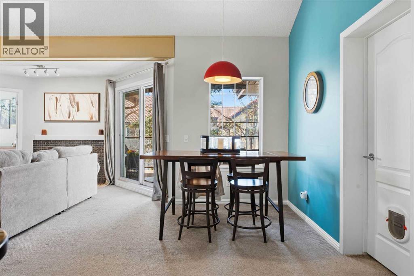
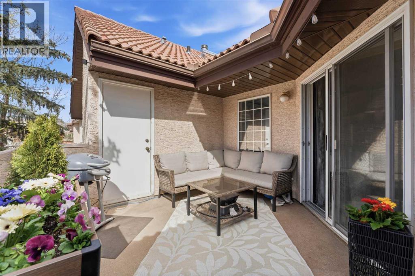
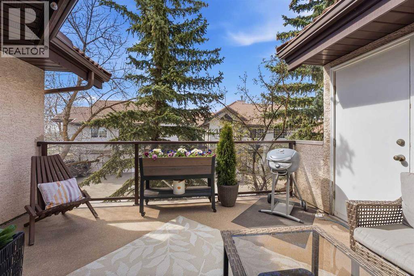
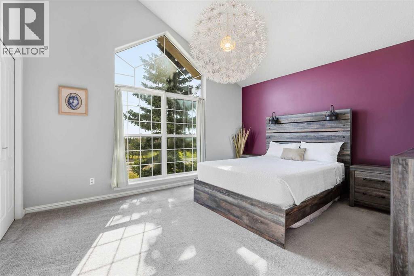
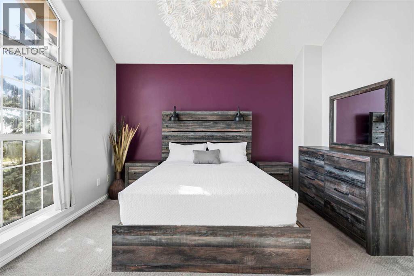
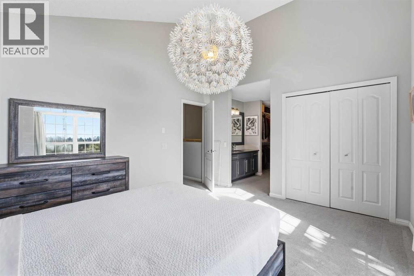
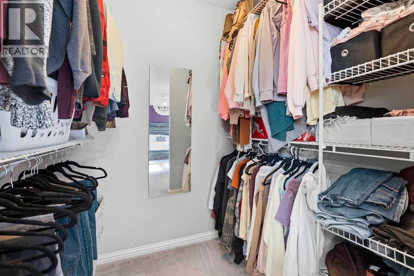
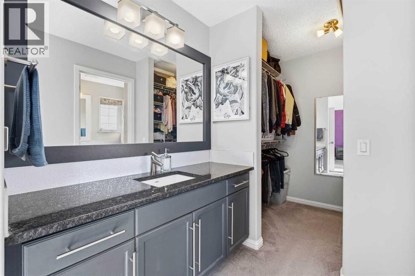
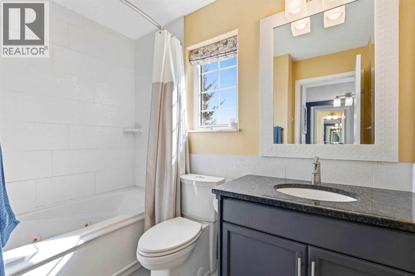
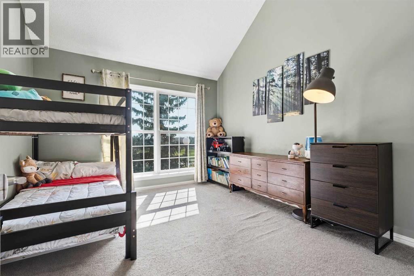
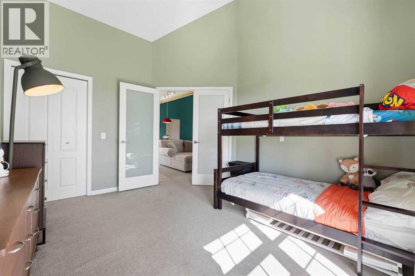
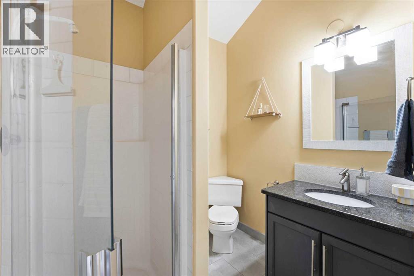
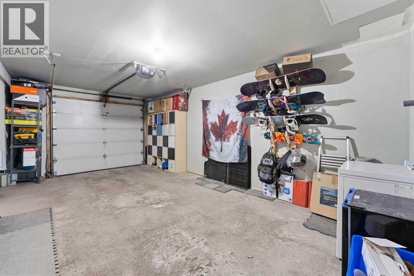
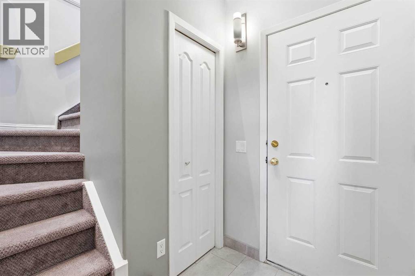
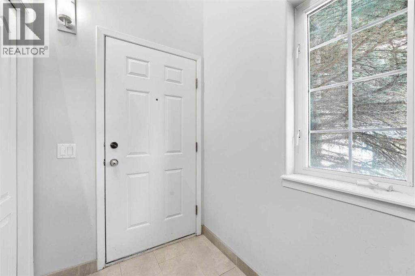
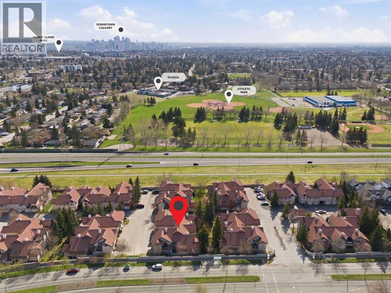
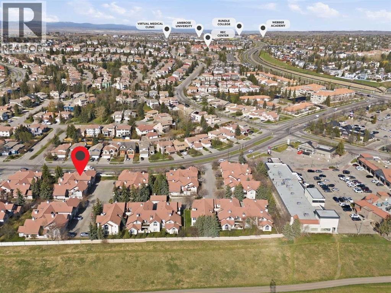
Tucked away in the desirable Cactus Ridge complex in sought after Signal Hill, this beautifully maintained two bedroom, two bathroom townhome offers the perfect blend of comfort, warmth, and convenience. From the moment you step inside, the soaring vaulted ceilings, natural light, and inviting atmosphere create a true sense of home.Designed for easy everyday living and effortless entertaining, the spacious living room flows seamlessly into the large kitchen and dining area, while the charming wood burning fireplace adds warmth and character to the space. Enjoy peaceful mornings with coffee on the private balcony or unwind in the evening with views of the surrounding greenery.The spacious primary retreat is filled with natural light and features a generous walk-in closet, additional closet space, and a beautifully appointed ensuite. A second bedroom and full bathroom provide flexibility for guests, a home office, or additional living space.Complete with a single attached garage, this ideally located home is just minutes from Sunterra Market, Starbucks, shopping, restaurants, parks and convenient C Train access. Beautifully presented and exceptionally located, this is a rare opportunity to enjoy low maintenance living in one of Calgary’s most desirable west side communities. (id:51913)
Property Details
| Amenities Near By : Shopping |
| Community Features : Pets Allowed With Restrictions |
| Features : See Remarks, Parking |
| Parking Space Total : 1 |
| Plan : 9410828 |
| MLS® Number : A2309720 |
| Property Type : Single Family |
| Community Name : Signal Hill |
Building
| Bathroom Total : 2 |
| Bedrooms Above Ground : 2 |
| Bedrooms Total : 2 |
| Amenities : Clubhouse |
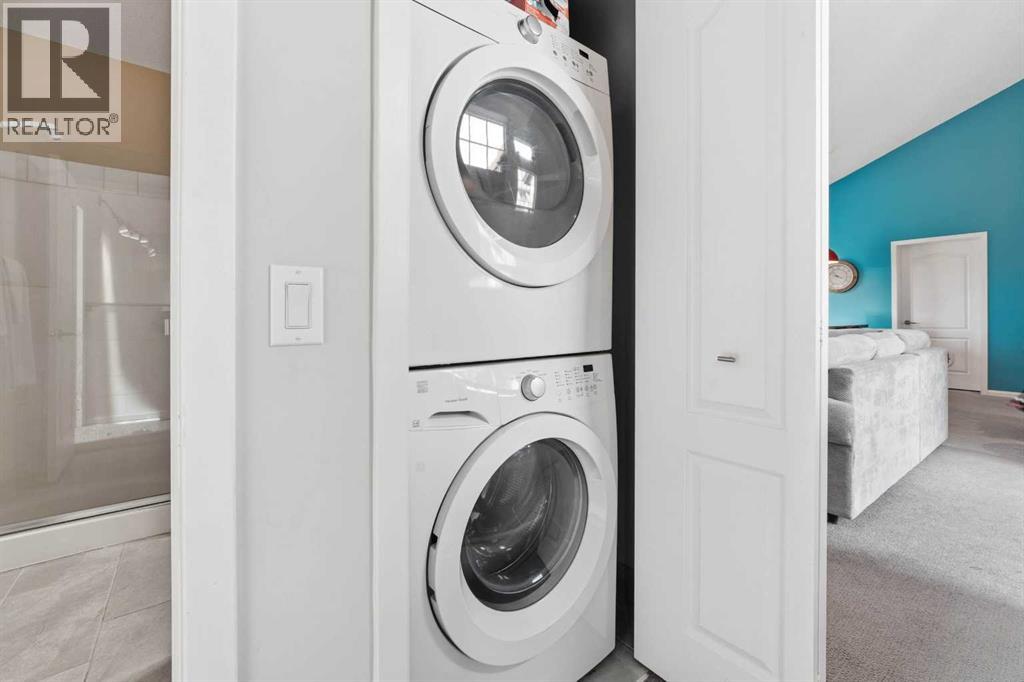
| Appliances : Refrigerator, Range - Electric, Dishwasher, Microwave, Window Coverings, Garage Door Opener, Washer & Dryer |
| Basement Type : None |
| Constructed Date : 1993 |
| Construction Material : Wood Frame |
| Construction Style Attachment : Attached |
| Cooling Type : None |
| Exterior Finish : Stucco |
| Fireplace Present : Yes |
| Fireplace Total : 1 |
| Flooring Type : Carpeted, Ceramic Tile |
| Foundation Type : Poured Concrete |
| Heating Type : In Floor Heating |
| Stories Total : 2 |
| Size Interior : 1430 Sqft |
| Total Finished Area : 1430 Sqft |
| Type : Row / Townhouse |
Land
| Size Total Text : Unknown |
| Acreage : No |
| Land Amenities : Shopping |
| Fence Type : Not Fenced |
| Zoning Description : M-c1 |
Rooms
| Level | Type | Dimensions |
|---|---|---|
| Main Level | Primary Bedroom | 14.17 Ft x 12.17 Ft |
| Main Level | 3pc Bathroom | 8.67 Ft x 6.50 Ft |
| Main Level | Bedroom | 11.08 Ft x 12.67 Ft |
| Main Level | 4pc Bathroom | 4.17 Ft x 6.92 Ft |
Map
Agents and Offices
- Sarah Mackillop
- Office: RE/MAX Realty Professionals

Latest Listing

217 Coopers Grove Sw
$725,000
119, 69 Springborough Court Sw
$275,000