


Row / Townhouse

Year Built: 1976

Area: 952 sqft

Bedrooms: 2

Bathrooms: 2

Car Parking: 1
107, 5103 35 Avenue Sw Calgary, Alberta T3M 6L0
$349,900
Description
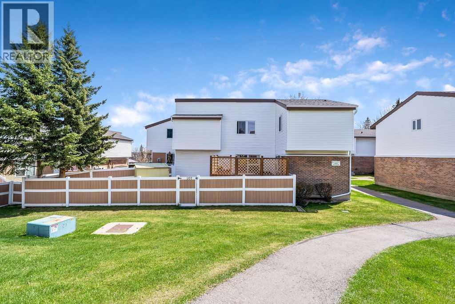
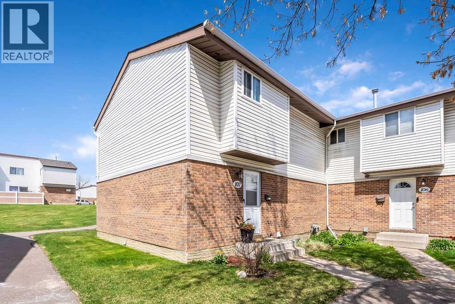
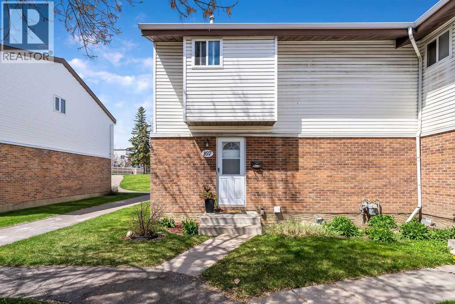
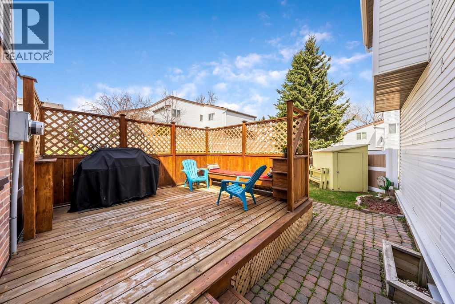
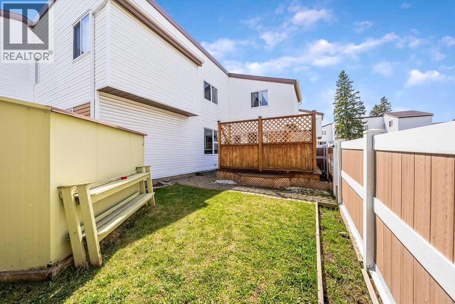
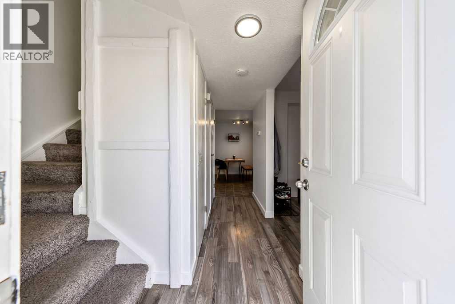
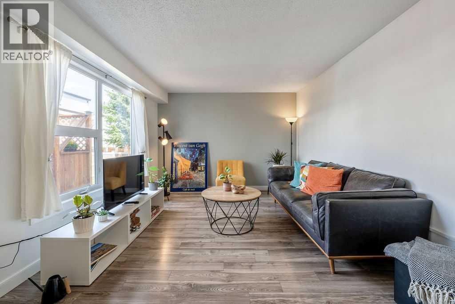
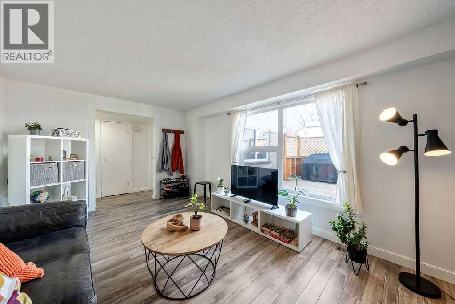
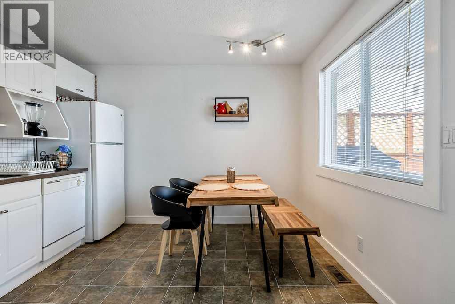
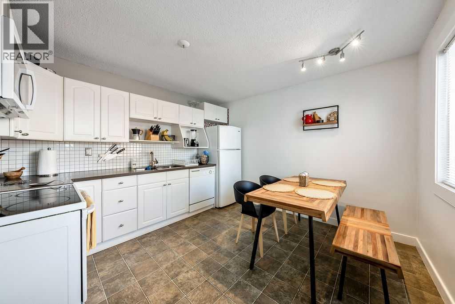
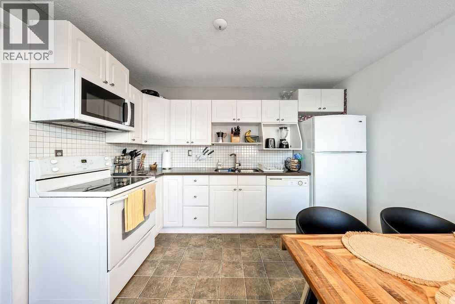
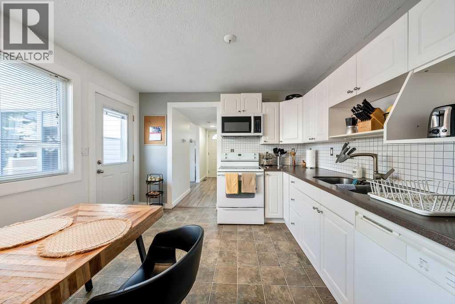
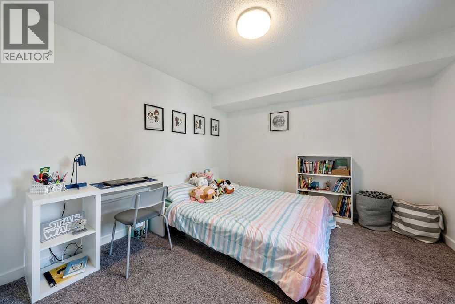
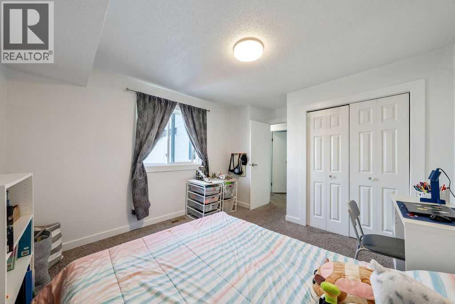
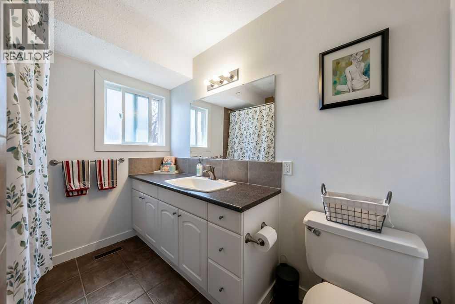
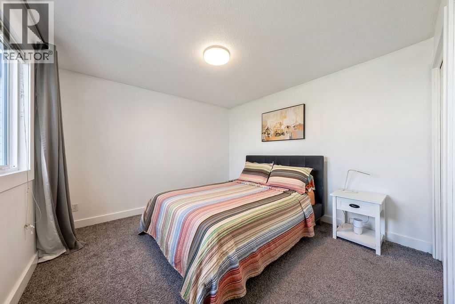
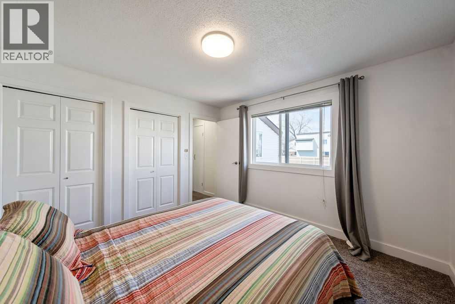
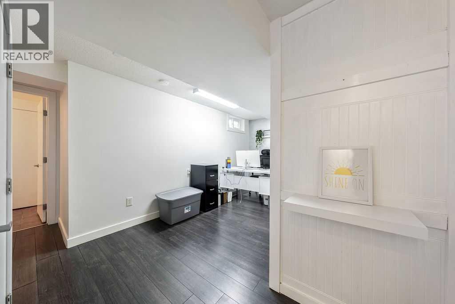
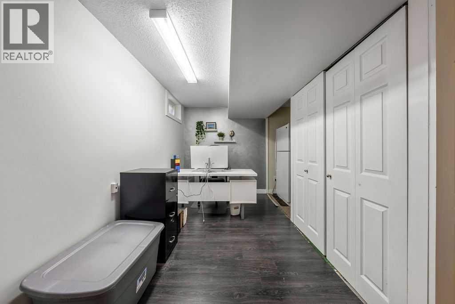
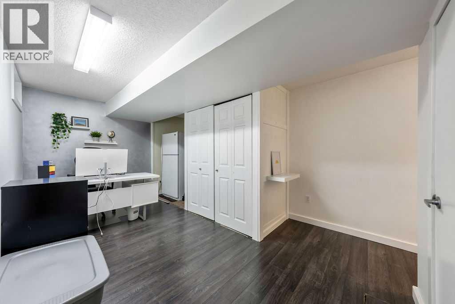
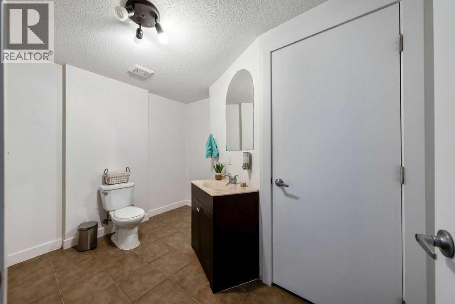
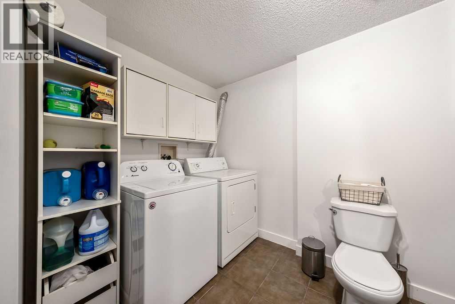
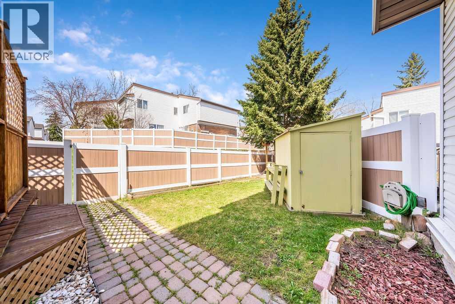
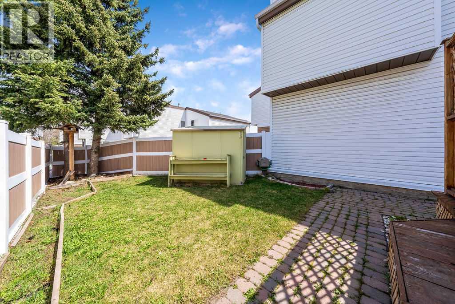
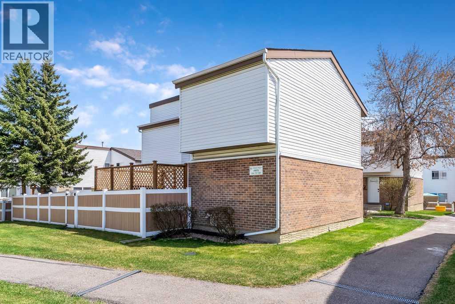
This stunning, bright, end-unit townhome in the SW community of Glenbrook is now available for you to call home. Situated in a very well-managed, pet-friendly complex, this property features 2 large bedrooms, 1.5 bathrooms, nearly 1200 sq ft of finished living space and a private oasis with the huge back deck and yard. The first floor features a seamless floor plan, large windows bringing in amazing natural sunlight, and clean newer laminate flooring. The spacious kitchen features plenty of counter space and cabinets, a bright dining area, and direct access to your private cedar deck and spacious back yard, ideal for bbq'ing and relaxing in the summer months. The upper floor features two large bedrooms, and a full bathroom. The basement has been fully developed with a massive bathroom and newer washer & dryer, plenty of storage space & a rec / family room which is currently used as a home office. Your next home also comes with an assigned parking stall just steps from your front door with a plug-in. These popular Glenbrook townhomes are within close walking distance to parks, schools, public transit, unlimited shopping and many other amenities. (id:51913)
Property Details
| Amenities Near By : Park, Playground, Schools, Shopping |
| Community Features : Pets Allowed With Restrictions |
| Features : See Remarks |
| Parking Space Total : 1 |
| Plan : 9310549 |
| Structure : Deck |
| MLS® Number : A2310802 |
| Property Type : Single Family |
| Community Name : Glenbrook |
Building
| Bathroom Total : 2 |
| Bedrooms Above Ground : 2 |
| Bedrooms Total : 2 |
| Appliances : Refrigerator, Dishwasher, Stove, Microwave Range Hood Combo, Window Coverings, Washer & Dryer |
| Basement Development : Finished |
| Basement Type : Full (finished) |
| Constructed Date : 1976 |
| Construction Material : Wood Frame |
| Construction Style Attachment : Attached |
| Cooling Type : None |
| Flooring Type : Carpeted, Ceramic Tile, Laminate |
| Foundation Type : Poured Concrete |
| Half Bath Total : 1 |
| Heating Type : Forced Air |
| Stories Total : 2 |
| Size Interior : 952 Sqft |
| Total Finished Area : 952 Sqft |
| Type : Row / Townhouse |
Land
| Size Total Text : Unknown |
| Acreage : No |
| Land Amenities : Park, Playground, Schools, Shopping |
| Fence Type : Fence |
| Zoning Description : M-c1 D75 |
Rooms
| Level | Type | Dimensions |
|---|---|---|
| Basement | Family Room | 7.08 Ft x 15.25 Ft |
| Basement | Laundry Room | 9.83 Ft x 10.17 Ft |
| Basement | 2pc Bathroom | .00 Ft x .00 Ft |
| Main Level | Living Room | 11.25 Ft x 15.83 Ft |
| Main Level | Other | 11.25 Ft x 11.58 Ft |
| Upper Level | Primary Bedroom | 11.25 Ft x 11.58 Ft |
| Upper Level | Bedroom | 11.25 Ft x 11.25 Ft |
| Upper Level | 4pc Bathroom | .00 Ft x .00 Ft |
Map
Agents and Offices
- Matthew Forbell
- Office: Greater Calgary Real Estate

Latest Listing

217 Coopers Grove Sw
$725,000
119, 69 Springborough Court Sw
$275,000