House

Year Built: 2021

Area: 1661 sqft

Bedrooms: 4

Bathrooms: 4

Car Parking: 2
1842 Rangeview Drive Se Calgary, Alberta T3S 0C9
$699,900
Description
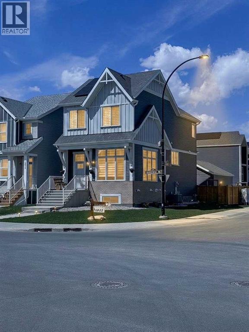
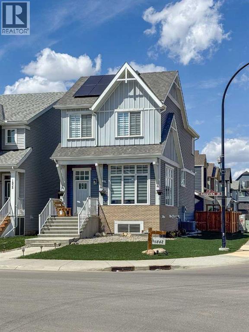
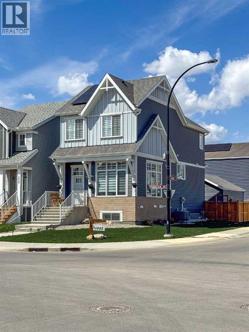
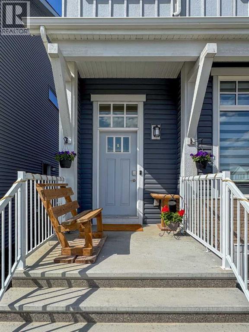
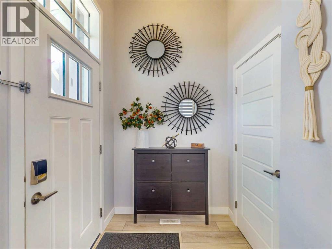
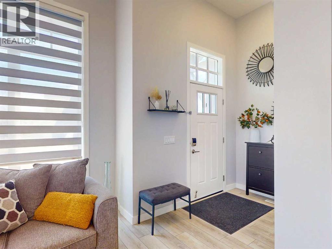
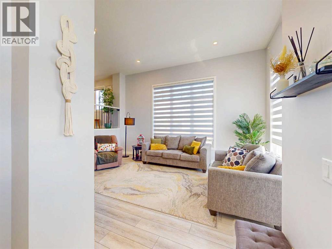
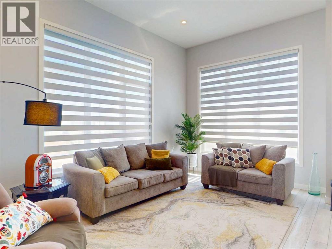
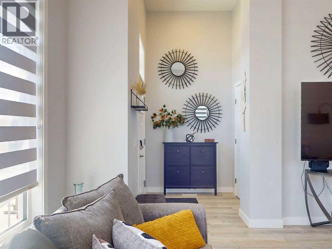
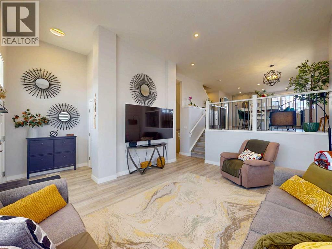
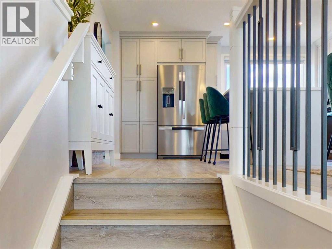
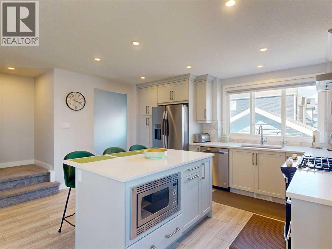
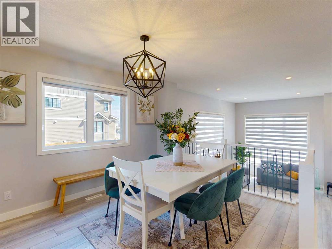
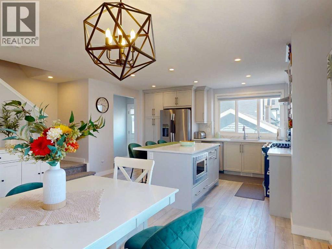
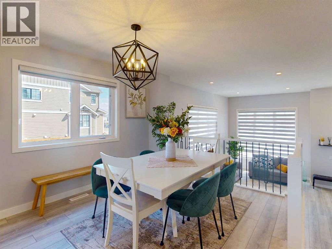
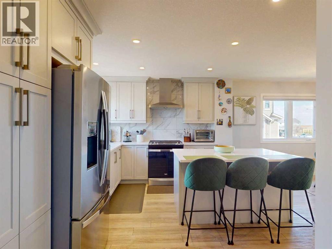
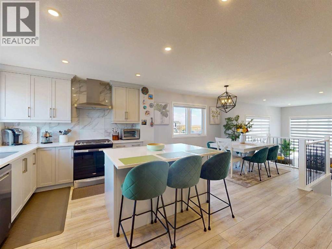
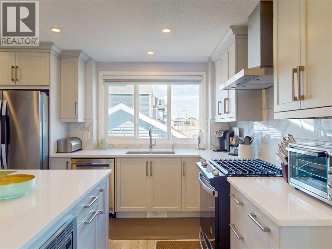
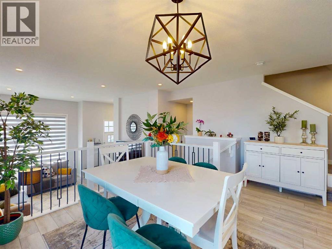
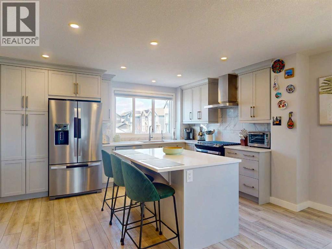
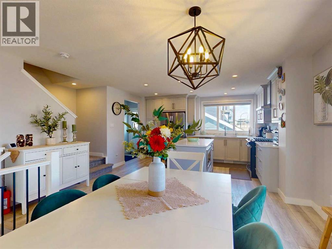
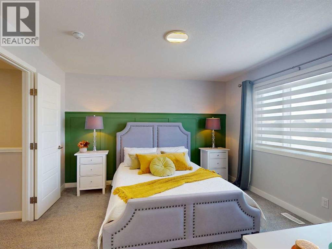
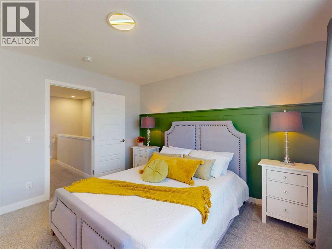
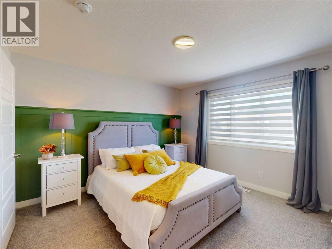
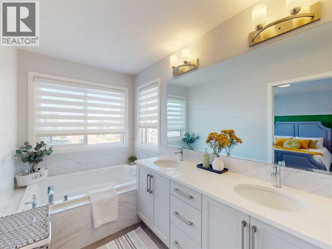
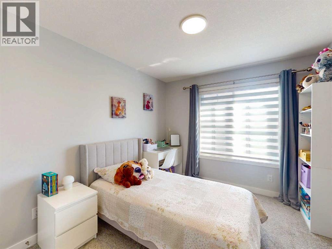
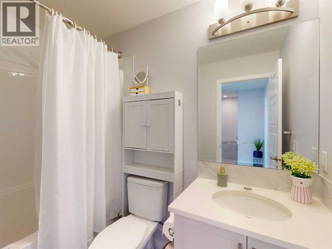
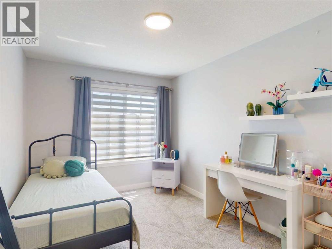
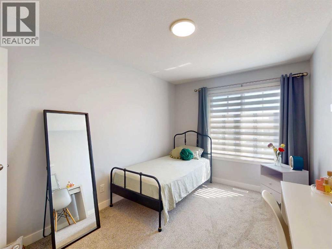
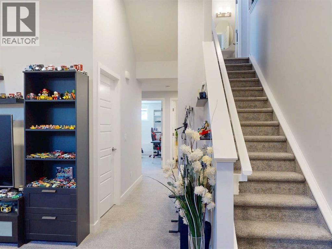
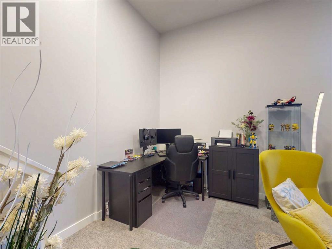
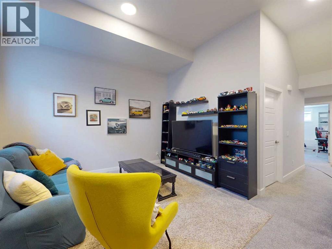
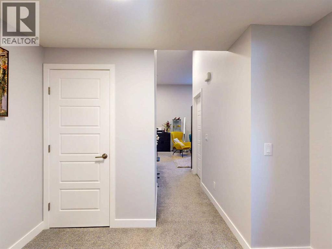
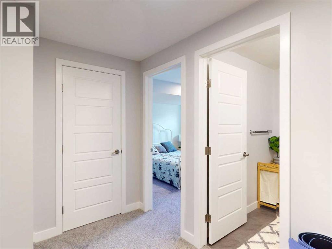
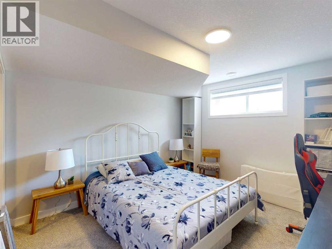
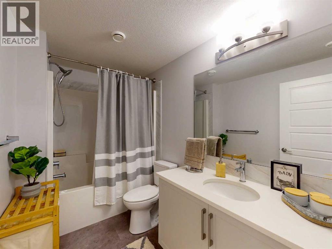
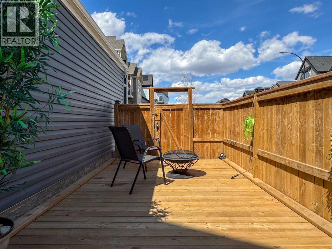
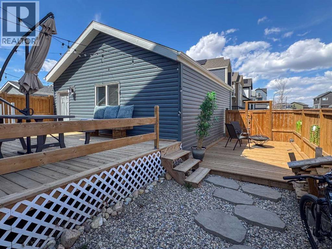
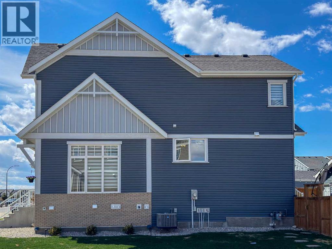
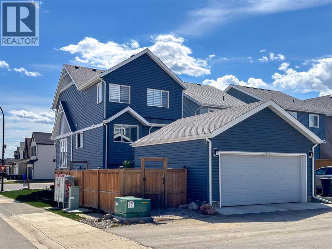
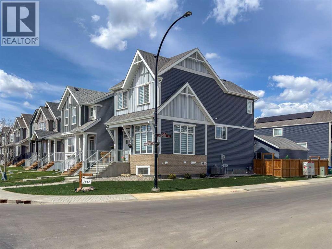
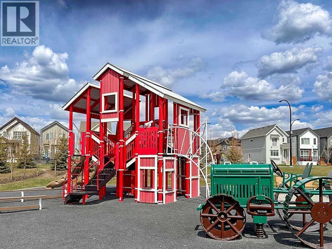
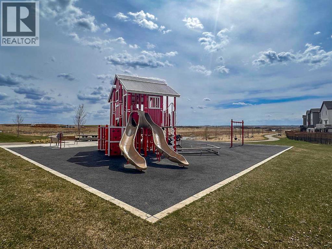
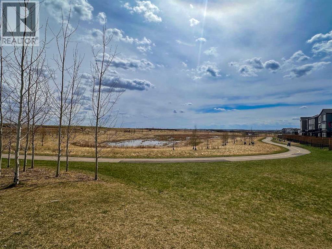
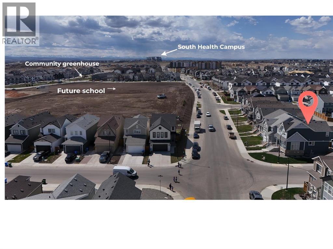
Welcome to one of the most striking homes in Rangeview, a beautifully upgraded, Jayman-built residence on a desirable corner lot just steps from the wetlands and park. This home delivers everything buyers want in a new build, minus the wait, the upcharges, and the uncertainty.Step inside to a soaring open-to-above living room filled with natural light from oversized windows. The open-concept layout connects kitchen, dining, and living spaces beautifully. The kitchen features upgraded stainless steel appliances, quartz countertops, extensive cabinetry, and a large central island perfect for entertaining or quiet nights in.Upstairs offers three spacious bedrooms, including a serene primary retreat with its own ensuite, plus upper-level laundry for everyday convenience. The fully developed basement adds a 4th bedroom, full bathroom, and additional living space with impressive 12' and 8' ceilings, bright, open, and move-in ready.Outside, enjoy a double detached garage and already-installed solar panels for long-term efficiency and savings.Why this beats building new: Afinished basement (save $40 to 60K+), solar panels (save $15 to 25K+), completed landscaping and fencing, no GST, and no 6 to 12 month build timeline. This home offers tens of thousands in built-in value, plus an established lot in one of Calgary's most sought-after locations.Rangeview is built around a unique garden-to-table concept, with parks, pathways, wetlands, community spaces, and a future school just steps away. South Health Campus, shopping, restaurants, and major roadways are all close by.Stylish, functional, and move-in ready, this is a home that stands out the moment you walk through the door.---Want me to do the same pass on the tightened MLS version from earlier? (id:51913)
Property Details
| Amenities Near By : Park, Playground, Schools, Shopping |
| Features : Pvc Window, No Smoking Home |
| Parking Space Total : 2 |
| Plan : 2111039 |
| Structure : Deck |
| MLS® Number : A2310603 |
| Property Type : Single Family |
| Community Name : Rangeview |
Building
| Bathroom Total : 4 |
| Bedrooms Above Ground : 3 |
| Bedrooms Below Ground : 1 |
| Bedrooms Total : 4 |
| Amenities : Recreation Centre |
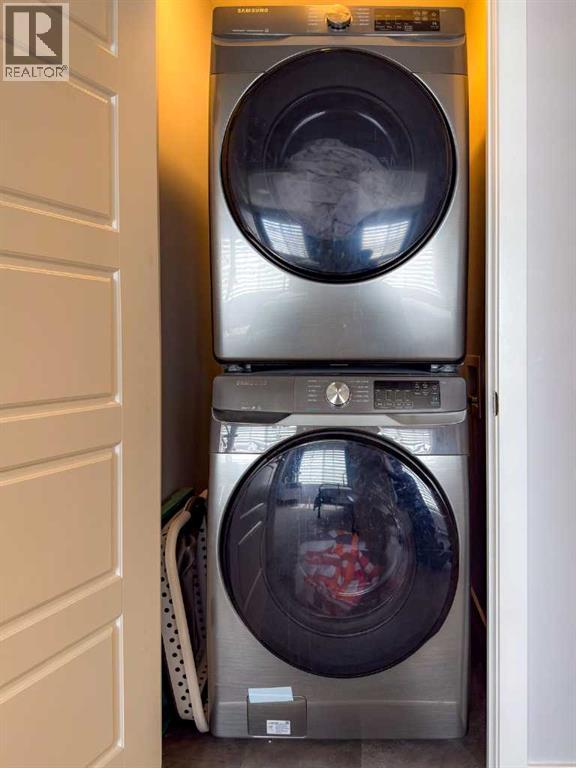
| Appliances : Refrigerator, Range - Gas, Dishwasher, Microwave, Microwave Range Hood Combo, Humidifier, Garage Door Opener, Washer & Dryer |
| Architectural Style : 3 Level |
| Basement Development : Finished |
| Basement Type : Full (finished) |
| Constructed Date : 2021 |
| Construction Material : Wood Frame |
| Construction Style Attachment : Detached |
| Cooling Type : Central Air Conditioning |
| Flooring Type : Carpeted, Vinyl Plank |
| Foundation Type : Poured Concrete |
| Half Bath Total : 1 |
| Heating Fuel : Natural Gas |
| Heating Type : Forced Air |
| Size Interior : 1661 Sqft |
| Total Finished Area : 1661.14 Sqft |
| Type : House |
Land
| Size Total : 299 M2|0-4,050 Sqft |
| Size Total Text : 299 M2|0-4,050 Sqft |
| Size Frontage : 9.35 M |
| Acreage : No |
| Land Amenities : Park, Playground, Schools, Shopping |
| Fence Type : Fence |
| Landscape Features : Landscaped |
| Size Depth : 33.43 M |
| Size Irregular : 299.00 |
| Zoning Description : R-g |
Rooms
| Level | Type | Dimensions |
|---|---|---|
| Second Level | Dining Room | 10.42 Ft x 12.67 Ft |
| Second Level | Kitchen | 14.92 Ft x 10.58 Ft |
| Second Level | Other | 3.67 Ft x 6.50 Ft |
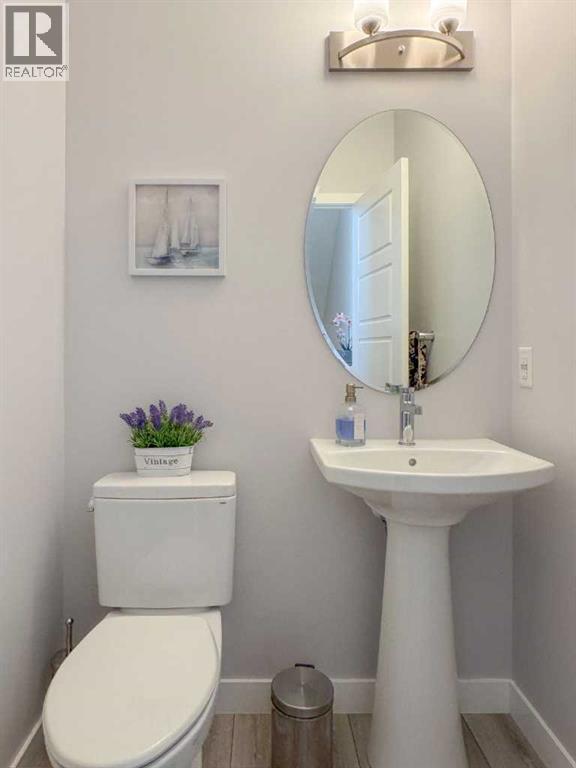
| Second Level | 2pc Bathroom | 4.67 Ft x 4.92 Ft |
| Third Level | Primary Bedroom | 12.42 Ft x 12.25 Ft |
| Third Level | Bedroom | 9.50 Ft x 13.25 Ft |
| Third Level | Bedroom | 9.00 Ft x 13.00 Ft |
| Third Level | Other | 4.83 Ft x 5.92 Ft |
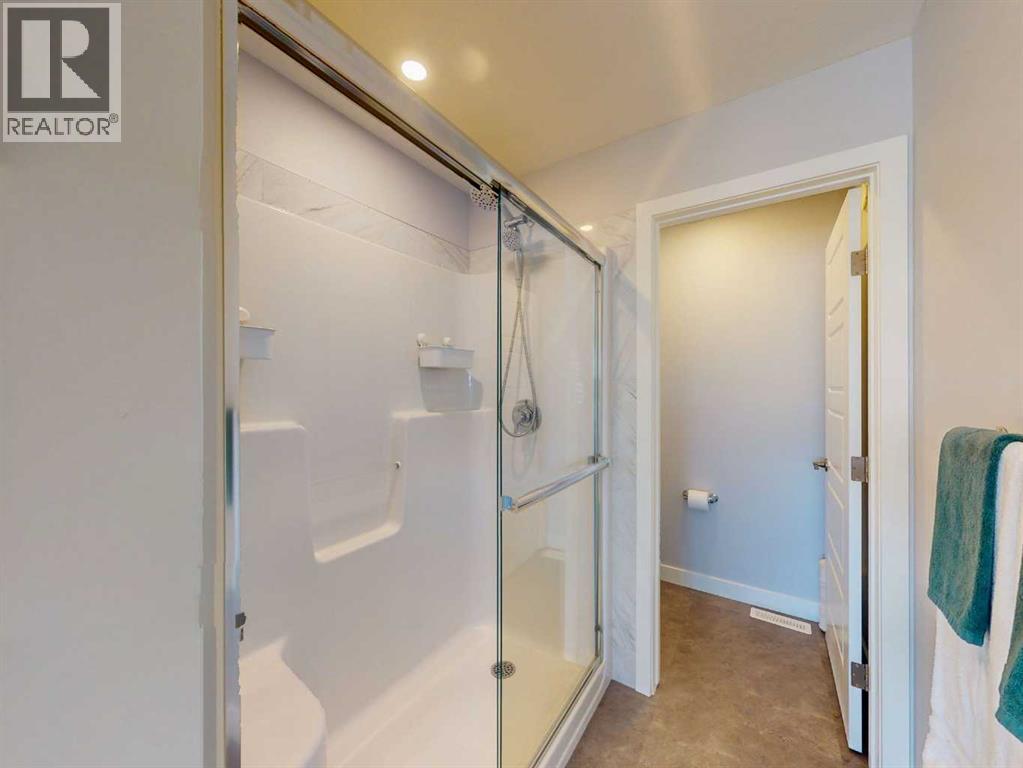
| Third Level | 5pc Bathroom | 6.08 Ft x 18.50 Ft |
| Third Level | 4pc Bathroom | 5.00 Ft x 8.50 Ft |
| Third Level | Laundry Room | 3.42 Ft x 3.25 Ft |
| Basement | Bedroom | 11.25 Ft x 11.83 Ft |
| Basement | Recreational, Games Room | 17.83 Ft x 13.17 Ft |
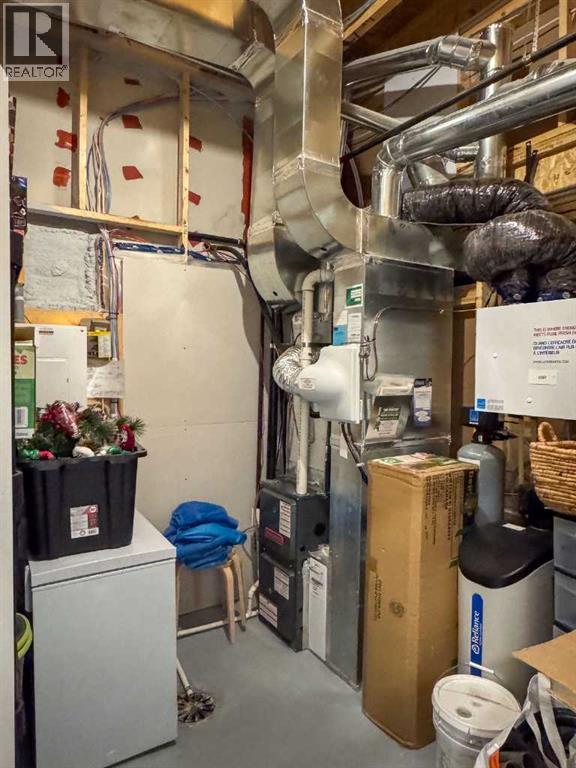
| Basement | Furnace | 9.50 Ft x 9.00 Ft |
| Basement | Other | 5.00 Ft x 4.42 Ft |
| Basement | 4pc Bathroom | 5.67 Ft x 9.83 Ft |
| Basement | Storage | 4.42 Ft x 3.83 Ft |
| Main Level | Other | 8.00 Ft x 5.67 Ft |
| Main Level | Living Room | 13.67 Ft x 17.42 Ft |
Map
Agents and Offices
- Lisa Kauffmann
- Office: The Real Estate District