


Row / Townhouse

Year Built: 1976

Area: 889 sqft

Bedrooms: 2

Bathrooms: 1

Fireplaces: 1

Car Parking: 1
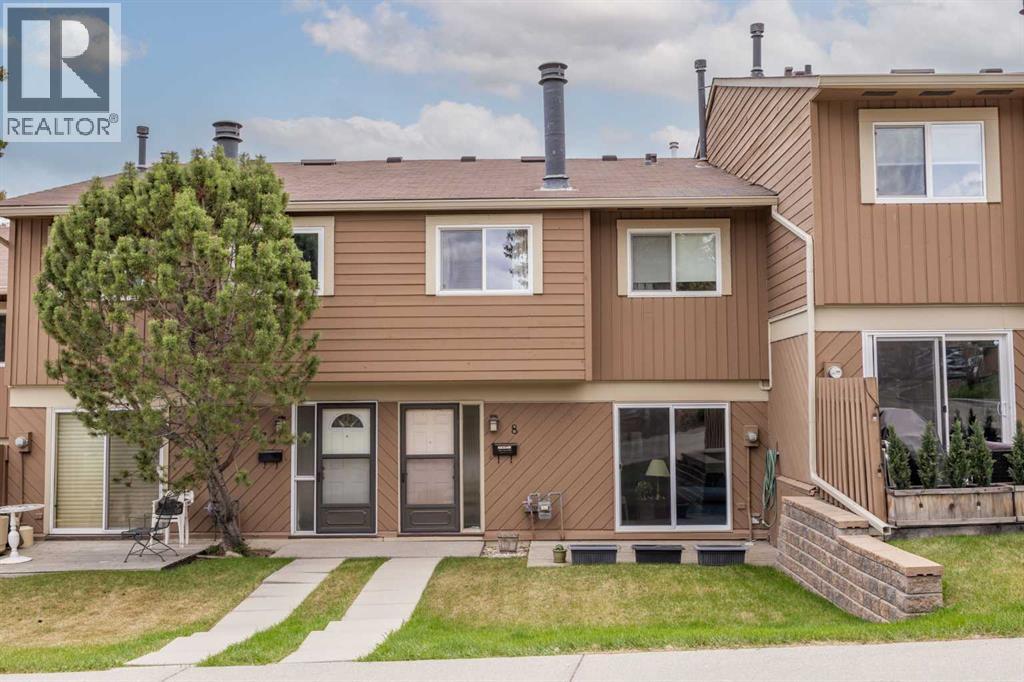
8, 4940 39 Avenue Sw Calgary, Alberta T3E 6M7
$290,000
Description
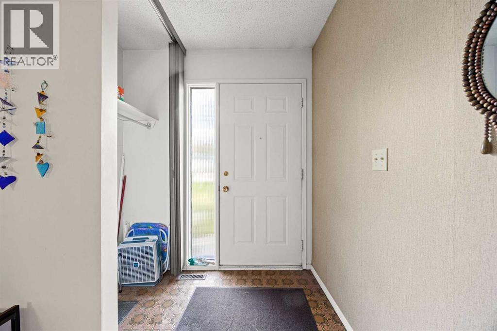
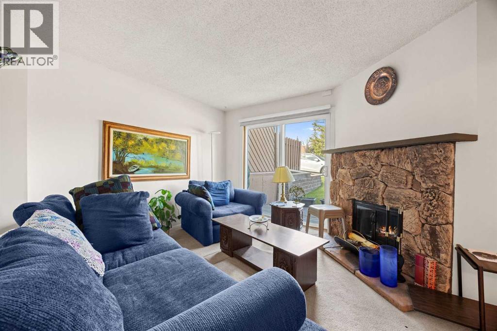
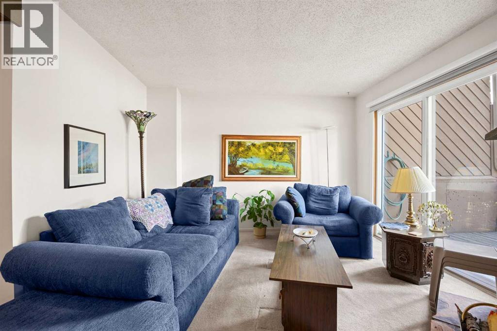
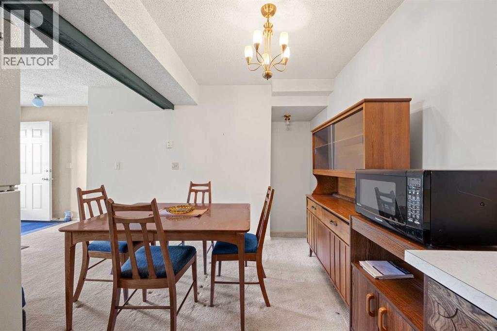
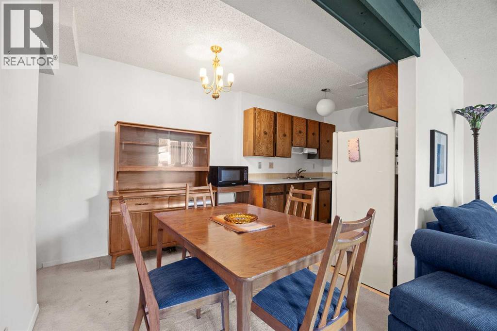
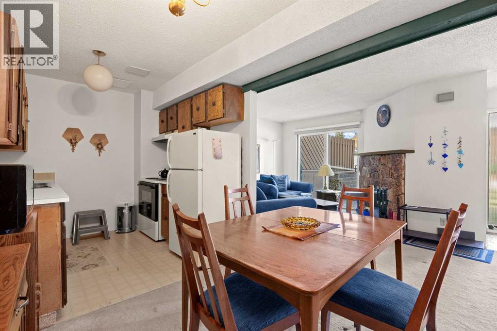
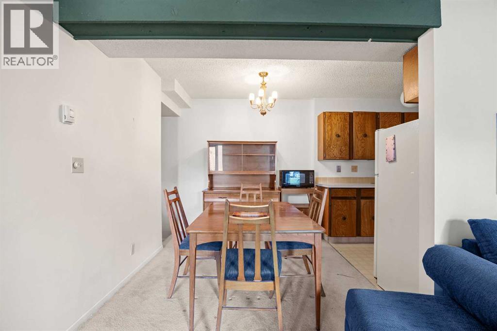
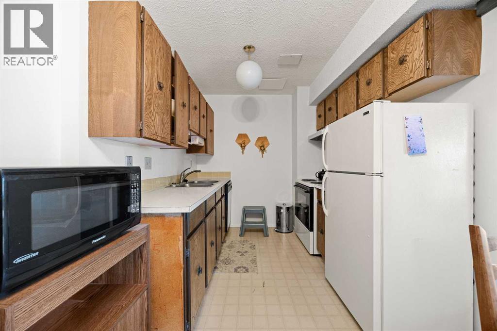
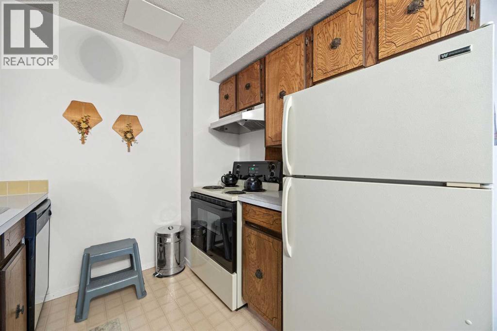
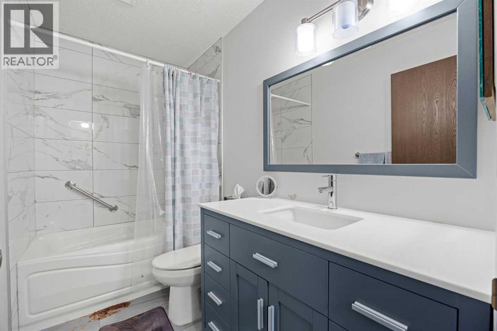
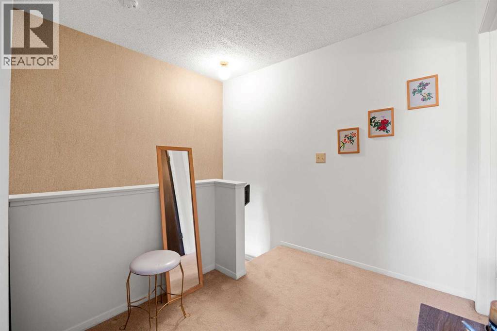
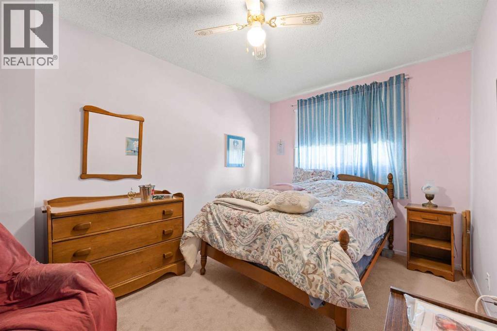
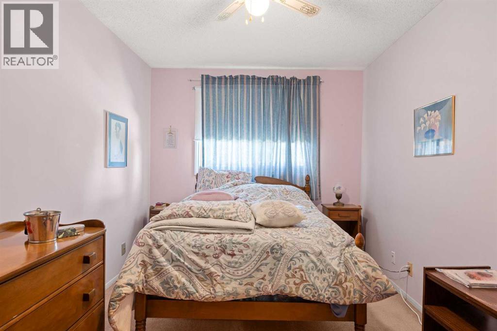
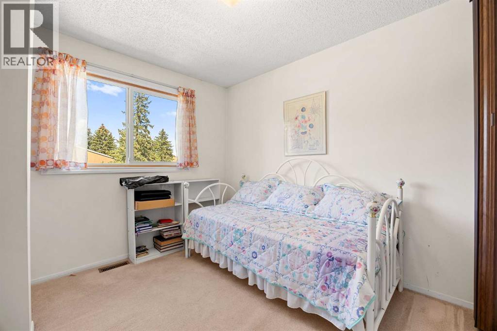
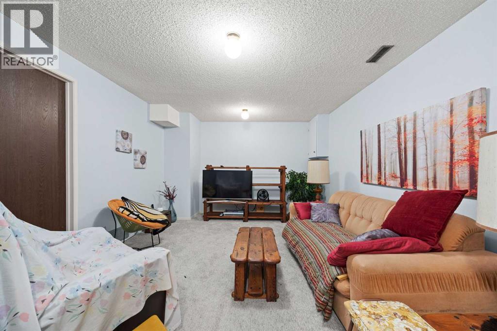
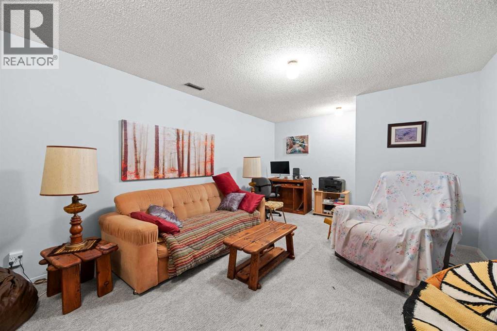
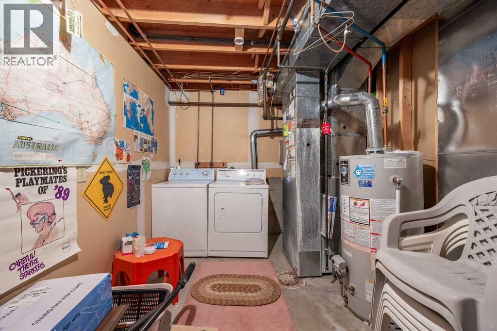
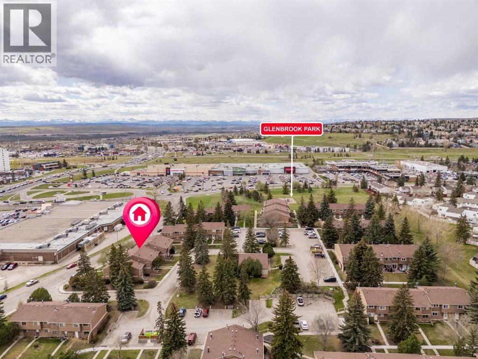
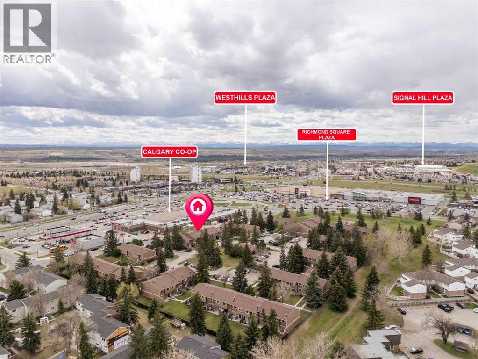
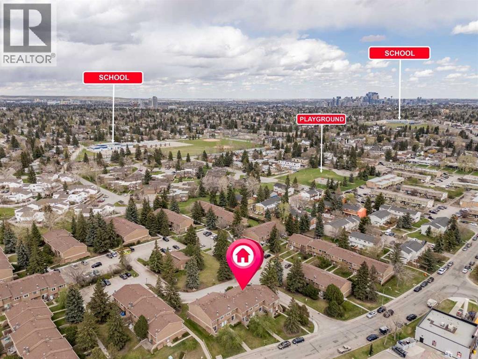
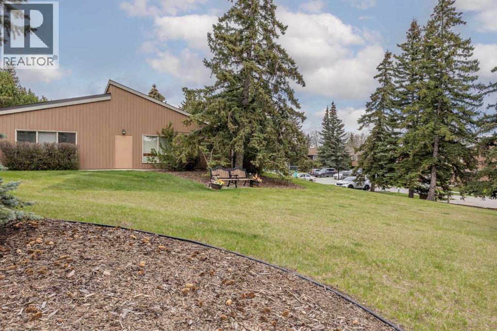
Welcome to #8 in the highly sought-after Richmond Meadows complex — a beautifully maintained, fully furnished, move-in ready townhouse offering 2 bedrooms, 1 bathroom, and an unbeatable Glenbrook location. Just minutes from grocery stores, shopping, restaurants, schools, major transit routes, and quick access to Ring Road and Glenmore Trail, this home also offers nearby walking and biking paths for an active lifestyle.Step inside to a bright and inviting open-concept main floor designed for comfortable everyday living. The spacious living room features a cozy gas fireplace, a comfortable couch, and large north-facing patio doors that fill the space with natural light while leading to your private outdoor patio — perfect for relaxing or enjoying summer BBQs.The generous dining area flows seamlessly into the well-appointed kitchen, complete with ample counter space, updated white cabinetry, modern appliances, a 5-piece dining set, and additional dining room dresser/storage furniture. The upper level features two spacious bedrooms with large closets, including one furnished with a queen bed and the second with a futon, along with a stylish 4-piece bathroom featuring an updated vanity and tile flooring. Soft carpeting throughout the home adds warmth and comfort.The fully finished lower level adds approximately 450 sq. ft. of additional living space and comes equipped with another couch, TV, plus a separate utility, laundry, and storage area.Richmond Meadows is a quiet, well-managed complex known for its beautiful landscaping, low condo fees, and exceptional location close to every amenity. Pride of ownership shines throughout this thoughtfully designed home, making it ideal for first-time buyers, young families, investors, or anyone looking for a truly turnkey opportunity. Just bring your suitcase — everything is ready for you to move in and enjoy. (id:51913)
Property Details
| Amenities Near By : Park, Playground, Schools, Shopping |
| Community Features : Pets Allowed, Pets Allowed With Restrictions |
| Parking Space Total : 1 |
| Plan : 7711131 |
| Structure : Deck |
| MLS® Number : A2310774 |
| Property Type : Single Family |
| Community Name : Glenbrook |
Building
| Bathroom Total : 1 |
| Bedrooms Above Ground : 2 |
| Bedrooms Total : 2 |
| Amenities : Party Room |
| Appliances : Refrigerator, Dishwasher, Stove, Microwave, Hood Fan, Window Coverings, Washer & Dryer |
| Basement Development : Finished |
| Basement Type : Full (finished) |
| Constructed Date : 1976 |
| Construction Material : Wood Frame |
| Construction Style Attachment : Attached |
| Cooling Type : None |
| Fireplace Present : Yes |
| Fireplace Total : 1 |
| Flooring Type : Carpeted, Ceramic Tile |
| Foundation Type : Poured Concrete |
| Heating Fuel : Natural Gas |
| Heating Type : Forced Air |
| Stories Total : 2 |
| Size Interior : 889 Sqft |
| Total Finished Area : 888.69 Sqft |
| Type : Row / Townhouse |
Land
| Size Total Text : Unknown |
| Acreage : No |
| Land Amenities : Park, Playground, Schools, Shopping |
| Fence Type : Not Fenced |
| Zoning Description : M-c1 |
Rooms
| Level | Type | Dimensions |
|---|---|---|
| Second Level | 4pc Bathroom | 9.00 Ft x 4.83 Ft |
| Second Level | Primary Bedroom | 9.08 Ft x 12.83 Ft |
| Second Level | Bedroom | 9.75 Ft x 11.25 Ft |
| Basement | Recreational, Games Room | 19.25 Ft x 11.75 Ft |
| Basement | Furnace | 15.92 Ft x 8.17 Ft |
| Main Level | Living Room | 14.67 Ft x 11.83 Ft |
| Main Level | Dining Room | 8.33 Ft x 12.58 Ft |
| Main Level | Kitchen | 8.00 Ft x 7.75 Ft |
Map
Agents and Offices
- Abhishek Dnyandeo Zodge
- Sam Patel
- Office: Royal LePage Solutions


Latest Listing

217 Coopers Grove Sw
$725,000
119, 69 Springborough Court Sw
$275,000