


Row / Townhouse

Year Built: 1976

Area: 880 sqft

Bedrooms: 2

Bathrooms: 1

Car Parking: 1
172, 999 Canyon Meadows Drive Sw Calgary, Alberta T2W 2S6
$329,900
Description
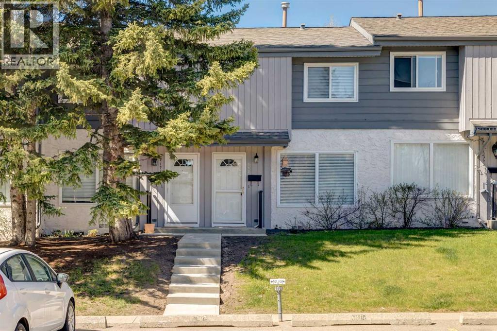
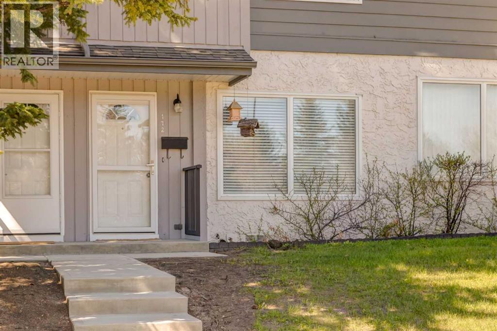
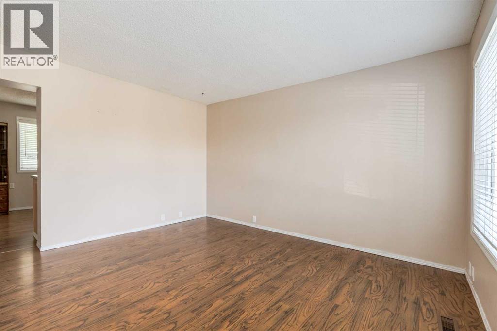
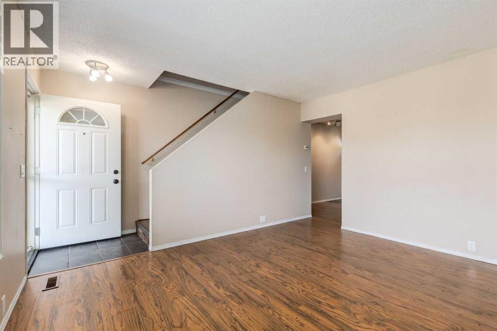
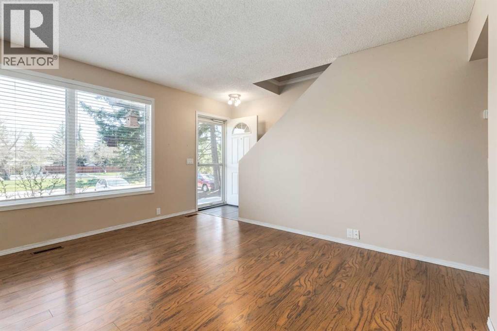
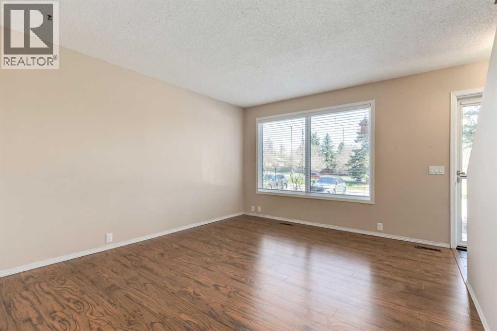
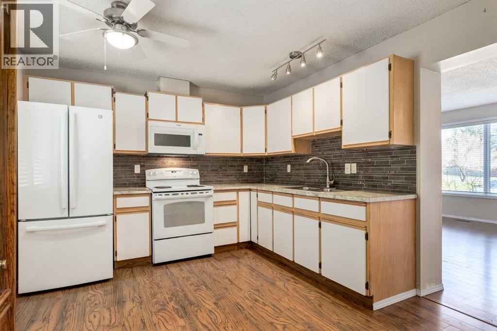
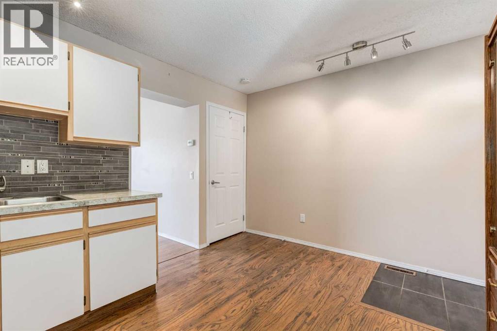
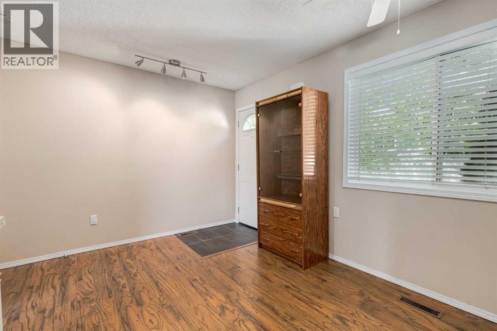
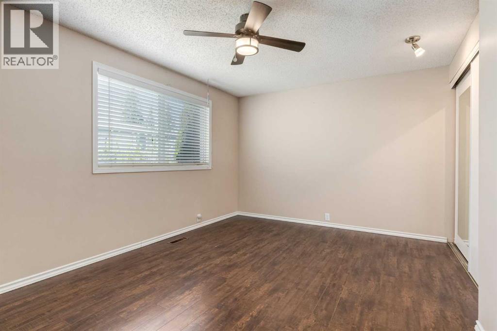
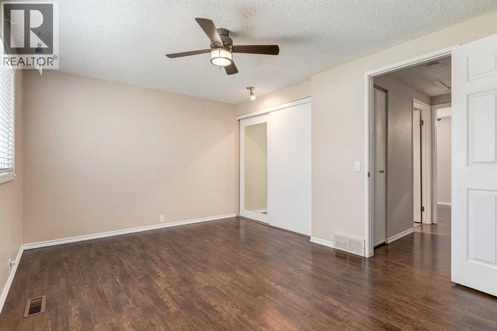
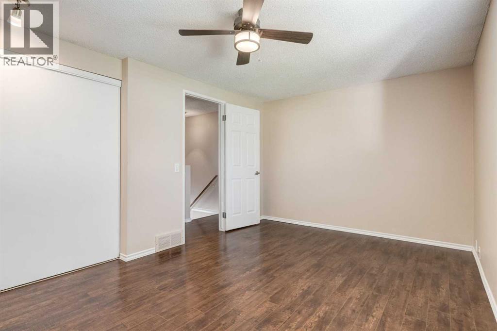
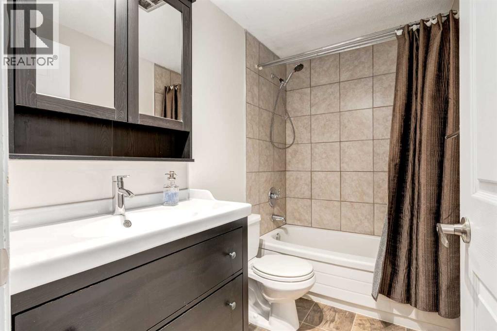
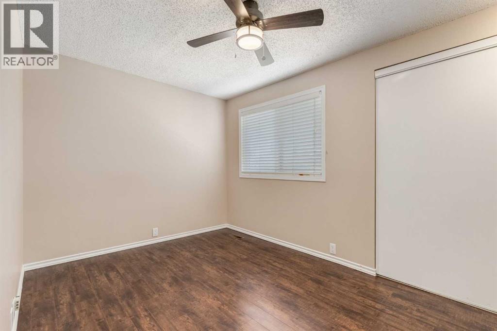
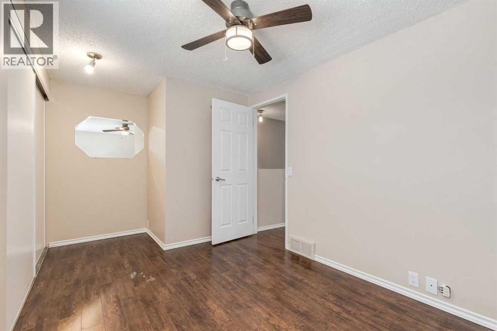
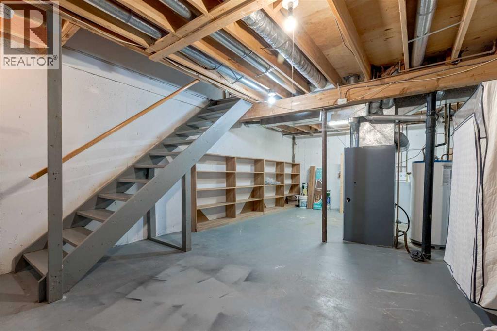
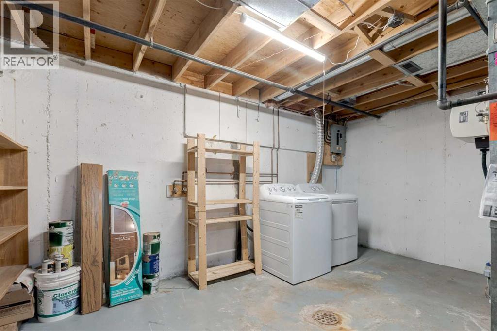
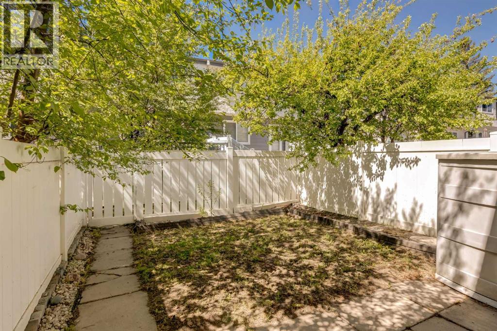
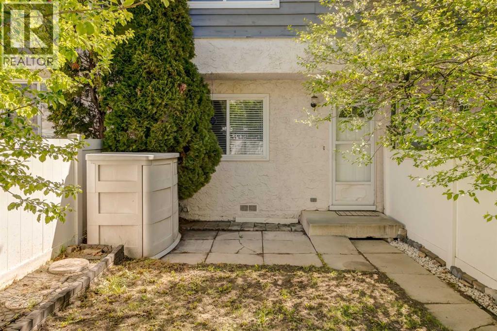
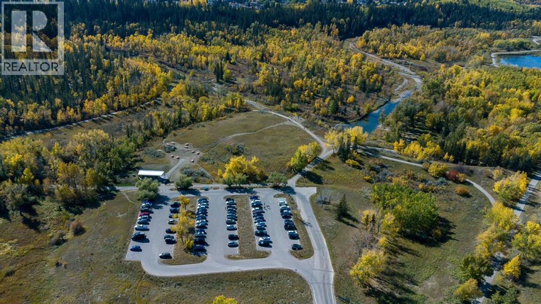
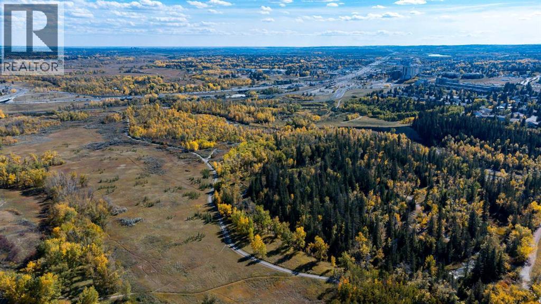
This charming two-storey townhome in Canyon Meadows offers a warm, functional layout and a rare level of outdoor privacy. The main floor features a bright and comfortable flow between the living room, dining area, and kitchen, all finished with newer laminate flooring that adds a clean, modern touch. It’s a great space for everyday living, hosting friends, or simply relaxing at home. Upstairs, you’ll find two large bedrooms, each offering plenty of room for full furniture sets or a home office setup. A well-appointed four-piece bathroom completes the upper level, keeping the living and sleeping areas nicely separated. The basement remains undeveloped, giving you excellent storage or the opportunity to customize the space in the future. One of the standout features of this home is the west-facing private backyard—a true bonus in this price range. It’s perfect for enjoying sunny afternoons, spending time outdoors with family, or giving your dog a secure place to play. This outdoor space adds a level of lifestyle flexibility that many townhomes simply don’t offer. An assigned parking stall directly outside the unit adds everyday convenience. Located in an exceptionally well-run condominium community, the property offers peace of mind and a sense of pride in ownership. Please note that your condo fee includes Gas (heat), water, and sewer as well. You’re also just moments from the natural beauty and endless pathways of Fish Creek Park, making it ideal for outdoor enthusiasts. (id:51913)
Property Details
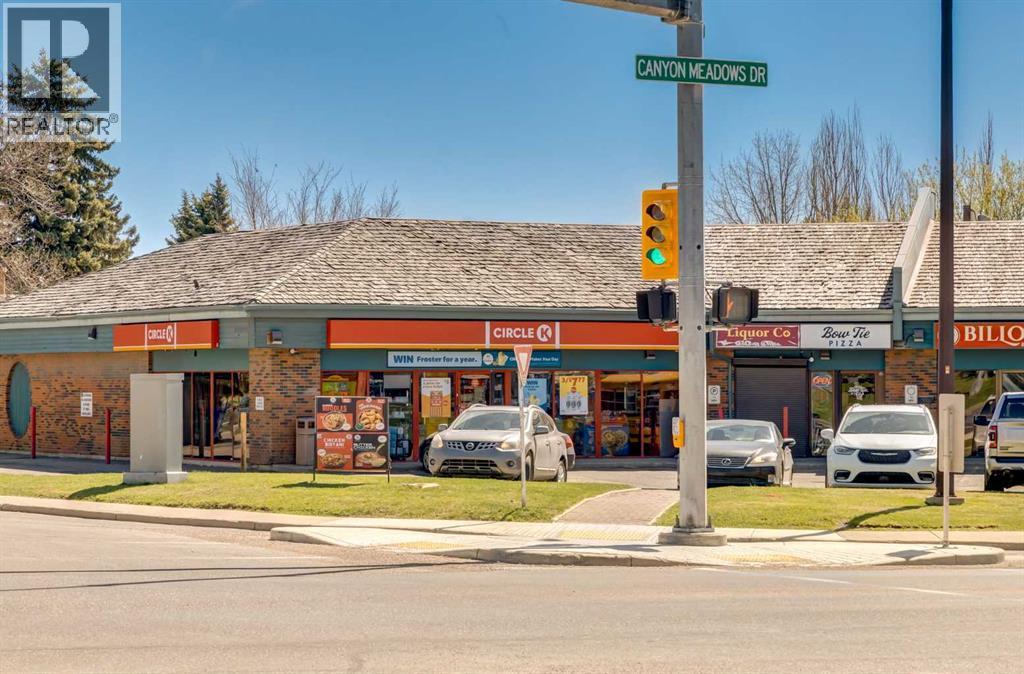
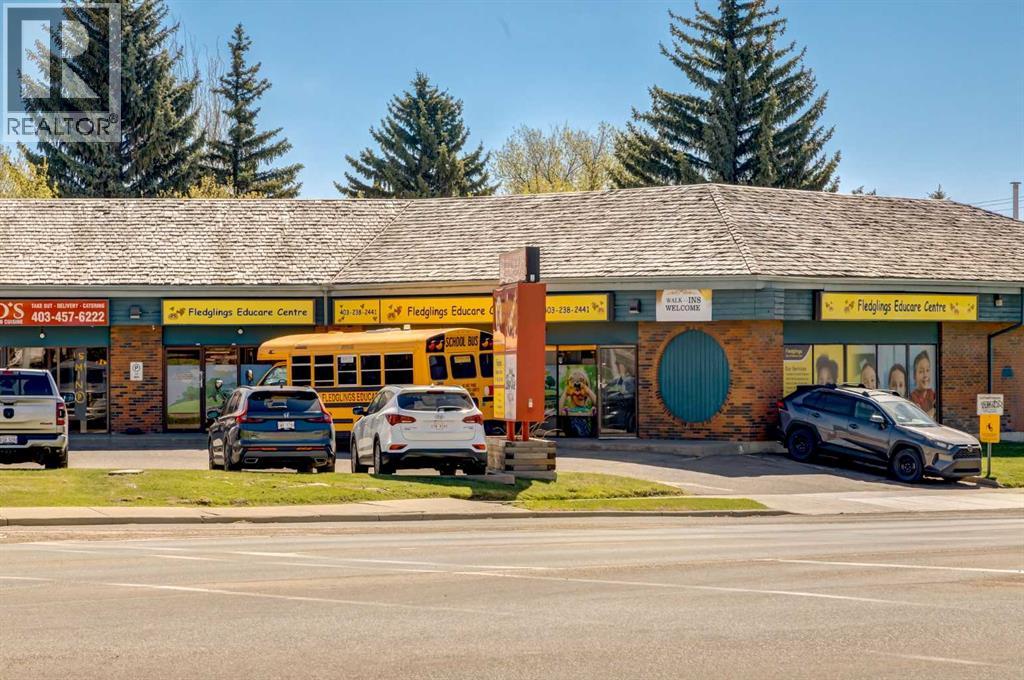
| Amenities Near By : Golf Course, Park, Playground, Schools, Shopping |
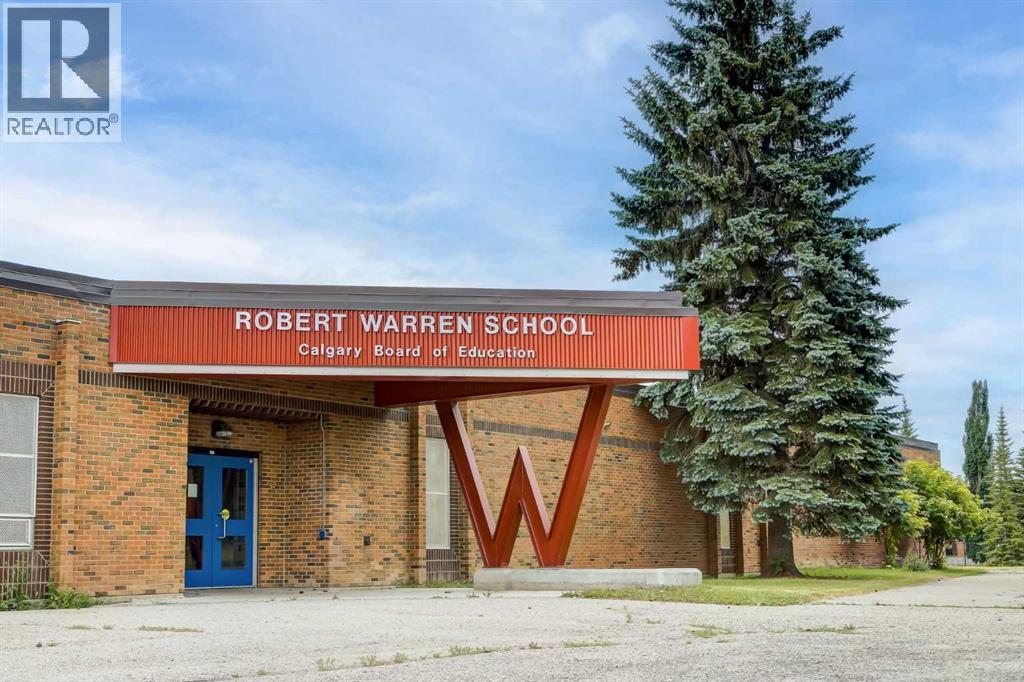
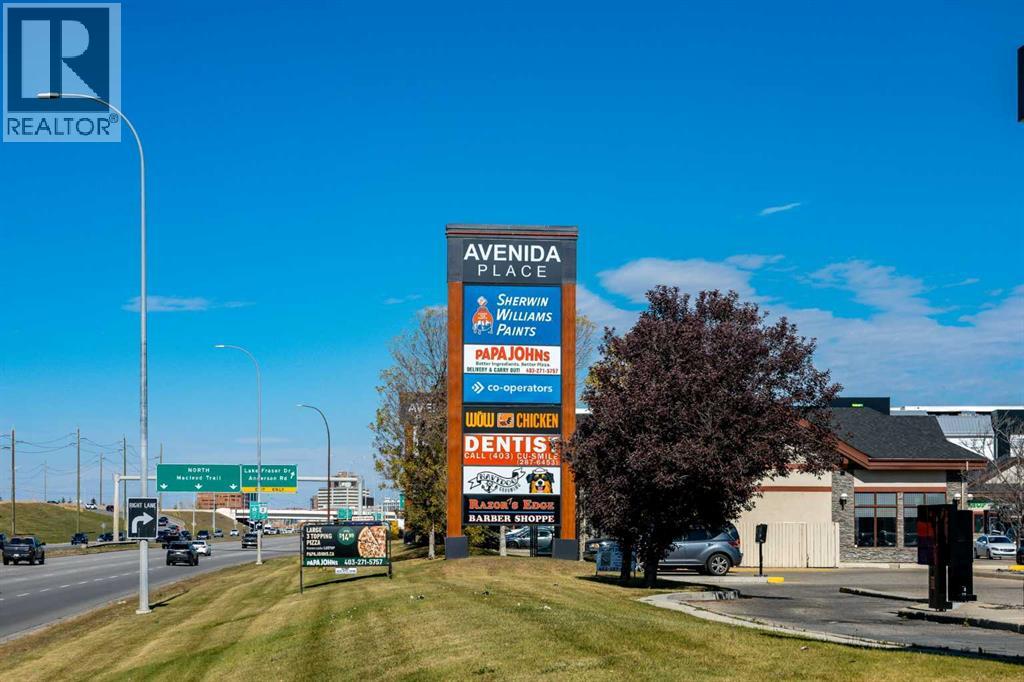
| Community Features : Golf Course Development, Pets Allowed With Restrictions |
| Features : Pvc Window, No Smoking Home |
| Parking Space Total : 1 |
| Plan : 9011119 |
| MLS® Number : A2310568 |
| Property Type : Single Family |
| Community Name : Canyon Meadows |
Building
| Bathroom Total : 1 |
| Bedrooms Above Ground : 2 |
| Bedrooms Total : 2 |
| Amenities : Party Room |
| Appliances : Refrigerator, Stove, Microwave Range Hood Combo, Window Coverings, Washer & Dryer |
| Basement Development : Unfinished |
| Basement Type : Full (unfinished) |
| Constructed Date : 1976 |
| Construction Material : Wood Frame |
| Construction Style Attachment : Attached |
| Cooling Type : None |
| Exterior Finish : Wood Siding |
| Flooring Type : Ceramic Tile, Laminate, Linoleum |
| Foundation Type : Poured Concrete |
| Heating Type : Forced Air |
| Stories Total : 2 |
| Size Interior : 880 Sqft |
| Total Finished Area : 880 Sqft |
| Type : Row / Townhouse |
Land
| Size Total Text : Unknown |
| Acreage : No |
| Land Amenities : Golf Course, Park, Playground, Schools, Shopping |
| Fence Type : Fence |
| Landscape Features : Landscaped |
| Zoning Description : M-c1 D100 |
Rooms
| Level | Type | Dimensions |
|---|---|---|
| Main Level | Kitchen | 10.67 Ft x 8.67 Ft |
| Main Level | Living Room | 13.50 Ft x 11.83 Ft |
| Main Level | Dining Room | 10.67 Ft x 6.58 Ft |
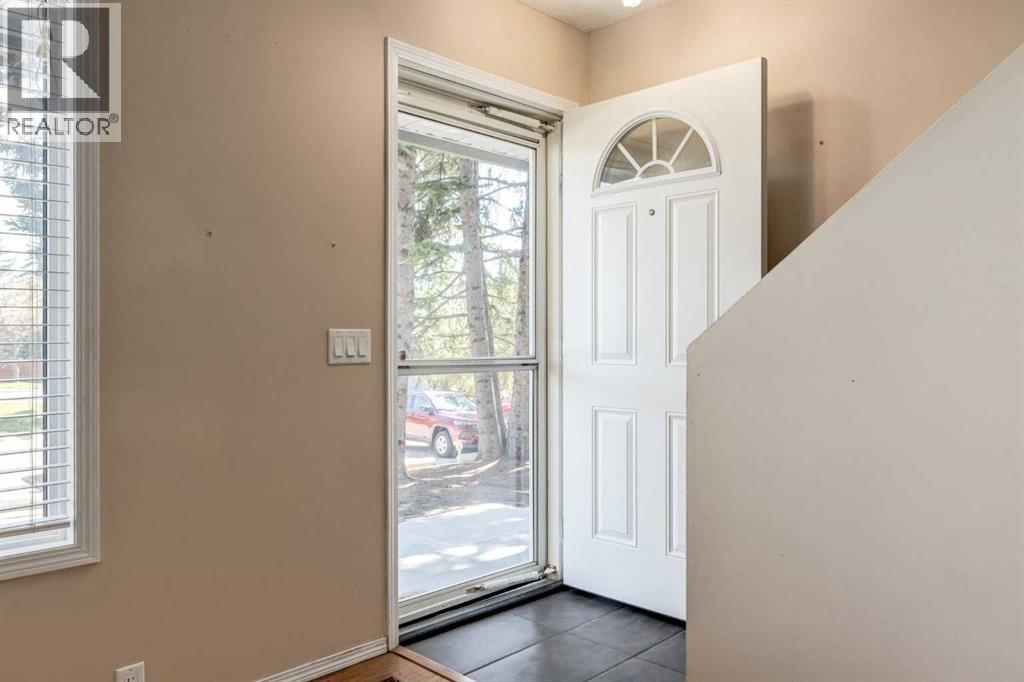
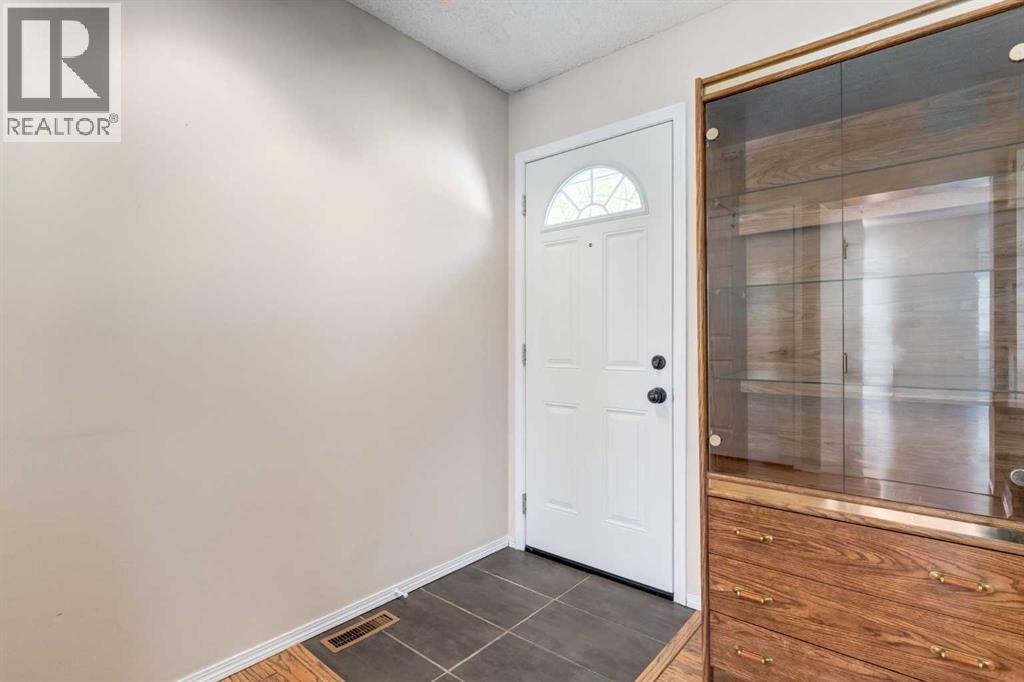
| Main Level | Foyer | 3.75 Ft x 3.50 Ft |
| Upper Level | Primary Bedroom | 15.25 Ft x 10.17 Ft |
| Upper Level | Bedroom | 15.25 Ft x 8.50 Ft |
| Upper Level | 4pc Bathroom | 8.33 Ft x 4.92 Ft |
Map
Agents and Offices
- Christopher Lofgren
- Mark Lofgren
- Office: RE/MAX First





Latest Listing

217 Coopers Grove Sw
$725,000
119, 69 Springborough Court Sw
$275,000