


Row / Townhouse

Year Built: 2011

Area: 1216 sqft

Bedrooms: 2

Bathrooms: 3

Car Parking: 2
24 Aspen Hills Common Sw Calgary, Alberta T3H 0R7
$548,000
Description
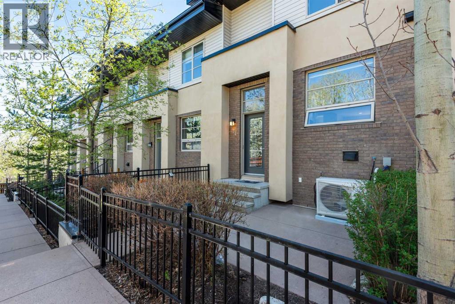
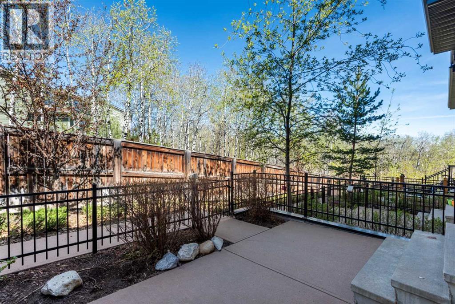
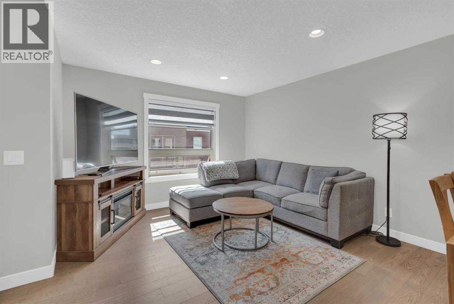
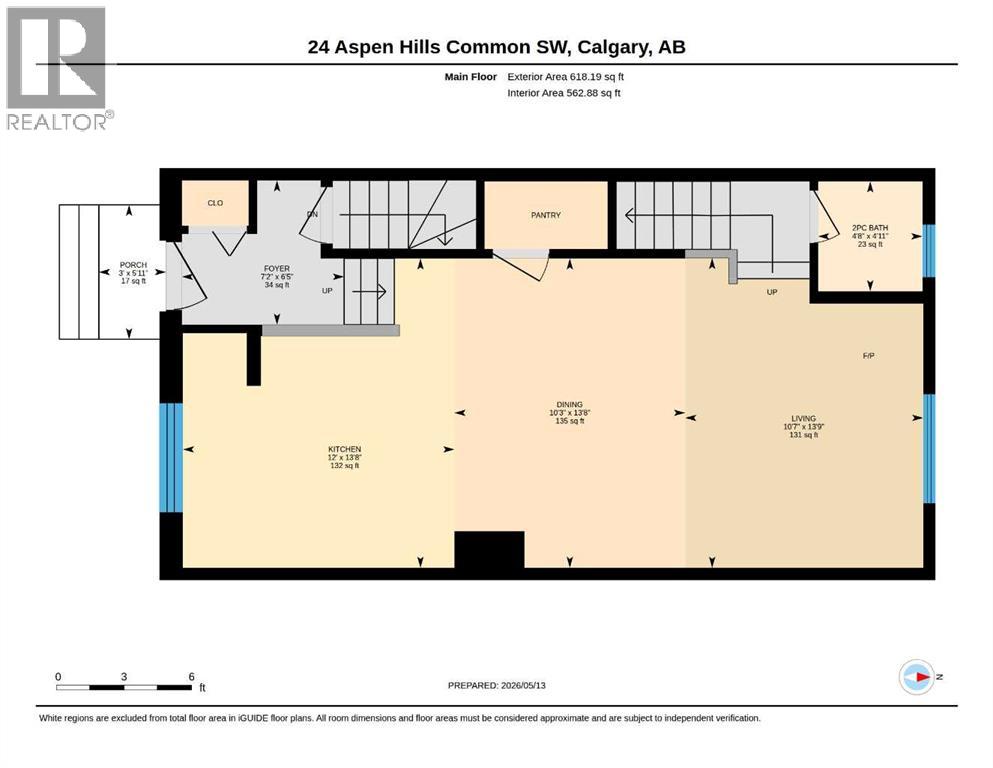
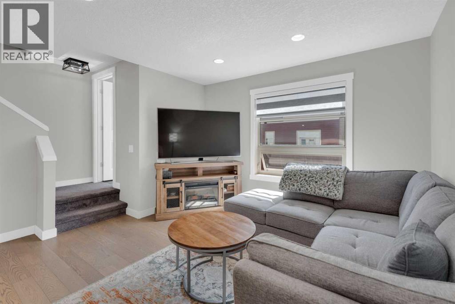
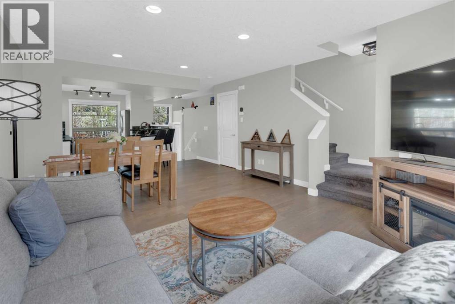
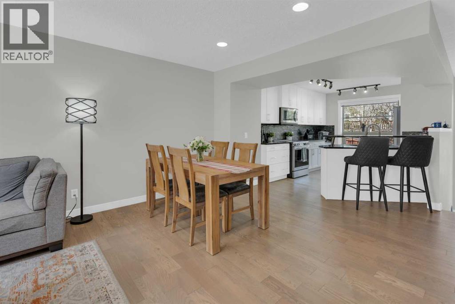
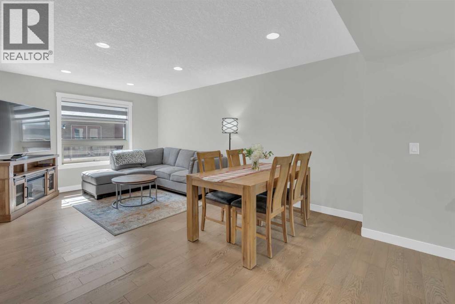
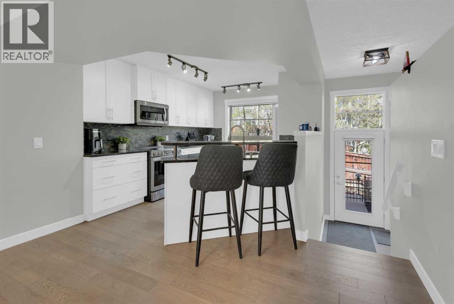
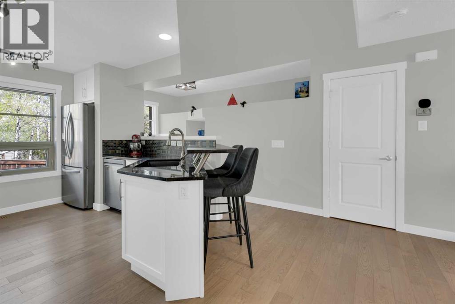
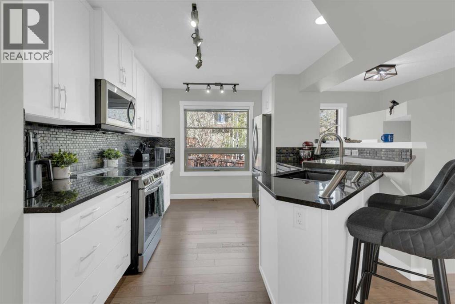
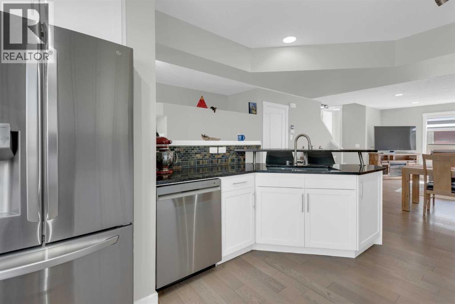
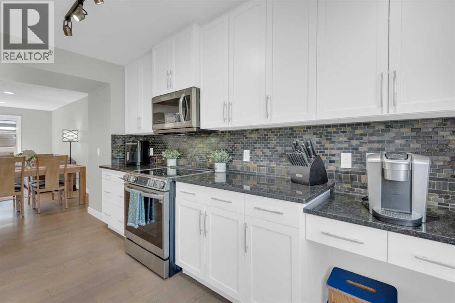
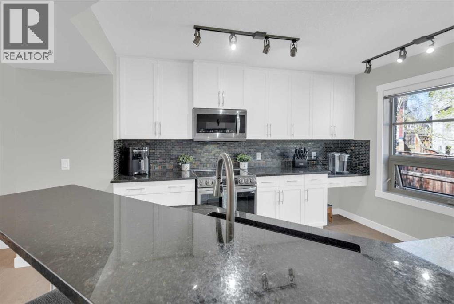
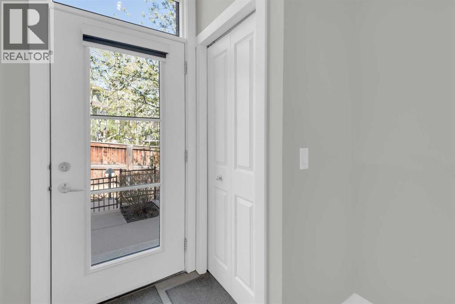
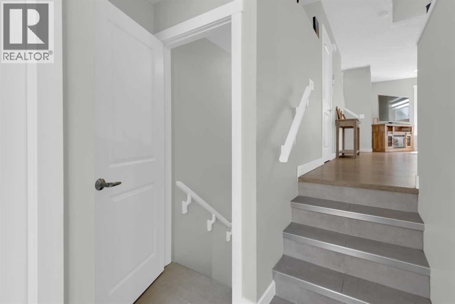
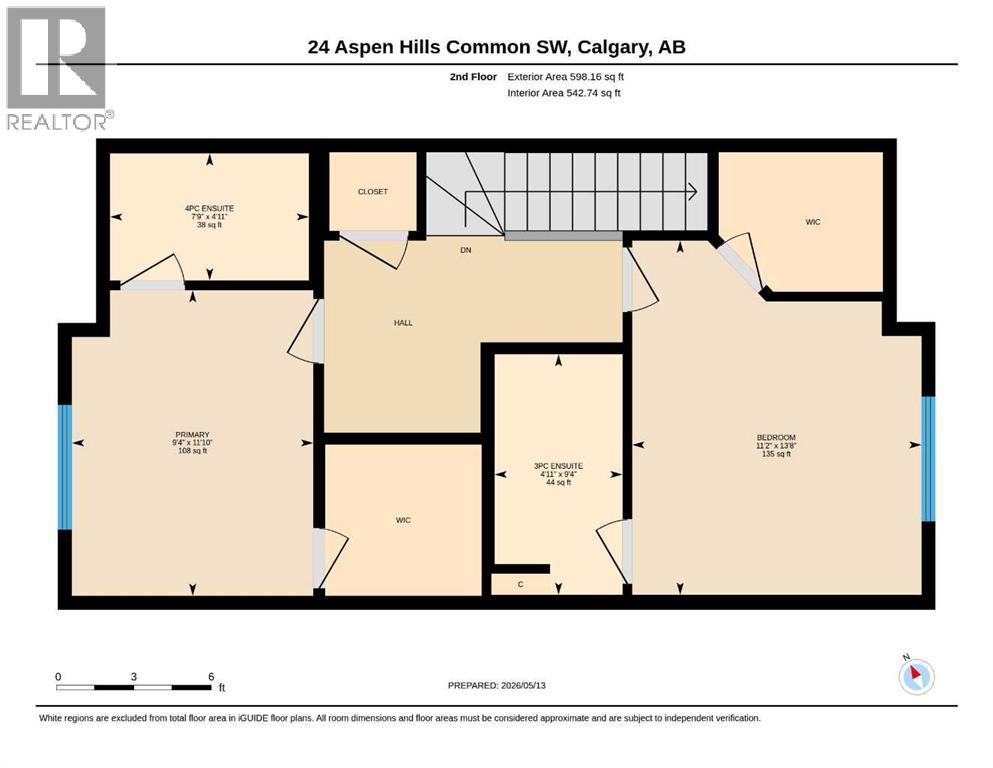
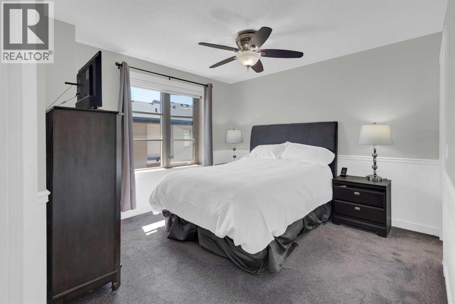
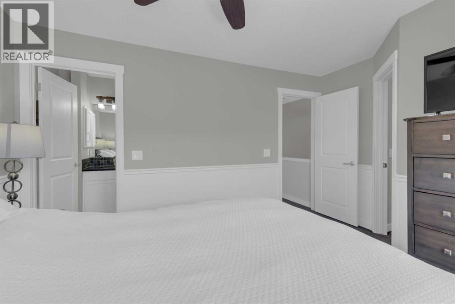
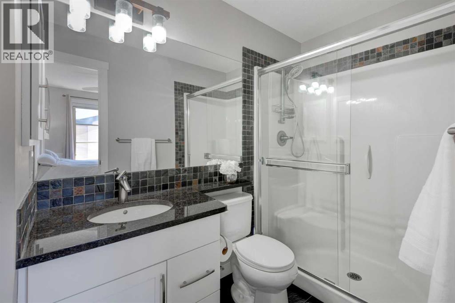
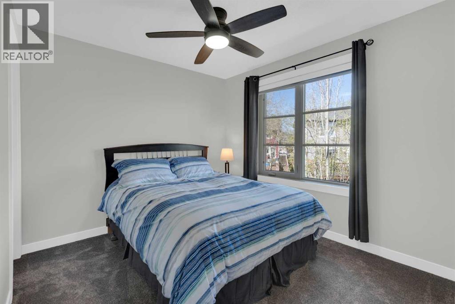
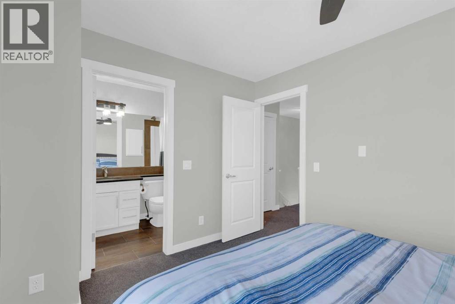
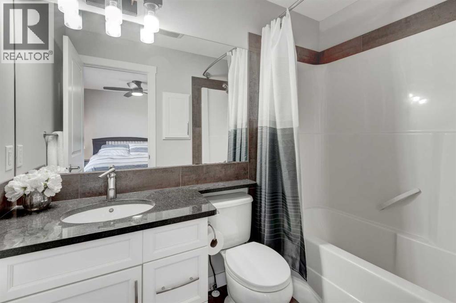
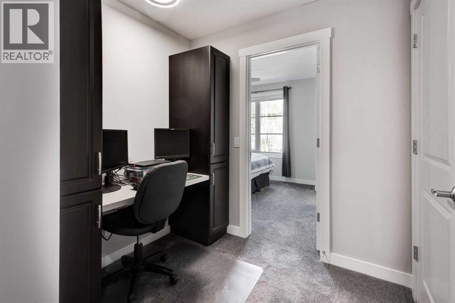
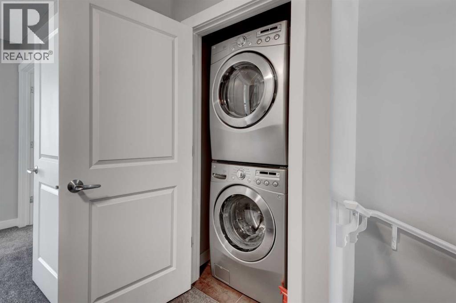
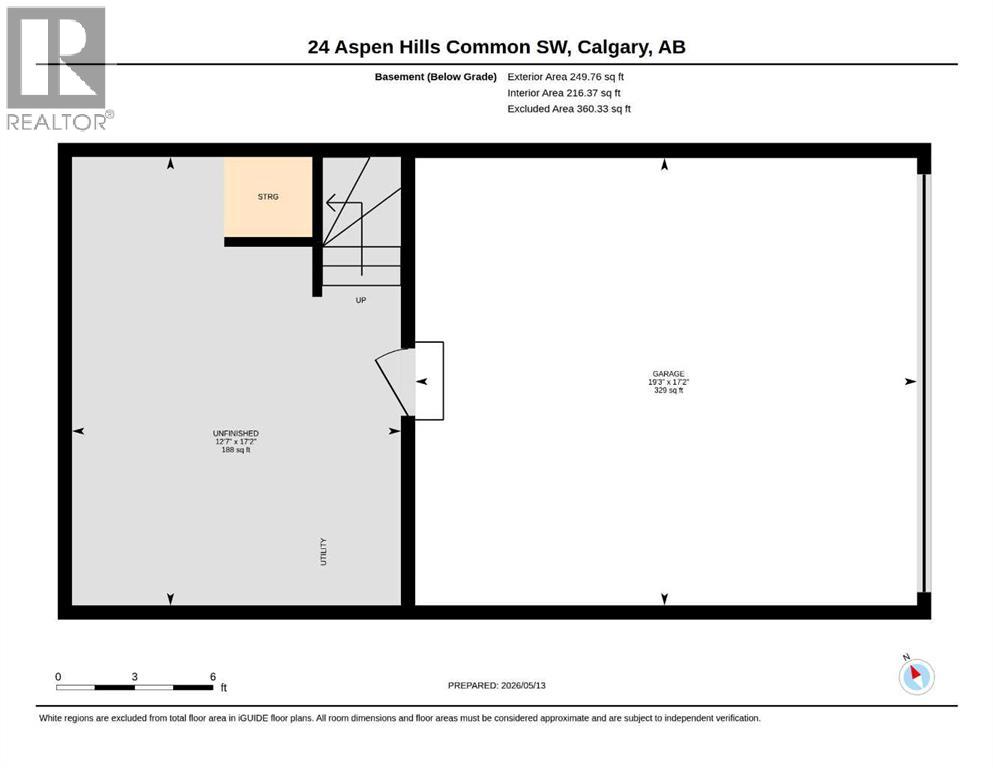
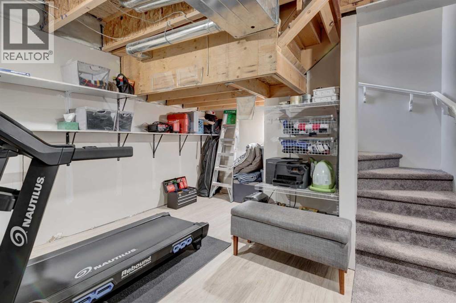
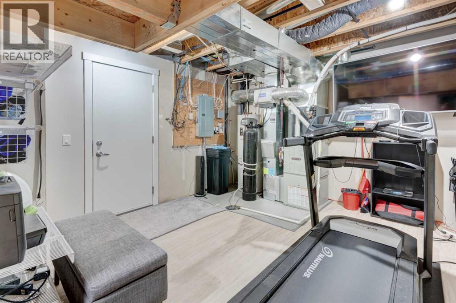
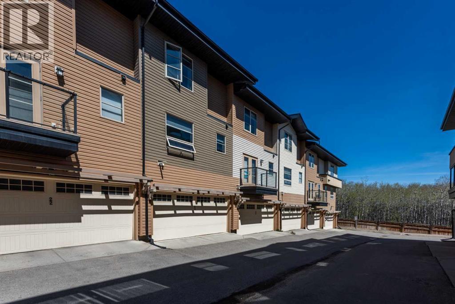
Welcome to Mosaic of Aspen Hills, an upscale townhome community in highly desirable Aspen Woods. This bright, beautifully refreshed home offers an ideal layout, exceptional natural light, and a prime West Calgary location. The open-concept main floor features an upgraded tiled foyer (2022) and wire-brushed engineered oak hardwood (2023). The kitchen includes upgraded appliances (2022), refinished cabinetry, and generous storage, with an adjacent dining area that flows into the spacious living room. The upper level features newer carpet (2022), a built-in office nook, and two large bedrooms—each with its own ensuite and walk-in closet—an outstanding layout for guests, roommates, or long-term flexibility. Upper laundry completes this floor. The lower level is finished with luxury vinyl plank and offers additional storage and a home gym area. The double attached garage is upgraded with an epoxy floor, and the home includes air conditioning, remote-control blinds, a water softener, and central vac. Located minutes from Aspen Landing, Westside Recreation Centre, C-Train access, and with quick connectivity to Stoney Trail for easy mountain escapes, this townhome delivers comfort, convenience, and low-maintenance living. Clean, functional, and move-in ready—this is Aspen living done right. (id:51913)
Property Details
| Amenities Near By : Park, Playground, Schools, Shopping |
| Community Features : Pets Allowed With Restrictions |
| Features : Parking |
| Parking Space Total : 2 |
| Plan : 1111756 |
| MLS® Number : A2309969 |
| Property Type : Single Family |
| Community Name : Aspen Woods |
Building
| Bathroom Total : 3 |
| Bedrooms Above Ground : 2 |
| Bedrooms Total : 2 |
| Appliances : Washer, Refrigerator, Dishwasher, Stove, Dryer, Microwave Range Hood Combo |
| Basement Development : Partially Finished |
| Basement Type : Partial (partially Finished) |
| Constructed Date : 2011 |
| Construction Material : Wood Frame |
| Construction Style Attachment : Attached |
| Cooling Type : Central Air Conditioning |
| Exterior Finish : Brick, Stucco, Vinyl Siding |
| Flooring Type : Carpeted, Hardwood, Tile, Vinyl Plank |
| Foundation Type : Poured Concrete |
| Half Bath Total : 1 |
| Heating Type : Forced Air |
| Stories Total : 2 |
| Size Interior : 1216 Sqft |
| Total Finished Area : 1216.35 Sqft |
| Type : Row / Townhouse |
Land
| Size Total : 89 M2|0-4,050 Sqft |
| Size Total Text : 89 M2|0-4,050 Sqft |
| Size Frontage : 5.5 M |
| Acreage : No |
| Land Amenities : Park, Playground, Schools, Shopping |
| Fence Type : Fence |
| Size Irregular : 89.00 |
| Zoning Description : Dc (pre 1p2007) |
Rooms
| Level | Type | Dimensions |
|---|---|---|
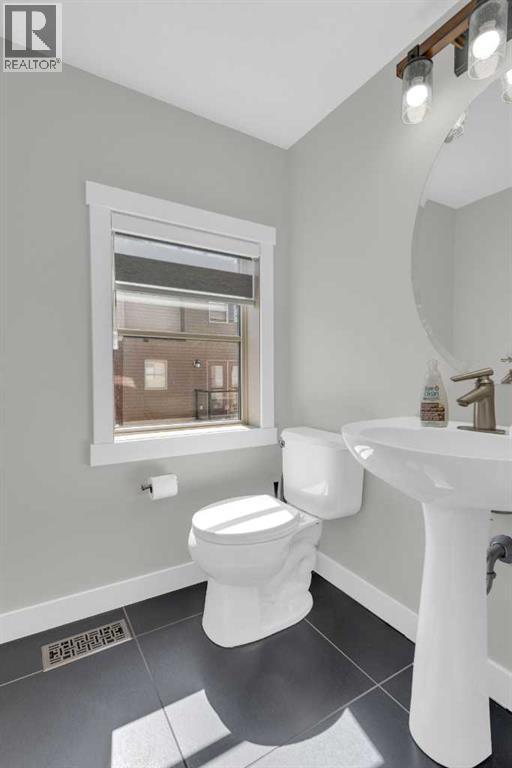
| Main Level | 2pc Bathroom | 4.92 Ft x 4.67 Ft |
| Main Level | Dining Room | 13.67 Ft x 10.25 Ft |
| Main Level | Foyer | 6.42 Ft x 7.17 Ft |
| Main Level | Kitchen | 13.67 Ft x 12.00 Ft |
| Main Level | Living Room | 13.75 Ft x 10.58 Ft |
| Upper Level | 3pc Bathroom | 9.33 Ft x 4.92 Ft |
| Upper Level | 4pc Bathroom | 4.92 Ft x 7.75 Ft |
| Upper Level | Bedroom | 13.67 Ft x 11.17 Ft |
| Upper Level | Primary Bedroom | 11.83 Ft x 9.33 Ft |
Map
Agents and Offices
- Fiona T. Christiaansen
- Office: RE/MAX Realty Professionals

Latest Listing

217 Coopers Grove Sw
$725,000
119, 69 Springborough Court Sw
$275,000