


Apartment

Year Built: 2004

Area: 1099 sqft

Bedrooms: 3

Bathrooms: 2

Fireplaces: 1

Car Parking: 1
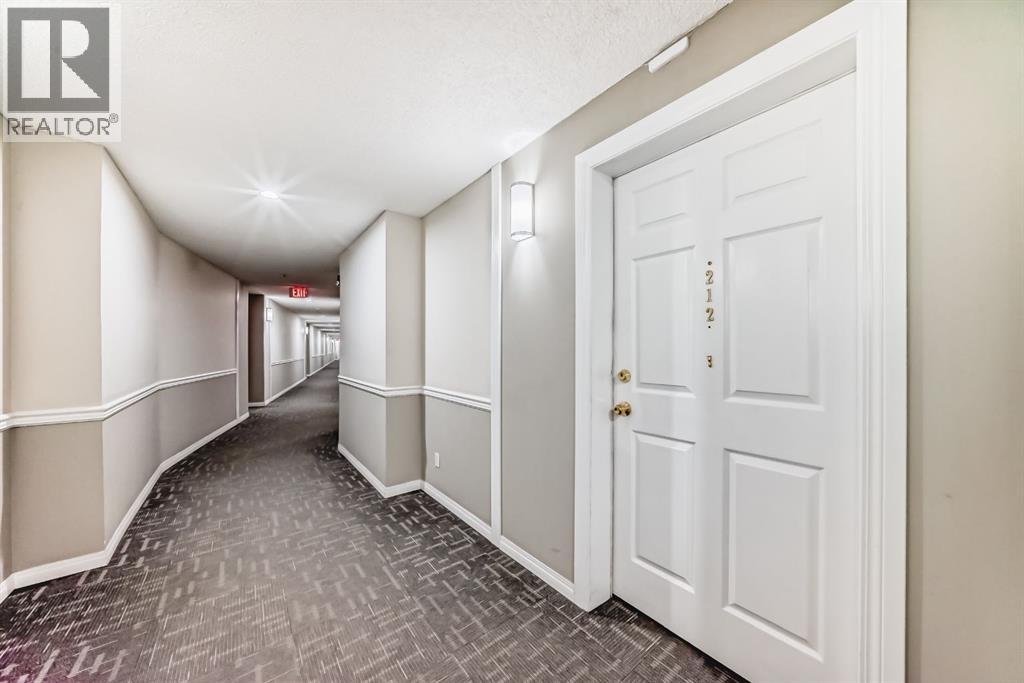
212, 290 Shawville Way Se Calgary, Alberta T2Y 3Z9
$345,000
Description
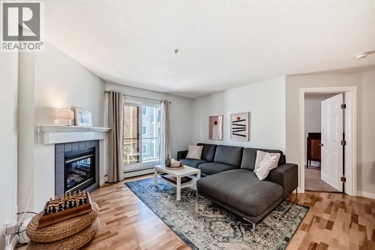
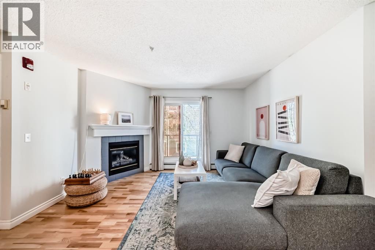
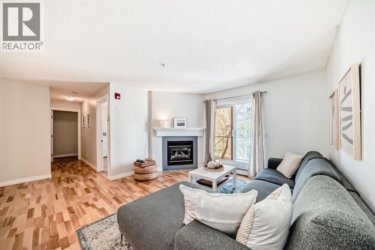
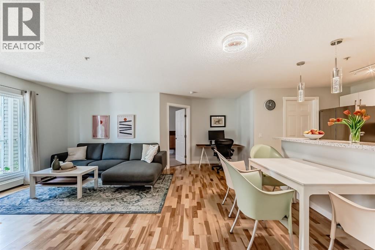
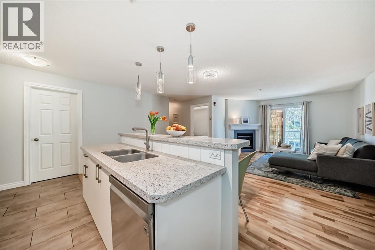
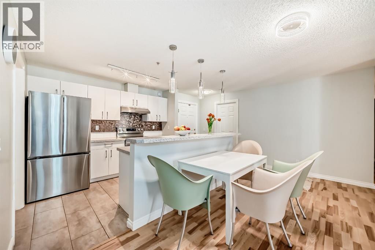
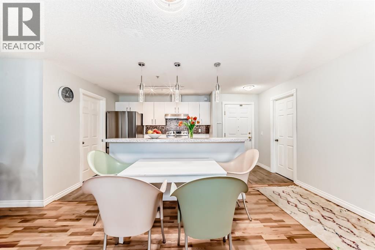
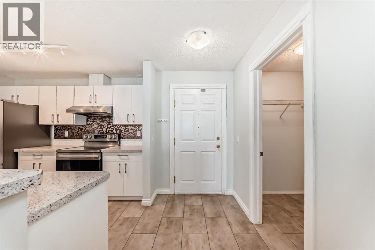
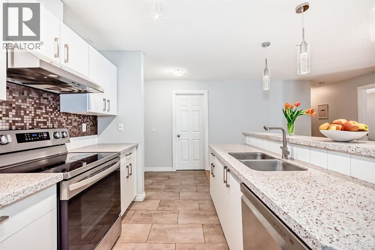
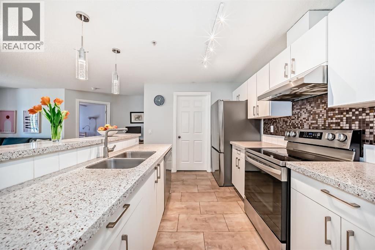
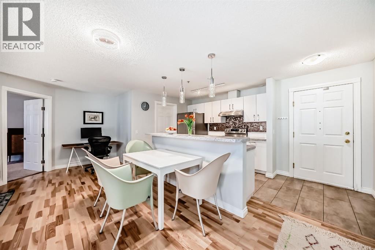
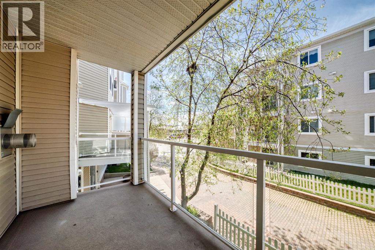
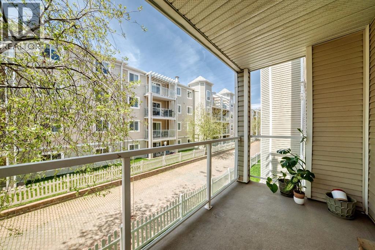
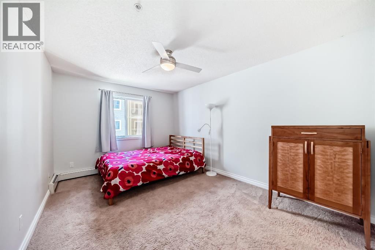
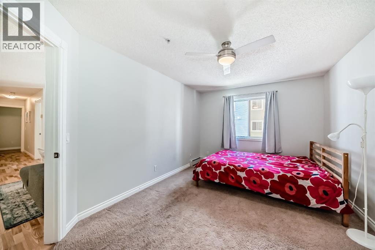
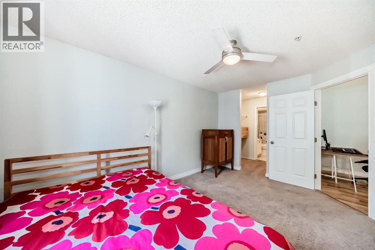
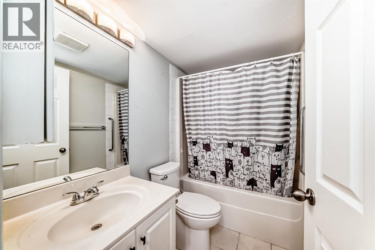
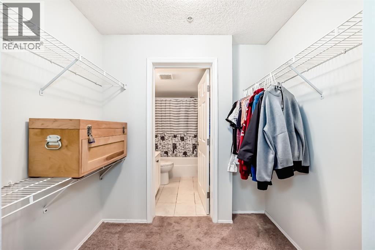
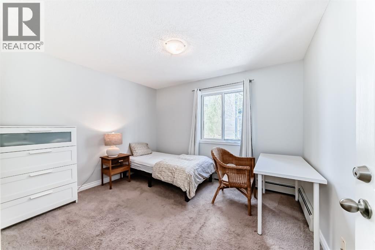
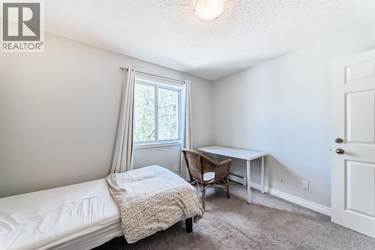
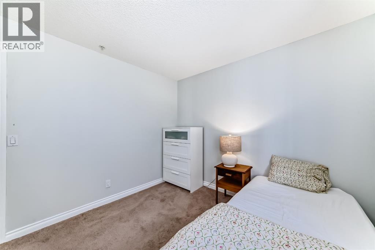
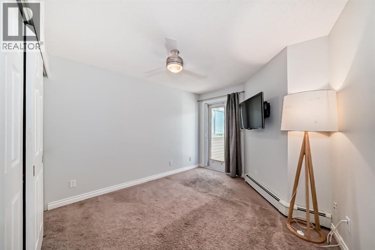
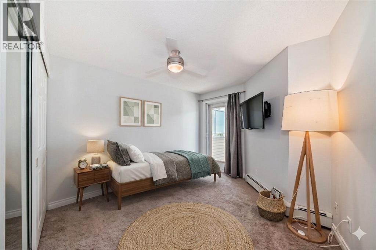
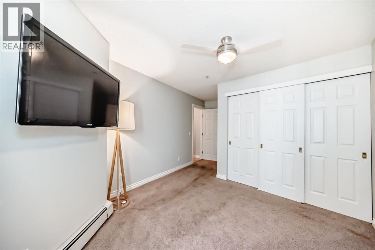
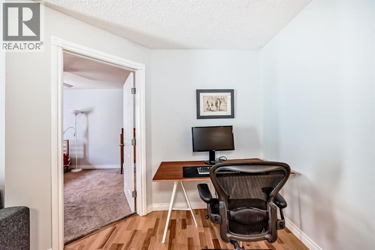
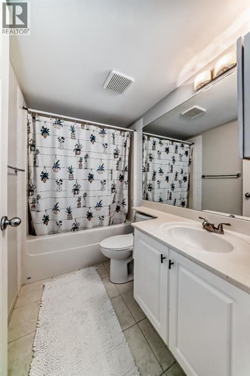
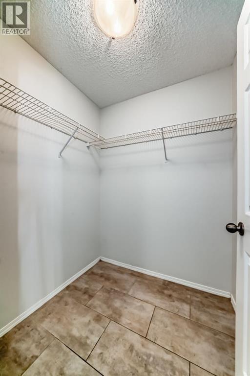
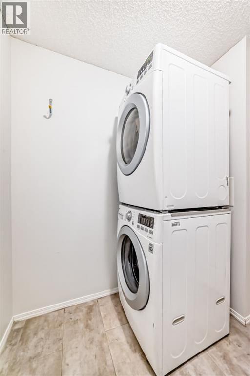
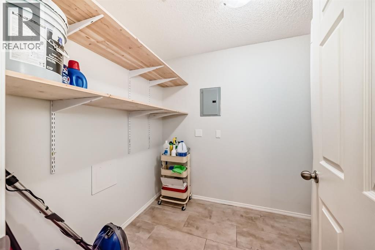
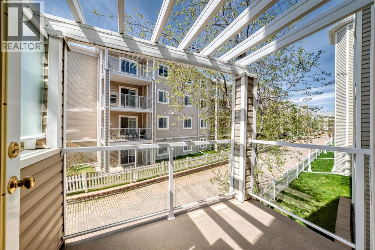
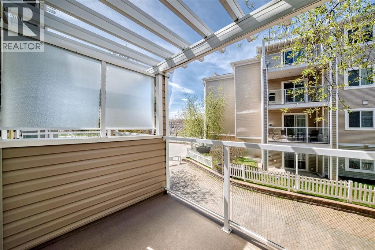
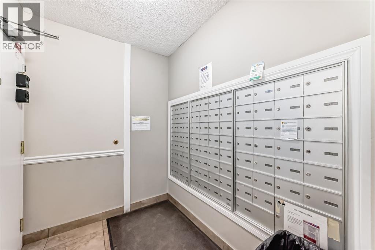
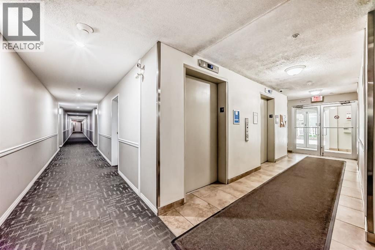
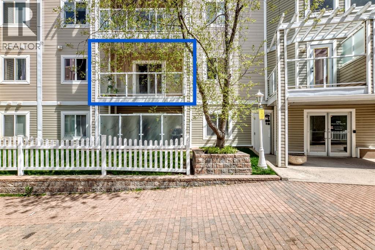
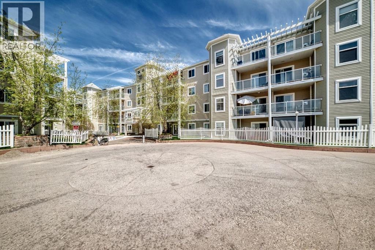
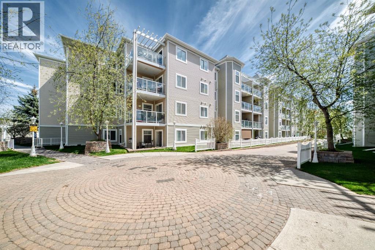
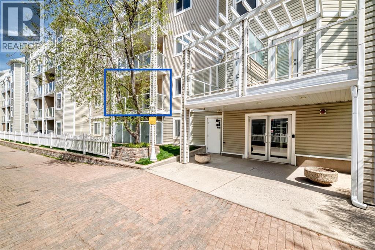
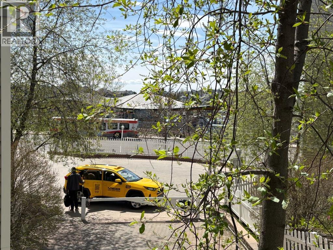
Beautifully updated 3-bedroom, 2-bath condo in a highly desirable and quiet building just steps to shopping, restaurants, and the C-Train. This spacious home features an exceptional floor plan with numerous upgrades throughout, including ceramic tile in the kitchen and entry, laminate flooring in the living/dining areas, and cozy carpet in the bedrooms. The stunning kitchen showcases new front cabinets, newer stainless steel appliances, quartz countertops, and a stylish copper backsplash, along with a huge storage/laundry/pantry area with shelving. Bright and inviting living room with corner gas fireplace and access to a spacious west-facing balcony overlooking the peaceful courtyard. The primary bedroom features a walk-through closet and private ensuite, while the second bedroom includes access to its own balcony. Fresh paint and trim throughout, sunny west exposure with just the right amount of shade, bike storage, and an ideal underground parking stall beside the elevator complete this move-in ready home in a sought-after building! (id:51913)
Property Details
| Amenities Near By : Park, Playground, Schools, Shopping |
| Community Features : Pets Allowed With Restrictions |
| Features : Parking |
| Parking Space Total : 1 |
| Plan : 0410310 |
| Structure : None |
| MLS® Number : A2308763 |
| Property Type : Single Family |
| Community Name : Shawnessy |
Building
| Bathroom Total : 2 |
| Bedrooms Above Ground : 3 |
| Bedrooms Total : 3 |
| Appliances : Refrigerator, Range - Electric, Dishwasher, Hood Fan, Washer & Dryer |
| Constructed Date : 2004 |
| Construction Material : Poured Concrete, Wood Frame |
| Construction Style Attachment : Attached |
| Cooling Type : None |
| Exterior Finish : Concrete, Vinyl Siding |
| Fireplace Present : Yes |
| Fireplace Total : 1 |
| Flooring Type : Carpeted, Laminate, Tile |
| Heating Type : Baseboard Heaters, Other |
| Stories Total : 4 |
| Size Interior : 1099 Sqft |
| Total Finished Area : 1099.4 Sqft |
| Type : Apartment |
Land
| Size Total Text : Unknown |
| Acreage : No |
| Land Amenities : Park, Playground, Schools, Shopping |
| Zoning Description : M-c2 |
Rooms
| Level | Type | Dimensions |
|---|---|---|
| Main Level | Bedroom | 11.75 Ft x 11.42 Ft |
| Main Level | Other | 5.75 Ft x 8.42 Ft |
| Main Level | 4pc Bathroom | 8.17 Ft x 4.92 Ft |
| Main Level | Bedroom | 11.50 Ft x 9.83 Ft |
| Main Level | Dining Room | 12.75 Ft x 6.25 Ft |
| Main Level | Kitchen | 10.75 Ft x 9.17 Ft |
| Main Level | Other | 5.58 Ft x 4.92 Ft |
| Main Level | Storage | 5.58 Ft x 5.00 Ft |
| Main Level | Laundry Room | 8.42 Ft x 6.42 Ft |
| Main Level | Living Room | 11.08 Ft x 12.58 Ft |
| Main Level | Primary Bedroom | 14.17 Ft x 10.25 Ft |
| Main Level | Other | 5.00 Ft x 7.17 Ft |
| Main Level | 4pc Bathroom | 7.83 Ft x 4.92 Ft |
| Main Level | Other | 13.67 Ft x 5.83 Ft |
Map
Agents and Offices
- Bharat Datta
- Office: RE/MAX Innovations

Latest Listing

217 Coopers Grove Sw
$725,000
119, 69 Springborough Court Sw
$275,000