


House

Year Built: 1976

Area: 1310 sqft

Bedrooms: 3

Bathrooms: 3

Fireplaces: 1

Car Parking: 2
316 Glamorgan Place Sw Calgary, Alberta T3E 6M2
$829,900
Description
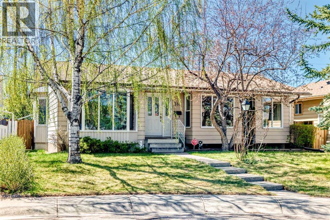
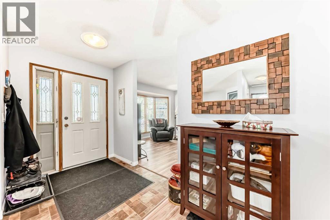
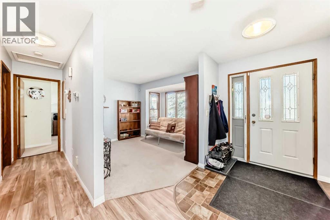
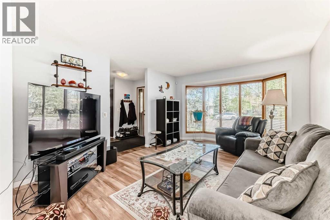
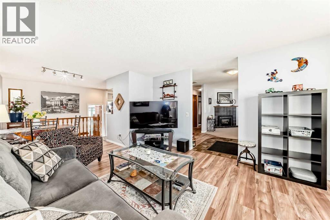
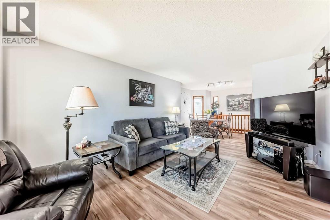
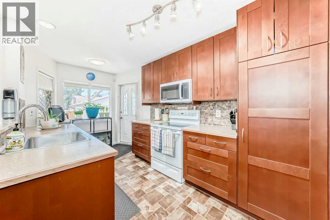
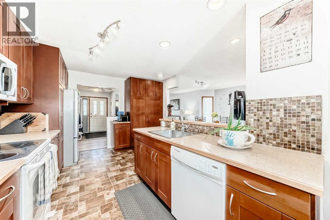
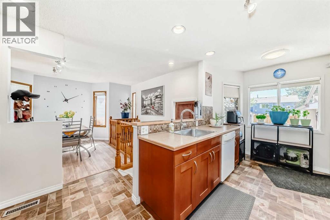
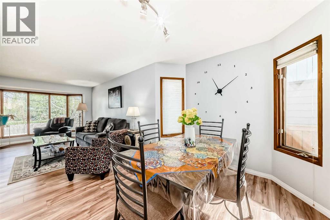
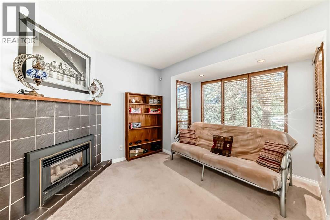
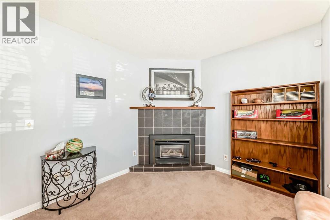
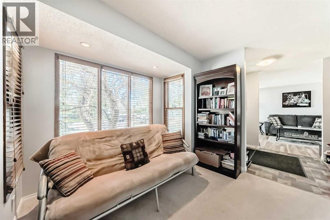
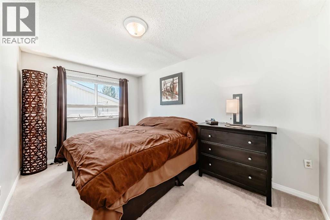
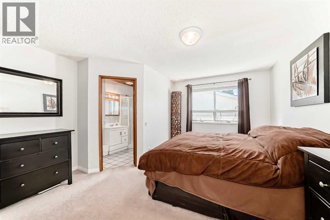
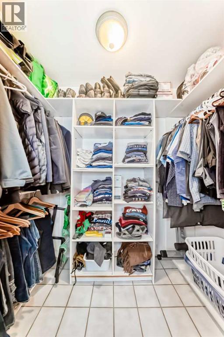
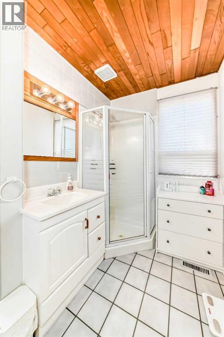
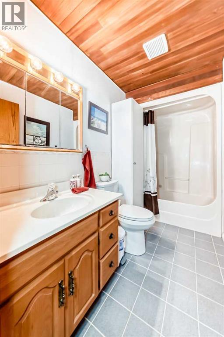
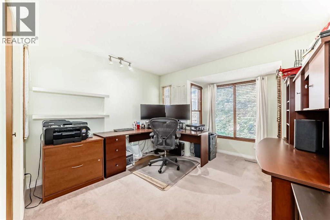
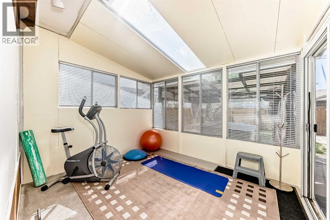
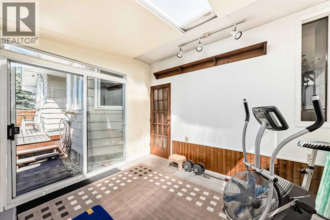
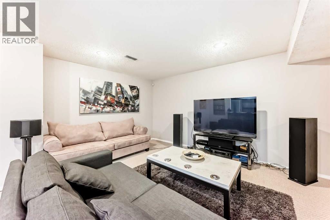
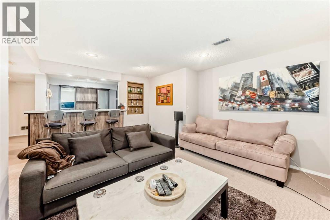
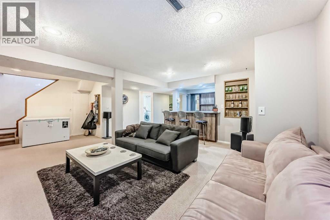
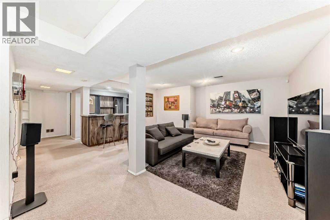
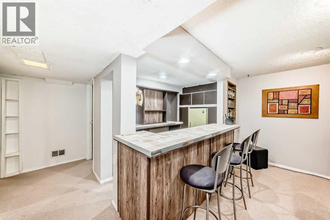
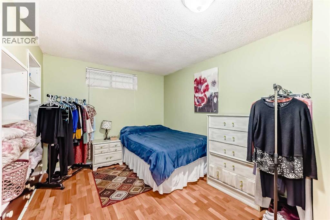
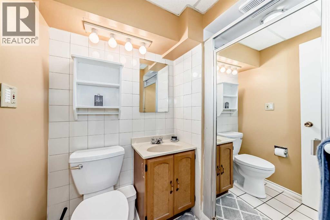
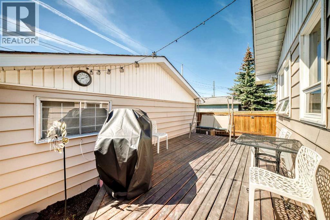
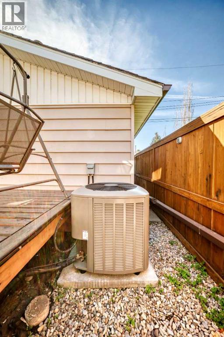
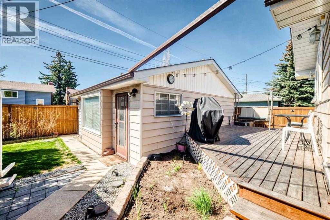
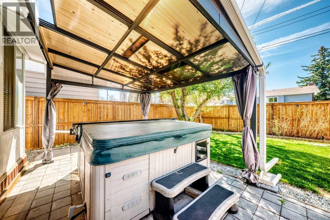
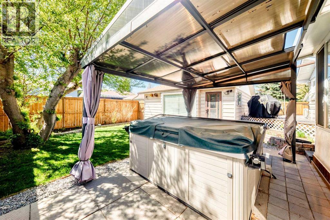
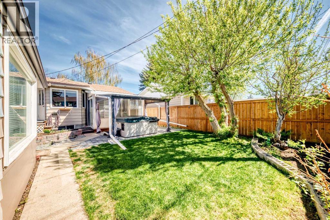
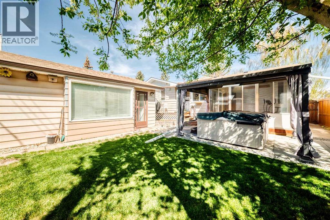
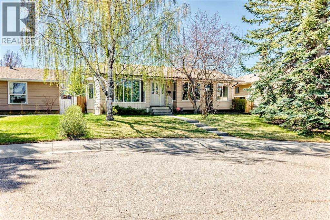
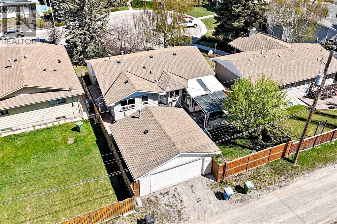
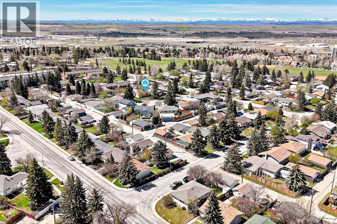
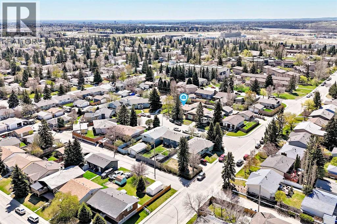
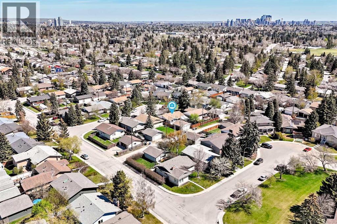
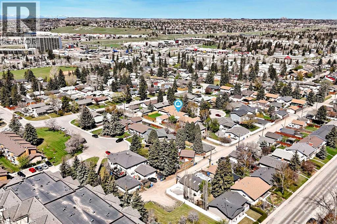
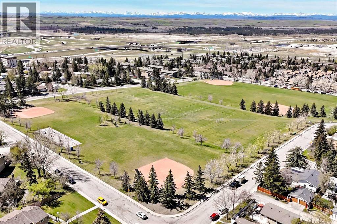
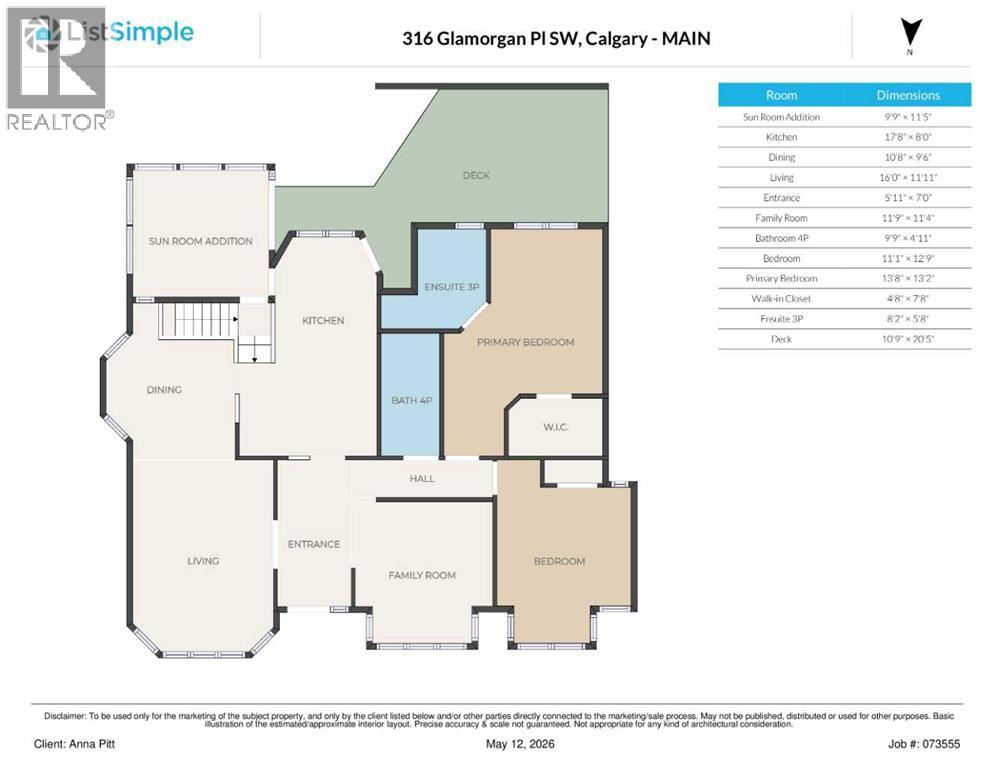
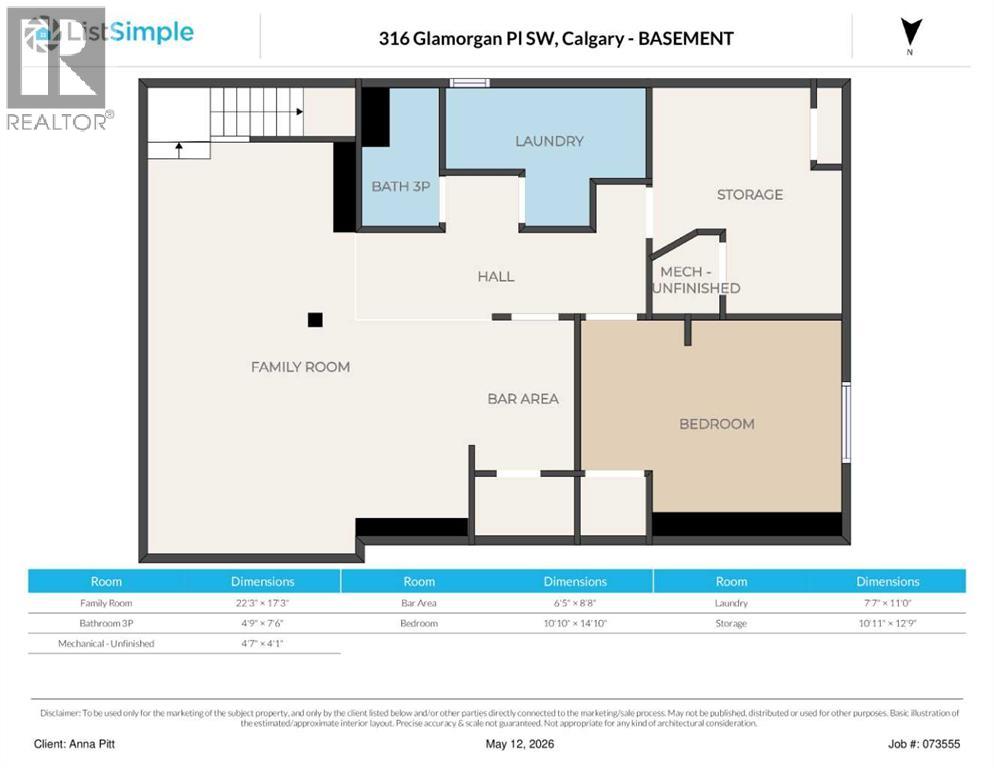
Beautifully maintained and larger than the average bungalow, this lovingly cared-for 3 bedroom home sits on a quiet cul-de-sac and 50 foot lot and close to parks, shopping, schools, major routes and the Rockyview Hospital. Surrounded by countless amenities just minutes away. Easier on fuel costs. One of the very few cul-de-sacs in the community, super quiet, built in 1976, which is rare as most homes are built around the 60s. Home is solid! Features a bright south-facing yard and a wonderful added sunroom that expands your living space year-round. Great for the gardener at heart. Off the sunroom is a gazebo with a hot tub, that can be as private as you prefer. The expansive main floor presently offers 2 bedrooms, including a spacious primary with walk-in closet and ensuite, plus a versatile flex room with corner fireplace that can easily convert back to a third bedroom. The lower level includes a full bath, an additional bedroom for guests or teenager, and a super cozy family room great for entertaining/movies/gaming, complete with bar. The most recent updates are roofing, fascia, gutters and central A/C 2 years ago. The impressive heated 21'4" x 21'4" garage is perfect for a workshop, hobby space, or man cave. Super clean, well-kept, and full of pride of ownership — this home is move-in ready! Check out the virtual tour and added floorplans. (id:51913)
Property Details
| Amenities Near By : Park, Schools, Shopping |
| Features : Cul-de-sac, Back Lane, Gazebo |
| Parking Space Total : 2 |
| Plan : 7610268 |
| Structure : Deck, See Remarks |
| MLS® Number : A2311069 |
| Property Type : Single Family |
| Community Name : Glamorgan |
Building
| Bathroom Total : 3 |
| Bedrooms Above Ground : 2 |
| Bedrooms Below Ground : 1 |
| Bedrooms Total : 3 |
| Appliances : Washer, Refrigerator, Dishwasher, Stove, Dryer, Freezer, Microwave Range Hood Combo, Window Coverings, Garage Door Opener |
| Architectural Style : Bungalow |
| Basement Development : Finished |
| Basement Type : Full (finished) |
| Constructed Date : 1976 |
| Construction Material : Wood Frame |
| Construction Style Attachment : Detached |
| Cooling Type : Central Air Conditioning |
| Exterior Finish : Metal |
| Fireplace Present : Yes |
| Fireplace Total : 1 |
| Flooring Type : Carpeted, Ceramic Tile, Laminate, Linoleum |
| Foundation Type : Poured Concrete |
| Heating Type : Other, Forced Air |
| Stories Total : 1 |
| Size Interior : 1310 Sqft |
| Total Finished Area : 1310 Sqft |
| Type : House |
Land
| Size Total : 460 M2|4,051 - 7,250 Sqft |
| Size Total Text : 460 M2|4,051 - 7,250 Sqft |
| Size Frontage : 15.24 M |
| Acreage : No |
| Land Amenities : Park, Schools, Shopping |
| Fence Type : Fence |
| Landscape Features : Landscaped |
| Size Irregular : 460.00 |
| Zoning Description : R-cg |
Rooms
| Level | Type | Dimensions |
|---|---|---|
| Basement | Family Room | 22.25 Ft x 17.25 Ft |
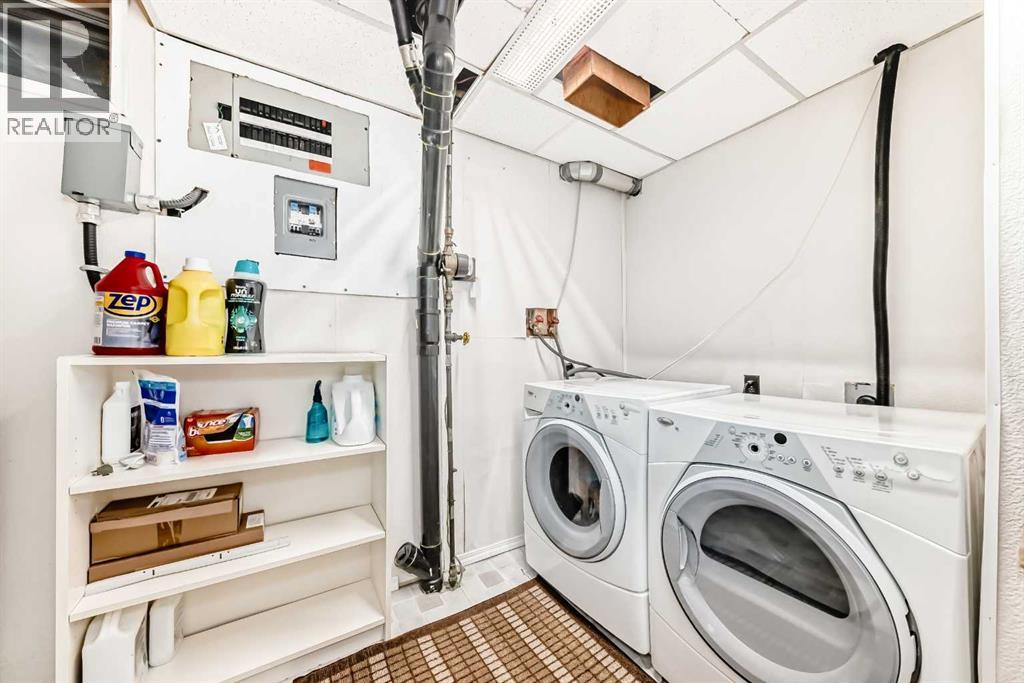
| Basement | Laundry Room | 7.58 Ft x 11.00 Ft |
| Basement | Bedroom | 10.83 Ft x 14.83 Ft |
| Basement | 3pc Bathroom | .00 Ft x .00 Ft |
| Main Level | Sunroom | 9.75 Ft x 11.42 Ft |
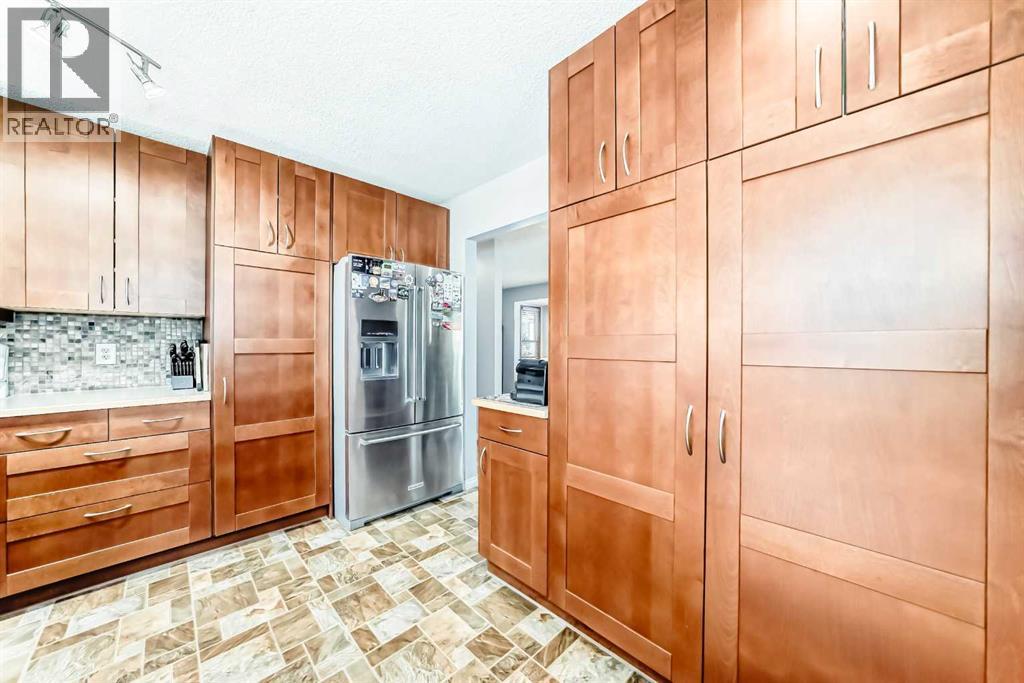
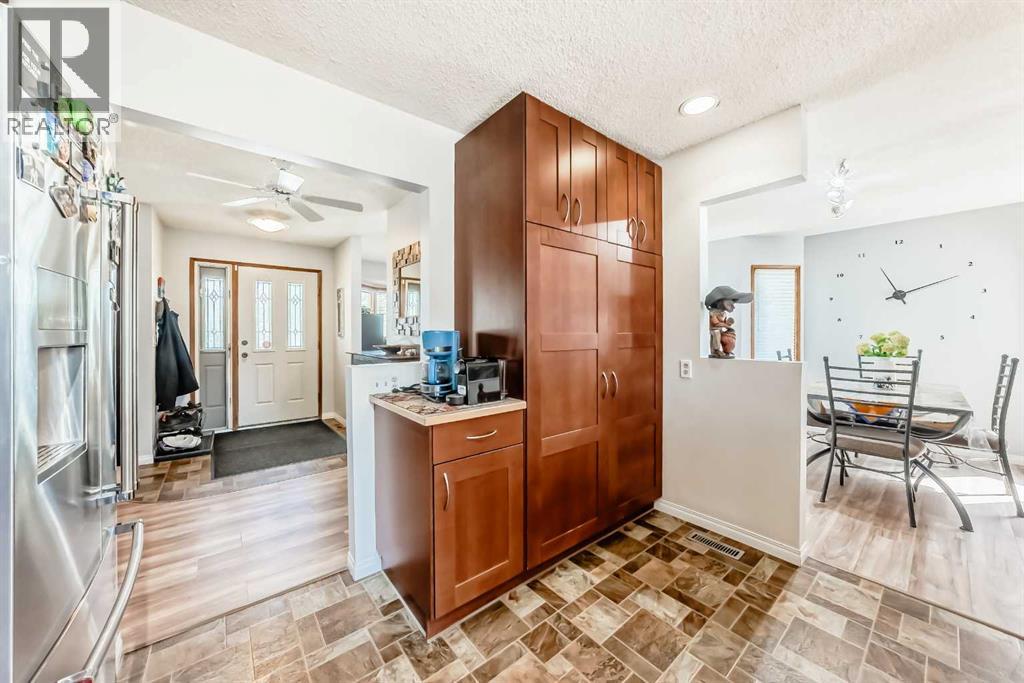
| Main Level | Kitchen | 17.67 Ft x 8.00 Ft |
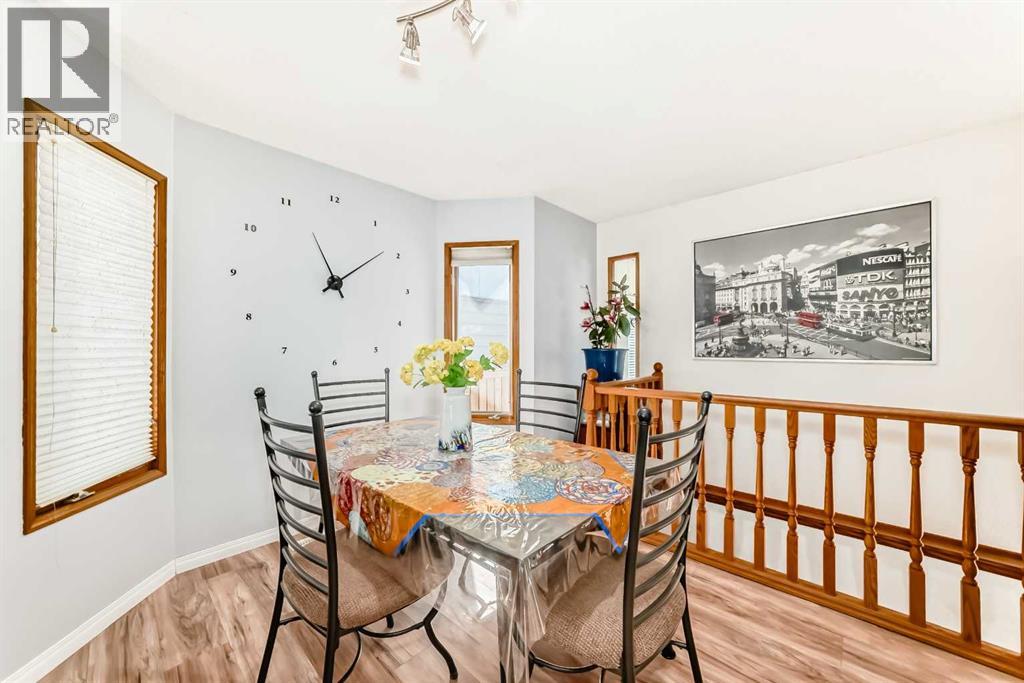
| Main Level | Dining Room | 10.67 Ft x 9.50 Ft |
| Main Level | Living Room | 16.00 Ft x 11.92 Ft |
| Main Level | Family Room | 11.75 Ft x 11.33 Ft |
| Main Level | Primary Bedroom | 13.67 Ft x 13.17 Ft |
| Main Level | Bedroom | 11.08 Ft x 12.75 Ft |
| Main Level | 4pc Bathroom | .00 Ft x .00 Ft |
| Main Level | 3pc Bathroom | .00 Ft x .00 Ft |
Map
Agents and Offices
- Anna Pitt
- Office: Maxwell Capital Realty

Latest Listing

217 Coopers Grove Sw
$725,000
119, 69 Springborough Court Sw
$275,000