


House

Year Built: 2002

Area: 1551 sqft

Bedrooms: 3

Bathrooms: 3

Fireplaces: 1

Car Parking: 4
183 Discovery Ridge Way Sw Calgary, Alberta T3H 5G3
$979,000
Description
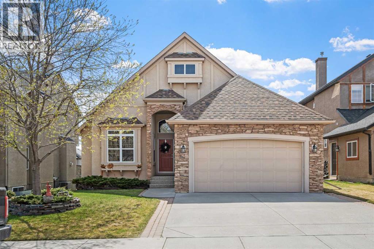
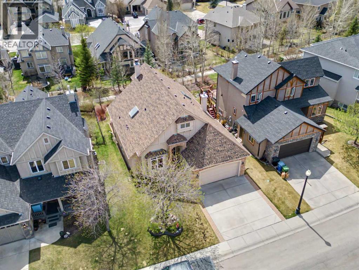
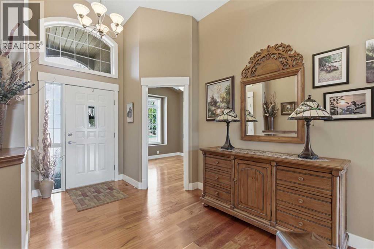
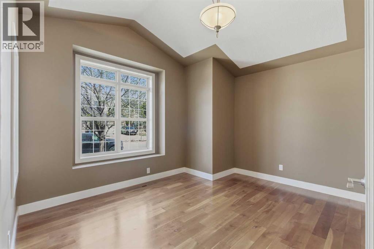
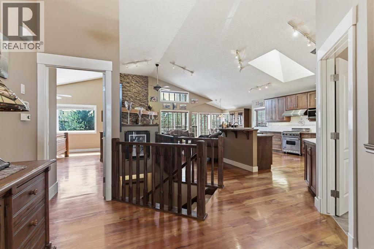
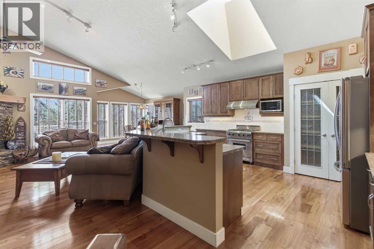
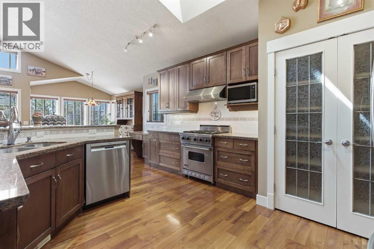
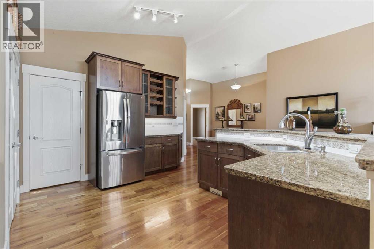
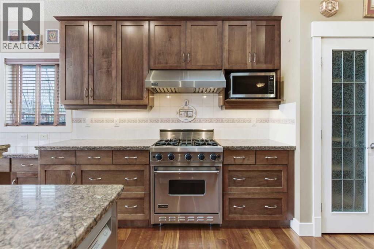
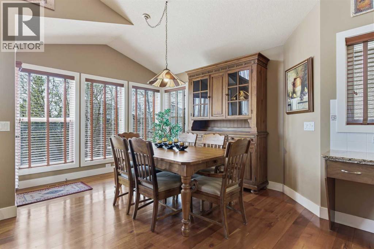
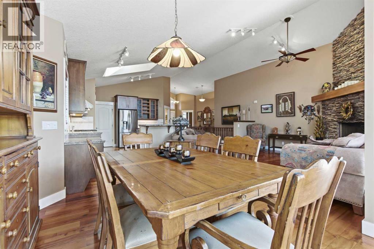
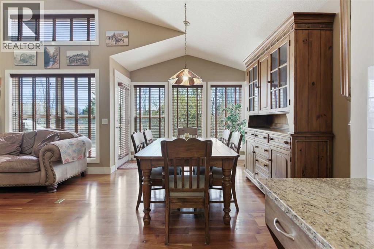
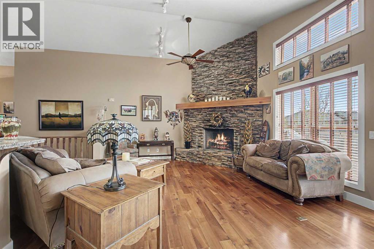
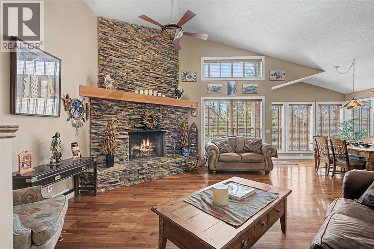
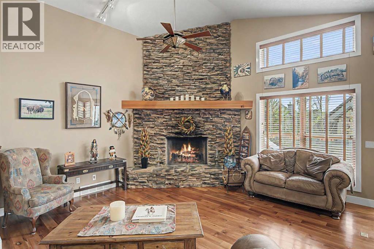
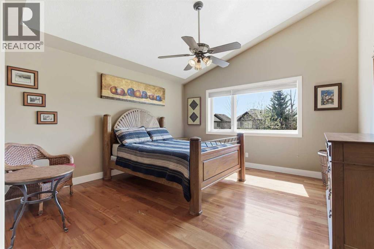
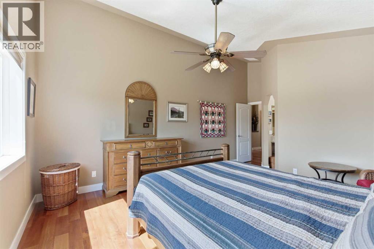
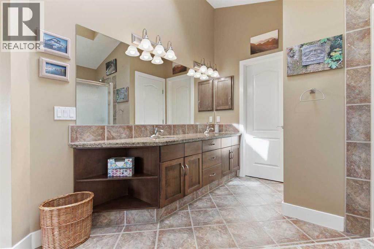
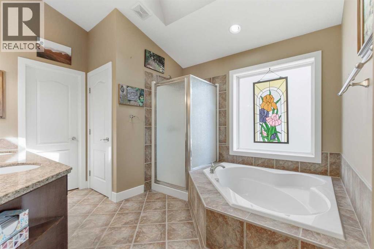
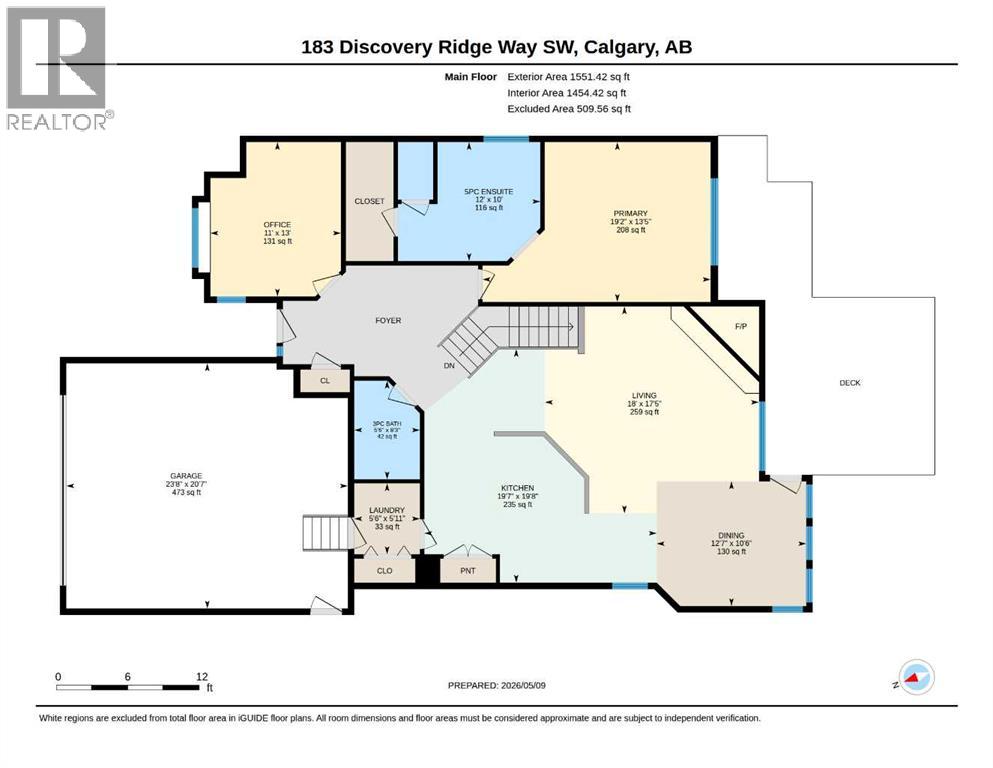
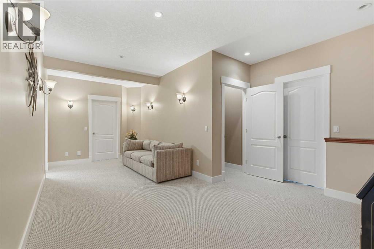
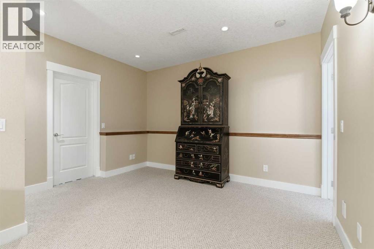
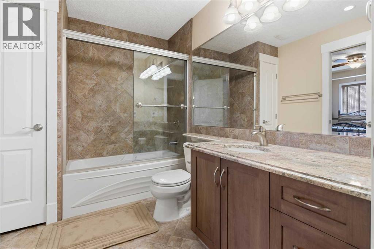
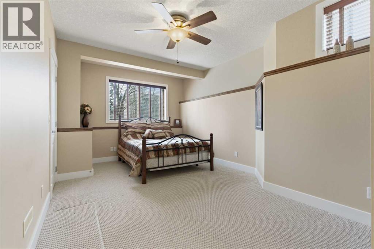
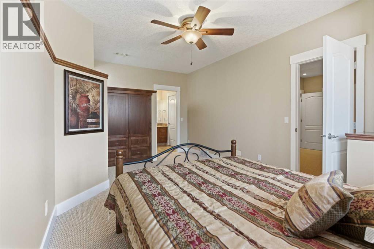
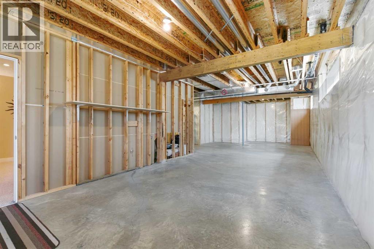
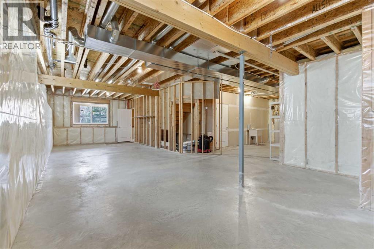
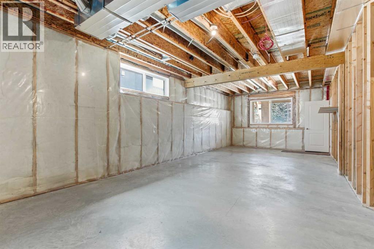
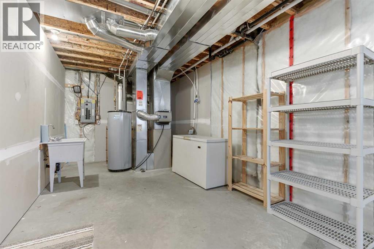
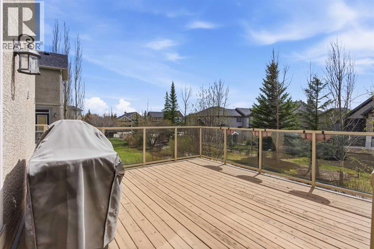
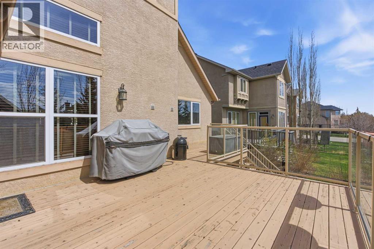
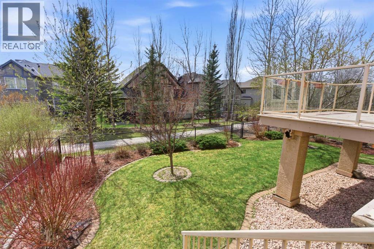
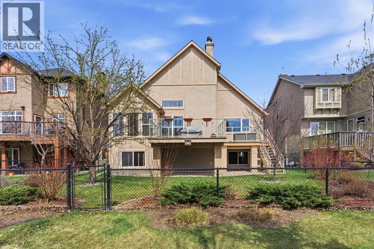
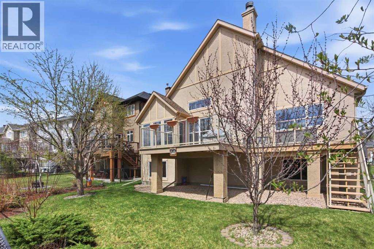
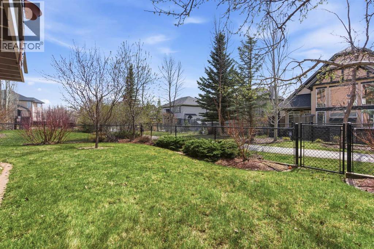
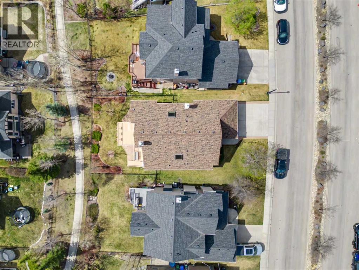
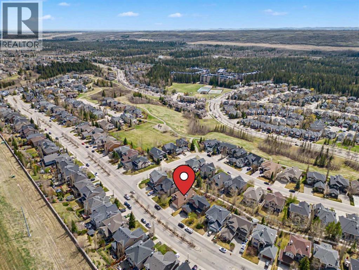
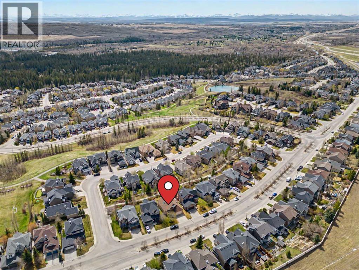
** OPEN HOUSE ** SUNDAY MAY 24 3pm-5pm ** Welcome to this beautifully maintained bungalow in the highly sought-after community of Discovery Ridge, offering the perfect blend of comfort, functionality, and nature right outside your door. Backing onto peaceful green space and surrounded by scenic walking paths with access to Griffith Woods Park along the Elbow River, this exceptional home features 3 bedrooms and 3 full bathrooms with an ideal layout for both everyday living and entertaining.Step inside to a stunning vaulted foyer and soaring ceilings that continue throughout the main level, creating an airy and inviting atmosphere. Rich hardwood flooring flows through the open-concept living spaces, while the spacious living room is anchored by a beautiful wood-burning fireplace with a striking stone feature wall. The kitchen is designed for both style and practicality, featuring a gas range, abundant cabinetry, pantry storage, and seamless flow into the dining and living areas. Step outside to the sunny south-facing deck complete with a natural gas BBQ line—perfect for summer gatherings and relaxing outdoor evenings.The main-floor primary retreat offers privacy and comfort with a spacious walk-in closet and luxurious 5-piece ensuite. A versatile office/bedroom/flex room sits just off the foyer near a convenient 3-piece hall bath. The partly finished lower level with 9’ ceilings adds even more living space with an additional bedroom and 4-piece bathroom, while the generous undeveloped area and large utility room provide outstanding storage and future potential.The double car garage provides ample space for parking or additional storage.Additional features include central vacuum, upgraded hot water tank (2024), newer microwave (2026), and a basement sump pump for added peace of mind.Ideally located within walking distance to the shops and services of Cornerstone Square and just a short drive to shopping and amenities at Signal Hill Centre and Westhills Towne Centre. Enjoy quick access to Stoney Trail, Glenmore Trail, and Sarcee Trail, with downtown Calgary only 10–15 minutes away. This is a rare opportunity to enjoy bungalow living in one of Calgary’s most naturally beautiful communities. (id:51913)
Property Details
| Amenities Near By : Park, Playground, Recreation Nearby |
| Features : Closet Organizers, Gas Bbq Hookup, Parking |
| Parking Space Total : 4 |
| Plan : 0211363 |
| Structure : Deck |
| MLS® Number : A2309044 |
| Property Type : Single Family |
| Community Name : Discovery Ridge |
Building
| Bathroom Total : 3 |
| Bedrooms Above Ground : 2 |
| Bedrooms Below Ground : 1 |
| Bedrooms Total : 3 |
| Amenities : Clubhouse, Recreation Centre |
| Appliances : Washer, Refrigerator, Range - Gas, Dishwasher, Dryer, Microwave, Hood Fan, Window Coverings, Garage Door Opener |
| Architectural Style : Bungalow |
| Basement Development : Partially Finished |
| Basement Type : Full (partially Finished) |
| Constructed Date : 2002 |
| Construction Material : Wood Frame |
| Construction Style Attachment : Detached |
| Cooling Type : None |
| Exterior Finish : Stone, Stucco |
| Fireplace Present : Yes |
| Fireplace Total : 1 |
| Flooring Type : Carpeted, Hardwood, Tile |
| Foundation Type : Poured Concrete |
| Heating Fuel : Natural Gas |
| Heating Type : Forced Air |
| Stories Total : 1 |
| Size Interior : 1551 Sqft |
| Total Finished Area : 1551.42 Sqft |
| Type : House |
Land
| Size Total : 605 M2|4,051 - 7,250 Sqft |
| Size Total Text : 605 M2|4,051 - 7,250 Sqft |
| Size Frontage : 17.51 M |
| Acreage : No |
| Land Amenities : Park, Playground, Recreation Nearby |
| Fence Type : Fence |
| Landscape Features : Landscaped, Lawn |
| Size Depth : 37.57 M |
| Size Irregular : 605.00 |
| Zoning Description : R-g |
Rooms
| Level | Type | Dimensions |
|---|---|---|
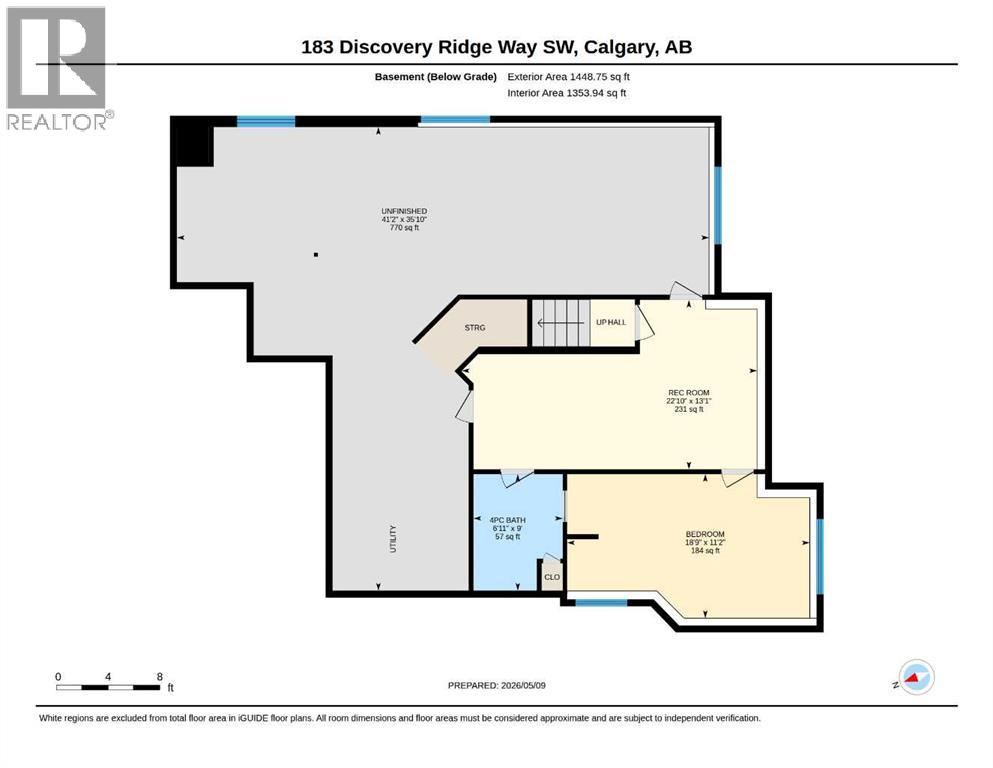
| Lower Level | 4pc Bathroom | 9.00 Ft x 6.92 Ft |
| Lower Level | Bedroom | 11.17 Ft x 18.75 Ft |
| Lower Level | Recreational, Games Room | 13.08 Ft x 22.83 Ft |
| Lower Level | Other | 35.83 Ft x 41.17 Ft |
| Main Level | 3pc Bathroom | 8.25 Ft x 5.50 Ft |
| Main Level | 5pc Bathroom | 10.00 Ft x 12.00 Ft |
| Main Level | Dining Room | 10.50 Ft x 12.58 Ft |
| Main Level | Kitchen | 19.67 Ft x 19.58 Ft |
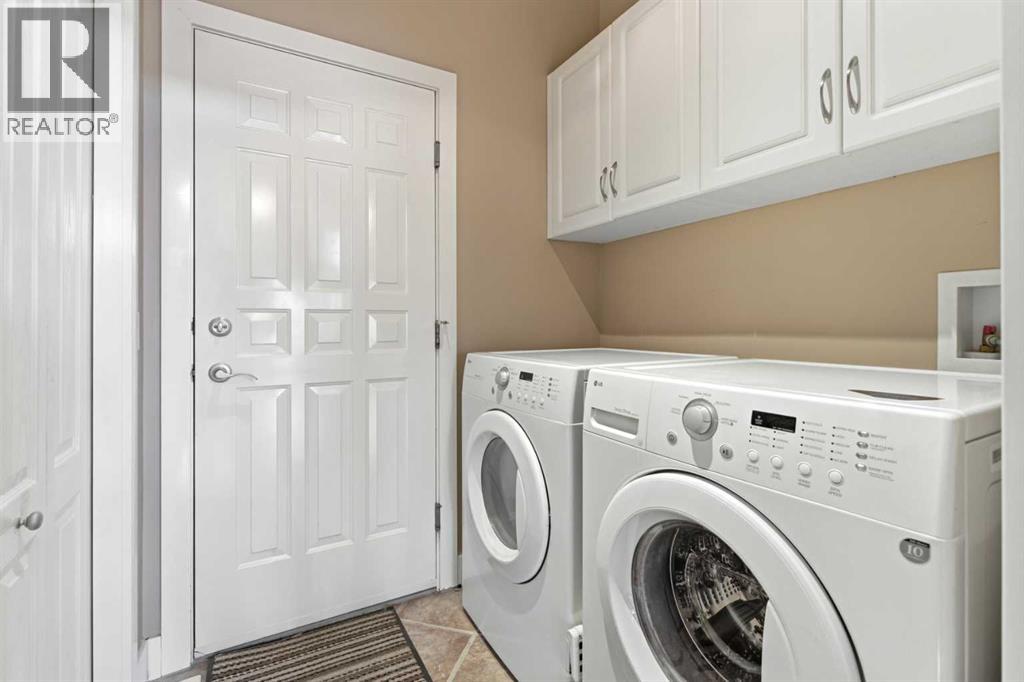
| Main Level | Laundry Room | 5.92 Ft x 5.50 Ft |
| Main Level | Living Room | 17.42 Ft x 18.00 Ft |
| Main Level | Bedroom | 13.00 Ft x 11.00 Ft |
| Main Level | Primary Bedroom | 13.42 Ft x 19.17 Ft |
Map
Agents and Offices
- Kevin Haller
- Office: RE/MAX House Of Real Estate

Latest Listing

217 Coopers Grove Sw
$725,000
119, 69 Springborough Court Sw
$275,000