


Row / Townhouse

Year Built: 2007

Area: 1126 sqft

Bedrooms: 3

Bathrooms: 3

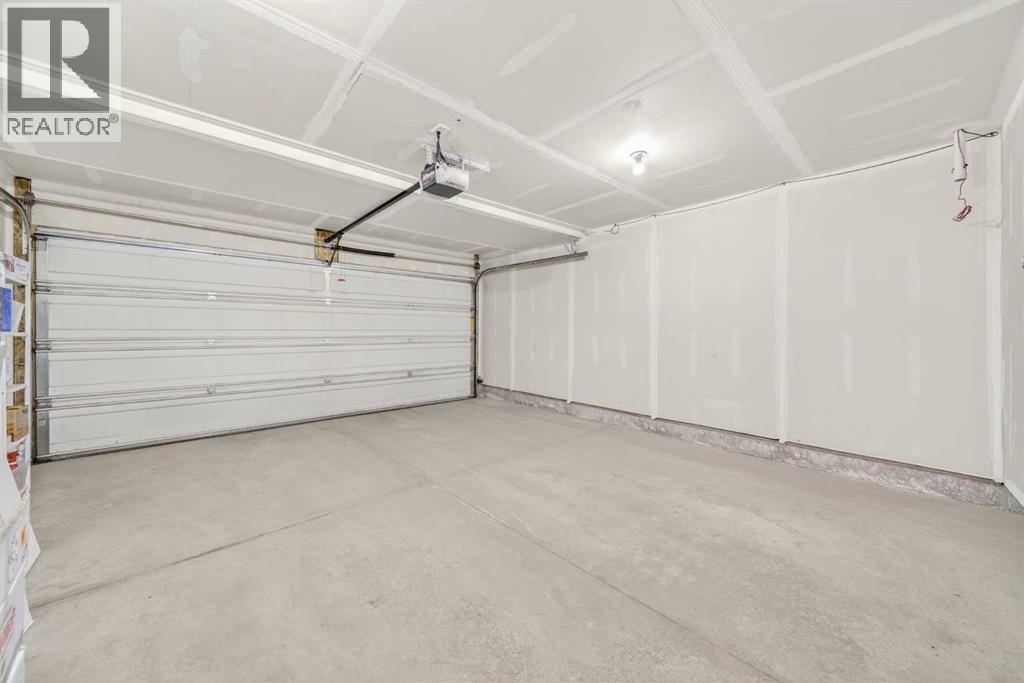
Car Parking: 2
208 Aspen Hills Villas Sw Calgary, Alberta T3H 0h8
$554,900
Description
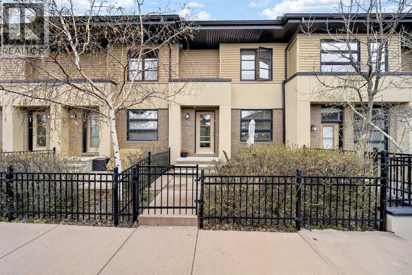
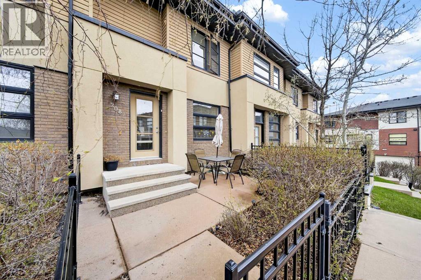
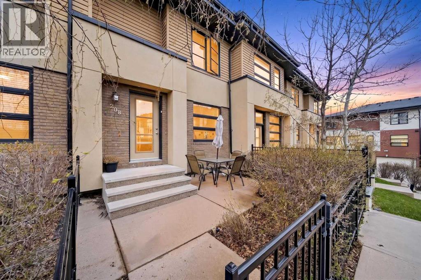
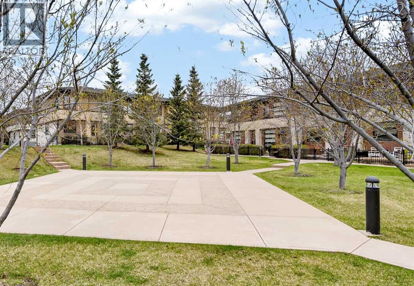
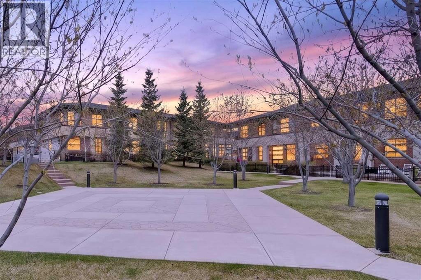
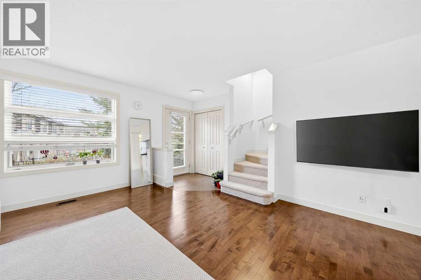
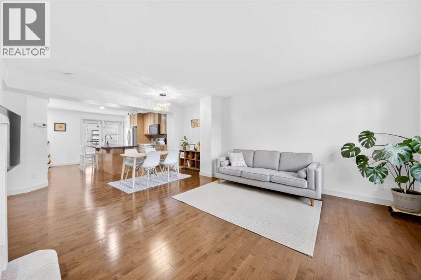
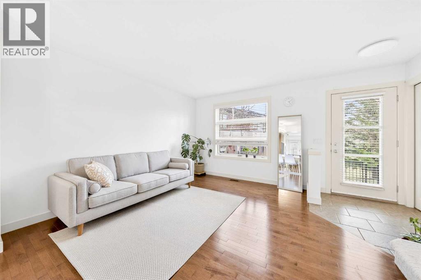
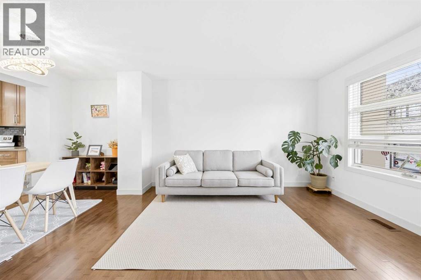
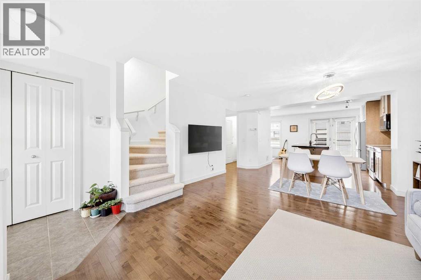
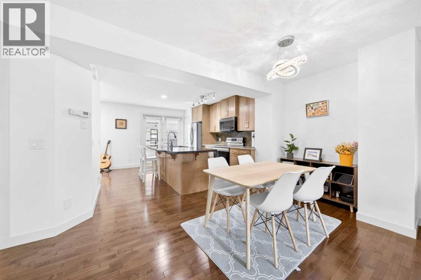
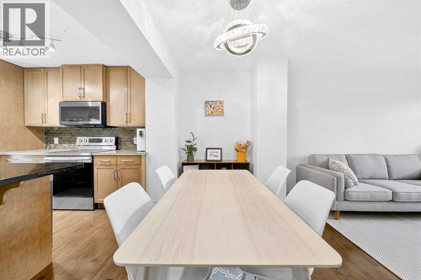
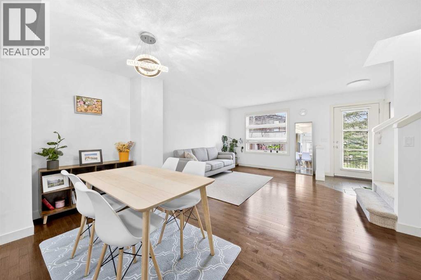
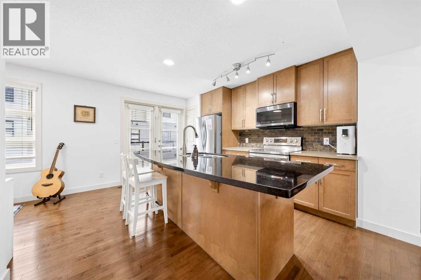
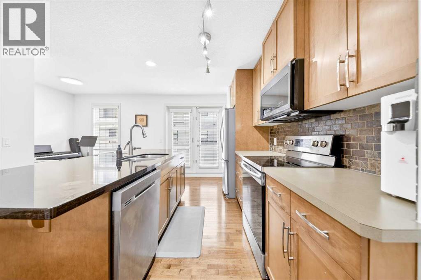
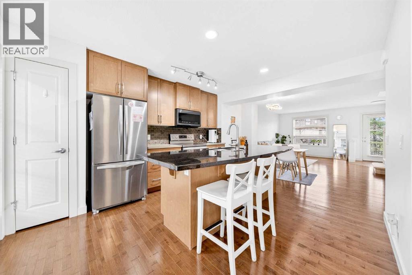
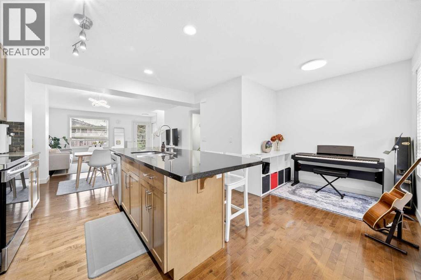
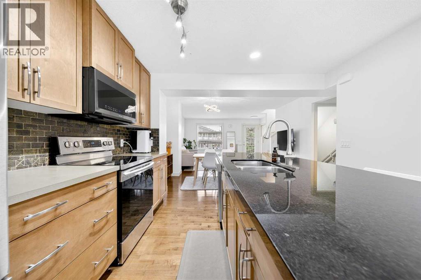
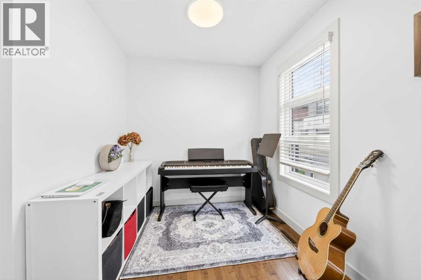
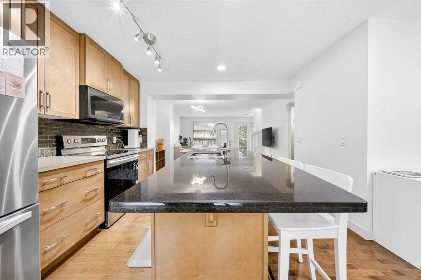
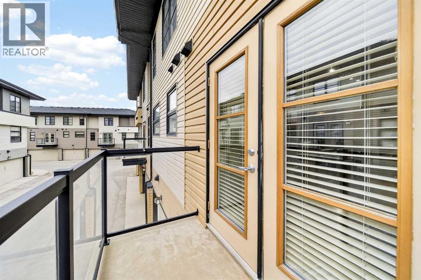
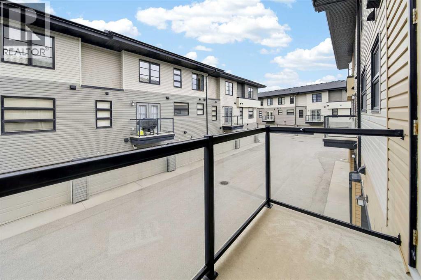
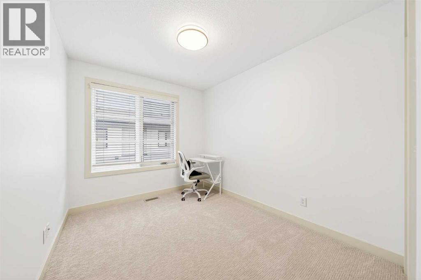
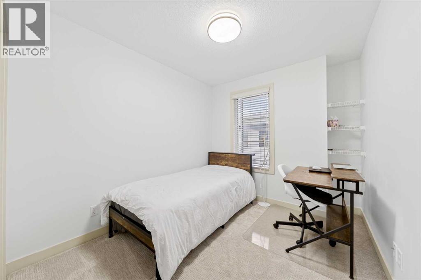
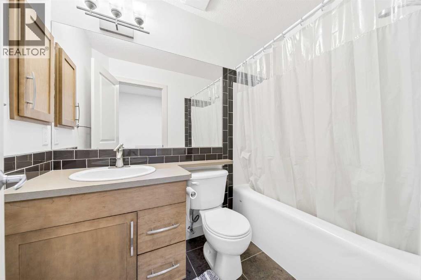
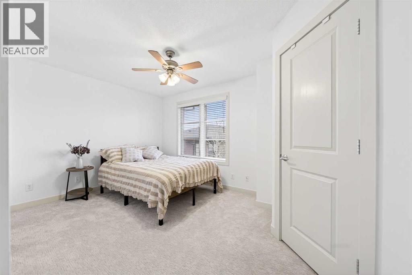
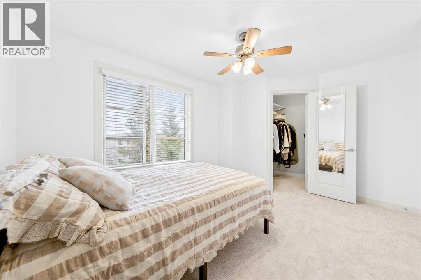
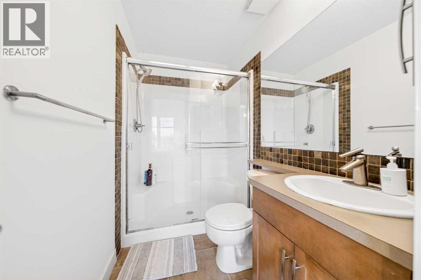
Welcome to this beautifully maintained 3-bedroom townhome in desirable Aspen Hills, ideally located facing one of the nicest courtyard green spaces in the complex. Surrounded by mature trees and open landscaping, this location offers a rare sense of privacy and an open view that is hard to find in townhouse living.The main floor features a bright open-concept layout with hardwood flooring, large windows, and a well-appointed kitchen with granite countertops, stainless steel appliances, ample cabinetry, and plenty of workspace. The living and dining areas flow seamlessly together, making the space both functional and comfortable for everyday living or entertaining.Upstairs, the spacious primary bedroom includes a walk-in closet and private ensuite. Two additional bedrooms and a full bathroom provide flexibility for family, guests, or a home office.Step outside to your private patio and enjoy peaceful views of the beautifully landscaped courtyard right at your doorstep—perfect for morning coffee or unwinding at the end of the day.Located just minutes from Aspen Landing, top-rated schools, walking paths, transit, and with quick access to downtown and the mountains, this is a fantastic opportunity to own in one of Calgary’s most sought-after westside communities. (id:51913)
Property Details
| Amenities Near By : Playground, Schools, Shopping |
| Community Features : Pets Allowed With Restrictions |
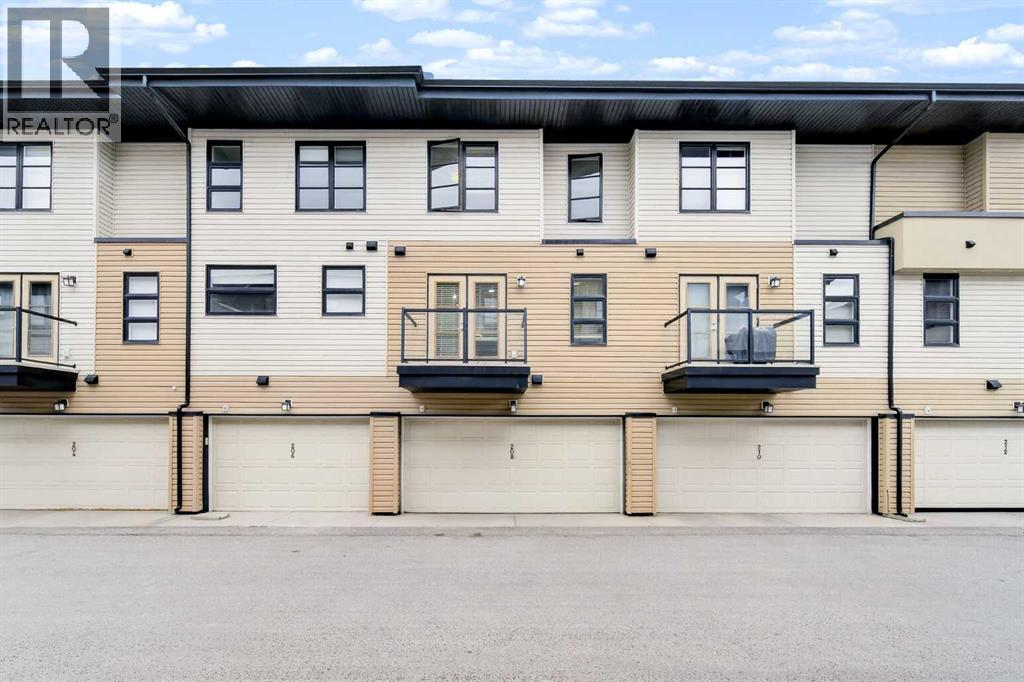
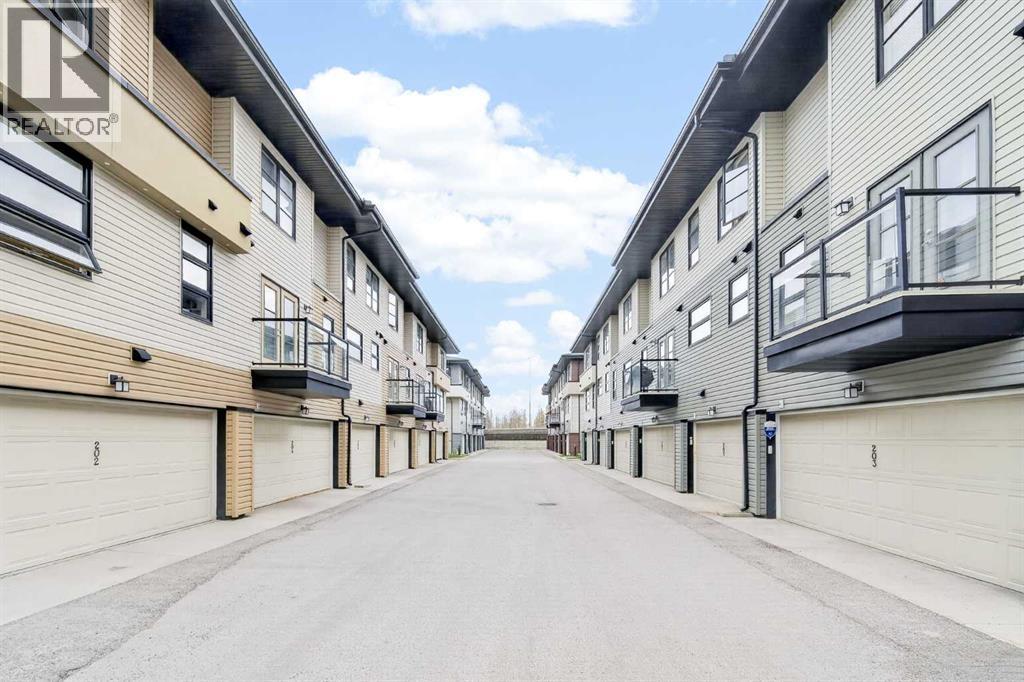
| Features : Back Lane, No Animal Home, No Smoking Home |
| Parking Space Total : 2 |
| Plan : 0815193 |
| MLS® Number : A2309590 |
| Property Type : Single Family |
| Community Name : Aspen Woods |
Building
| Bathroom Total : 3 |
| Bedrooms Above Ground : 3 |
| Bedrooms Total : 3 |
| Appliances : Washer, Refrigerator, Dishwasher, Stove, Dryer, Microwave, Hood Fan, Garage Door Opener |
| Basement Development : Unfinished |
| Basement Type : See Remarks (unfinished) |
| Constructed Date : 2007 |
| Construction Material : Wood Frame |
| Construction Style Attachment : Attached |
| Cooling Type : None |
| Exterior Finish : Brick, Stucco, Vinyl Siding |
| Flooring Type : Carpeted, Ceramic Tile, Hardwood |
| Foundation Type : Poured Concrete |
| Half Bath Total : 1 |
| Heating Fuel : Natural Gas |
| Heating Type : Forced Air |
| Stories Total : 2 |
| Size Interior : 1126 Sqft |
| Total Finished Area : 1126.05 Sqft |
| Type : Row / Townhouse |
Land
| Size Total Text : Unknown |
| Acreage : No |
| Land Amenities : Playground, Schools, Shopping |
| Fence Type : Fence |
| Zoning Description : Dc (pre 1p2007) |
Rooms
| Level | Type | Dimensions |
|---|---|---|
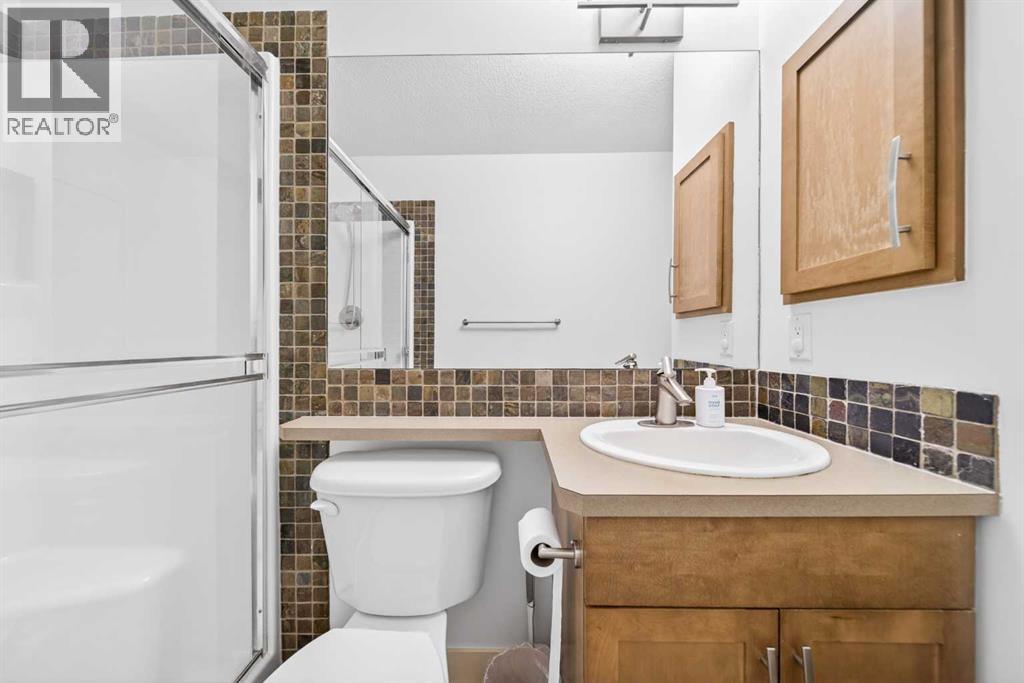
| Second Level | 3pc Bathroom | 5.00 Ft x 9.50 Ft |
| Second Level | 4pc Bathroom | 4.92 Ft x 8.00 Ft |
| Second Level | Bedroom | 8.50 Ft x 11.25 Ft |
| Second Level | Bedroom | 8.42 Ft x 14.75 Ft |
| Second Level | Primary Bedroom | 13.83 Ft x 11.92 Ft |
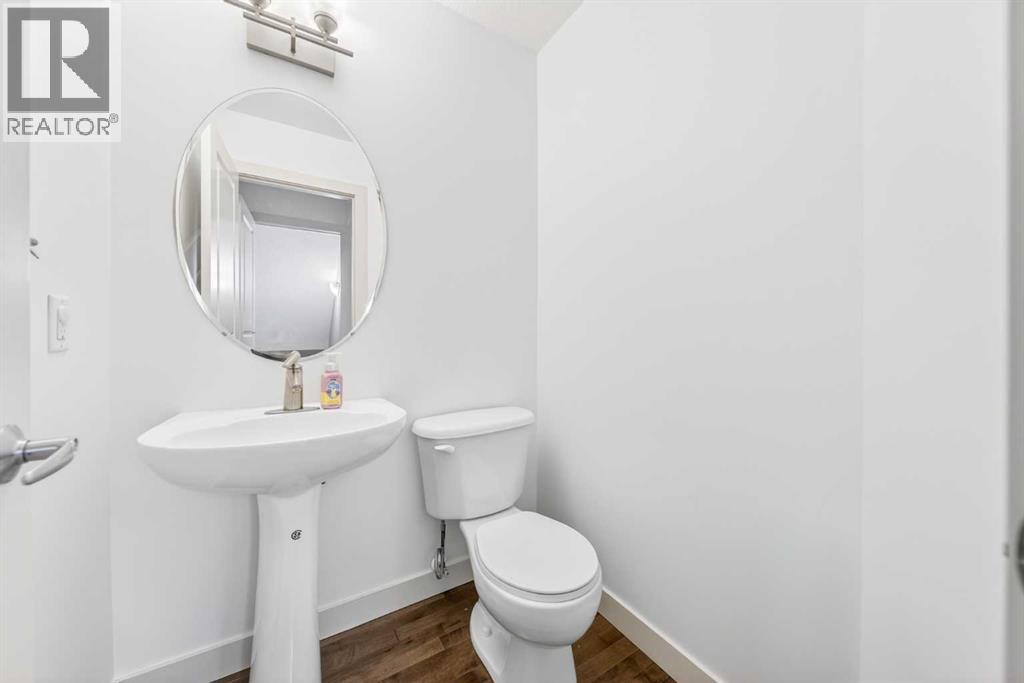
| Main Level | 2pc Bathroom | 4.83 Ft x 4.58 Ft |
| Main Level | Dining Room | 13.83 Ft x 7.58 Ft |
| Main Level | Kitchen | 5.00 Ft x 9.50 Ft |
| Main Level | Living Room | 13.83 Ft x 12.50 Ft |
Map
Agents and Offices
- Jun Ho Lee
- Office: RE/MAX Landan Real Estate

Latest Listing

217 Coopers Grove Sw
$725,000
119, 69 Springborough Court Sw
$275,000