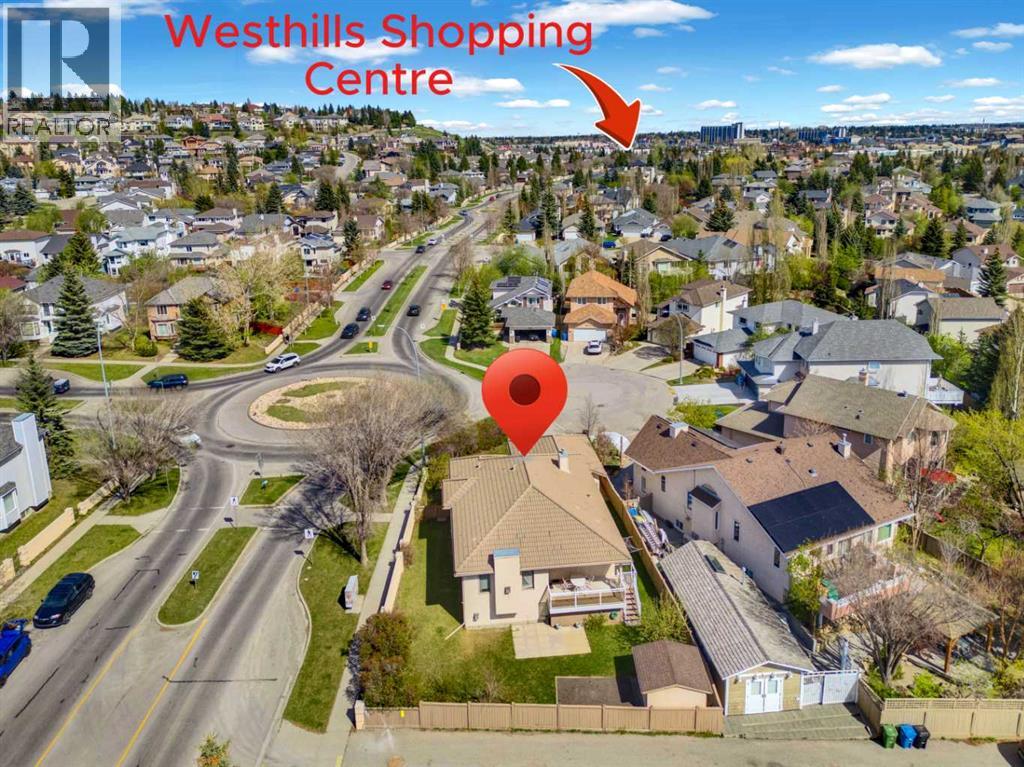
House

Year Built: 1994

Area: 1549 sqft

Bedrooms: 3

Bathrooms: 3

Fireplaces: 2

Car Parking: 4
531 Sierra Morena Court Sw Calgary, Alberta T3H 3C2
$824,999
Description
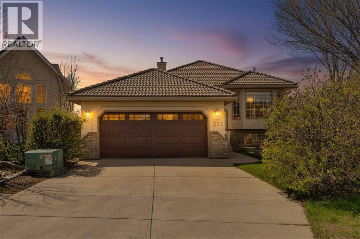
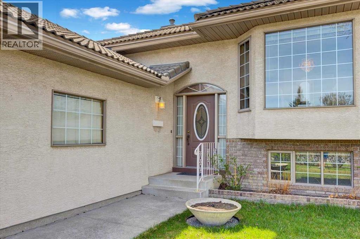
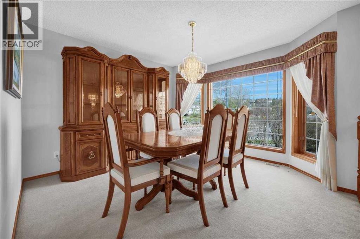
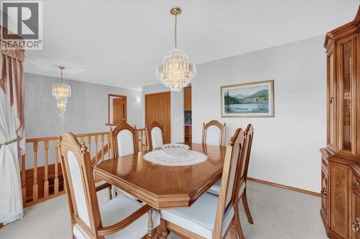
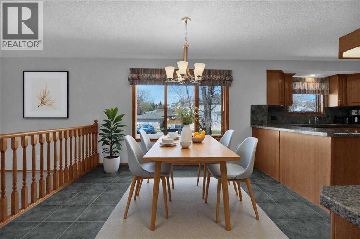
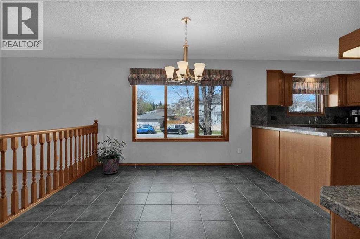
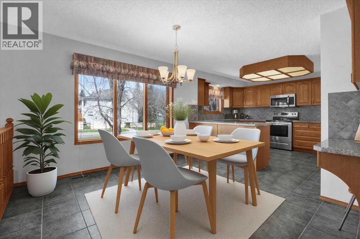
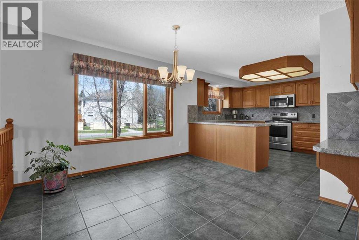
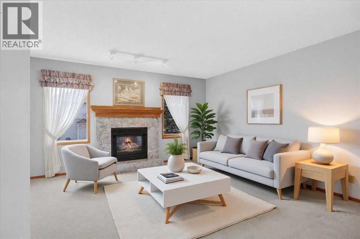
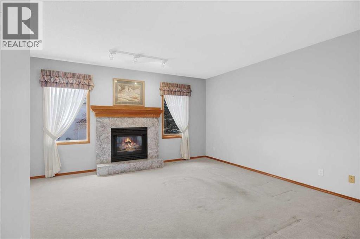
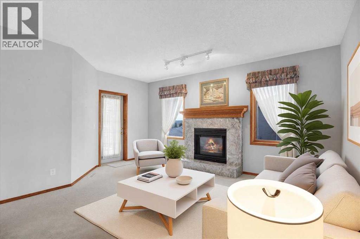
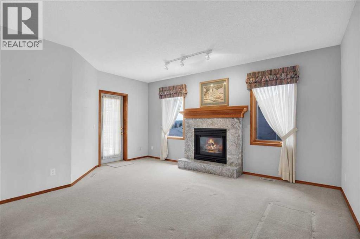
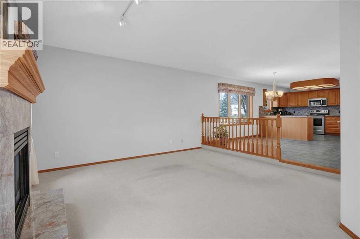
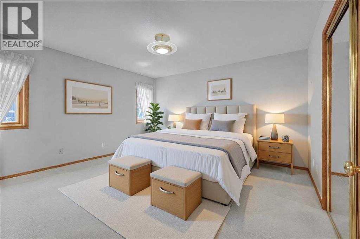
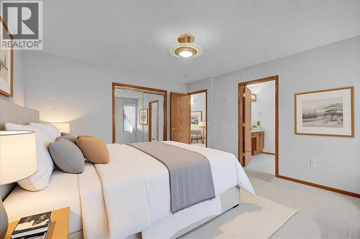
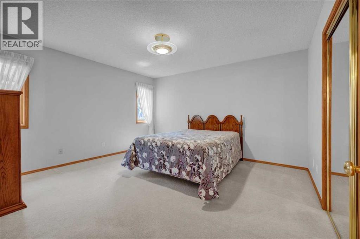
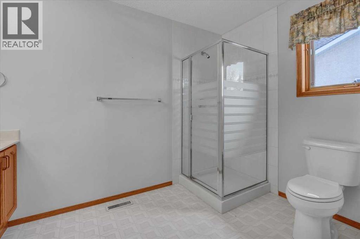
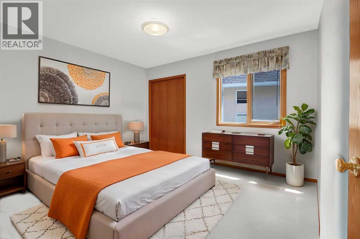
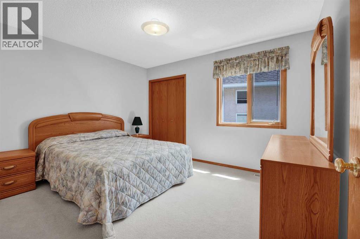
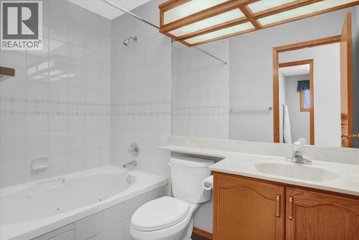
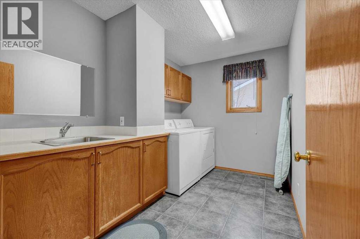
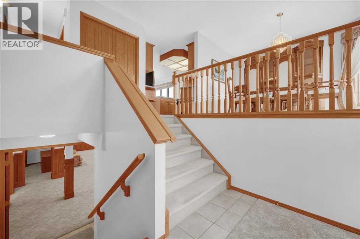
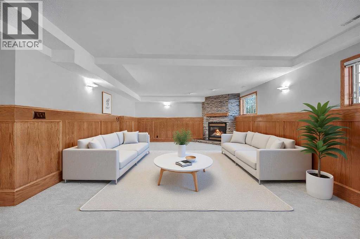
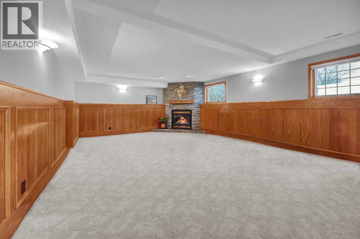
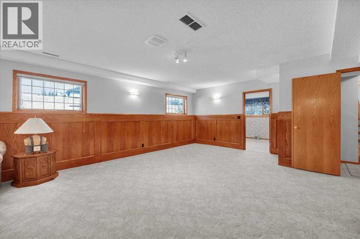
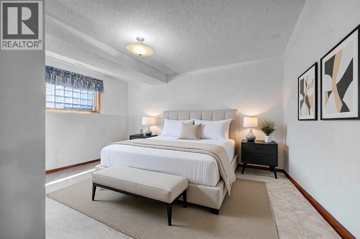
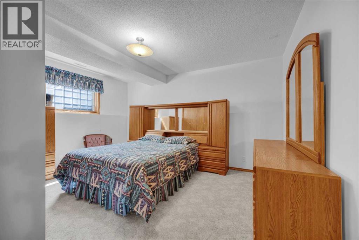
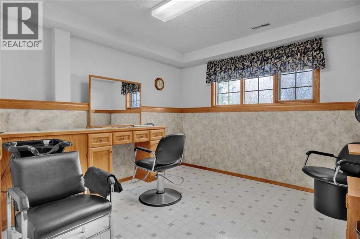
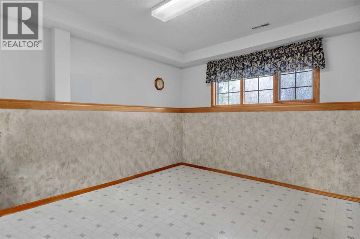
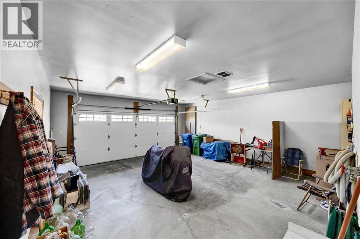
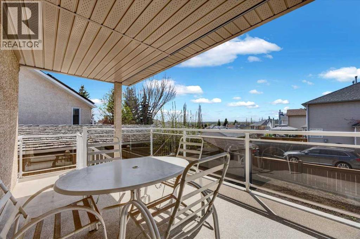
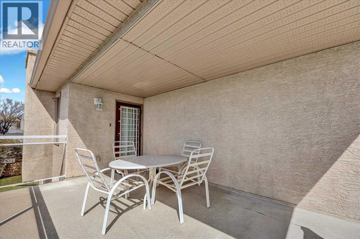
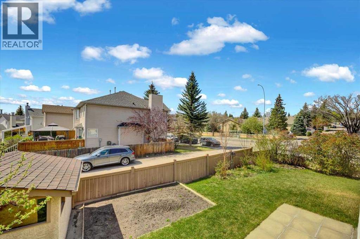
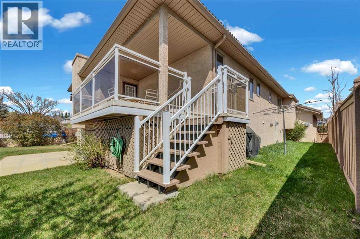
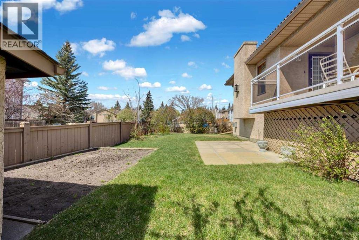
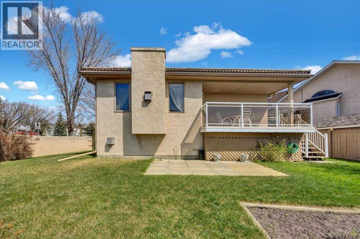
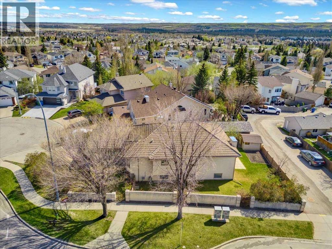
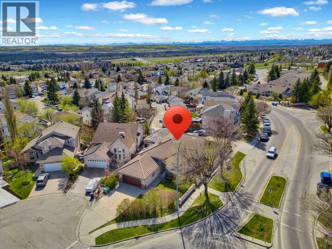
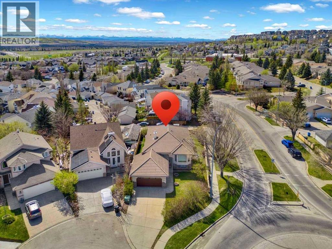
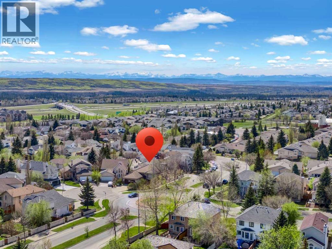
OPEN HOUSE SUNDAY MAY 24th 1-4PM! Tucked away in the highly sought-after community of Signal Hill, this sprawling bi-level offers nearly 3,000 sq. ft. of beautifully maintained living space designed for comfort, quiet living, and entertaining. Lovingly cared for over the years, pride of ownership is evident throughout every inch of this exceptional home, where the heritage and craftsmanship of a master tile and stone setter can be seen throughout the property.Step inside and immediately appreciate the unique sense of space and tranquility. Thoughtfully designed with soundproofing between levels, this home feels remarkably quiet and private. The bright main floor features two oversized bedrooms positioned at opposite ends of the home for added privacy, while a flexible front room off the entrance can easily function as a formal dining area, sitting room, or home office/den. A spacious main floor laundry room adds everyday convenience.The heart of the home extends outdoors to the covered west-facing deck — the perfect place to unwind with ample sunshine and mountain views to the west. The sunny, private backyard also features a generous garden plot ideal for growing your own vegetables and enjoying the outdoors. Additional storage below the deck provides excellent practicality.Downstairs, the expansive basement was made for entertaining, offering a massive open recreation space warmed by a stunning stone fireplace. Wine enthusiasts will appreciate the large wine cellar, while the room currently configured as a salon offers incredible versatility with plumbing already in place — ideal for a home-based business, studio, or future additional bedroom.Additional recent upgrades include newly sealed clay roof tiles, a new hot water tank, and a replaced garage door and motor. The insulated and heated garage is exceptionally well-equipped with both hot and cold water taps.Located just minutes from Westhills shopping, restaurants, amenities, and major access routes, this home combines space, flexibility, and enduring quality in one of Southwest Calgary’s most desirable neighbourhoods. A rare opportunity to own a meticulously maintained home with outstanding versatility and timeless appeal. (id:51913)
Property Details
| Amenities Near By : Park, Playground, Schools, Shopping |
| Features : Back Lane |
| Parking Space Total : 4 |
| Plan : 9212112 |
| MLS® Number : A2310810 |
| Property Type : Single Family |
| Community Name : Signal Hill |
Building
| Bathroom Total : 3 |
| Bedrooms Above Ground : 2 |
| Bedrooms Below Ground : 1 |
| Bedrooms Total : 3 |
| Appliances : Washer, Refrigerator, Water Softener, Dryer, Window Coverings |
| Architectural Style : Bi-level |
| Basement Development : Finished |
| Basement Type : Full (finished) |
| Constructed Date : 1994 |
| Construction Material : Wood Frame |
| Construction Style Attachment : Detached |
| Cooling Type : None |
| Exterior Finish : Brick, Stucco |
| Fireplace Present : Yes |
| Fireplace Total : 2 |
| Flooring Type : Carpeted, Tile |
| Foundation Type : Poured Concrete |
| Heating Fuel : Natural Gas |
| Heating Type : Forced Air |
| Size Interior : 1549 Sqft |
| Total Finished Area : 1549.35 Sqft |
| Type : House |
Land
| Size Total : 592 M2|4,051 - 7,250 Sqft |
| Size Total Text : 592 M2|4,051 - 7,250 Sqft |
| Size Frontage : 10.54 M |
| Acreage : No |
| Land Amenities : Park, Playground, Schools, Shopping |
| Fence Type : Fence |
| Landscape Features : Lawn |
| Size Depth : 34.57 M |
| Size Irregular : 592.00 |
| Zoning Description : R-cg |
Rooms
| Level | Type | Dimensions |
|---|---|---|
| Basement | Recreational, Games Room | 20.67 Ft x 35.00 Ft |
| Basement | Bedroom | 14.58 Ft x 11.33 Ft |
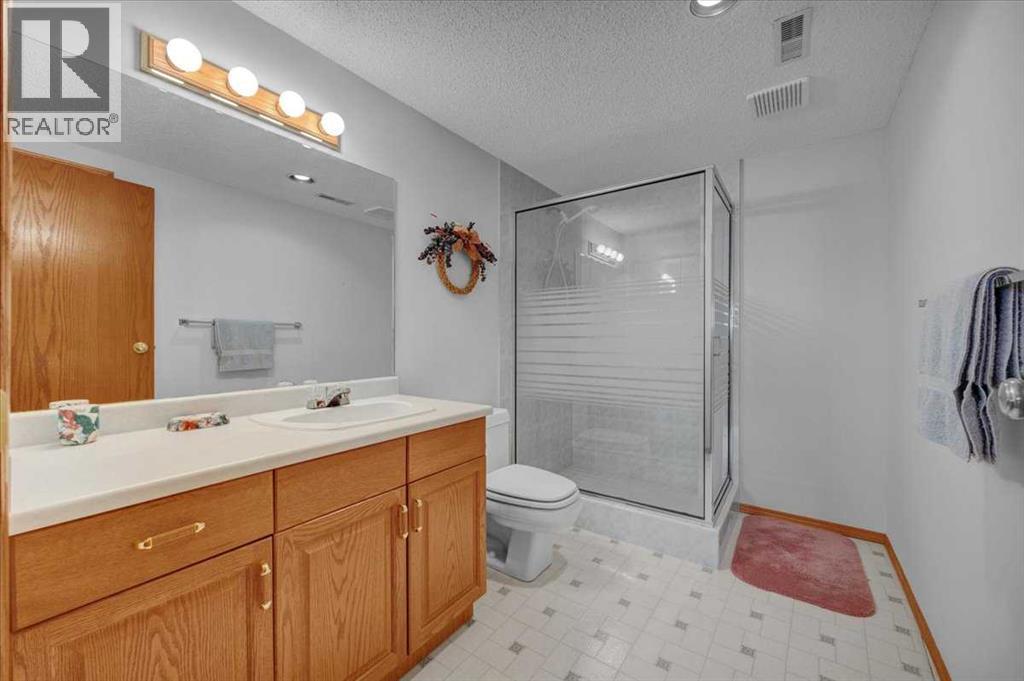
| Basement | 3pc Bathroom | 10.42 Ft x 6.25 Ft |
| Basement | Other | 11.08 Ft x 10.83 Ft |
| Basement | Other | 4.67 Ft x 5.08 Ft |
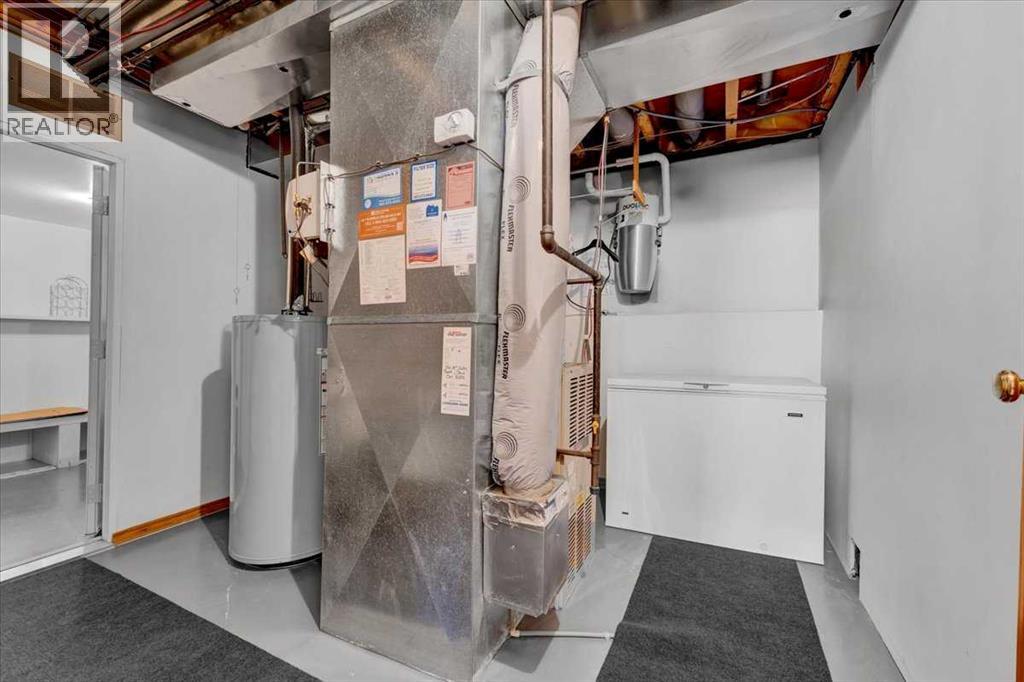
| Basement | Furnace | 9.92 Ft x 11.00 Ft |
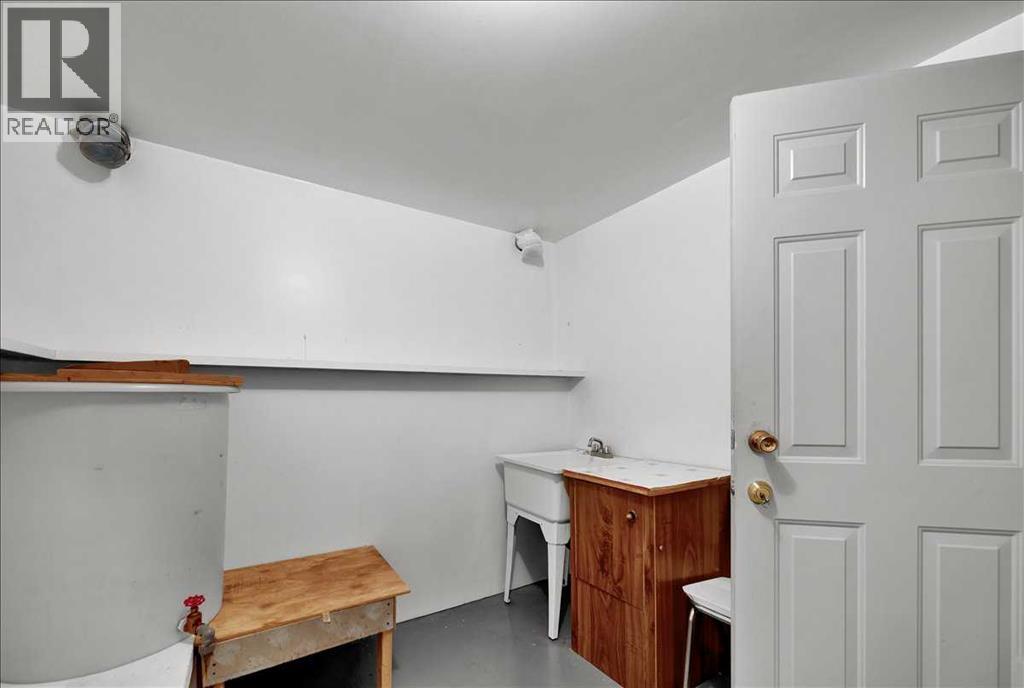
| Basement | Storage | 9.92 Ft x 8.17 Ft |
| Basement | Storage | 9.83 Ft x 5.92 Ft |
| Main Level | Foyer | 8.92 Ft x 5.33 Ft |
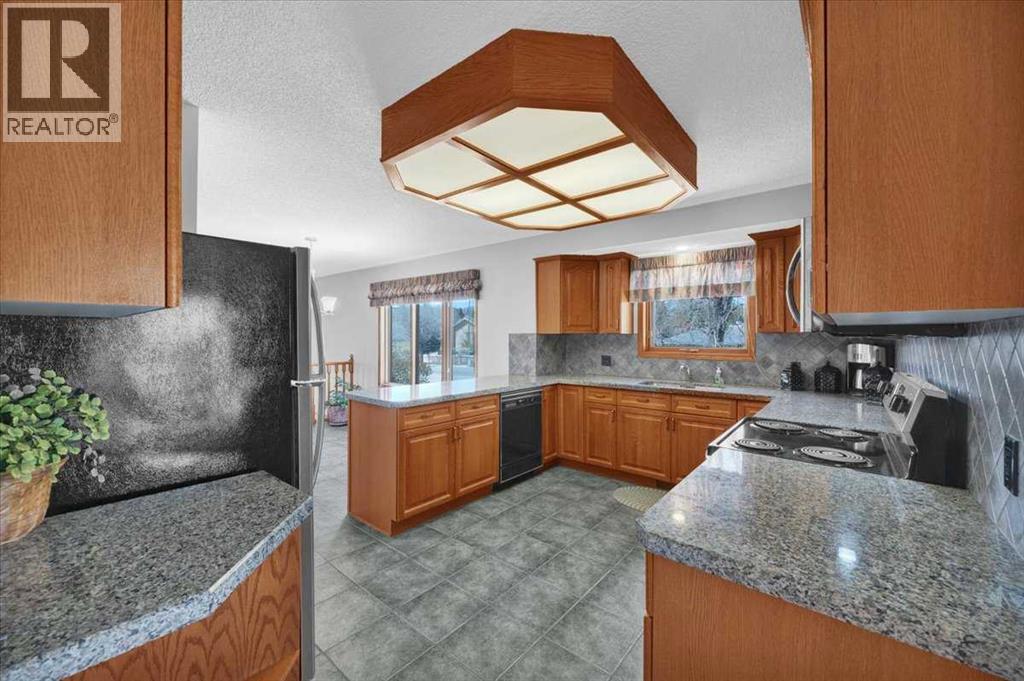
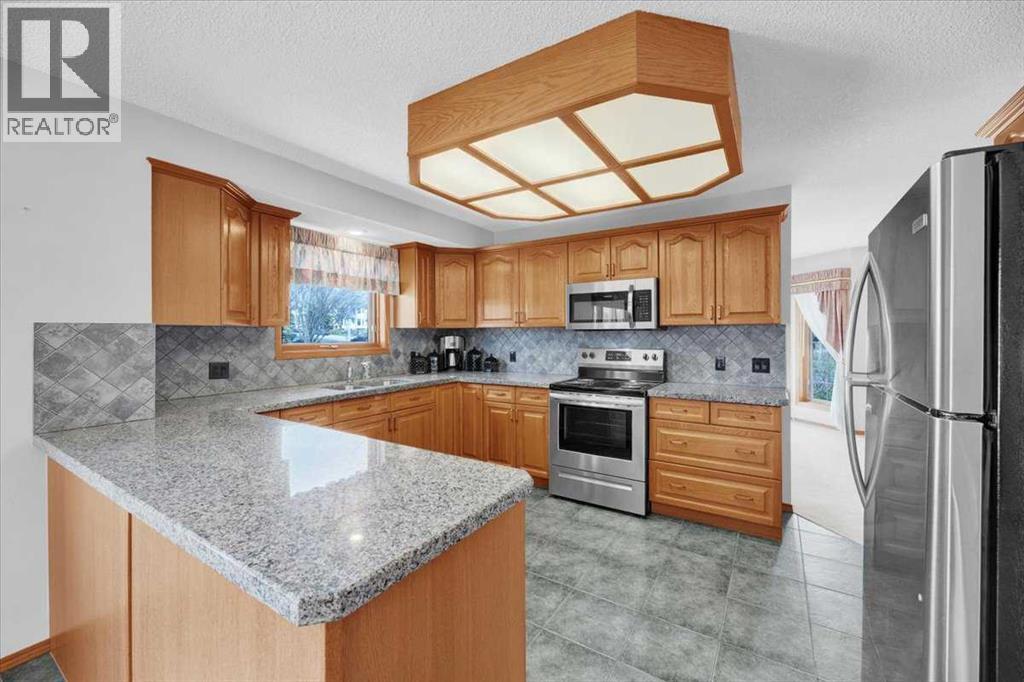
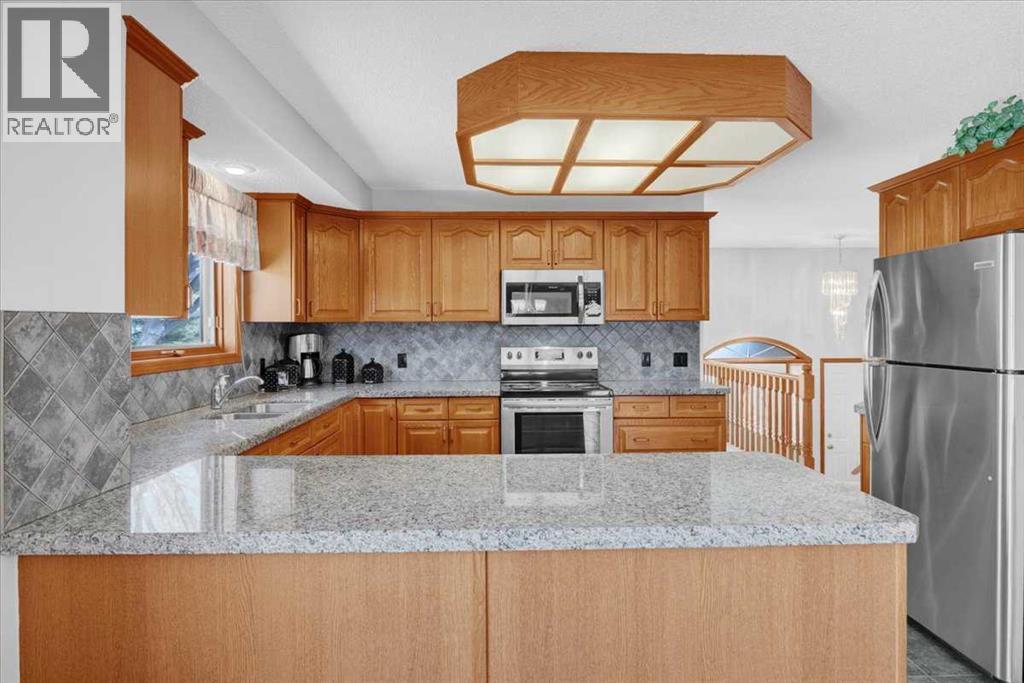
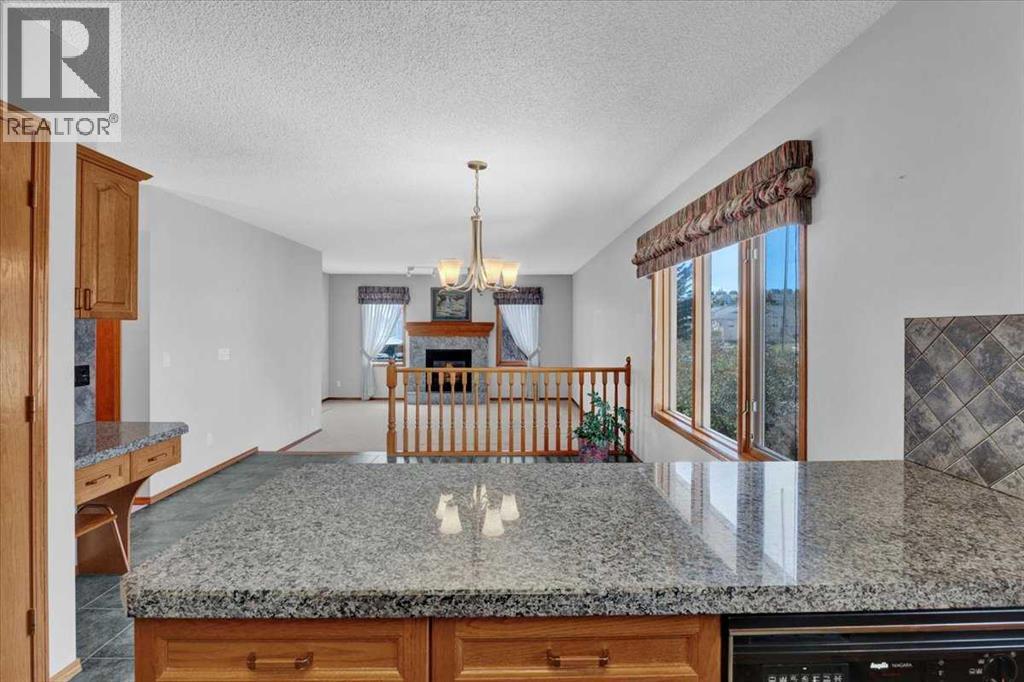
| Main Level | Kitchen | 13.92 Ft x 12.25 Ft |
| Main Level | Dining Room | 11.83 Ft x 11.83 Ft |
| Main Level | Breakfast | 13.25 Ft x 10.58 Ft |
| Main Level | Living Room | 16.42 Ft x 14.83 Ft |
| Main Level | Primary Bedroom | 14.08 Ft x 13.00 Ft |
| Main Level | 3pc Bathroom | 10.58 Ft x 6.83 Ft |
| Main Level | Bedroom | 10.58 Ft x 12.75 Ft |
| Main Level | 4pc Bathroom | 5.08 Ft x 8.75 Ft |
| Main Level | Laundry Room | 10.58 Ft x 7.33 Ft |
Map
Agents and Offices
- Graham Doody
- Office: Cir Realty