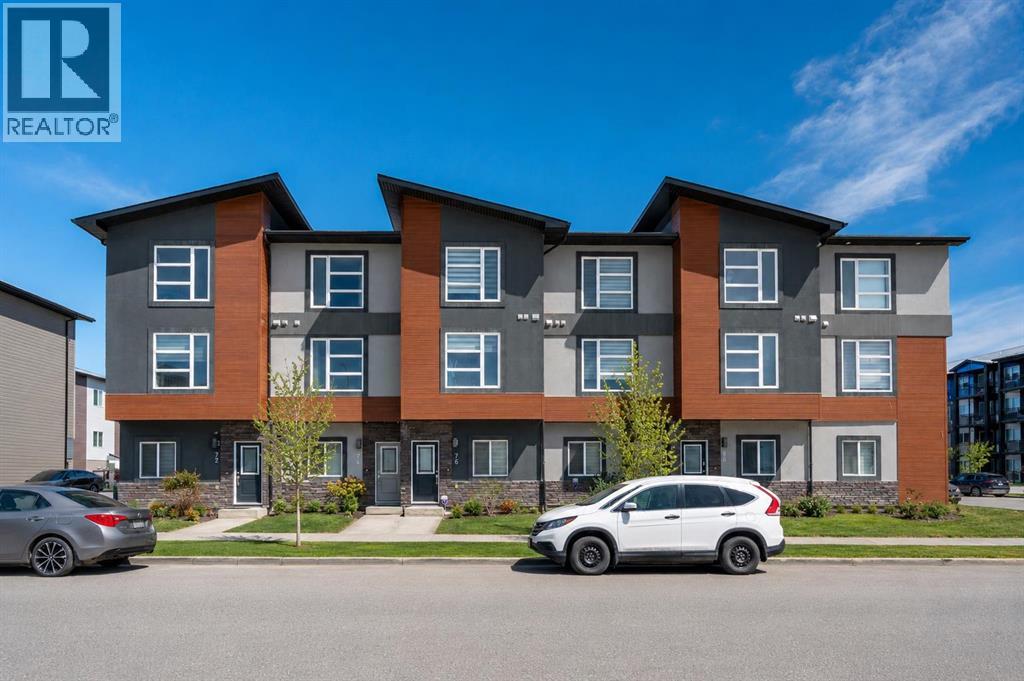
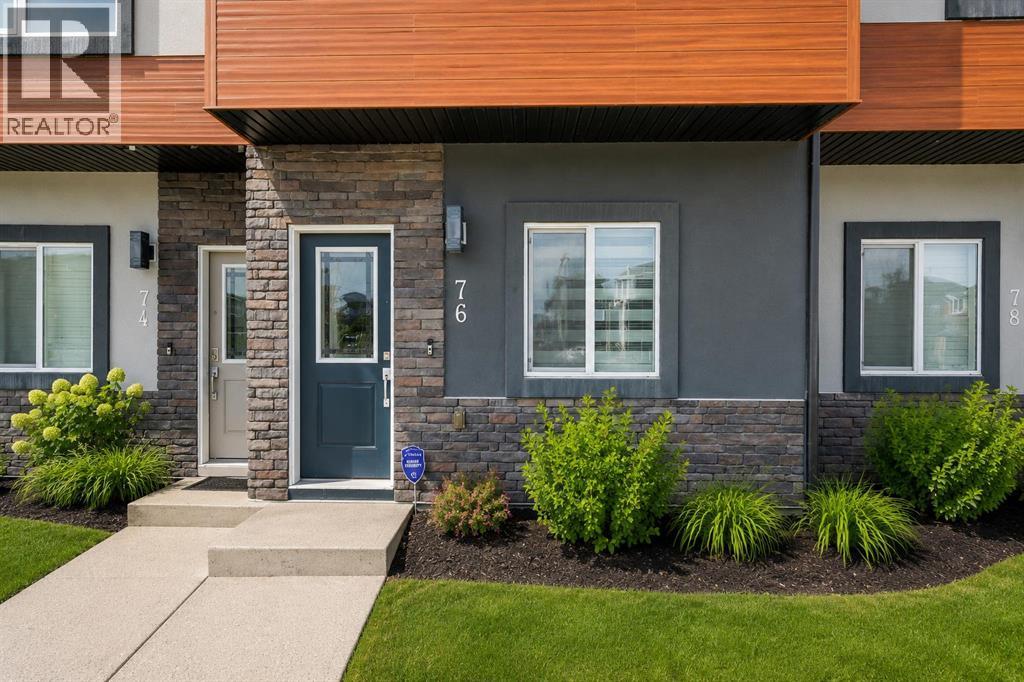
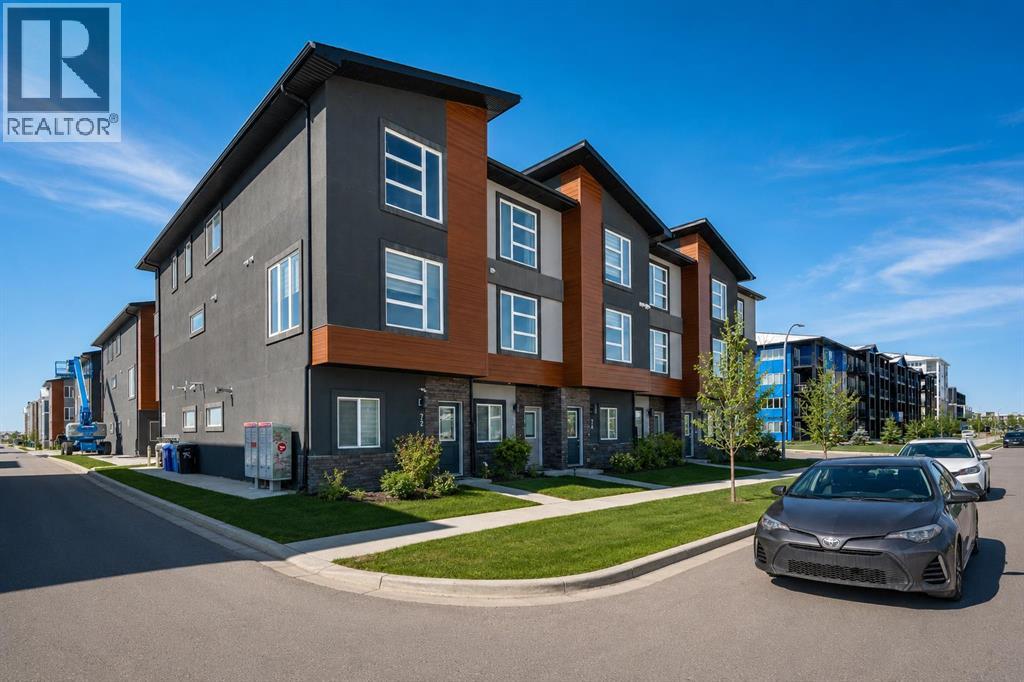
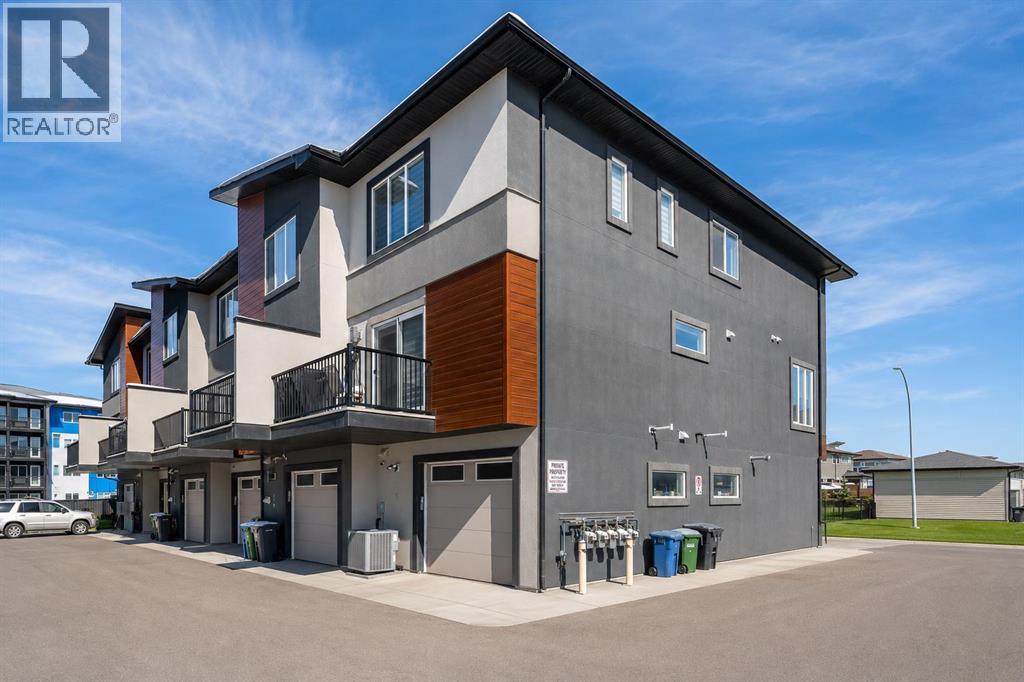
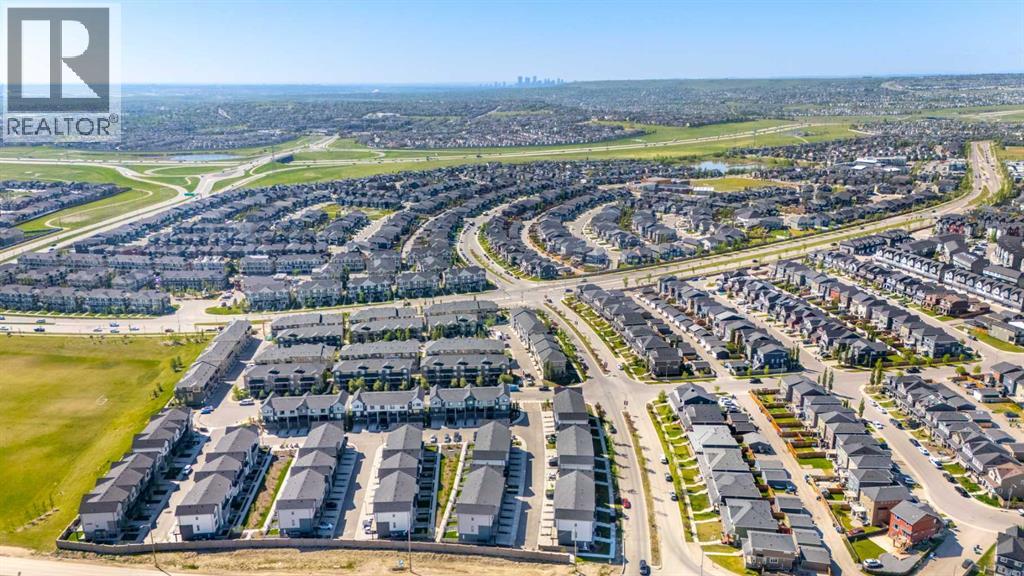
Row / Townhouse

Year Built: 2018

Area: 1830 sqft

Bedrooms: 4

Bathrooms: 3

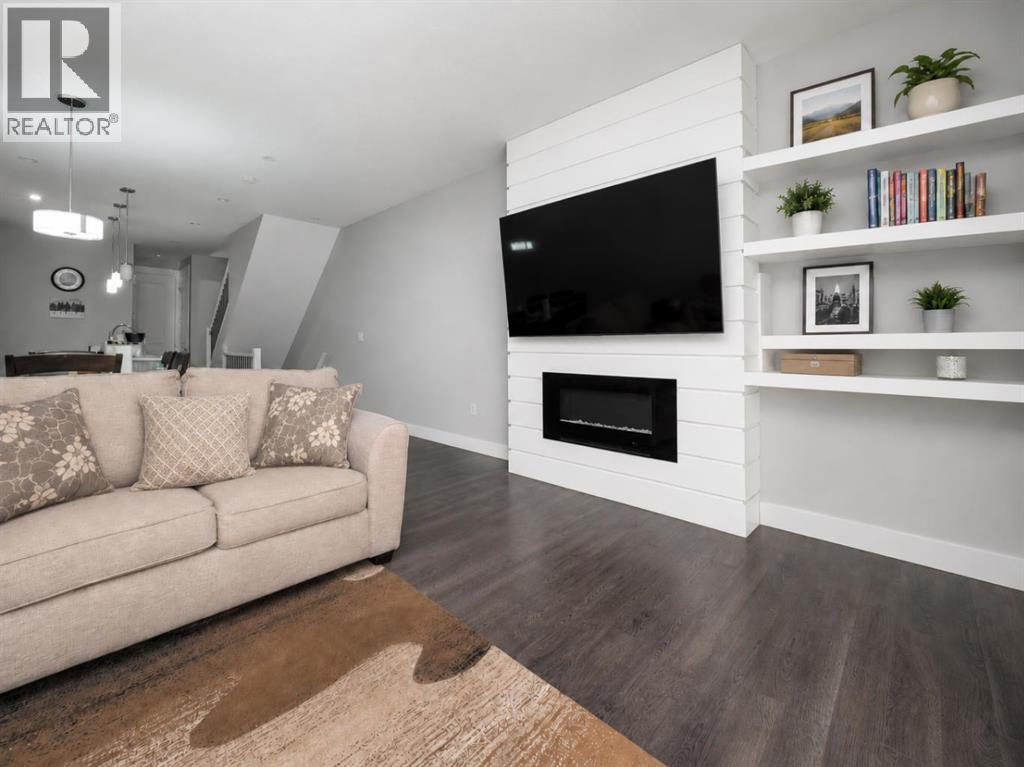
Fireplaces: 1

Car Parking: 2
76 Skyview Link Ne Calgary, Alberta T3N 1N6
$473,800
Description
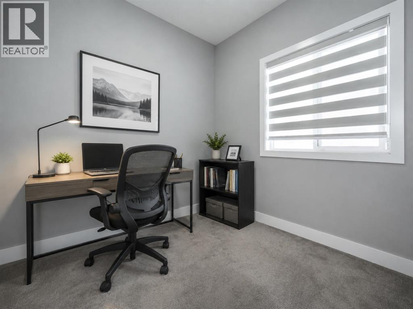
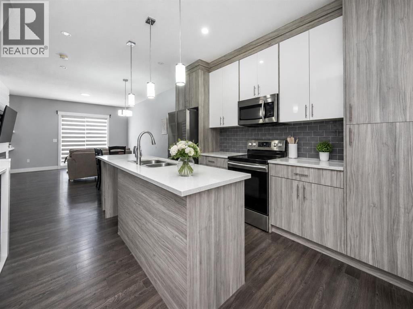
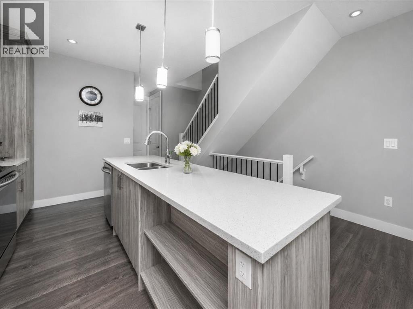
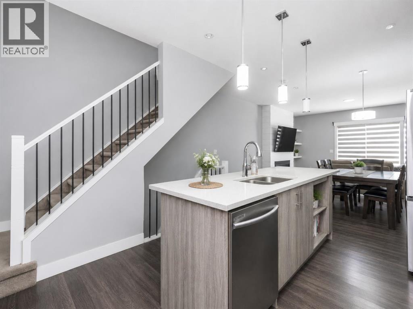
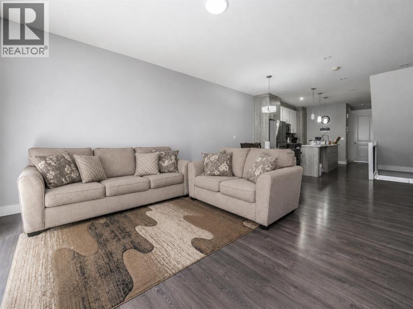
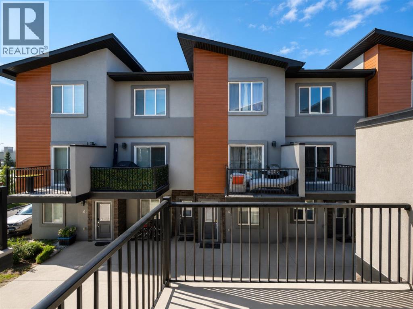
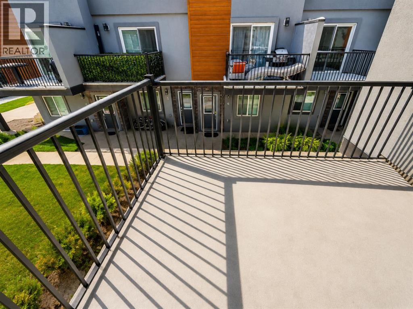
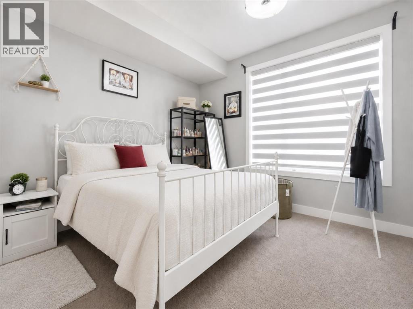
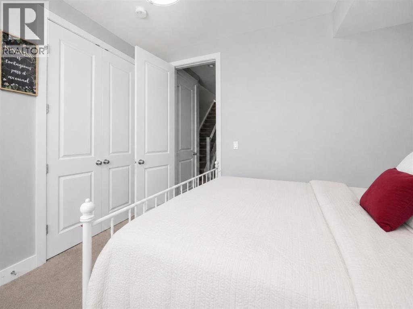
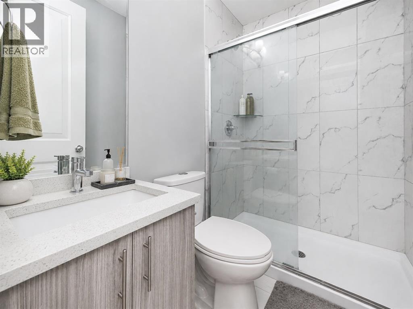
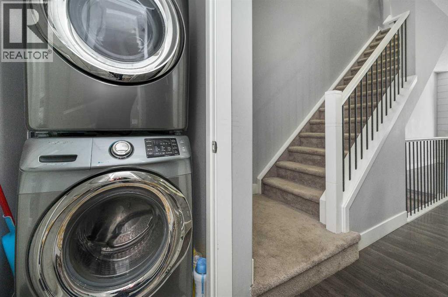
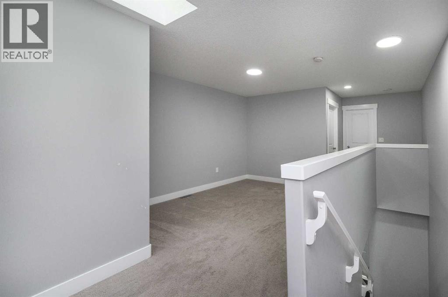
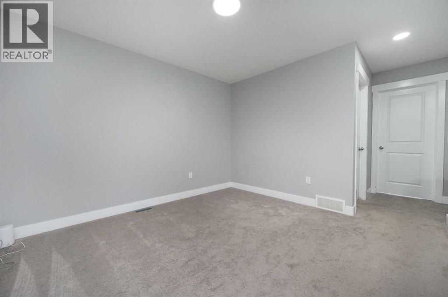
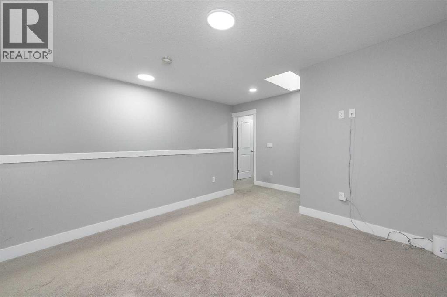
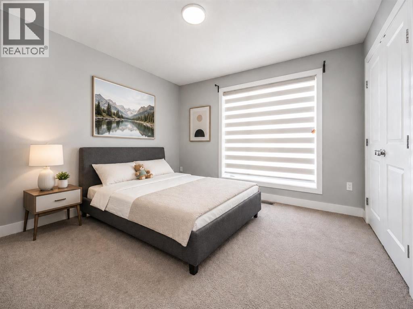
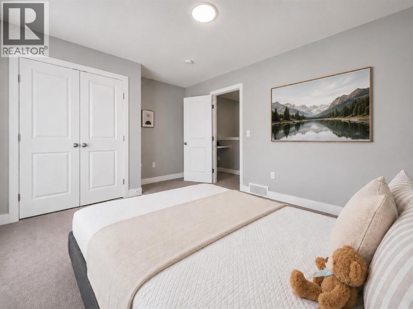
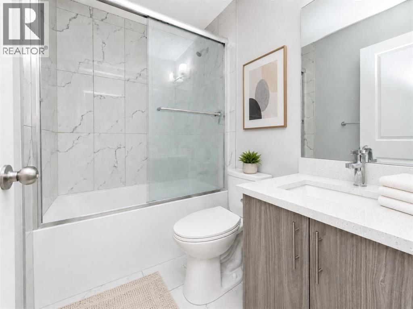
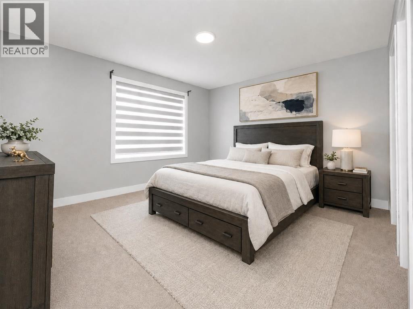
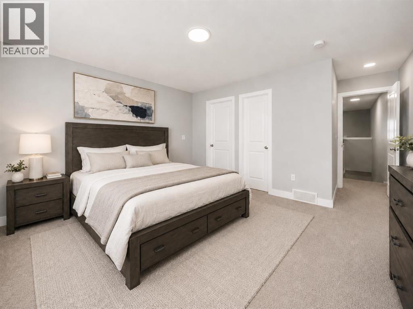
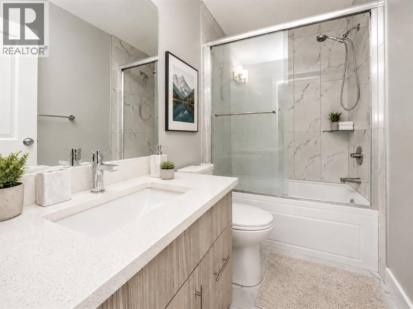
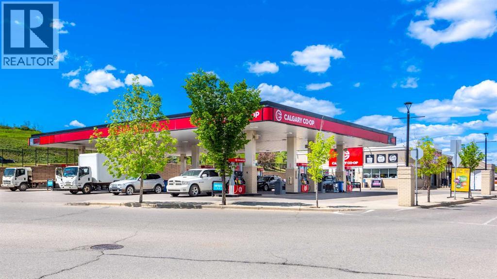
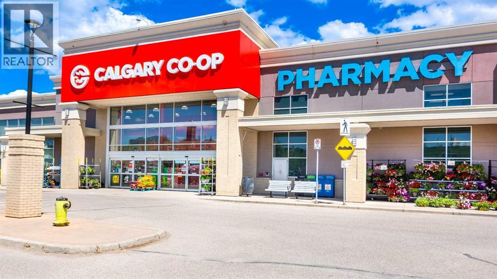
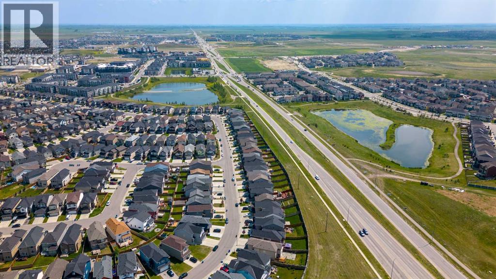
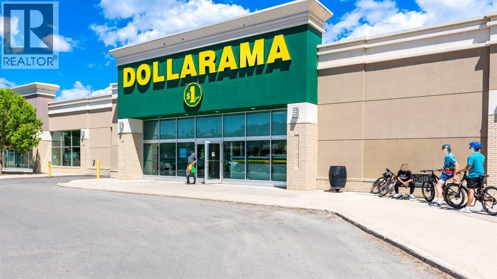
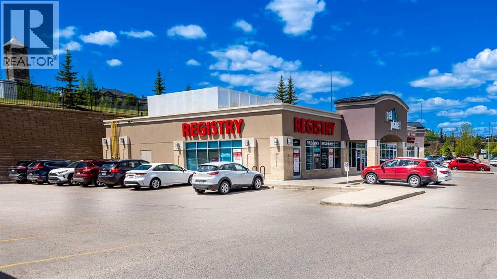
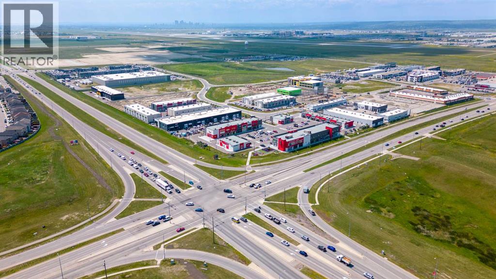
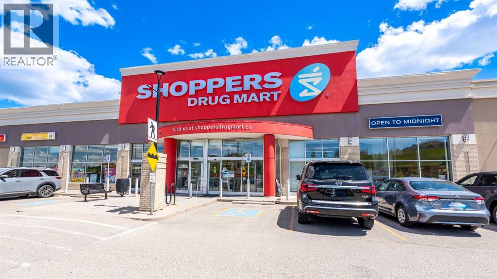
Welcome to 76 Skyview Link NE, a spacious conventional townhome in the desirable community of Skyview Ranch. Built in 2018, this well-designed home offers 1,829 sq. ft. of living space with 3 spacious bedrooms, 3 bathrooms, plus a den/office, making it perfect for families, professionals, or anyone needing extra work-from-home space. The home features an attached double car garage, plenty of natural light, and a functional layout with generous room sizes throughout.Enjoy the convenience of being within walking distance to Anytime Fitness, Shoppers Drug Mart, Dollarama, and nearby walking paths around two beautiful ponds. FreshCo is only a short 4-5 minute drive away, and commuting is easy with quick access to Metis Trail and Stoney Trail. A great opportunity to own a spacious and well-connected home in one of NE Calgary’s popular communities. (id:51913)
Property Details
| Amenities Near By : Airport, Park, Playground |
| Community Features : Pets Allowed |
| Features : Back Lane, No Animal Home, No Smoking Home |
| Parking Space Total : 2 |
| Plan : 1910623 |
| Structure : None |
| MLS® Number : A2309464 |
| Property Type : Single Family |
| Community Name : Skyview Ranch |
Building
| Bathroom Total : 3 |
| Bedrooms Above Ground : 4 |
| Bedrooms Total : 4 |
| Appliances : Refrigerator, Dishwasher, Stove, Hood Fan, Garage Door Opener, Washer & Dryer |
| Basement Type : None |
| Constructed Date : 2018 |
| Construction Material : Poured Concrete |
| Construction Style Attachment : Attached |
| Cooling Type : See Remarks |
| Exterior Finish : Concrete, Stone, Stucco, Vinyl Siding |
| Fireplace Present : Yes |
| Fireplace Total : 1 |
| Flooring Type : Carpeted, Laminate |
| Foundation Type : Poured Concrete |
| Heating Type : Forced Air, Other |
| Stories Total : 3 |
| Size Interior : 1830 Sqft |
| Total Finished Area : 1829.62 Sqft |
| Type : Row / Townhouse |
Land
| Size Total : 87 M2|0-4,050 Sqft |
| Size Total Text : 87 M2|0-4,050 Sqft |
| Size Frontage : 5.72 M |
| Acreage : No |
| Land Amenities : Airport, Park, Playground |
| Fence Type : Not Fenced |
| Size Depth : 15.21 M |
| Size Irregular : 87.00 |
| Zoning Description : M-2 |
Rooms
| Level | Type | Dimensions |
|---|---|---|
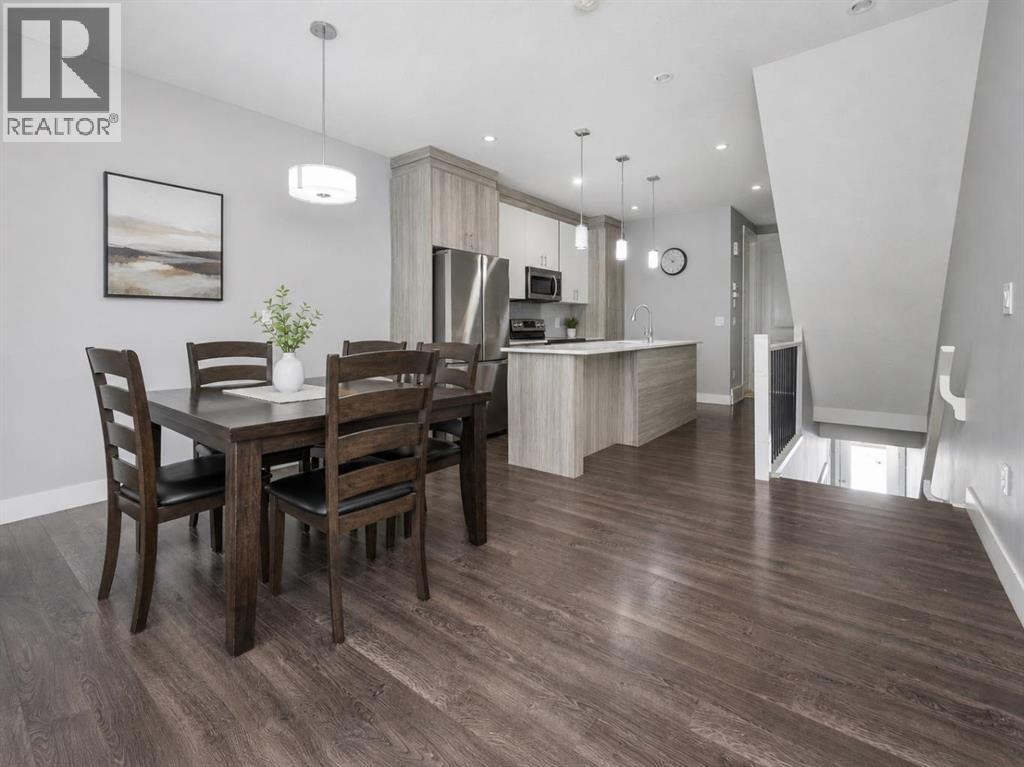
| Second Level | Kitchen | 14.33 Ft x 13.50 Ft |
| Second Level | Living Room | 14.33 Ft x 11.17 Ft |
| Second Level | Dining Room | 14.33 Ft x 9.25 Ft |
| Second Level | Bedroom | 14.33 Ft x 10.17 Ft |
| Second Level | 3pc Bathroom | 6.92 Ft x 4.83 Ft |
| Third Level | Primary Bedroom | 14.25 Ft x 17.67 Ft |
| Third Level | 4pc Bathroom | 4.92 Ft x 8.17 Ft |
| Third Level | Bonus Room | 10.83 Ft x 11.33 Ft |
| Third Level | Bedroom | 14.25 Ft x 10.83 Ft |
| Third Level | 4pc Bathroom | 7.33 Ft x 4.92 Ft |
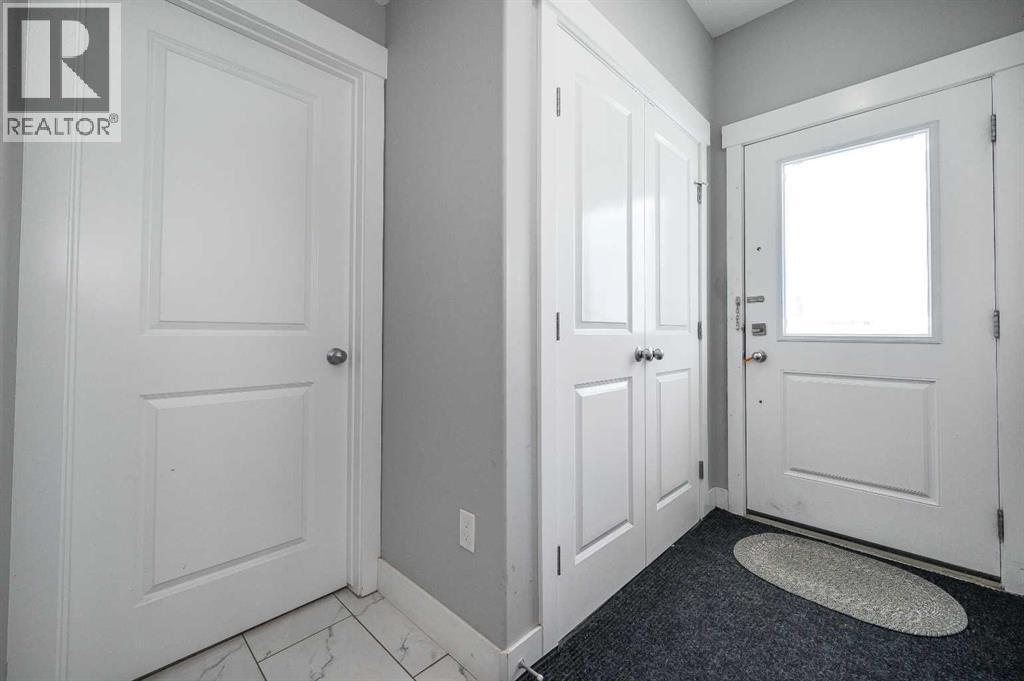
| Main Level | Bedroom | 7.75 Ft x 8.58 Ft |
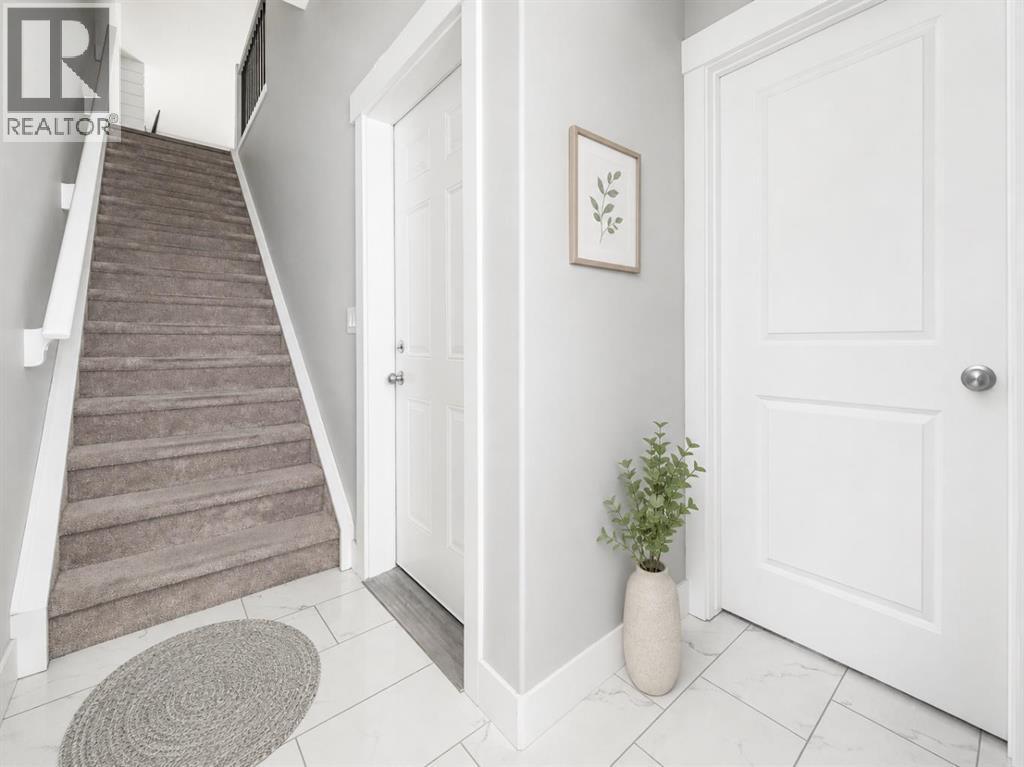
| Main Level | Foyer | 6.17 Ft x 12.75 Ft |
| Main Level | Furnace | 3.33 Ft x 13.67 Ft |
Map
Agents and Offices
- Vishwas Kamra
- Office: Century 21 Bravo Realty