House

Year Built: 1985

Area: 3276 sqft

Bedrooms: 5

Bathrooms: 4

Fireplaces: 2

Car Parking: 4
3013 Montcalm Crescent Sw Calgary, Alberta T2T 3M8
$2,395,000
Description
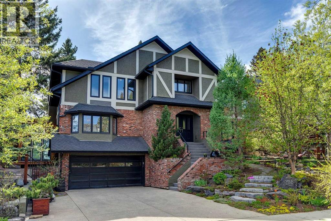
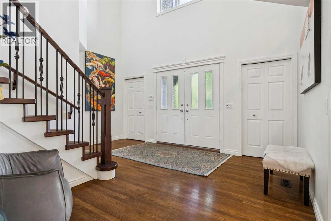
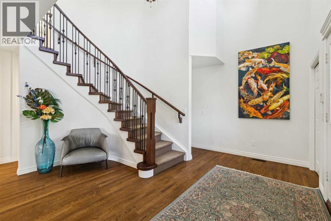
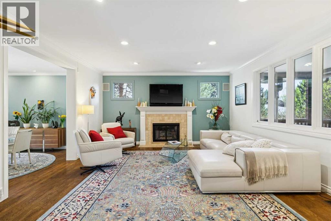
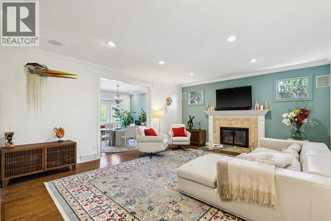
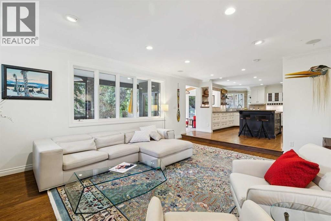
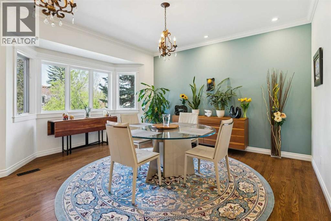
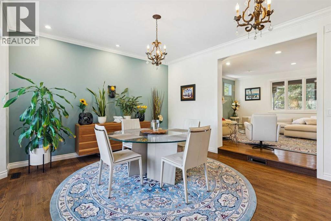
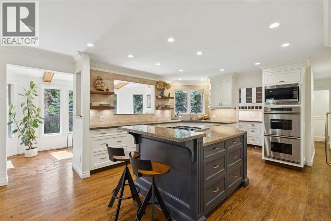
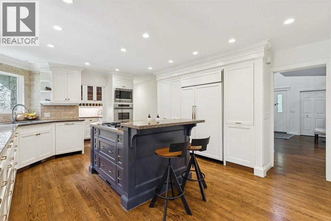
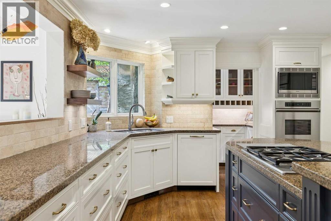
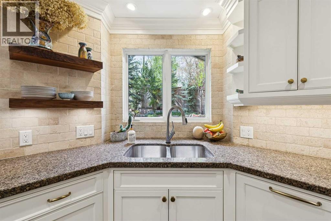
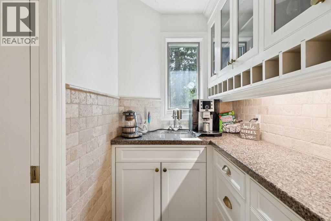
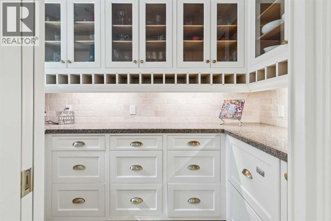
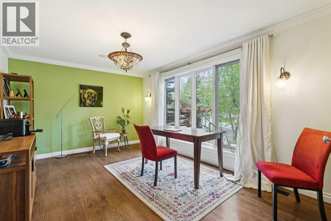
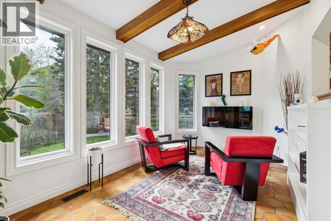
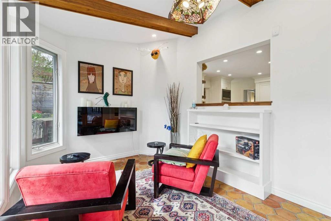
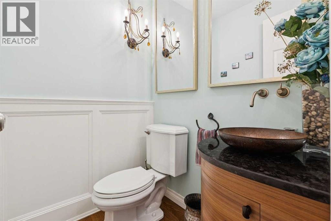
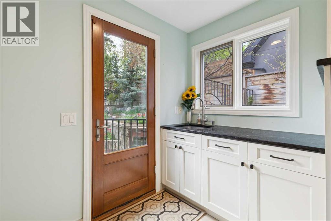
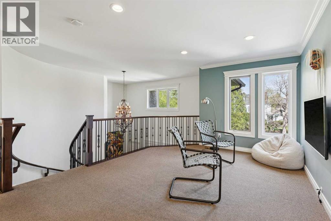
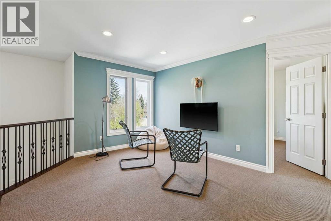
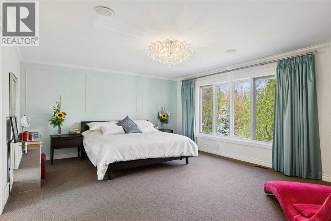
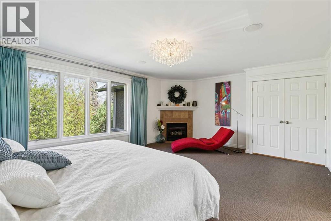
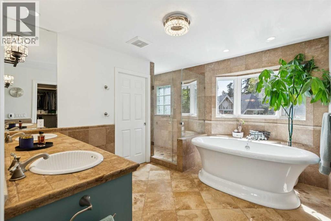
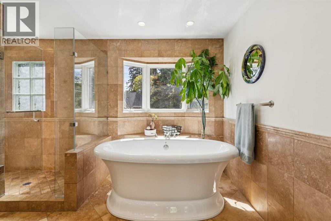
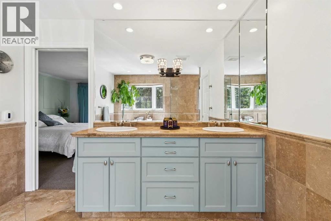
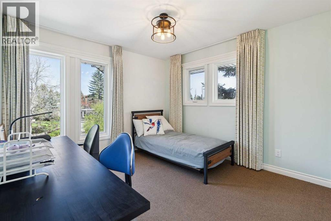
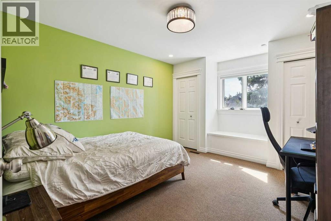
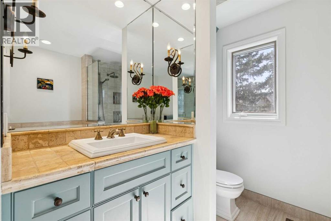
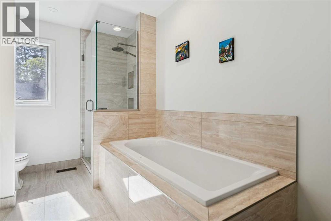
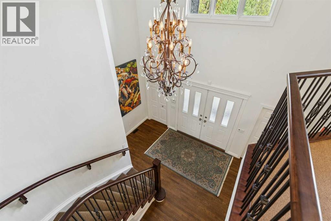
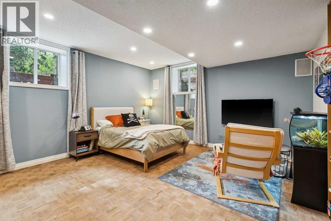
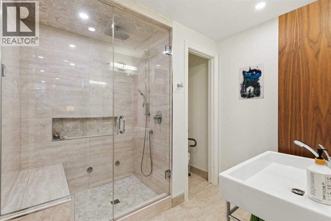
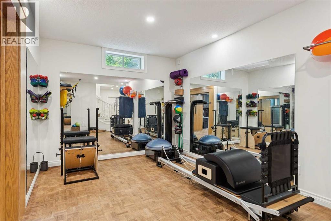
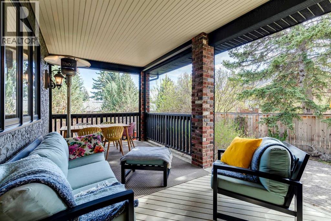
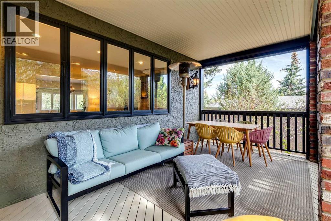
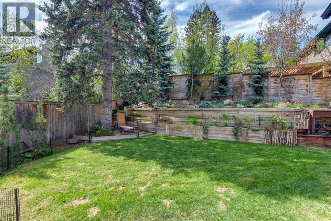
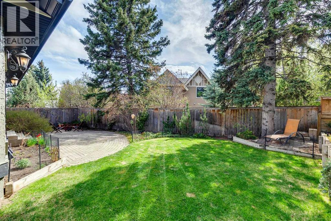
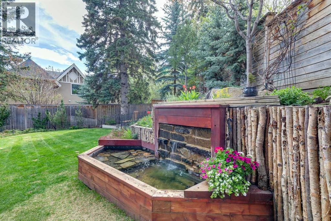
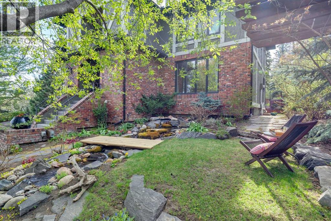
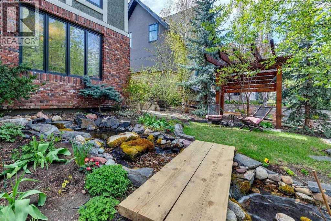
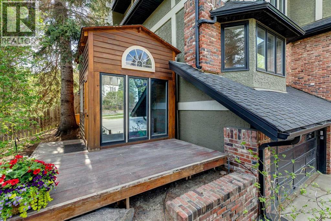
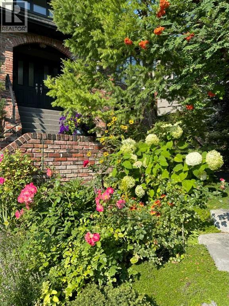
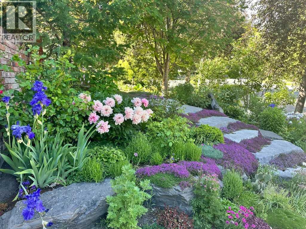
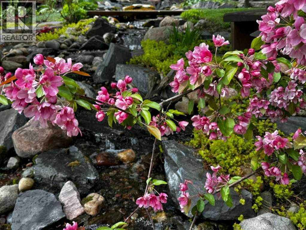
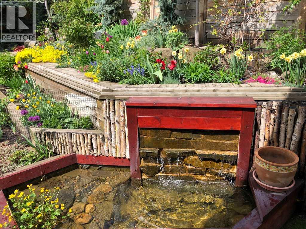
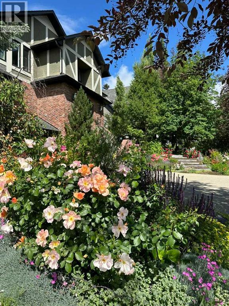
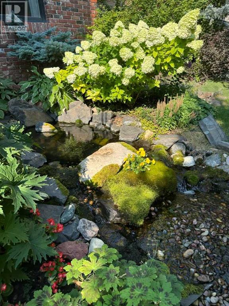
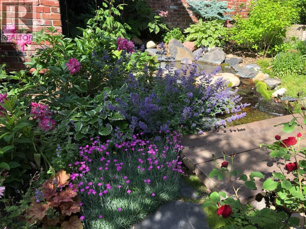
Stunning Tudor-inspired executive family home in prestigious Mount Royal offering over 4,200 sq. ft. of beautifully developed living space over 3 levels & situated on a private 9,117 sq. ft. lot. Perched above the street on a picturesque tree-lined avenue, this exceptional property showcases timeless architecture, outstanding curb appeal, & mature professionally landscaped grounds. A grand foyer welcomes you with a dramatic Southern-inspired sweeping spiral staircase, soaring ceilings, & elegant sightlines throughout the main level. Large windows flood the home with natural light while capturing beautiful garden views. Designed for both entertaining & comfortable family living, the main floor offers expansive principal rooms including a spacious formal living room with fireplace, elegant dining room, & an open-concept kitchen & family room. The timeless chef’s kitchen features granite countertops, custom white cabinetry, extensive storage, quality appliances, island with seating, & a fully equipped butler’s pantry with additional prep space. The sunroom-style breakfast nook opens directly onto the covered deck with electronic screens & backyard, creating seamless indoor-outdoor living. The west-facing backyard is a private retreat thoughtfully designed for year-round enjoyment. Mature trees, curated annuals & perennials, an interlocking brick patio & covered deck create a beautiful park-like setting. A tranquil waterfall/koi pond & winding creek feature enhance the peaceful atmosphere, while the elevated lot position provides exceptional privacy. A newly constructed custom playhouse adds versatility and charm, ideal as a children’s retreat, studio, or garden escape. The property also features an underground irrigation system for easy maintenance. Additional main floor highlights include a spacious family room, guest bath, & functional updated laundry with direct backyard access. The upper level offers outstanding family accommodation with an exceptionally spacious p rimary retreat complete with a corner gas fireplace, oversized dressing room, & spa-inspired ensuite featuring dual vanities, deep soaker tub, separate shower, & in-floor heating. Three additional bedrooms, a beautifully appointed 4-piece bath, & a versatile lounge/bonus area provide flexible space for family living, study, or relaxation. The fully developed lower level expands the living space with in-floor heating, a fifth bedroom, dedicated gym area, (could be converted into a recreation room or media room). Additional features include a rare double attached garage with space for 4 cars, extensive natural light throughout, mature landscaping, & exceptional privacy. Located in one of Calgary’s most prestigious inner-city communities, Upper Mount Royal is known for its beautiful tree-lined streets, estate homes, historic character, and exceptional sense of community. Residents enjoy quick access to downtown, 17th Avenue shops and restaurants, excellent schools, parks, river pathways, & nearby amenities. (id:51913)
Property Details
| Amenities Near By : Park, Playground, Recreation Nearby, Schools, Shopping |
| Features : Treed, Closet Organizers, Gas Bbq Hookup |
| Parking Space Total : 4 |
| Plan : 2283fh |
| MLS® Number : A2310887 |
| Property Type : Single Family |
| Community Name : Upper Mount Royal |
Building
| Bathroom Total : 4 |
| Bedrooms Above Ground : 4 |
| Bedrooms Below Ground : 1 |
| Bedrooms Total : 5 |
| Appliances : Refrigerator, Cooktop - Gas, Dishwasher, Microwave, Oven - Built-in |
| Basement Development : Finished |
| Basement Type : Full (finished) |
| Constructed Date : 1985 |
| Construction Material : Wood Frame |
| Construction Style Attachment : Detached |
| Cooling Type : Central Air Conditioning |
| Exterior Finish : Brick, Stucco |
| Fireplace Present : Yes |
| Fireplace Total : 2 |
| Flooring Type : Carpeted, Hardwood, Tile |
| Foundation Type : Poured Concrete |
| Half Bath Total : 1 |
| Heating Type : Forced Air, In Floor Heating |
| Stories Total : 2 |
| Size Interior : 3276 Sqft |
| Total Finished Area : 3276 Sqft |
| Type : House |
Land
| Size Total : 847 M2|7,251 - 10,889 Sqft |
| Size Total Text : 847 M2|7,251 - 10,889 Sqft |
| Size Frontage : 8.38 M |
| Acreage : No |
| Land Amenities : Park, Playground, Recreation Nearby, Schools, Shopping |
| Fence Type : Fence |
| Landscape Features : Landscaped |
| Size Depth : 7.92 M |
| Size Irregular : 847.00 |
| Zoning Description : R-cg |
Rooms
| Level | Type | Dimensions |
|---|---|---|
| Basement | Bedroom | 17.50 Ft x 14.67 Ft |
| Basement | Exercise Room | 18.75 Ft x 10.42 Ft |
| Basement | Storage | 15.75 Ft x 6.00 Ft |
| Basement | Other | 12.00 Ft x 9.50 Ft |
| Basement | Furnace | 9.92 Ft x 9.75 Ft |
| Basement | 4pc Bathroom | Measurements not available |
| Main Level | Foyer | 16.00 Ft x 13.50 Ft |
| Main Level | Living Room | 18.58 Ft x 15.42 Ft |
| Main Level | Family Room | 18.58 Ft x 15.17 Ft |
| Main Level | Dining Room | 15.67 Ft x 11.17 Ft |
| Main Level | Kitchen | 17.75 Ft x 15.17 Ft |
| Main Level | Pantry | 4.50 Ft x 9.50 Ft |
| Main Level | Sunroom | 17.00 Ft x 9.42 Ft |
| Main Level | Laundry Room | 9.00 Ft x 10.33 Ft |
| Main Level | 2pc Bathroom | Measurements not available |
| Upper Level | Bonus Room | 11.42 Ft x 17.17 Ft |
| Upper Level | Primary Bedroom | 19.50 Ft x 15.08 Ft |
| Upper Level | Bedroom | 8.92 Ft x 11.50 Ft |
| Upper Level | Bedroom | 11.50 Ft x 15.00 Ft |
| Upper Level | Bedroom | 10.83 Ft x 11.17 Ft |
| Upper Level | 4pc Bathroom | .00 Ft |
| Upper Level | 5pc Bathroom | Measurements not available |
Map
Agents and Offices
- Gordon W. Ross
- Office: RE/MAX First