Apartment

Year Built: 2025

Area: 666 sqft

Bedrooms: 2

Bathrooms: 2

Car Parking: 1
309, 8375 Broadcast Avenue Sw Calgary, Alberta T3H 6N2
$496,500
Description
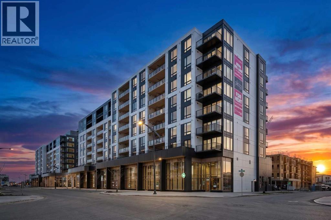
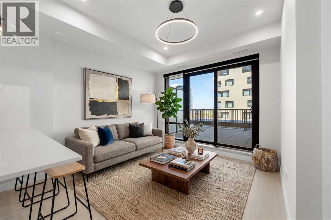
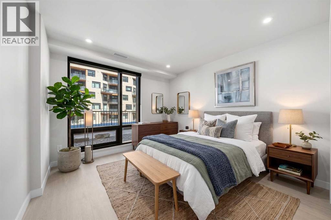
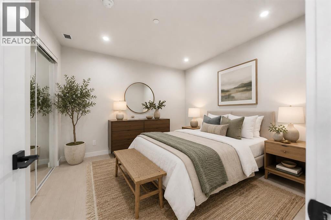
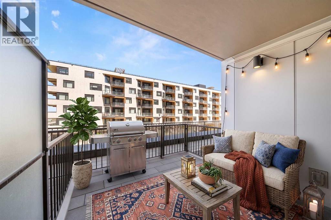
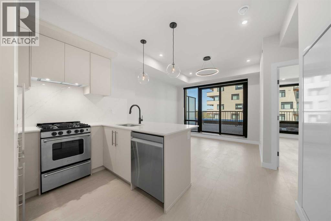
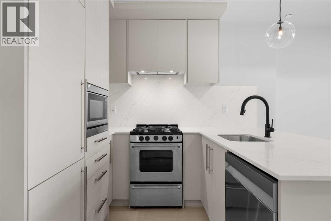
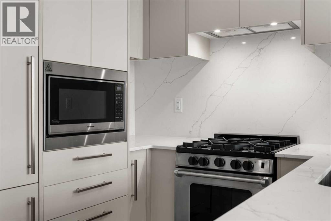
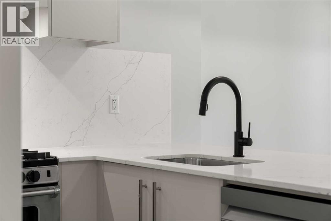
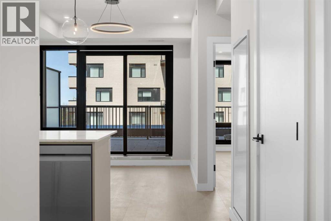
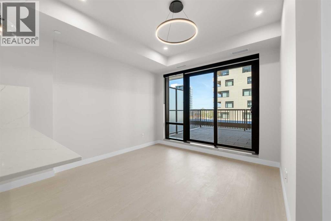
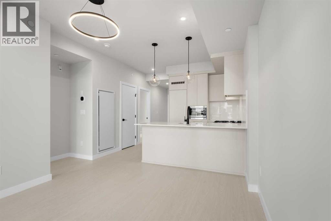
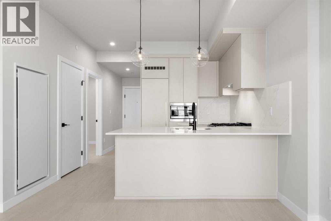
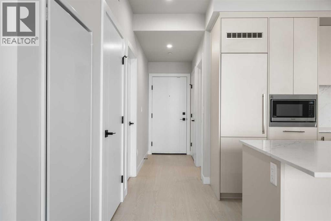
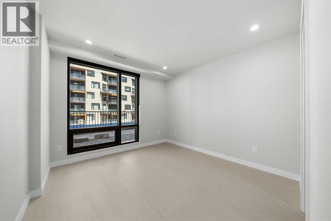
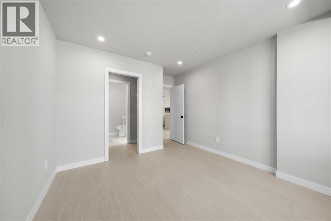
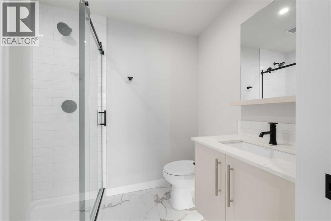
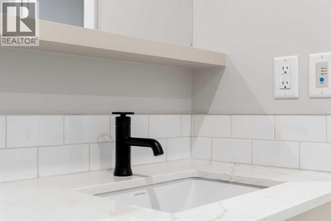
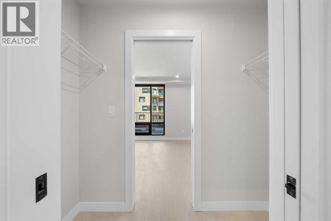
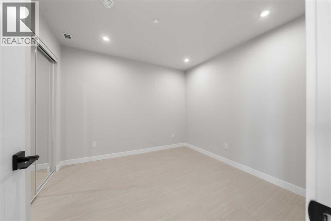
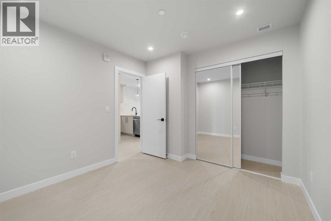
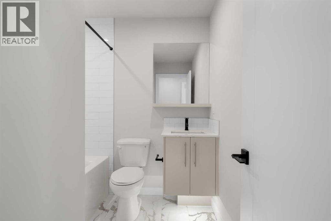
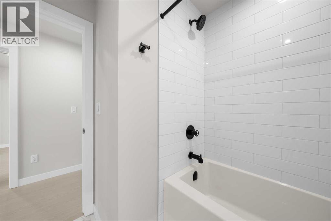
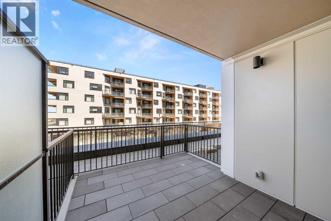
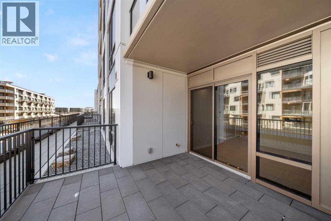
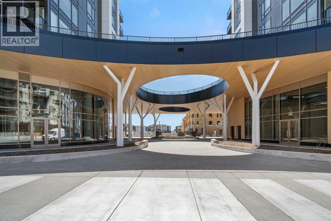
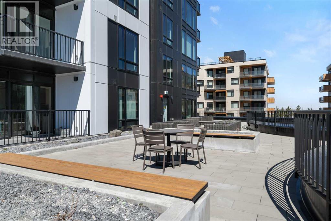
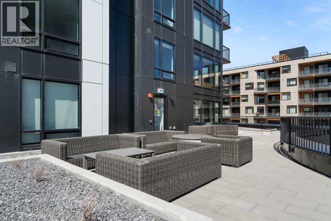
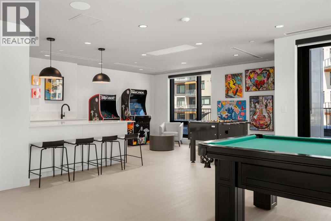
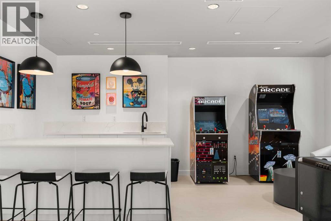
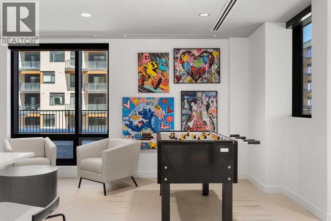
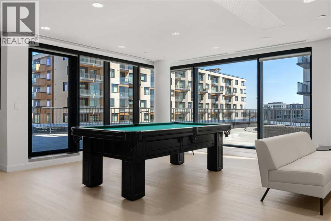
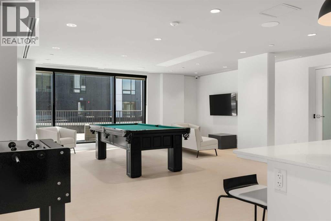
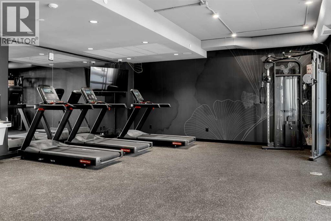
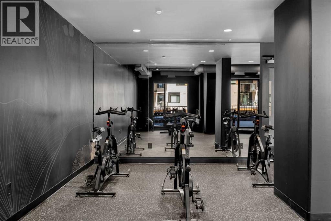
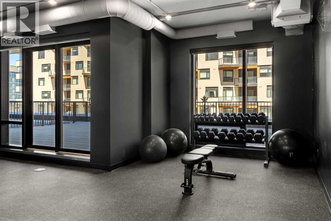
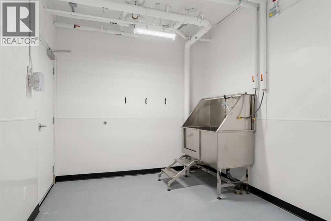
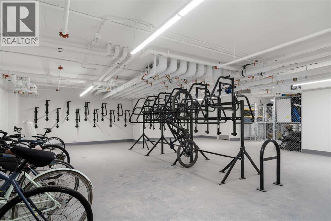
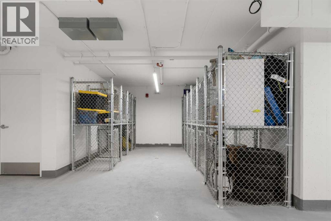
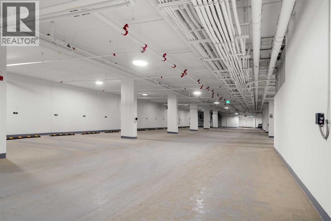
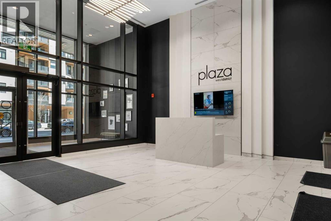
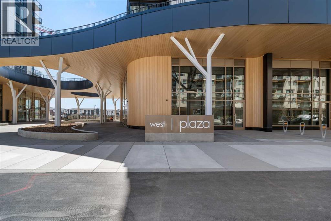
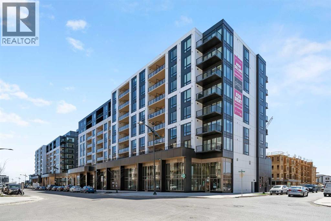
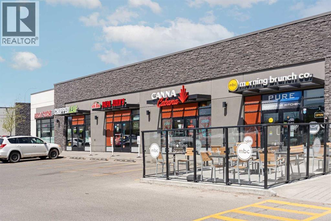
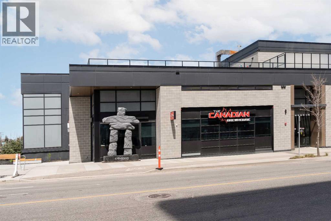
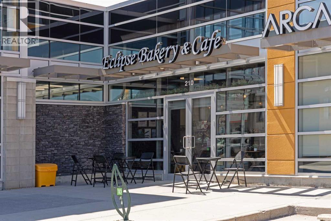
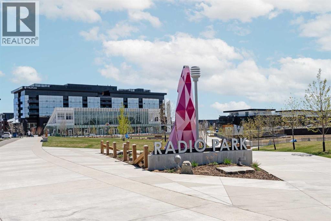
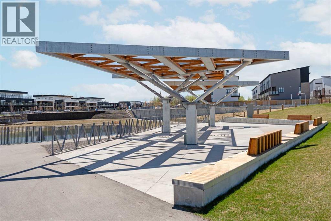
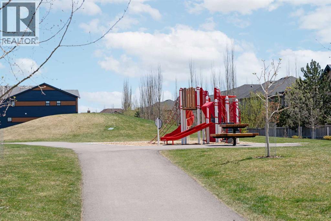
MODERN URBAN LIVING IN THE HEART OF WEST DISTRICT! Priced below comparable builder and resale units, this brand-new condo is currently the best-priced opportunity in Plaza at West District. With exceptionally low monthly condo fees of just $307.94, this is one of the best values in Calgary's newest premier community. Welcome to Plaza at West District, where style, comfort, and convenience come together in one of Calgary's most exciting new communities. This brand-new unit has never been lived in and offers a bright open-concept layout with 2 bedrooms, 2 bathrooms, large windows, premium finishes, and sleek modern design throughout. The stunning kitchen features quartz countertops, high-end appliances, abundant cabinetry, and a functional layout perfect for entertaining or everyday living. The spacious living area is filled with natural light and flows seamlessly to your private oversized balcony. As one of the exclusive third-floor units, you'll enjoy direct access from your oversized patio to the building's expansive rooftop terrace and outdoor chill areas, creating an incredible extension of your living space that's perfect for relaxing, entertaining, or enjoying the vibrant community atmosphere. The primary suite includes a beautifully finished ensuite and generous closet space, while the second bedroom and full bathroom provide an ideal setup for guests, family, roommates, or a home office. Additional features include titled underground heated parking, an assigned storage locker, air conditioning, and access to exceptional amenities including a fully equipped fitness centre, owners' lounge with pool table, wet bar, arcade games, TV sitting area, car wash bay, and pet wash station. Located steps from boutique shopping, restaurants, cafés, parks, everyday amenities, and the popular Radio Park, West District offers an unmatched walkable lifestyle with quick access to downtown and the mountains. Whether you're a professional, investor, first-time buyer, or downsizer , this is low-maintenance living at its finest in one of Calgary's most desirable new communities. Immediate possession available. (id:51913)
Property Details
| Amenities Near By : Park, Playground, Schools, Shopping, Water Nearby |
| Community Features : Lake Privileges, Pets Allowed With Restrictions |
| Features : Pvc Window, Parking |
| Parking Space Total : 1 |
| Plan : 2511914 |
| Structure : See Remarks |
| MLS® Number : A2310485 |
| Property Type : Single Family |
| Community Name : West Springs |
Building
| Bathroom Total : 2 |
| Bedrooms Above Ground : 2 |
| Bedrooms Total : 2 |
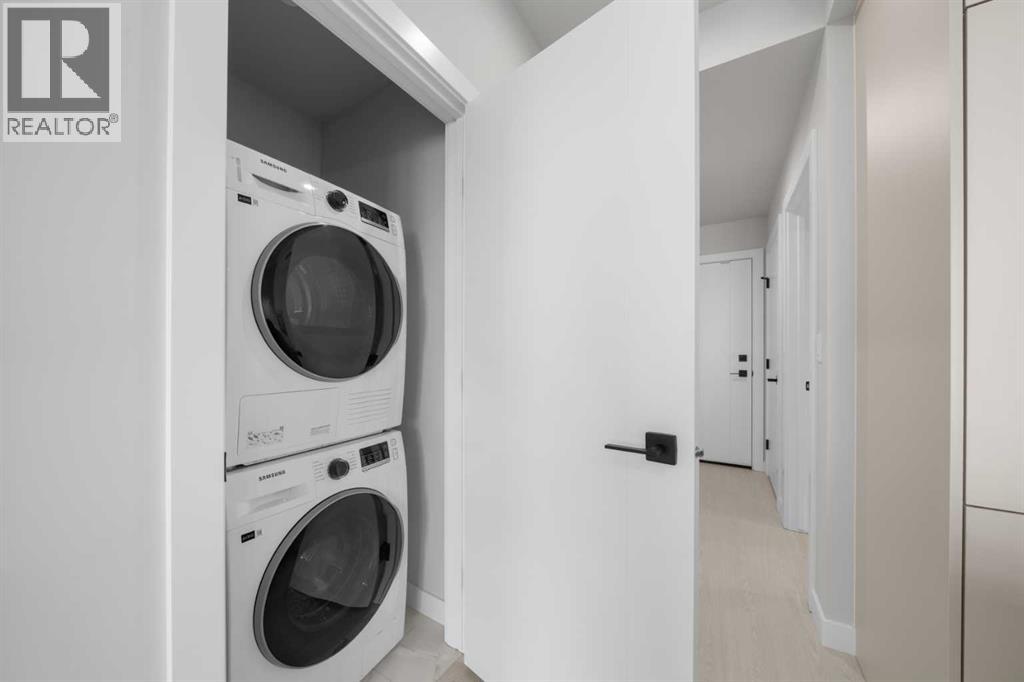
| Appliances : Refrigerator, Gas Stove(s), Dishwasher, Microwave, Hood Fan, Washer/dryer Stack-up |
| Constructed Date : 2025 |
| Construction Material : Poured Concrete, Wood Frame |
| Construction Style Attachment : Attached |
| Cooling Type : Central Air Conditioning |
| Exterior Finish : Composite Siding, Concrete |
| Flooring Type : Tile, Vinyl |
| Heating Fuel : Natural Gas |
| Stories Total : 9 |
| Size Interior : 666 Sqft |
| Total Finished Area : 665.88 Sqft |
| Type : Apartment |
Land
| Size Total Text : Unknown |
| Acreage : No |
| Land Amenities : Park, Playground, Schools, Shopping, Water Nearby |
| Zoning Description : Dc |
Rooms
| Level | Type | Dimensions |
|---|---|---|
| Main Level | 3pc Bathroom | 7.42 Ft x 5.33 Ft |
| Main Level | 4pc Bathroom | 7.33 Ft x 7.00 Ft |
| Main Level | Bedroom | 10.08 Ft x 10.50 Ft |
| Main Level | Dining Room | 10.75 Ft x 9.75 Ft |
| Main Level | Kitchen | 11.17 Ft x 9.58 Ft |
| Main Level | Primary Bedroom | 11.00 Ft x 13.33 Ft |
| Main Level | Furnace | 2.42 Ft x 2.58 Ft |
Map
Agents and Offices
- Jeffrey LeBlanc
- Office: Century 21 Bamber Realty Ltd.