Apartment

Year Built: 2012

Area: 1515 sqft

Bedrooms: 2

Bathrooms: 2

Fireplaces: 1

Car Parking: 1
205, 2905 16 Street Sw Calgary, Alberta T2T 4G5
$599,900
Description
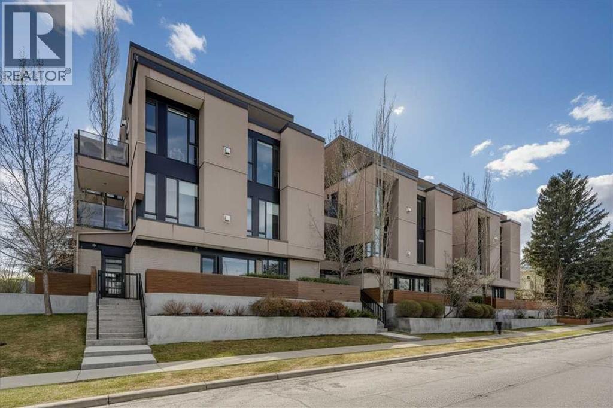
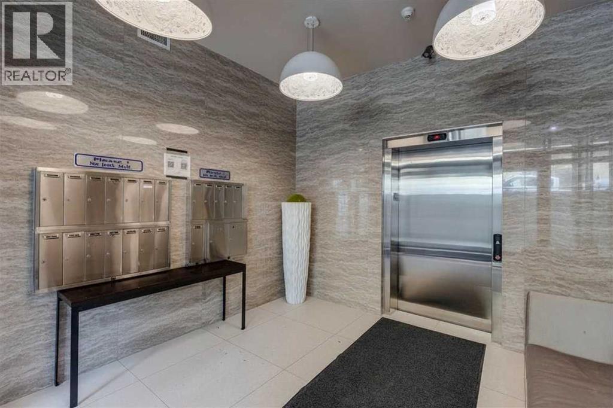
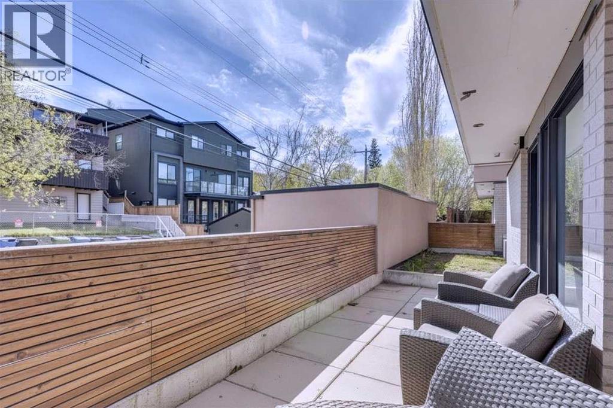
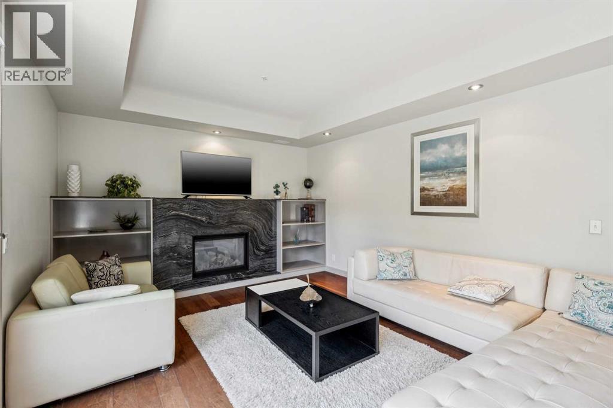
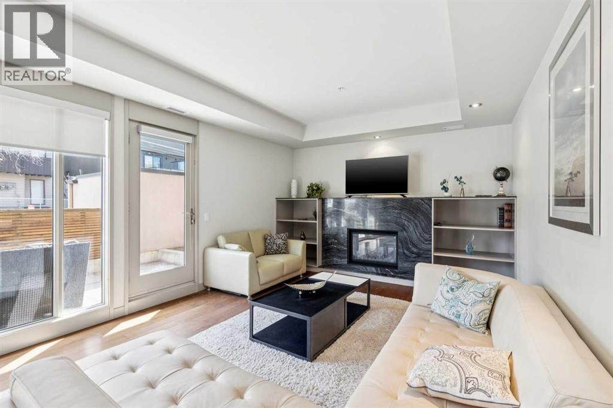
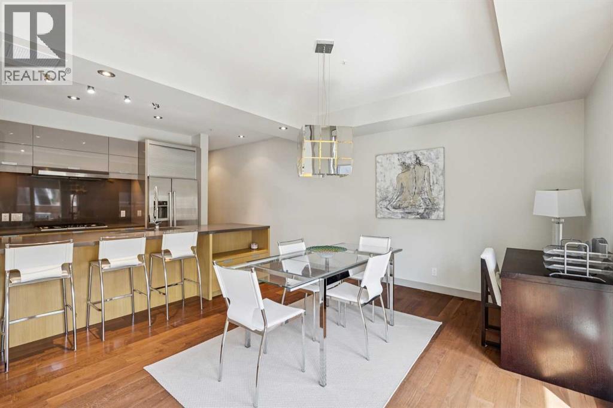
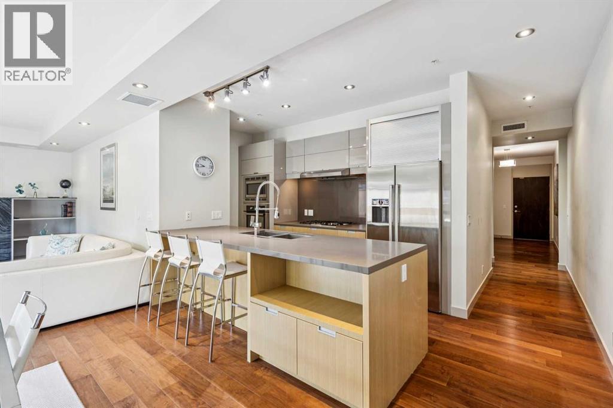
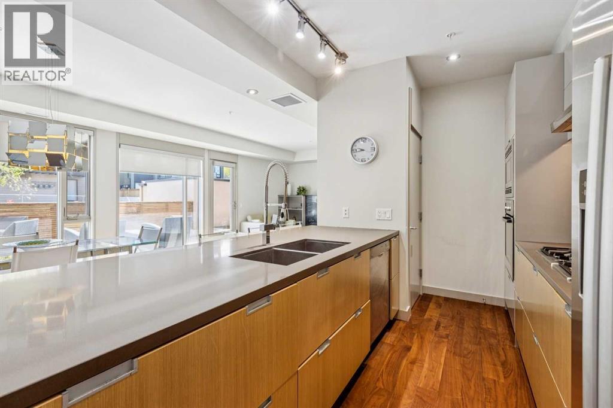
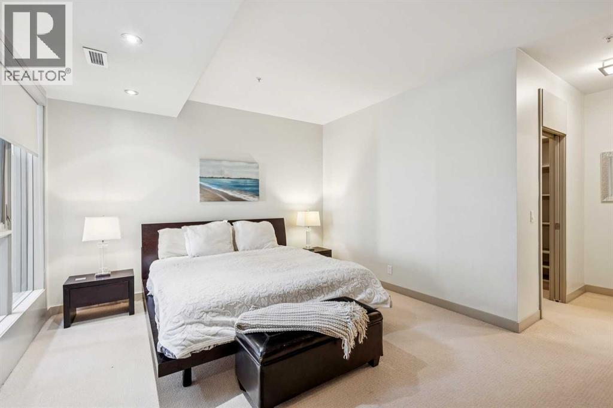
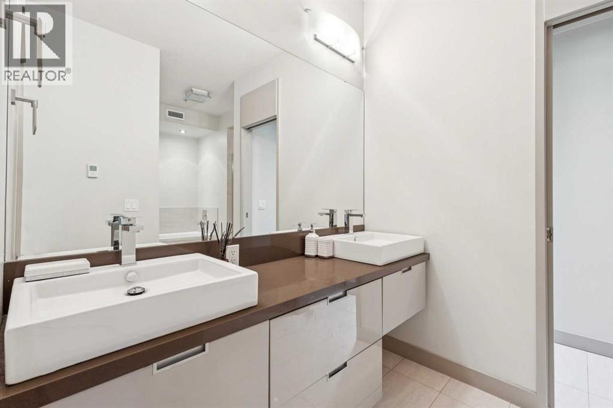
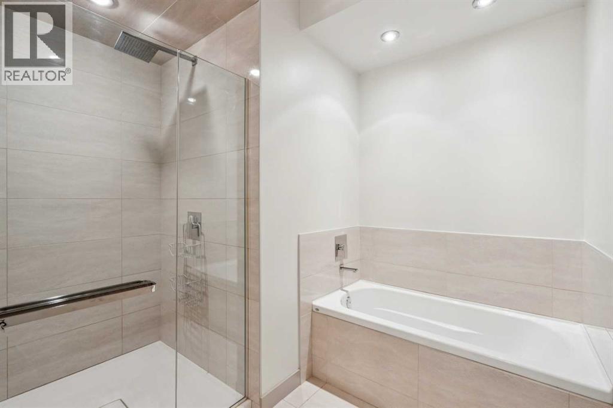
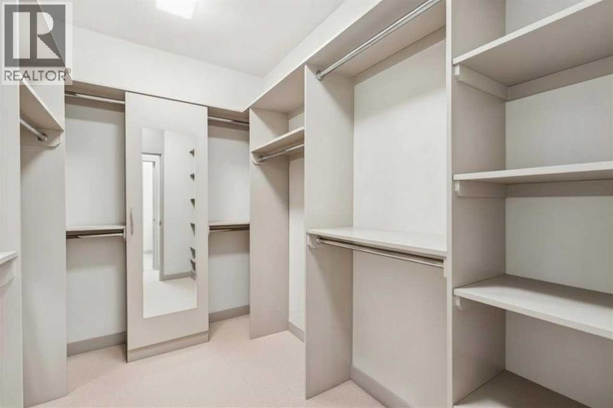
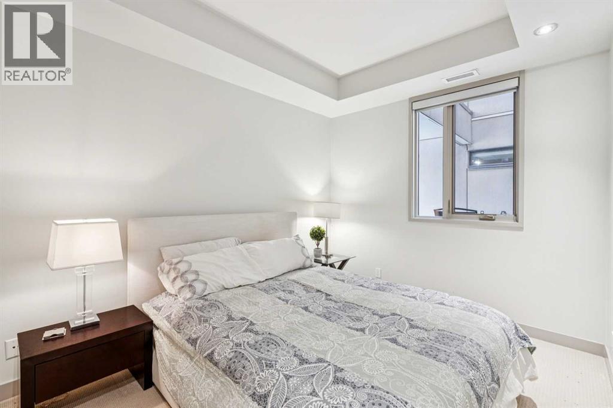
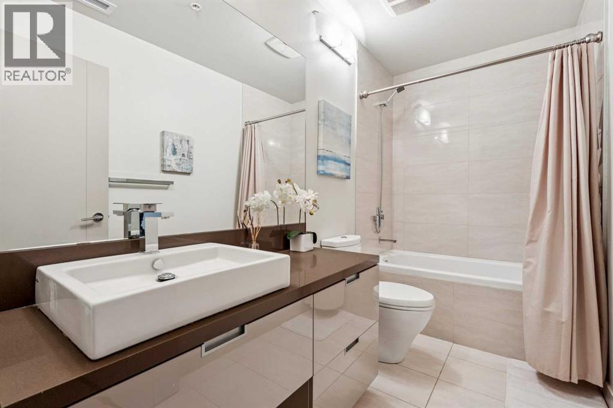
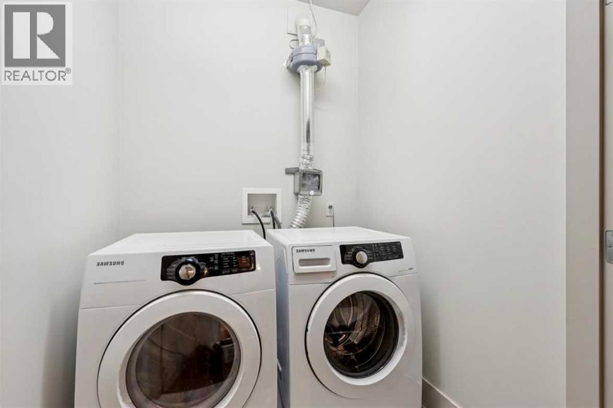
Welcome to this beautifully designed bungalow-style condo in the heart of South Calgary, offering the perfect balance of style, comfort, and low-maintenance inner-city living. Located on the second floor, this rare home stands out with its expansive wraparound patio — an exceptional outdoor space that acts as a natural extension of the home and provides the kind of privacy and flexibility rarely found in condo living. Whether you’re enjoying your morning coffee, relaxing in the sun, gardening, or creating an easy outdoor space for pets, this private retreat truly enhances everyday living.Inside, the bright and airy layout is filled with natural light from oversized floor-to-ceiling windows and complemented by soaring 9-foot ceilings and hardwood flooring throughout the main living areas. Designed with both entertaining and day-to-day functionality in mind, the open-concept living and dining spaces are anchored by a cozy gas fireplace that adds warmth and character to the home. The contemporary kitchen features stainless steel Bosch appliances, quartz countertops, sleek cabinetry, and a large flat-top island that seamlessly connects the space.The spacious primary bedroom offers a walk-in closet, private ensuite, and direct access to the patio for a peaceful indoor-outdoor feel. A second bedroom equipped with a walk-in closet and full bathroom provide excellent flexibility for guests, a roommate, or a dedicated home office. Additional highlights include premium finishings, in-suite laundry, and secure parkade access for added convenience.Ideal for professionals, investors, or downsizers looking for single-level living without sacrificing location or quality - this home is just steps from the restaurants, cafés, boutiques, and everyday amenities of Marda Loop. With quick access to downtown, River Park, Sandy Beach, and Calgary’s extensive pathway network, this is a rare opportunity to enjoy elevated inner-city living in one of Calgary’s most sought-after communities . Book your showing today! (id:51913)
Property Details
| Amenities Near By : Park, Playground, Recreation Nearby, Schools, Shopping |
| Community Features : Pets Allowed With Restrictions |
| Features : Closet Organizers, Gas Bbq Hookup, Parking |
| Parking Space Total : 1 |
| Plan : 1210078 |
| Structure : Dog Run - Fenced In |
| MLS® Number : A2310626 |
| Property Type : Single Family |
| Community Name : South Calgary |
Building
| Bathroom Total : 2 |
| Bedrooms Above Ground : 2 |
| Bedrooms Total : 2 |
| Appliances : Refrigerator, Gas Stove(s), Dishwasher, Microwave, Oven - Built-in, Hood Fan, Window Coverings, Washer & Dryer |
| Constructed Date : 2012 |
| Construction Material : Poured Concrete, Wood Frame |
| Construction Style Attachment : Attached |
| Cooling Type : Central Air Conditioning |
| Exterior Finish : Concrete, Stone |
| Fireplace Present : Yes |
| Fireplace Total : 1 |
| Flooring Type : Carpeted, Hardwood |
| Heating Fuel : Natural Gas |
| Heating Type : Forced Air |
| Stories Total : 4 |
| Size Interior : 1515 Sqft |
| Total Finished Area : 1515.37 Sqft |
| Type : Apartment |
Land
| Size Total Text : Unknown |
| Acreage : No |
| Land Amenities : Park, Playground, Recreation Nearby, Schools, Shopping |
| Zoning Description : M-c1 |
Rooms
| Level | Type | Dimensions |
|---|---|---|
| Main Level | Kitchen | 13.42 Ft x 8.75 Ft |
| Main Level | Dining Room | 13.42 Ft x 12.17 Ft |
| Main Level | Living Room | 16.00 Ft x 12.50 Ft |
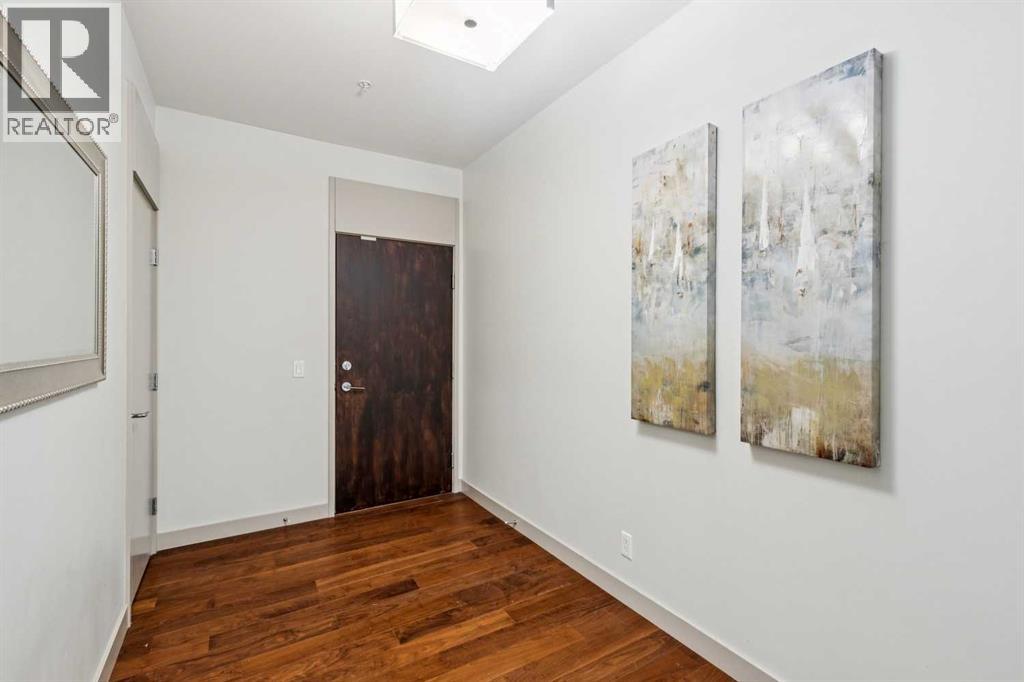
| Main Level | Foyer | 15.00 Ft x 6.67 Ft |
| Main Level | Laundry Room | 5.58 Ft x 4.83 Ft |
| Main Level | Primary Bedroom | 16.25 Ft x 12.58 Ft |
| Main Level | Bedroom | 13.42 Ft x 12.25 Ft |
| Main Level | 4pc Bathroom | 9.83 Ft x 4.92 Ft |
| Main Level | 5pc Bathroom | 14.50 Ft x 9.67 Ft |
Map
Agents and Offices
- Sam Patel
- Calvin Bass
- Office: Exp Realty