Row / Townhouse

Year Built: 1975

Area: 1228 sqft

Bedrooms: 3

Bathrooms: 2

Car Parking: 2
1501, 9803 24 Street Sw Calgary, Alberta T2V 1S5
$379,500
Description
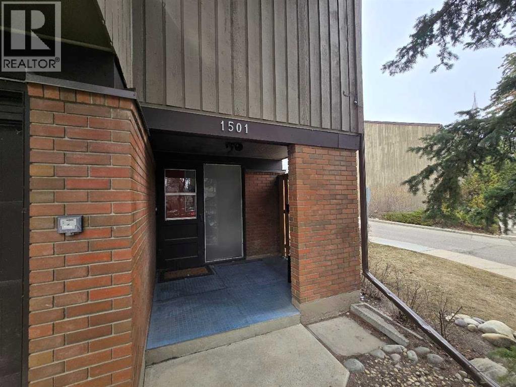
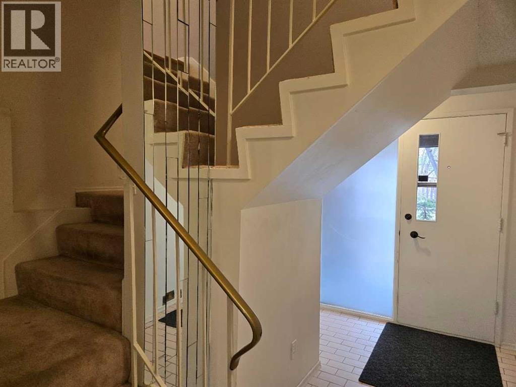
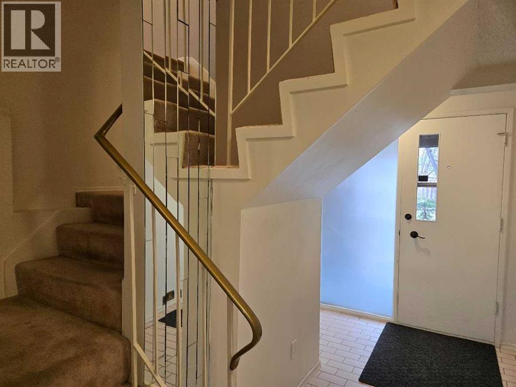
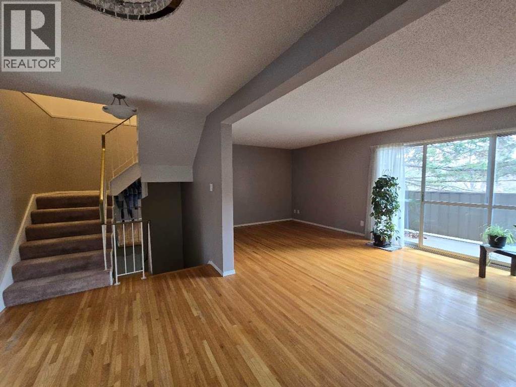
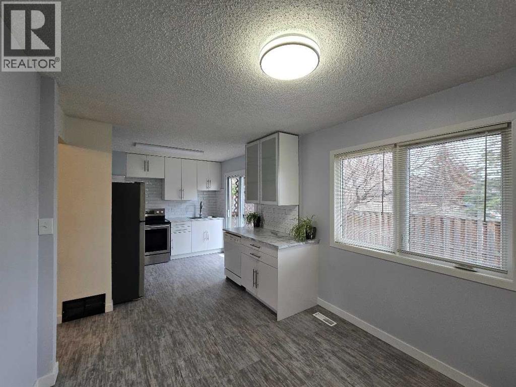
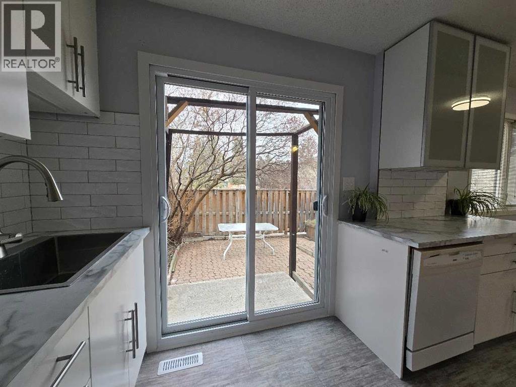
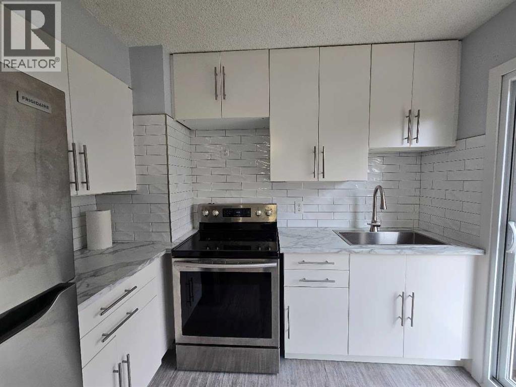
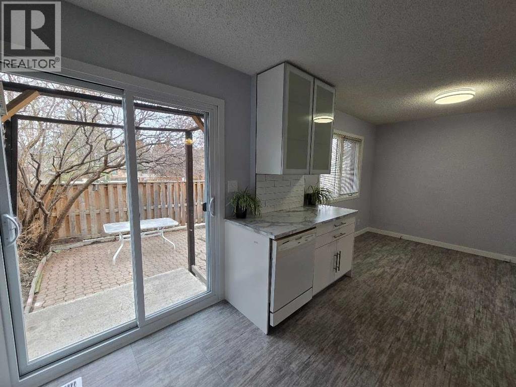
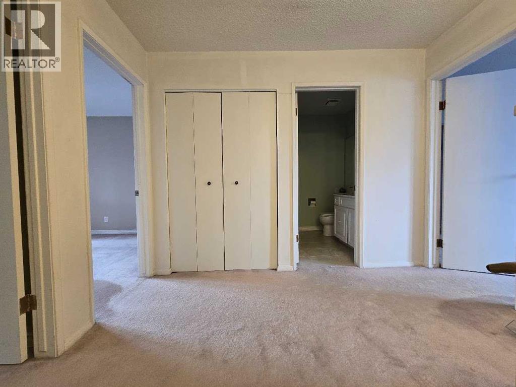
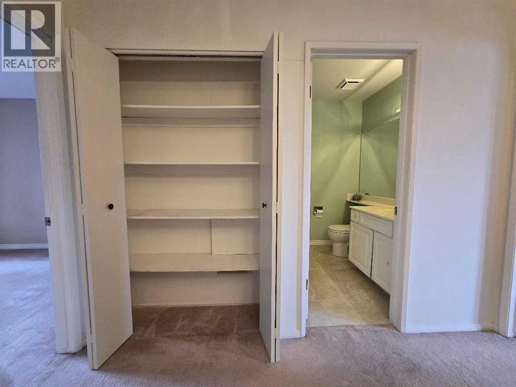
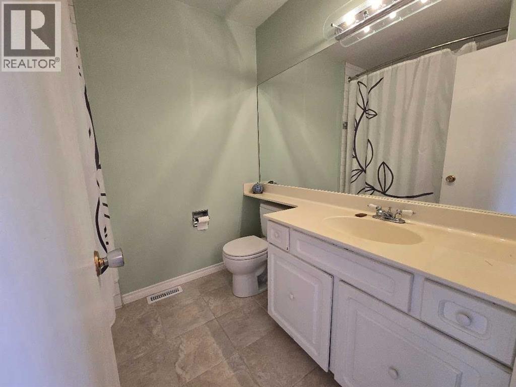
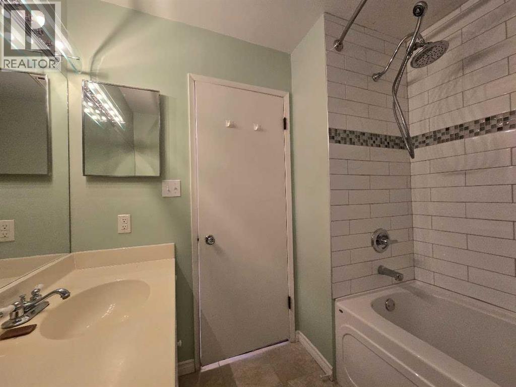
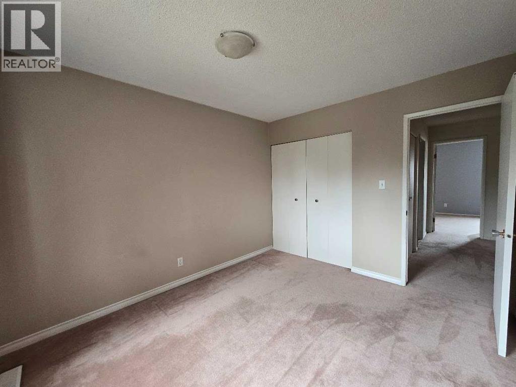
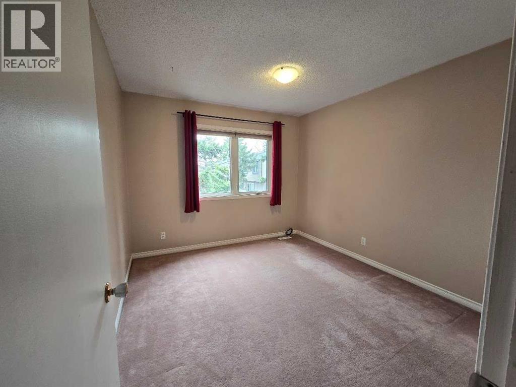
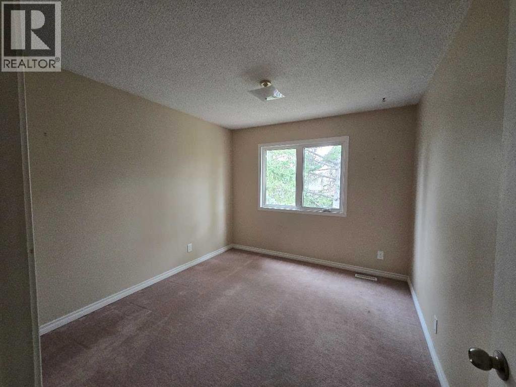
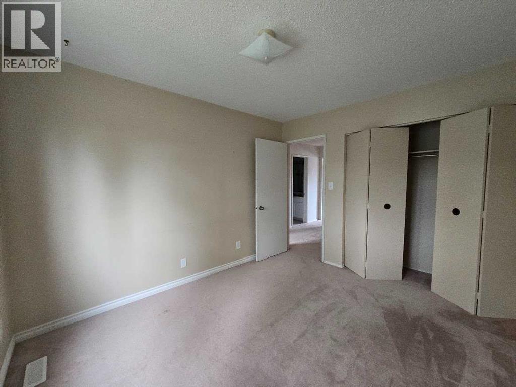
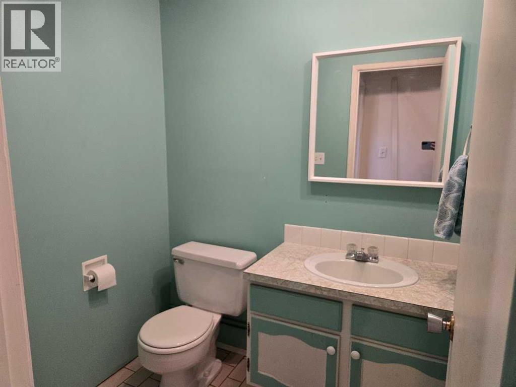
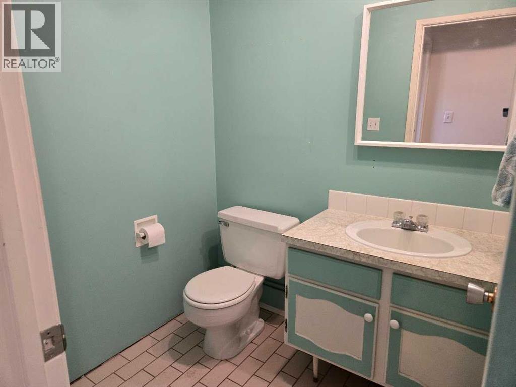
Welcome to this 1228 sq ft 3 Bedroom 1-1/2 bathroom condominium corner unit. This unit has a large single garage in Calgary's mature Oakridge community. Schools, Medical, Grocerys, Southland Leisure Centre, all within an easy walking distance. Transportation is very close, and access to Stony Trail is 5 minutes away for quick getaways. There's a Green space with a bike path to either Fish Creek Park or Weasel Head/Glenmore Park attached to the condominium complex. Inside, you will find a nicely updated Kitchen & Bathroom. A Master Electrician has upgraded all the light switches and wall plugs in the unit and most of the light fixtures,excluding the garage. (id:51913)
Property Details
| Amenities Near By : Schools, Shopping |
| Community Features : Pets Allowed With Restrictions |
| Features : Other, No Smoking Home |
| Parking Space Total : 2 |
| Plan : 7410875 |
| MLS® Number : A2306537 |
| Property Type : Single Family |
| Community Name : Oakridge |
Building
| Bathroom Total : 2 |
| Bedrooms Above Ground : 3 |
| Bedrooms Total : 3 |
| Amenities : Other |
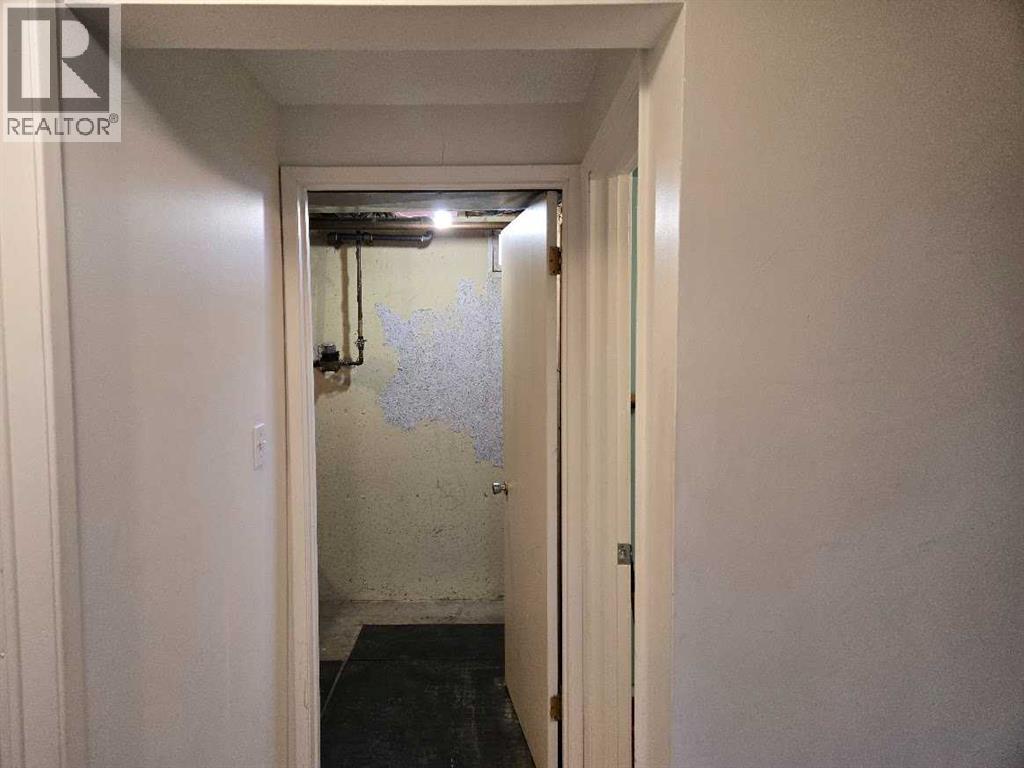
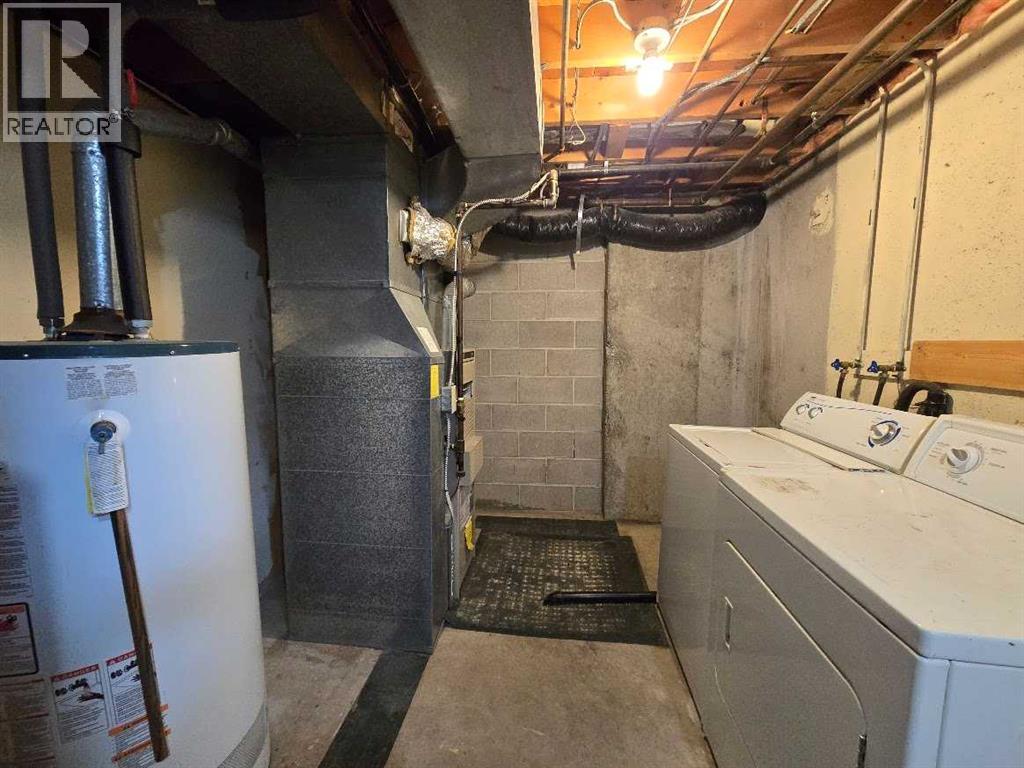
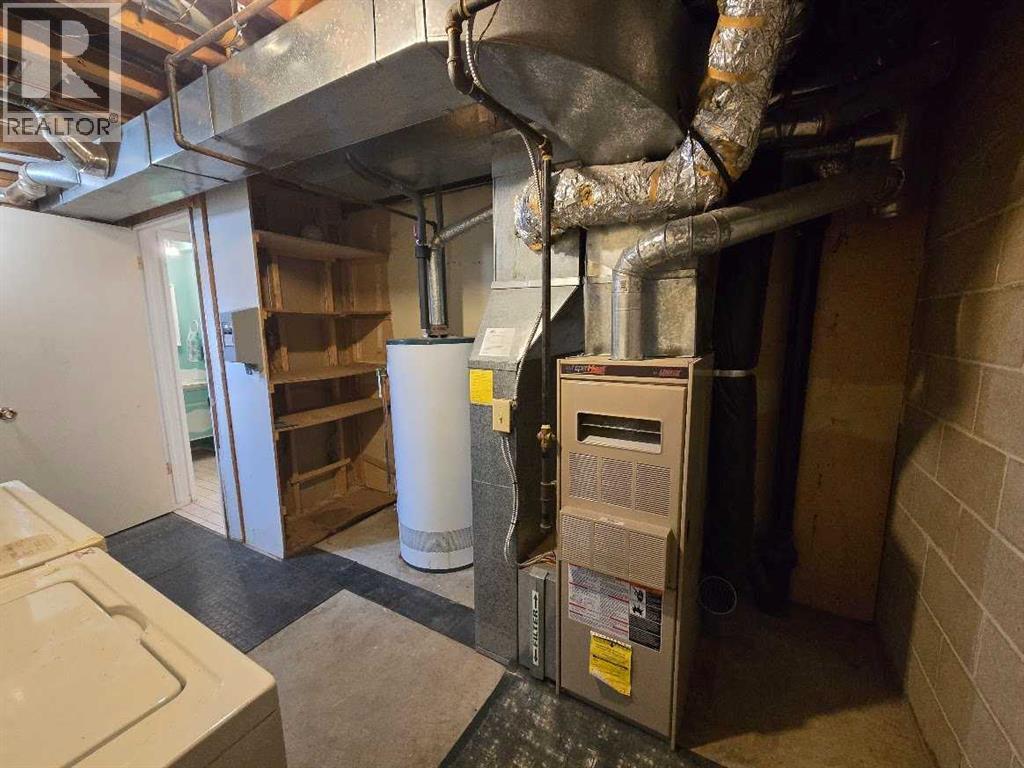
| Appliances : Washer, Refrigerator, Stove, Dryer |
| Basement Development : Partially Finished |
| Basement Type : Partial (partially Finished) |
| Constructed Date : 1975 |
| Construction Material : Wood Frame |
| Construction Style Attachment : Attached |
| Cooling Type : None |
| Flooring Type : Carpeted, Hardwood, Vinyl |
| Foundation Type : Poured Concrete |
| Half Bath Total : 1 |
| Heating Fuel : Natural Gas |
| Heating Type : Forced Air |
| Stories Total : 3 |
| Size Interior : 1228 Sqft |
| Total Finished Area : 1228 Sqft |
| Type : Row / Townhouse |
Land
| Size Total Text : Unknown |
| Acreage : No |
| Land Amenities : Schools, Shopping |
| Fence Type : Fence |
| Zoning Description : M-cg D44 |
Rooms
| Level | Type | Dimensions |
|---|---|---|
| Third Level | 3pc Bathroom | Measurements not available |
| Main Level | 2pc Bathroom | Measurements not available |
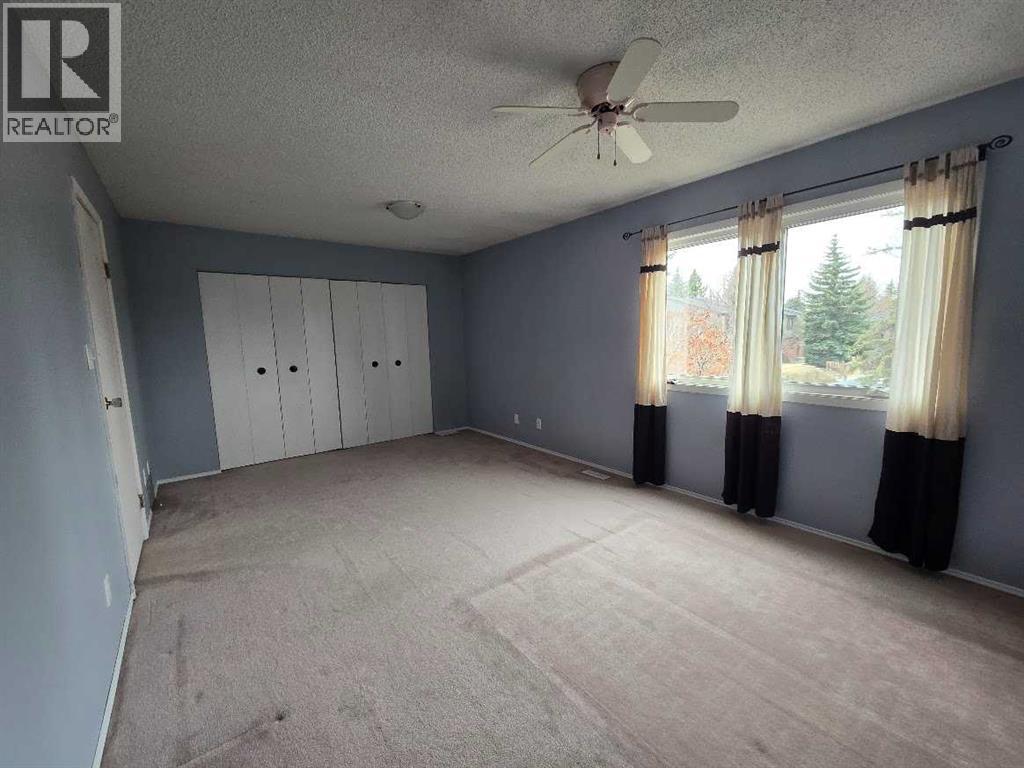
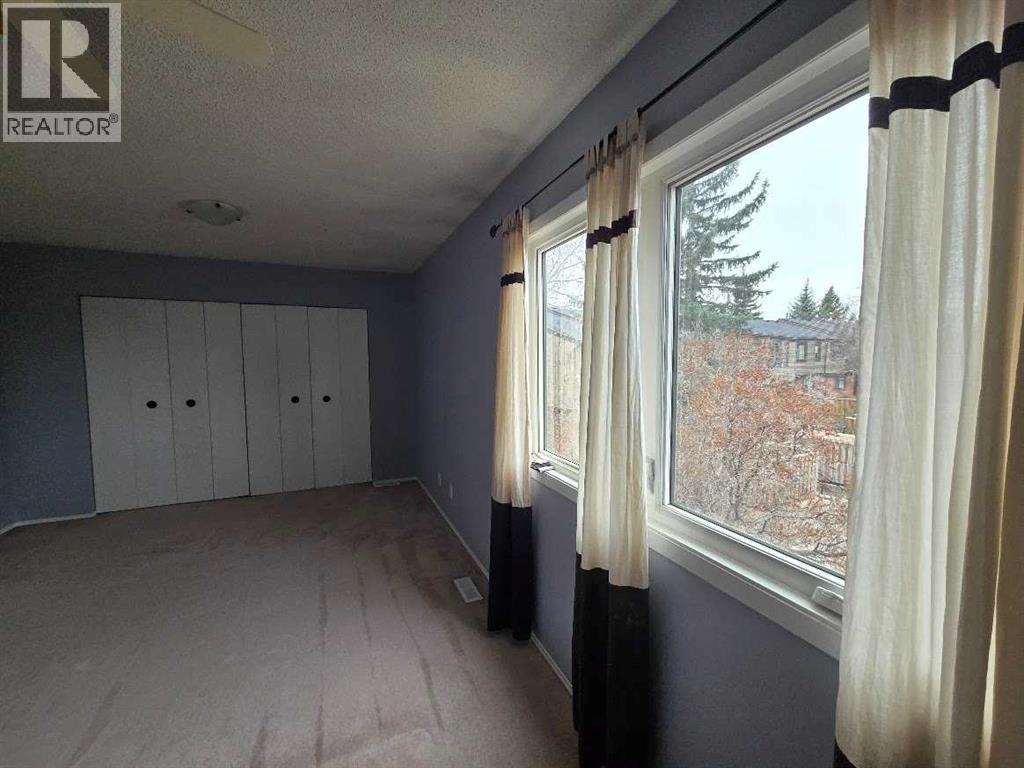
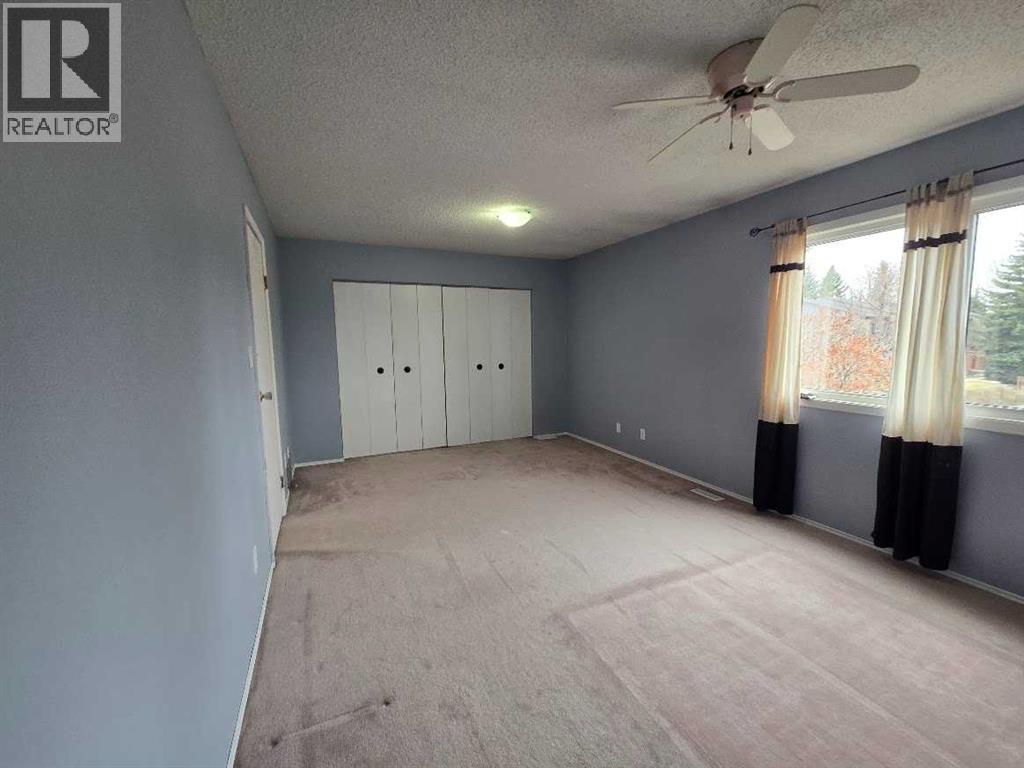
| Upper Level | Bedroom | 18.00 Ft x 13.08 Ft |
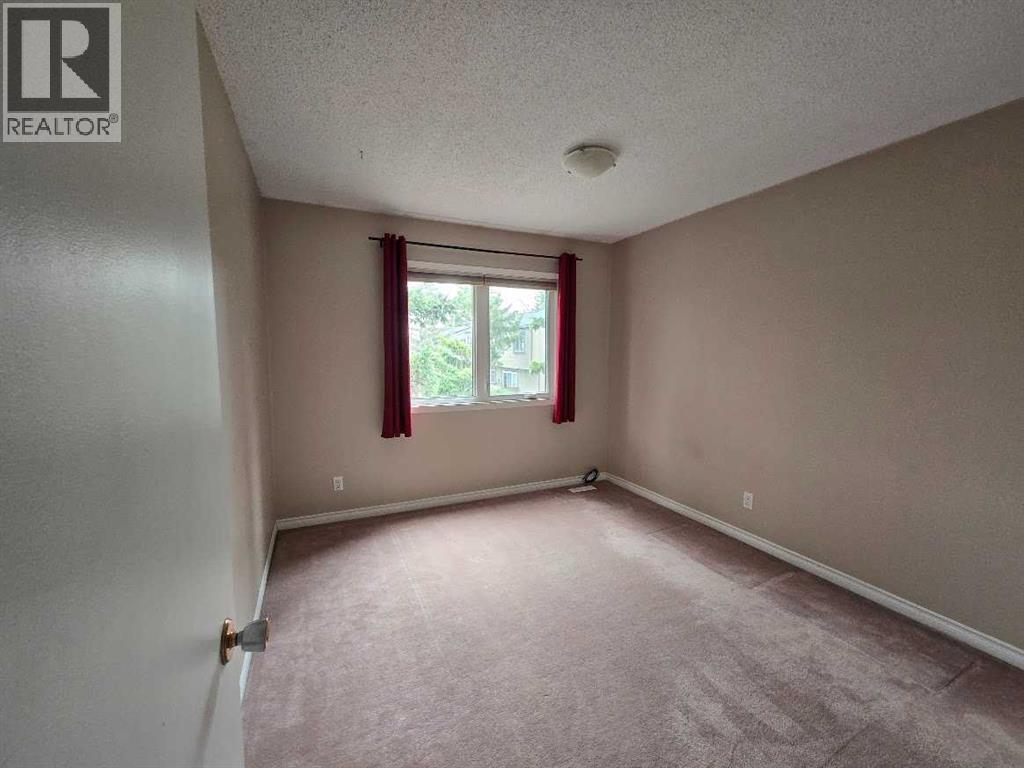
| Upper Level | Bedroom | 10.00 Ft x 11.25 Ft |
| Upper Level | Bedroom | 10.00 Ft x 11.25 Ft |
Map
Agents and Offices
- Tatum Fitton
- Office: Comfree