Apartment

Year Built: 2006

Area: 845 sqft

Bedrooms: 2

Bathrooms: 1

Fireplaces: 1

Car Parking: 1
2320, 2371 Eversyde Avenue Sw Calgary, Alberta T2Y 5B8
$295,000
Description
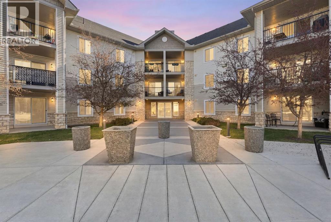
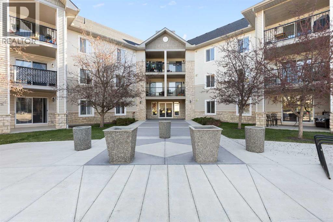
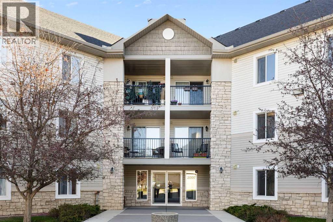
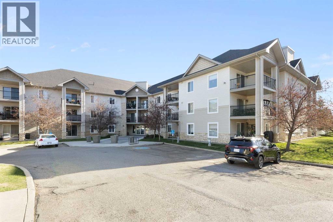
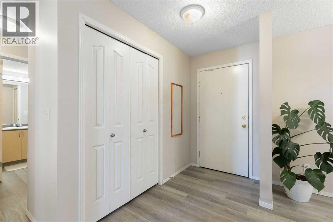
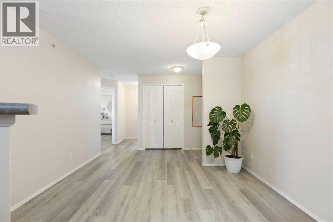
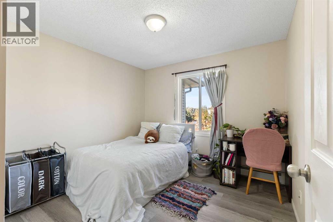
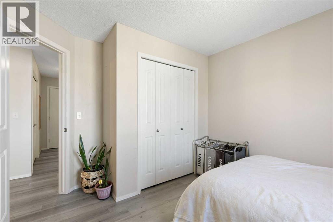
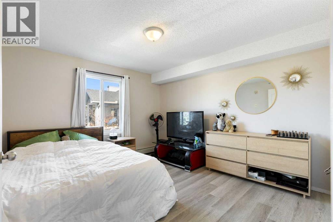
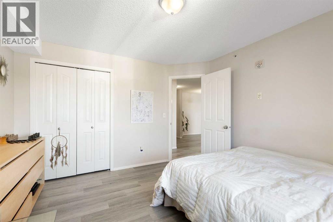
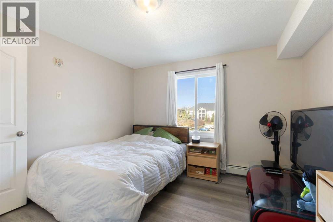
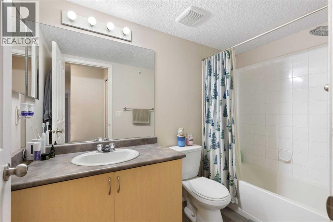
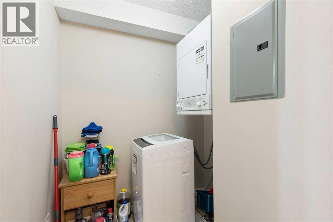
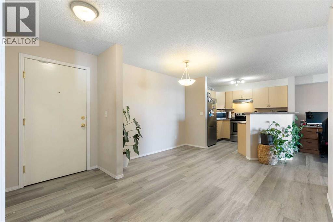
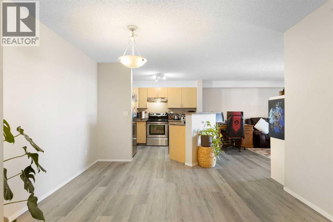
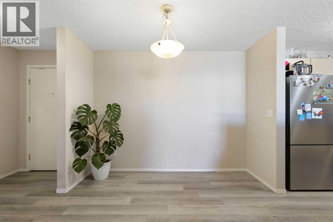
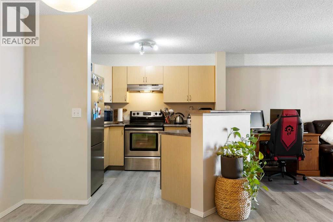
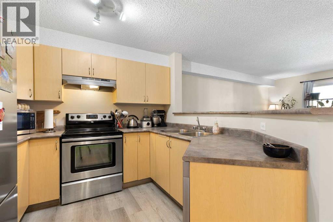
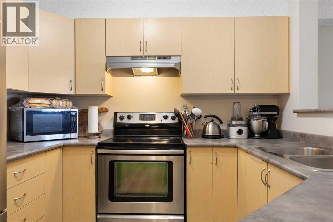
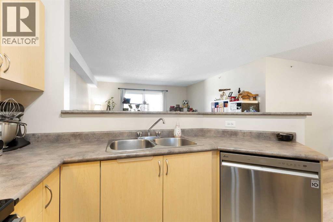
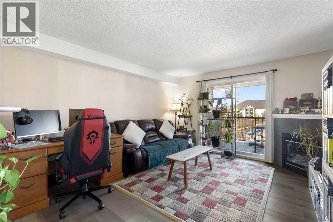
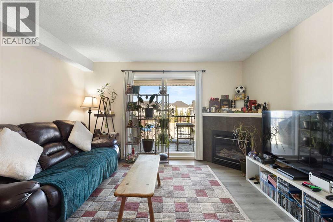
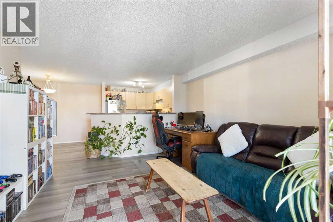
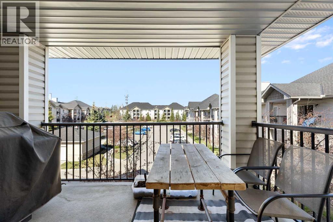
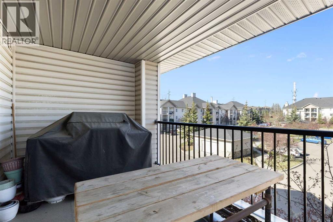
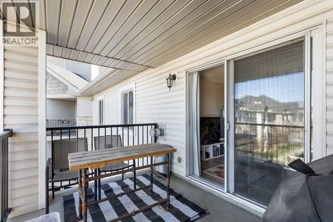
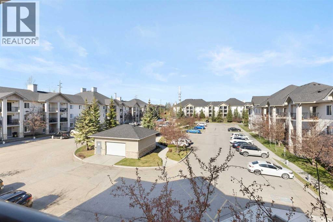
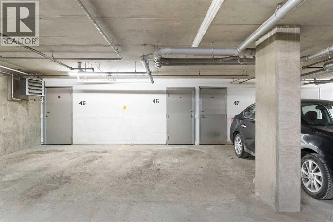
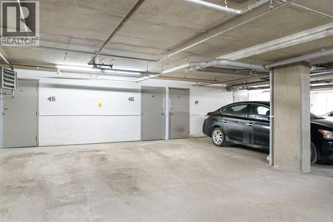
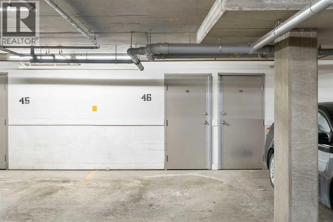
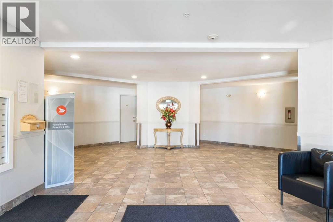
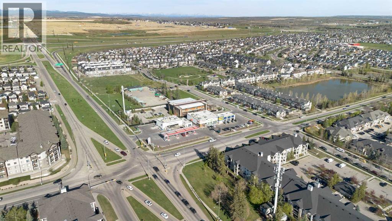
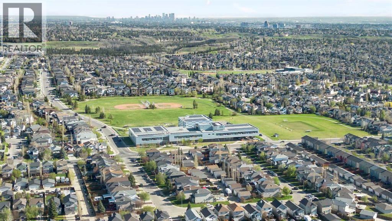
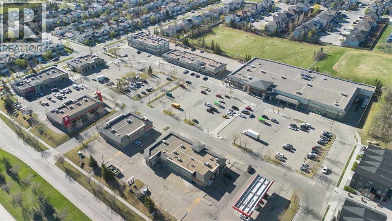
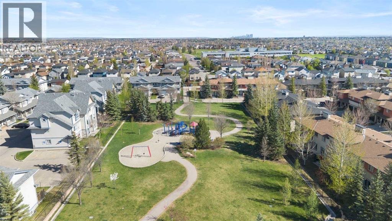
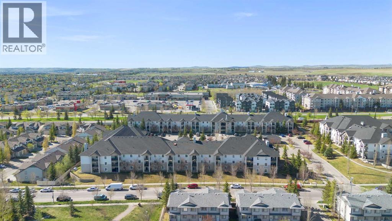
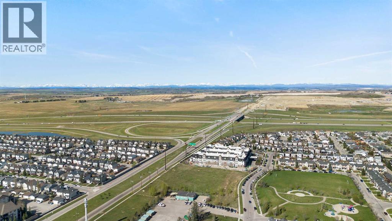
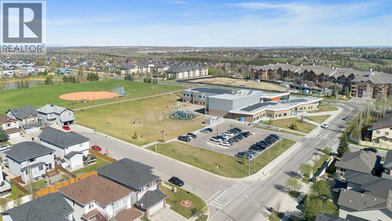
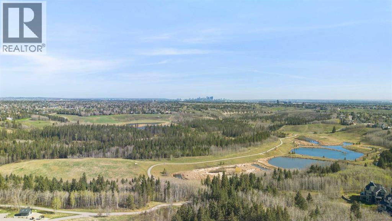
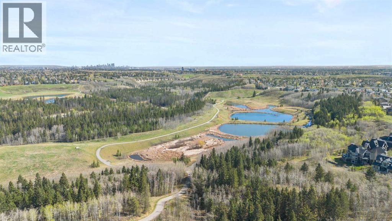
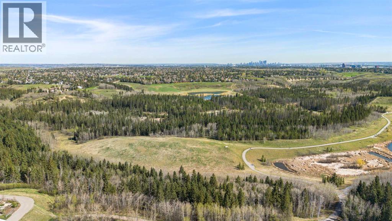
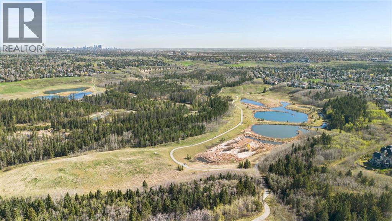
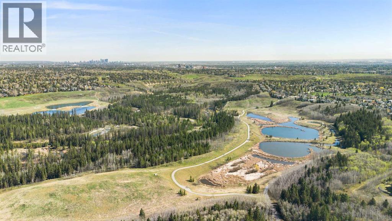
Welcome to Evergreen — in a city that’s always moving, finding a home that slows things down is the ultimate reset. This beautiful top floor condo offers 845 sq ft of comfortable living space with 2 bedrooms, 1 bathroom, and a bright west exposure that fills the home with natural light throughout the day. Step out from the living room onto your private balcony, the perfect place to unwind, enjoy evening sunsets, or simply relax after a busy day, all centered around a cozy corner gas fireplace that adds warmth and character to the living space.Inside, the home features updated LVP flooring and stainless steel appliances, while offering a functional open-concept layout with plenty of opportunity to make it your own over time. The spacious living and dining areas are complemented by in-suite laundry, a secure underground parking stall, and one of the condo’s most impressive features — a rare OVERSIZED private storage room, ideal for bikes, seasonal storage, sporting equipment, or additional household items. The building also offers plenty of visitor parking, making it convenient for guests and everyday living alike.This well-maintained building shows pride of ownership throughout and offers added peace of mind with a healthy reserve fund. Ideally located in the heart of Evergreen, you’re just minutes from Fish Creek Provincial Park, with quick access to Stoney Trail, nearby schools, shopping, restaurants, transit, and pathways. Whether you’re a first-time buyer, downsizer, or investor, this is an exceptional opportunity to own in one of Calgary’s most desirable southwest communities. (id:51913)
Property Details
| Amenities Near By : Park, Playground, Schools, Shopping |
| Community Features : Pets Allowed With Restrictions |
| Features : Other, No Smoking Home, Parking |
| Parking Space Total : 1 |
| Plan : 0513033 |
| MLS® Number : A2311603 |
| Property Type : Single Family |
| Community Name : Evergreen |
Building
| Bathroom Total : 1 |
| Bedrooms Above Ground : 2 |
| Bedrooms Total : 2 |
| Amenities : Other |
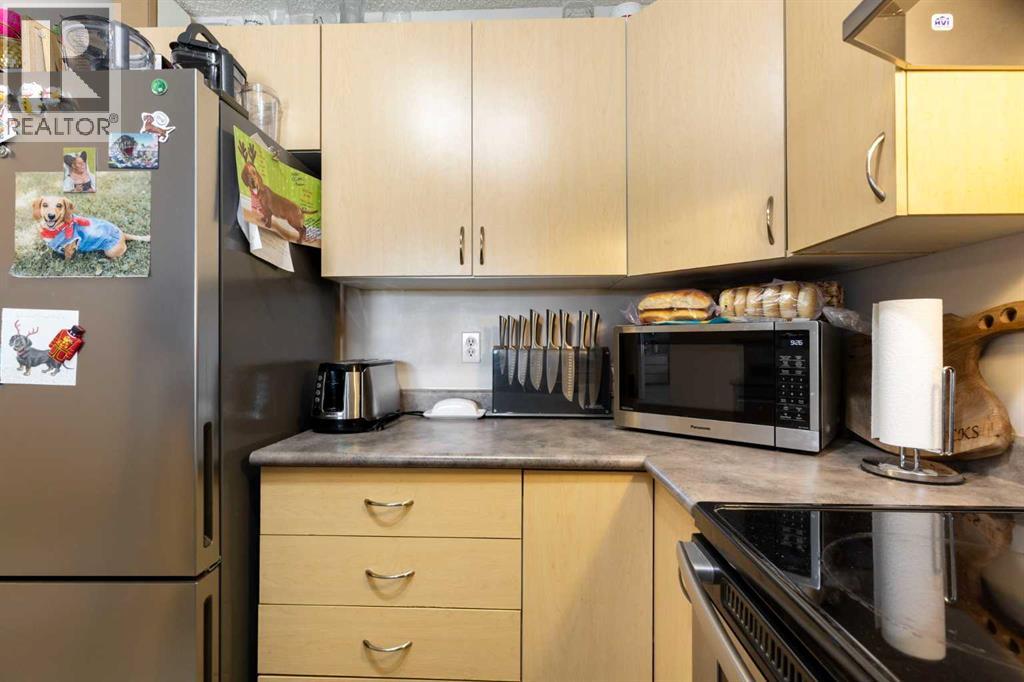
| Appliances : Refrigerator, Stove, Microwave Range Hood Combo, Washer & Dryer |
| Constructed Date : 2006 |
| Construction Material : Wood Frame |
| Construction Style Attachment : Attached |
| Cooling Type : None |
| Exterior Finish : Vinyl Siding |
| Fireplace Present : Yes |
| Fireplace Total : 1 |
| Flooring Type : Tile, Vinyl Plank |
| Foundation Type : Poured Concrete |
| Heating Fuel : Natural Gas |
| Heating Type : Baseboard Heaters, Other |
| Stories Total : 3 |
| Size Interior : 845 Sqft |
| Total Finished Area : 845.42 Sqft |
| Type : Apartment |
Land
| Size Total Text : Unknown |
| Acreage : No |
| Land Amenities : Park, Playground, Schools, Shopping |
| Zoning Description : M-1 |
Rooms
| Level | Type | Dimensions |
|---|---|---|
| Main Level | Primary Bedroom | 12.25 Ft x 11.33 Ft |
| Main Level | Bedroom | 12.25 Ft x 10.17 Ft |
| Main Level | Dining Room | 11.42 Ft x 10.00 Ft |
| Main Level | Kitchen | 9.17 Ft x 8.25 Ft |
| Main Level | Living Room | 16.33 Ft x 12.92 Ft |
| Main Level | 4pc Bathroom | 8.83 Ft x 4.92 Ft |
Map
Agents and Offices
- Jemmie Li
- Office: Charles