


House

Year Built: 2007

Area: 1951 sqft

Bedrooms: 4

Bathrooms: 4

Fireplaces: 1

Car Parking: 4
8 Sunset Square Cochrane, Alberta T4C 0H4
$689,900
Description
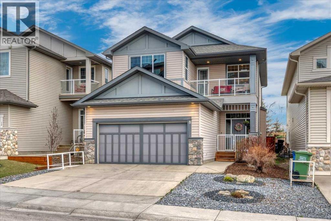
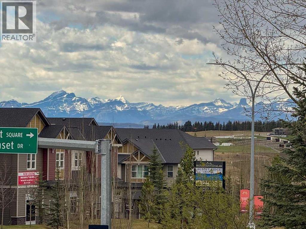
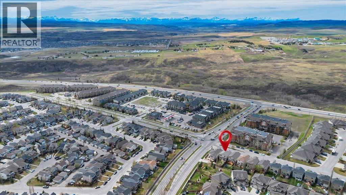
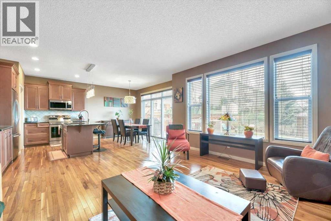
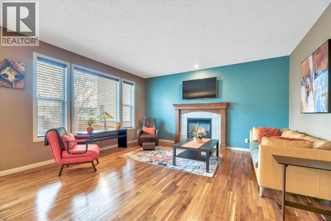
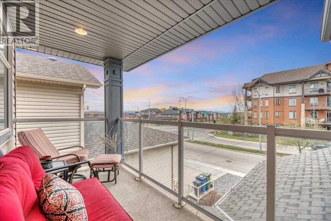
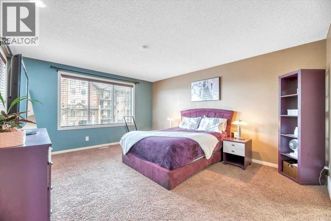
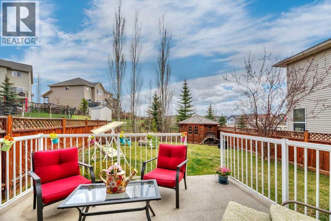
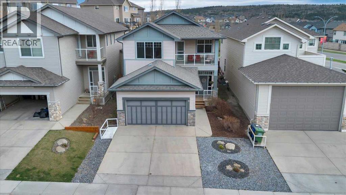
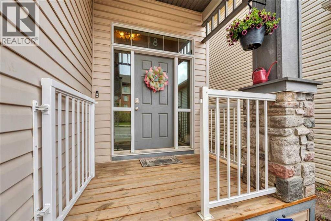
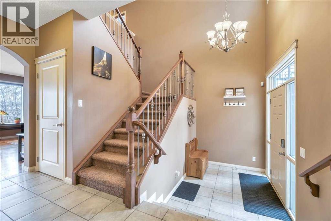
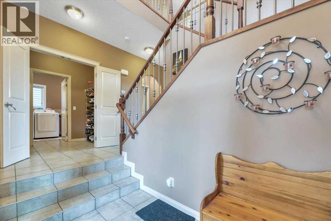
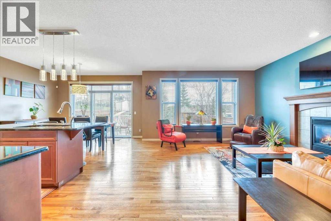
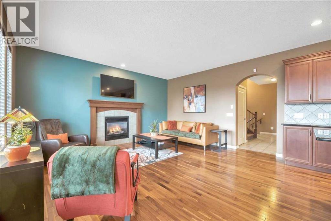
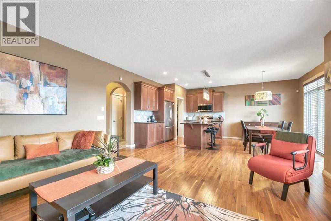
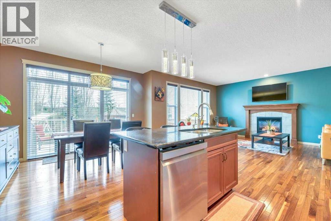
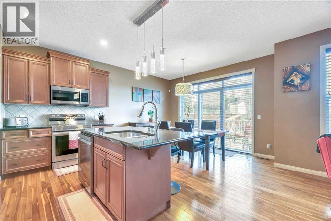
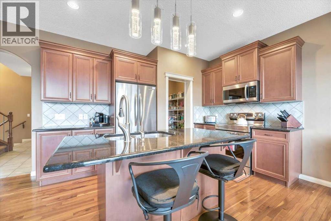
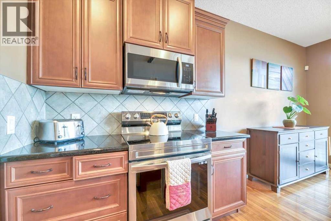
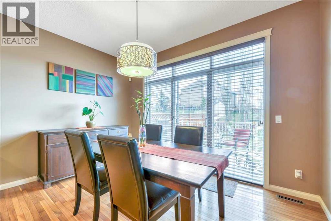
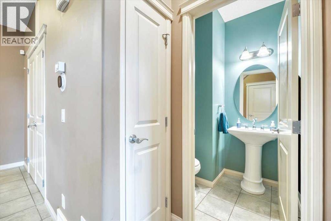
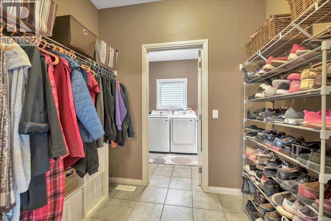
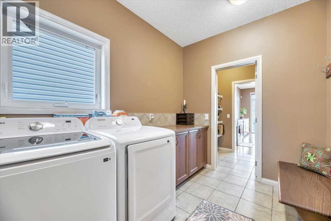
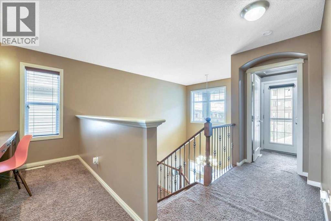
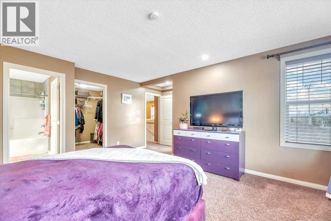
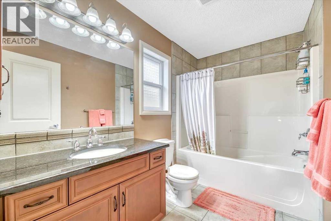
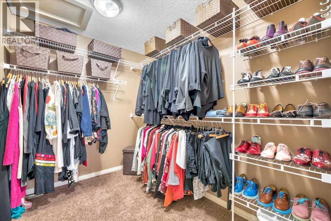
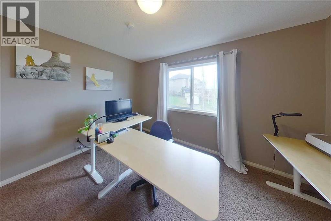
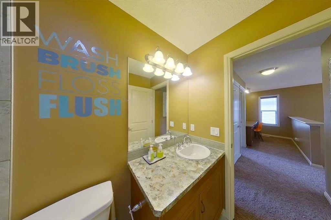
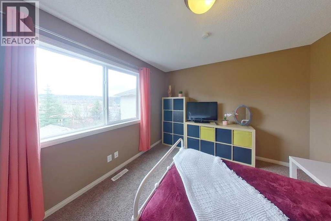
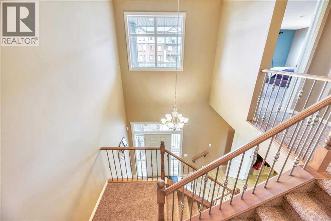
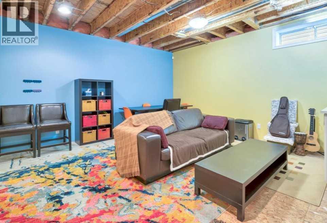
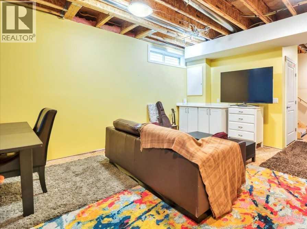
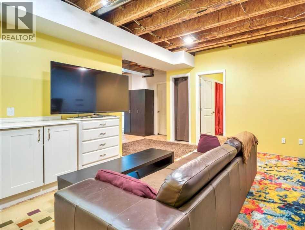
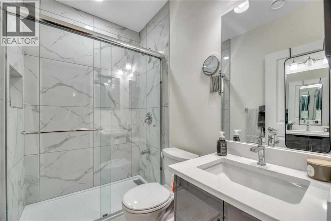
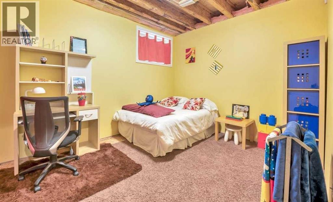
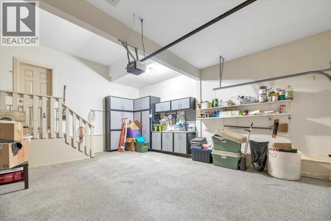
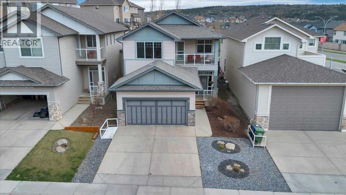
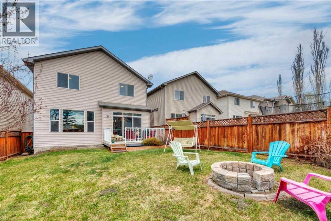
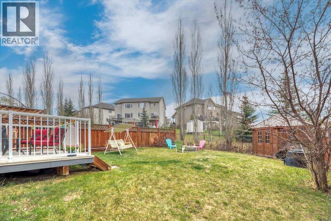
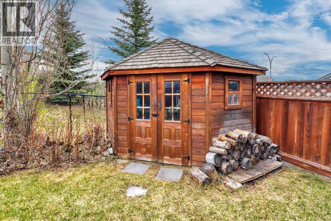
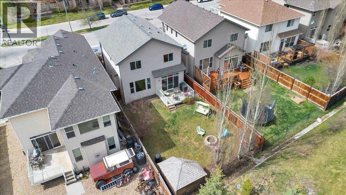
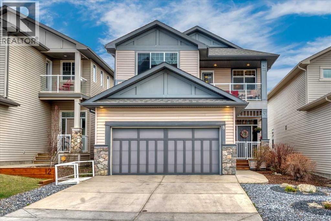
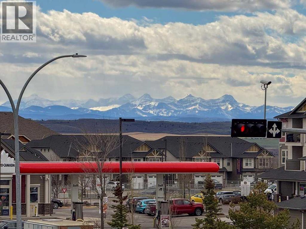
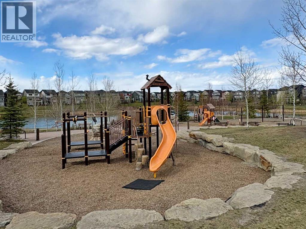
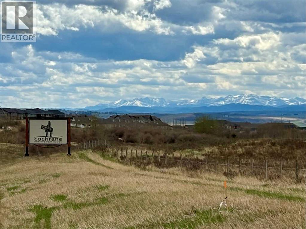
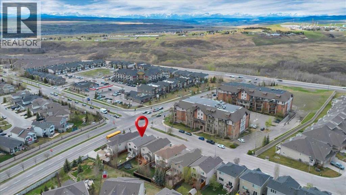
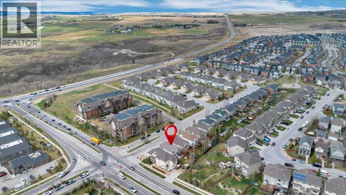
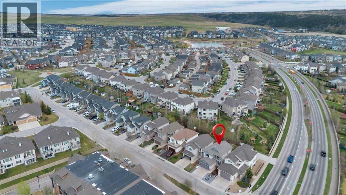
** OPEN HOUSE May 24 - 12:00 to 3:00 ** Check out the mountain and sunset views from this beautifully finished and updated home in Sunset Ridge. Must-have features are 9-foot ceilings, large windows, air conditioning, mudroom, a tucked-away main floor laundry, and ample storage. Unique features of this former Calbridge show home include a grand foyer and stairwell, large walk-through front closet, flex space with built-in, solar tube in main bathroom, and a private 3-season balcony.The main floor has a covered front porch with gate (handy for deliveries), welcoming foyer, open concept living space with multiple windows and natural light. You can cozy up to the fireplace, socialize at the kitchen island, or access the outdoor space. Finishing off the main floor is the elegant half bathroom and pass-through pantry to the garage. The upper level has 3 big bedrooms each with a view, and a central main bathroom. The oversized primary has a walk-in closet and full ensuite. At the lower level there are tall ceilings, a bedroom with egress window, spacious recreation room, and a 3-piece bathroom. The finished attached garage is complete with epoxy flooring and built-in cabinets. The back yard includes a duradek covered deck, fire pit, and a custom wood shed. Recent upgrades include basement bathroom (permitted), furnace, water heater, garage door, washer and dryer, and most of the kitchen appliances.This beautiful home is conveniently a block from local shops and services. A little further are playgrounds, community pond, and schools. There is quick access out of town, the town's trail system, incredible green spaces, and the attractive features of vibrant Cochrane. This is a special opportunity you need to see for yourself. (id:51913)
Property Details
| Amenities Near By : Playground |
| Features : Cul-de-sac, Pvc Window, Closet Organizers, No Smoking Home, Level, Parking |
| Parking Space Total : 4 |
| Plan : 0710615 |
| Structure : Deck |
| View Type : View |
| MLS® Number : A2310409 |
| Property Type : Single Family |
| Community Name : Sunset Ridge |
Building
| Bathroom Total : 4 |
| Bedrooms Above Ground : 3 |
| Bedrooms Below Ground : 1 |
| Bedrooms Total : 4 |
| Appliances : Washer, Refrigerator, Dishwasher, Oven, Dryer, Microwave Range Hood Combo, Window Coverings, Garage Door Opener |
| Basement Development : Partially Finished |
| Basement Type : Full (partially Finished) |
| Constructed Date : 2007 |
| Construction Material : Wood Frame |
| Construction Style Attachment : Detached |
| Cooling Type : Central Air Conditioning |
| Exterior Finish : Vinyl Siding |
| Fireplace Present : Yes |
| Fireplace Total : 1 |
| Flooring Type : Carpeted, Ceramic Tile, Hardwood |
| Foundation Type : Poured Concrete |
| Half Bath Total : 1 |
| Heating Type : Forced Air |
| Stories Total : 2 |
| Size Interior : 1951 Sqft |
| Total Finished Area : 1951 Sqft |
| Type : House |
Land
| Size Total : 418.88 M2|4,051 - 7,250 Sqft |
| Size Total Text : 418.88 M2|4,051 - 7,250 Sqft |
| Size Frontage : 10.97 M |
| Acreage : No |
| Land Amenities : Playground |
| Fence Type : Fence |
| Landscape Features : Landscaped |
| Size Depth : 38.29 M |
| Size Irregular : 418.88 |
| Zoning Description : R-ld |
Rooms
| Level | Type | Dimensions |
|---|---|---|
| Second Level | Primary Bedroom | 17.42 Ft x 17.00 Ft |
| Second Level | 4pc Bathroom | 8.50 Ft x 4.92 Ft |
| Second Level | Other | 6.67 Ft x 8.83 Ft |
| Second Level | 4pc Bathroom | 5.92 Ft x 9.75 Ft |
| Second Level | Bedroom | 11.83 Ft x 12.25 Ft |
| Second Level | Bedroom | 12.25 Ft x 12.00 Ft |
| Basement | Family Room | 18.08 Ft x 29.92 Ft |
| Basement | Bedroom | 9.92 Ft x 13.00 Ft |
| Basement | 3pc Bathroom | 7.58 Ft x 4.92 Ft |
| Basement | Furnace | 7.67 Ft x 8.00 Ft |
| Main Level | Living Room | 14.42 Ft x 16.33 Ft |
| Main Level | Dining Room | 12.58 Ft x 9.75 Ft |
| Main Level | Kitchen | 12.58 Ft x 8.67 Ft |
| Main Level | Laundry Room | 7.42 Ft x 10.42 Ft |
| Main Level | 2pc Bathroom | 4.50 Ft x 5.67 Ft |
| Main Level | Foyer | 7.92 Ft x 6.00 Ft |
Map
Agents and Offices
- Richard Haener
- Office: RE/MAX First

Latest Listing

1133 Chinook Gate Bay Sw
$639,900
244 Silverado Range View Sw
$549,900