Apartment

Year Built: 2003

Area: 601 sqft

Bedrooms: 1

Bathrooms: 1

Car Parking: 1
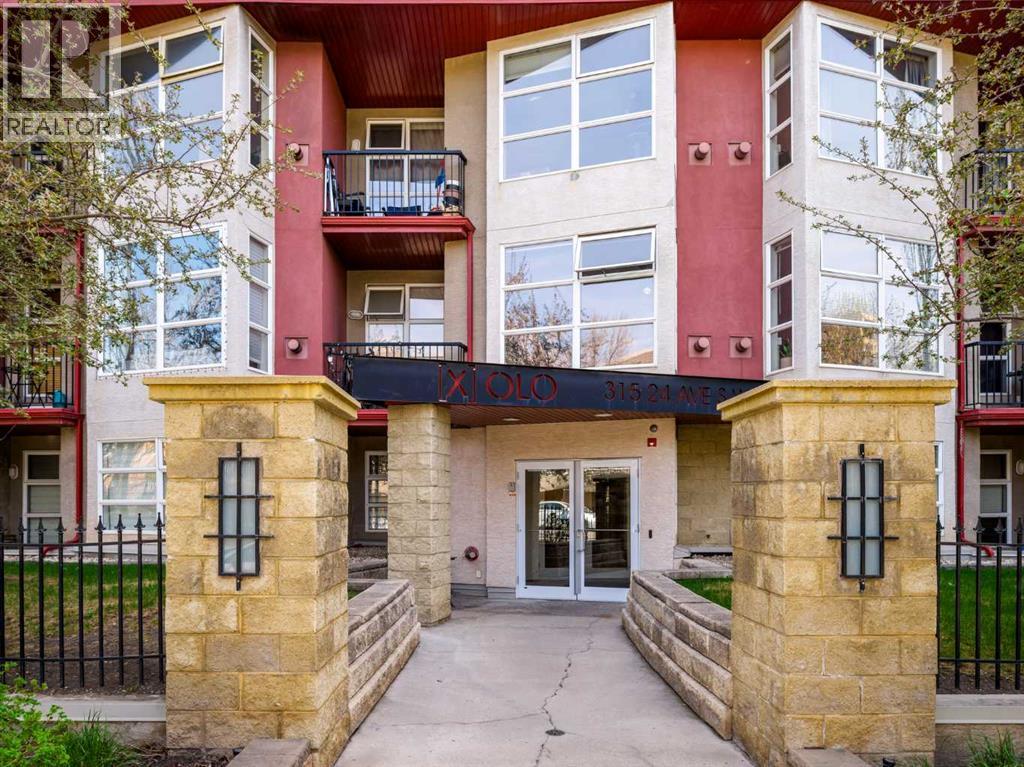
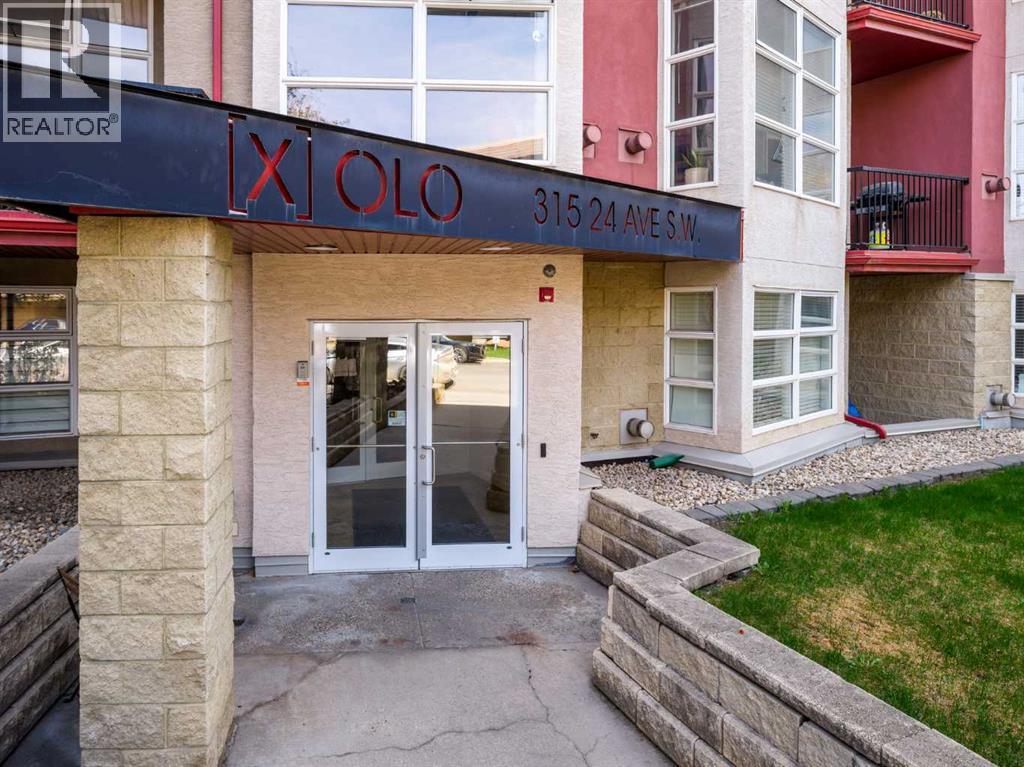
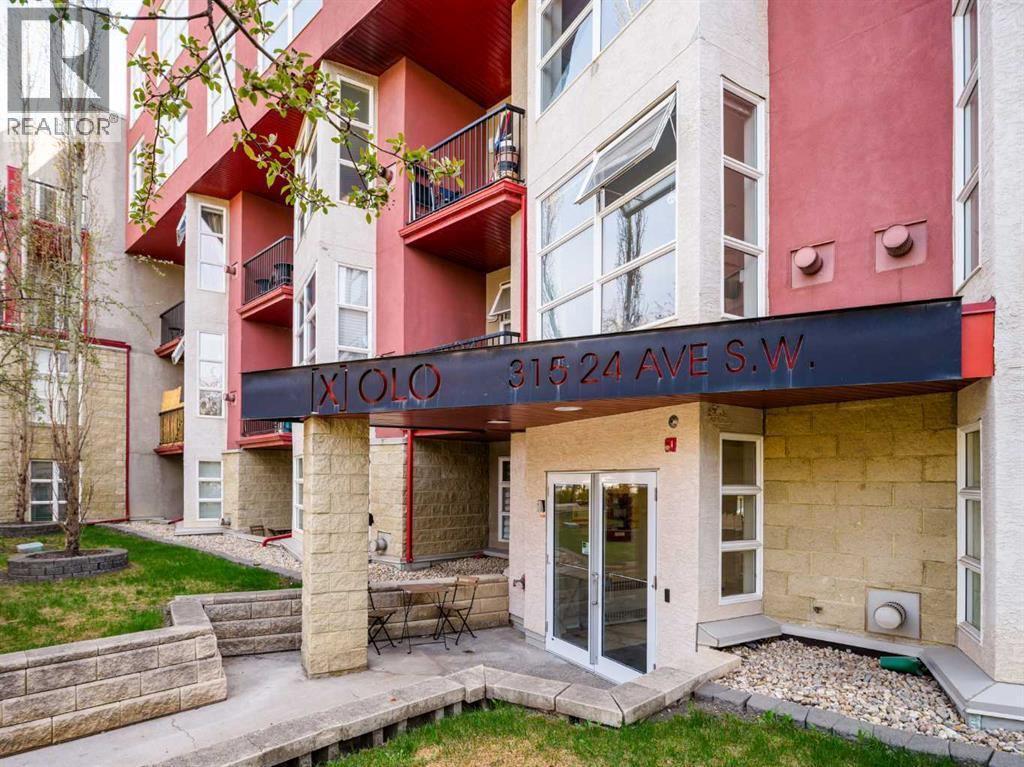
301, 315 24 Avenue Sw Calgary, Alberta T2S 3E7
$269,000
Description
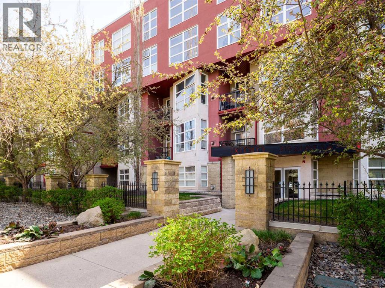
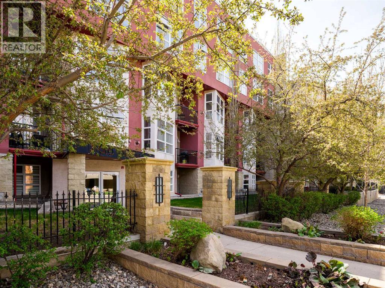
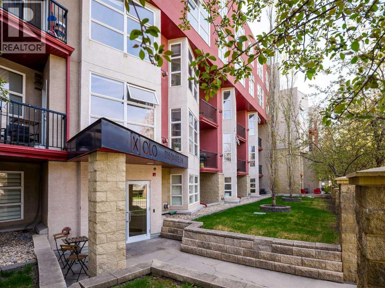
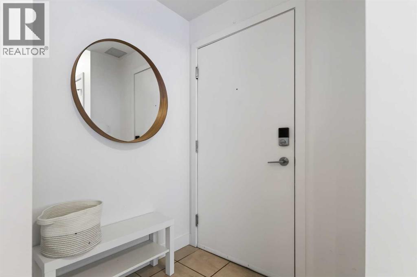
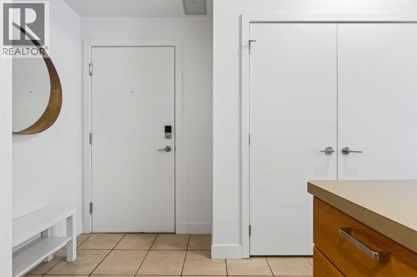
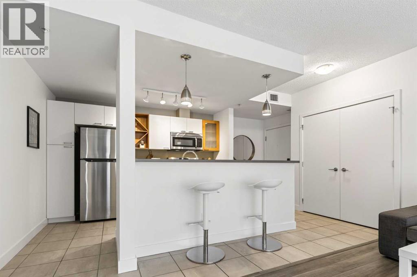
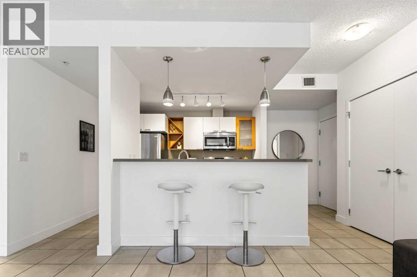
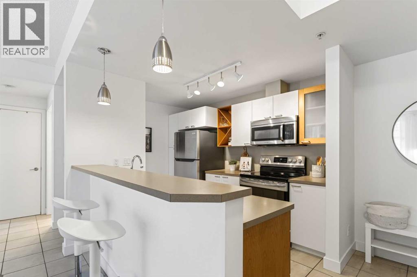
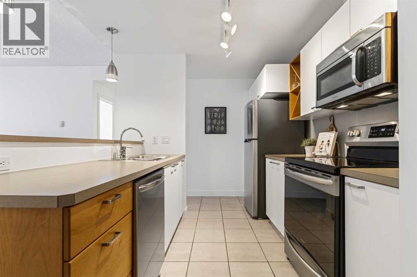
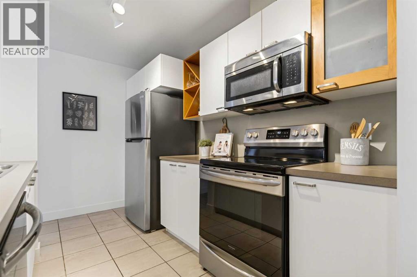
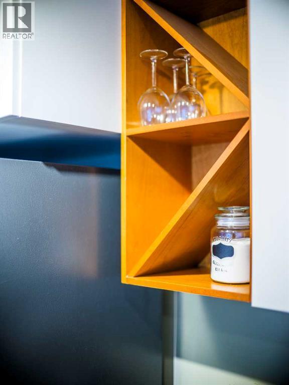
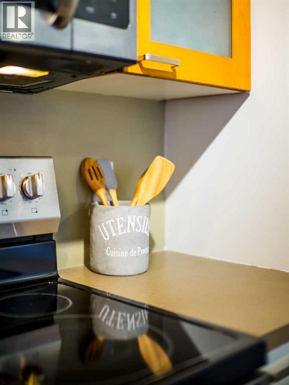
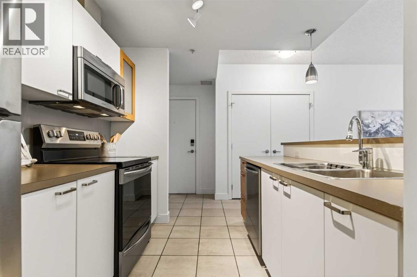
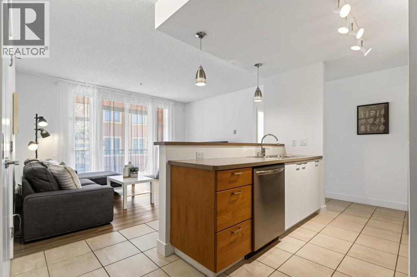
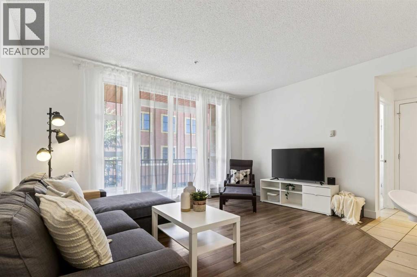
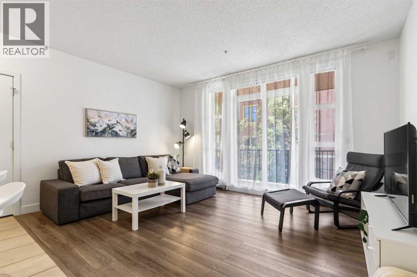
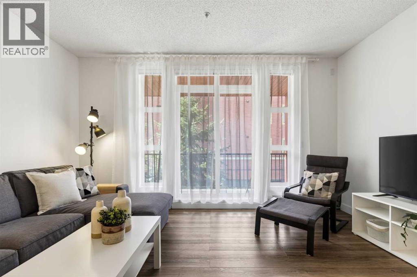
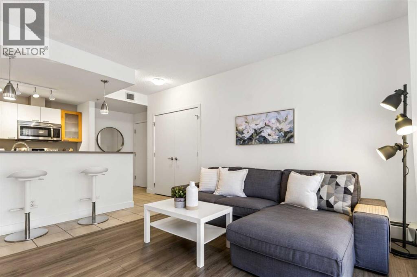
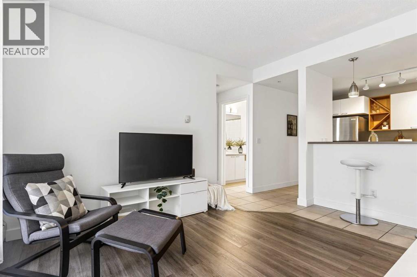
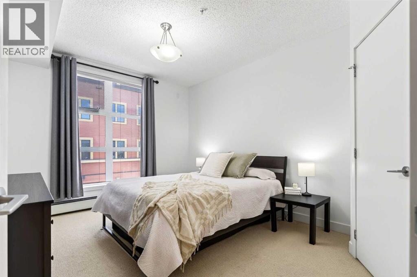
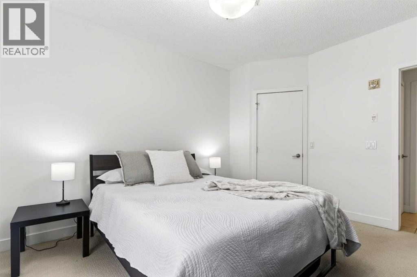
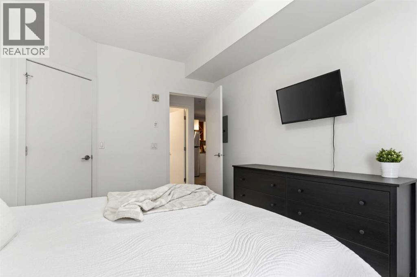
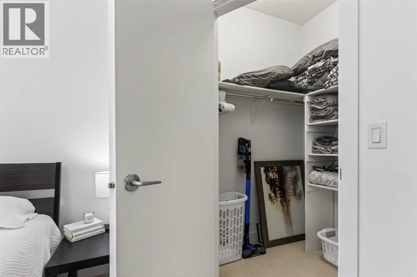
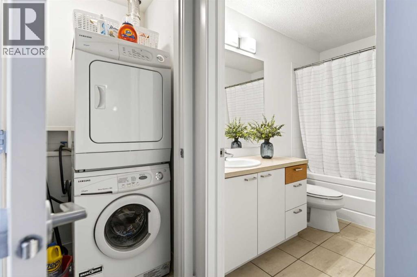
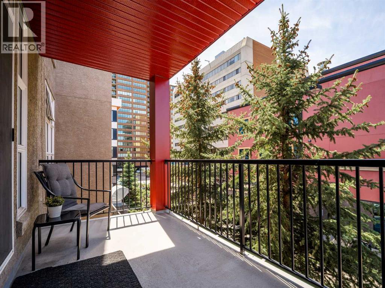
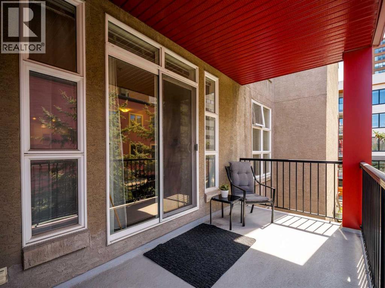
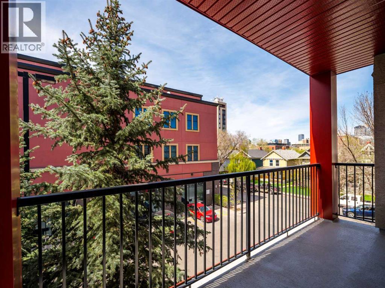
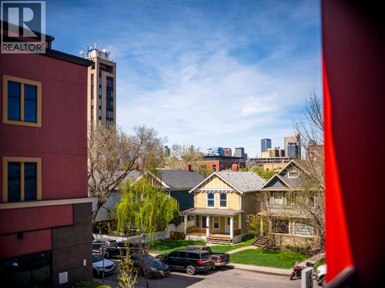
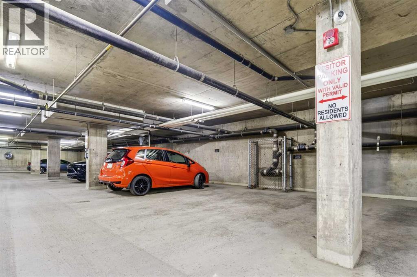
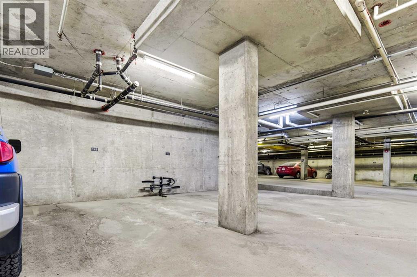
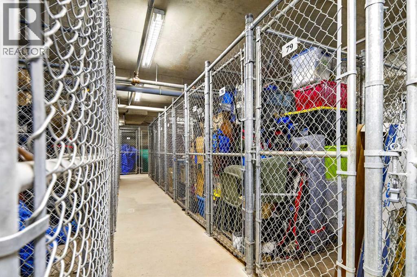
Mission living is best defined by what’s right outside your door, and this south-facing retreat puts you exactly where you want to be. The unit is drenched in natural light, offering a clean, open-concept layout that feels significantly larger than its footprint. The interior has been thoughtfully updated with new flooring in the living area and a crisp coat of paint throughout, complemented by a kitchen featuring an updated stove, fridge, and dishwasher. The layout is intentionally functional, offering a generously sized bedroom with ample closet storage and the essential convenience of in-unit laundry. Beyond the interior, the oversized patio serves as a genuine extension of your living space - perfect for a morning coffee or a pre-dinner drink before hitting 4th Street. The building offers the practical perks that matter most in the inner city: a titled underground parking stall and a separate storage locker. The location is undeniably high-energy; you are a short walk from the Elbow River pathways, boutique fitness studios, and the iconic dining scene of 17th Avenue. Whether you are stepping into homeownership for the first time, looking for a sharp addition to an investment portfolio, or an inner-city crash pad, this condo offers a low-maintenance lifestyle without compromising on style or location. (id:51913)
Property Details
| Amenities Near By : Shopping |
| Community Features : Pets Allowed With Restrictions |
| Features : Closet Organizers, Parking |
| Parking Space Total : 1 |
| Plan : 0311686 |
| MLS® Number : A2308151 |
| Property Type : Single Family |
| Community Name : Mission |
Building
| Bathroom Total : 1 |
| Bedrooms Above Ground : 1 |
| Bedrooms Total : 1 |
| Appliances : Refrigerator, Range - Electric, Dishwasher, Microwave Range Hood Combo, Washer & Dryer |
| Constructed Date : 2003 |
| Construction Material : Wood Frame |
| Construction Style Attachment : Attached |
| Cooling Type : None |
| Exterior Finish : Brick, Stucco |
| Flooring Type : Carpeted, Laminate, Tile |
| Heating Type : Baseboard Heaters |
| Stories Total : 4 |
| Size Interior : 601 Sqft |
| Total Finished Area : 600.89 Sqft |
| Type : Apartment |
Land
| Size Total Text : Unknown |
| Acreage : No |
| Land Amenities : Shopping |
| Zoning Description : M-h1 |
Rooms
| Level | Type | Dimensions |
|---|---|---|
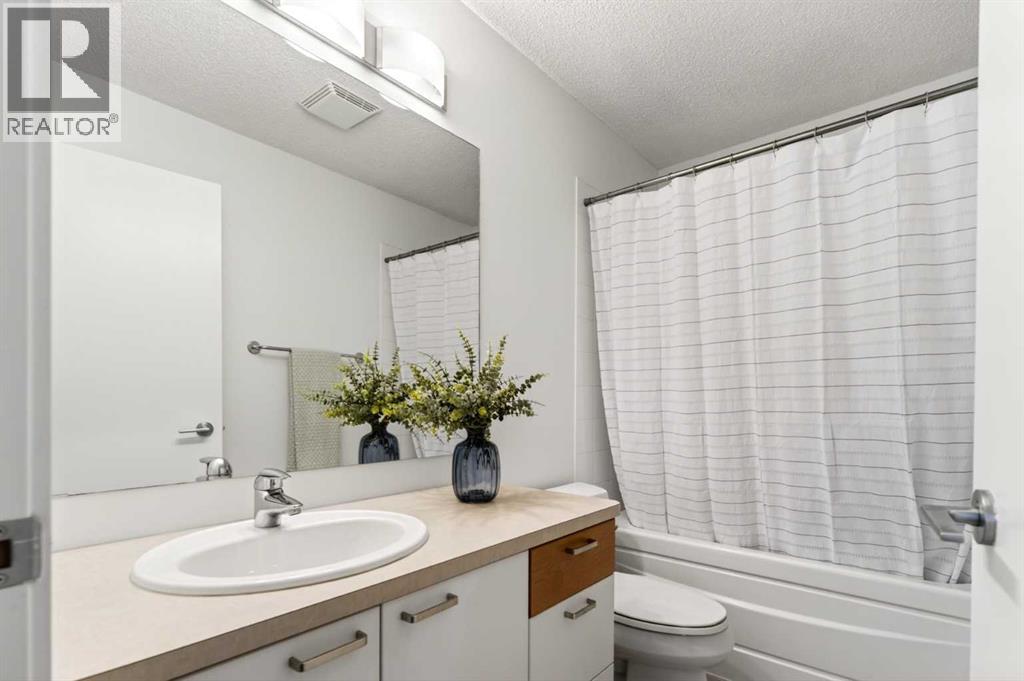
| Main Level | 4pc Bathroom | 4.92 Ft x 8.67 Ft |
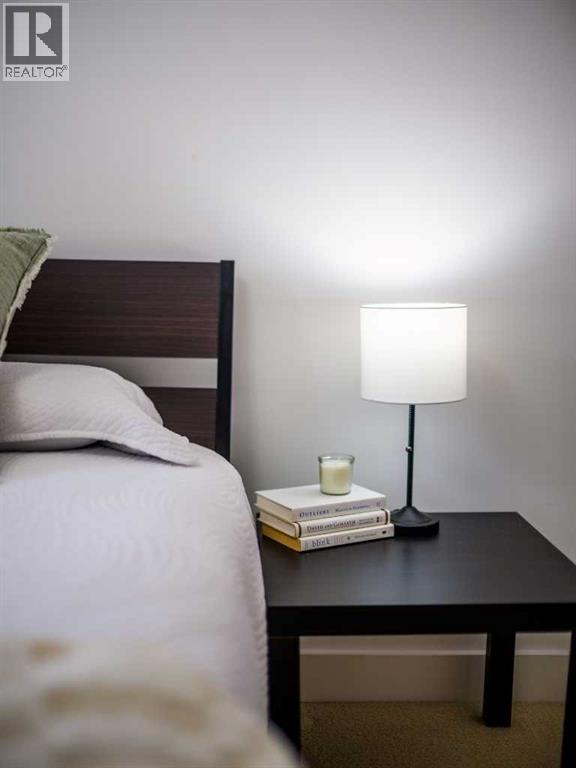
| Main Level | Bedroom | 11.17 Ft x 13.50 Ft |
| Main Level | Kitchen | 11.17 Ft x 7.92 Ft |
| Main Level | Living Room | 15.00 Ft x 11.25 Ft |
Map
Agents and Offices
- Kelsey Jones
- Office: Cir Realty