


Apartment

Year Built: 1978

Area: 826 sqft

Bedrooms: 2

Bathrooms: 2

Car Parking: 1
1, 1821 17a Street Sw Calgary, Alberta T2T 4R7
$200,000
Virtual Tour
Open House
This property has open houses!
Starts at: 1:00 pm
Ends at: 3:00 pm
Starts at: 1:00 pm
Ends at: 3:00 pm
Description
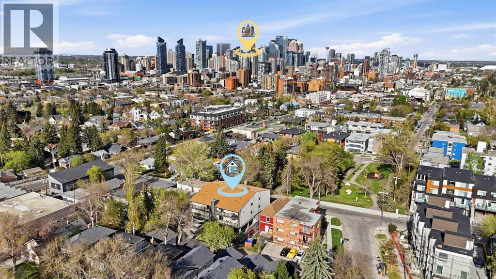
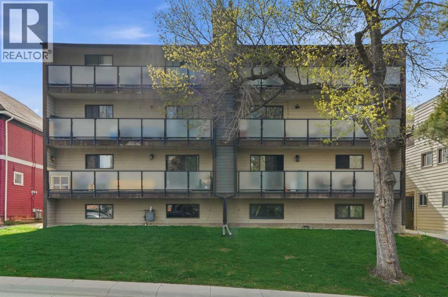
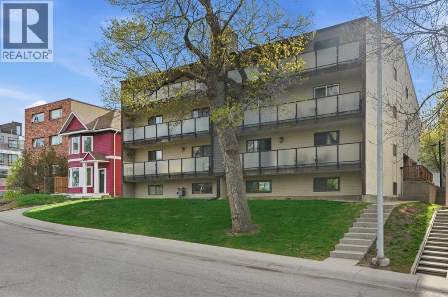
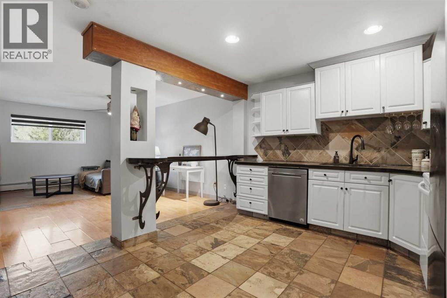
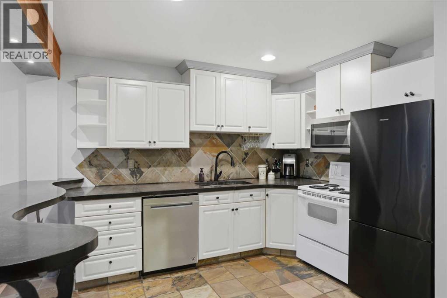
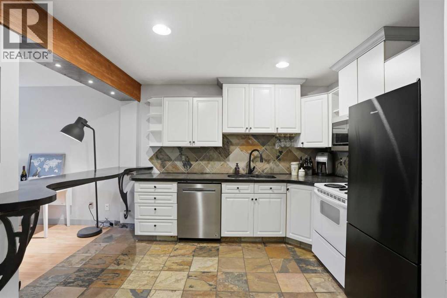
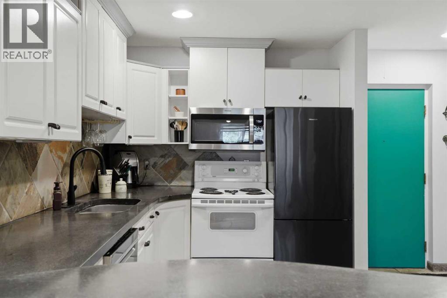
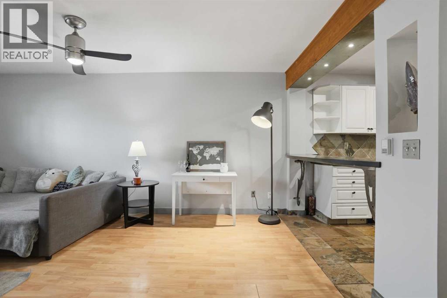
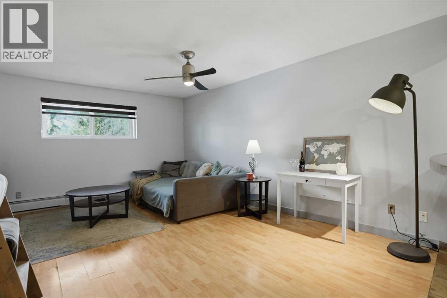
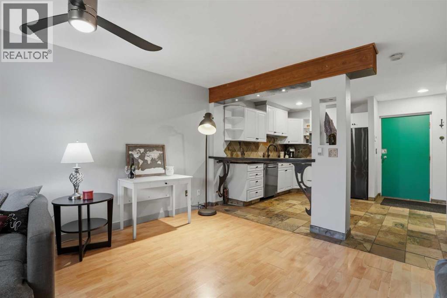
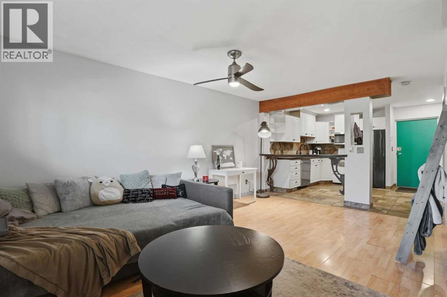
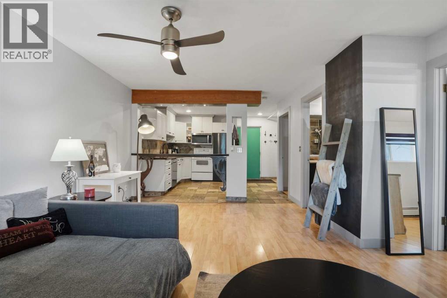
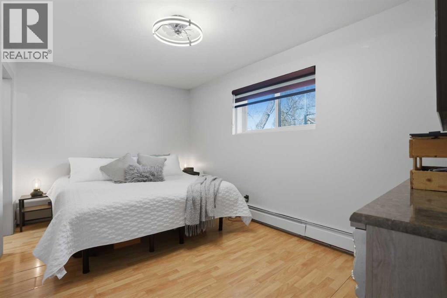
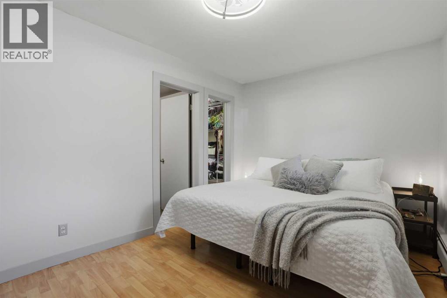
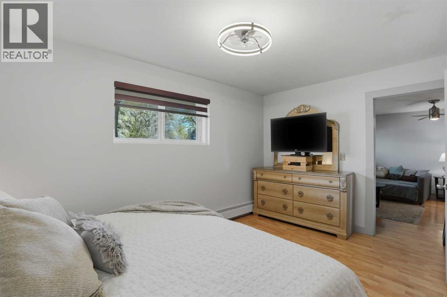
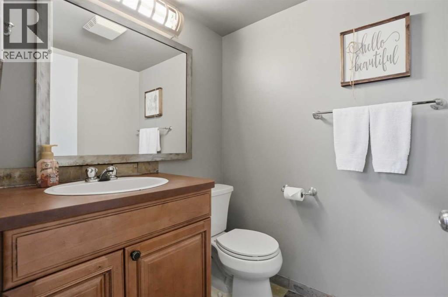
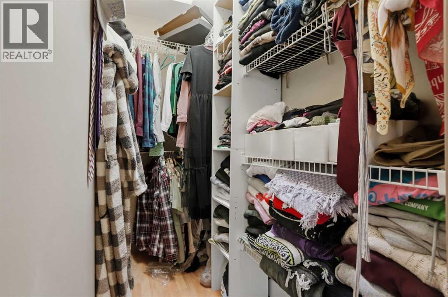
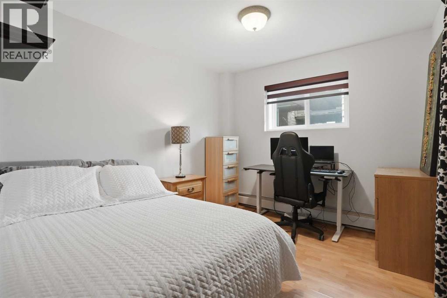
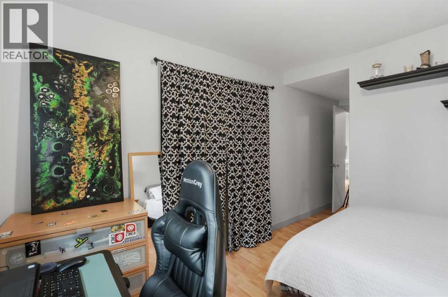
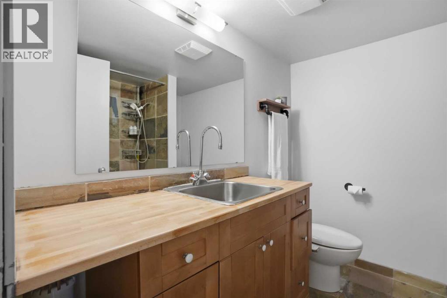
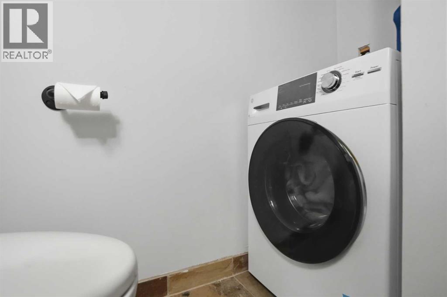
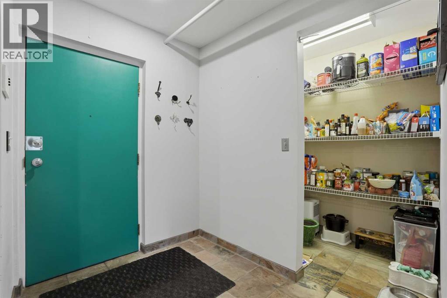
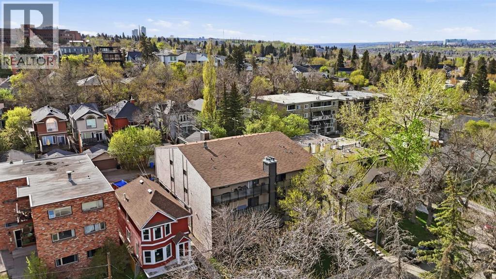
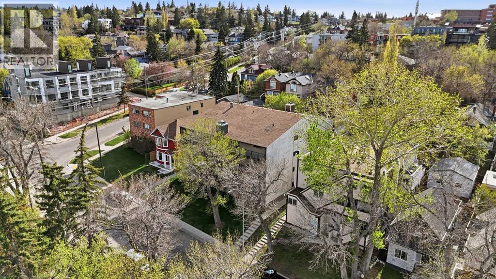
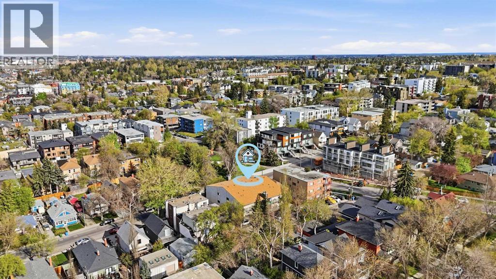
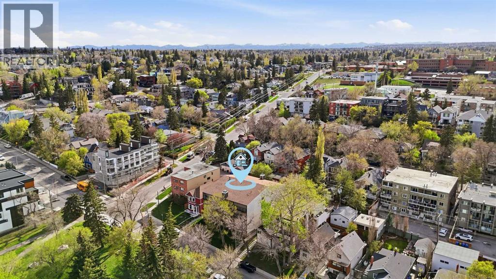
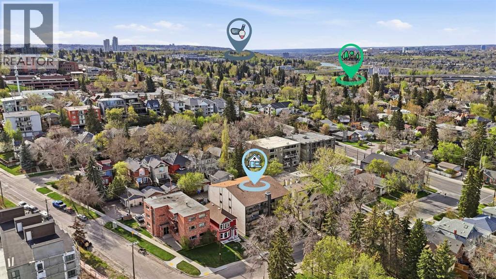
OPEN HOUSE - Sat Jul 18 & Sun Jul 19 - 1:00-3:00pm || This unit is RARE - let me tell you why. Finding a condo in this price range is easy. Finding one with 2 bedrooms, 1.5 bathrooms, in-suite laundry, over 820 sq/ft of living space, parking, reasonable condo fees, incredible storage, while being pet friendly? That's a different story. Freshly painted, this Bankview condo offers a combination of features that buyers are constantly searching for but rarely find all in one package. The spacious layout provides room to live comfortably, entertain with ease, and actually have space for your belongings. The kitchen is complete with custom concrete countertops, abundant cabinet space, and an enormous walk-in pantry - a feature almost unheard of in condo living. The large living room easily accommodates full-sized furniture, while the dedicated dining area and breakfast bar create flexible options for everyday living and hosting guests. Both bedrooms are generously sized, including a primary suite with a walk-in closet, and the additional half bath is a game-changer for guests and day-to-day convenience. The upgrades continue with triple-pane windows for exceptional efficiency and quiet living, new window coverings, a brand-new 2-in-1 washer/dryer combo, and updated appliances. Want another rare feature? You're the only unit on your floor. Enjoy an added level of privacy that is hard to find in inner-city, apartment-style living. The home also includes an assigned parking stall with plug-in and two additional storage areas outside the unit. Located directly across from a neighbourhood park and only steps from the restaurants, cafés, boutiques, and amenities of 17th Avenue, this is inner-city living at its best. Whether you're a first-time buyer, investor, or someone looking to live close to everything without stretching your budget, this is a unique opportunity in one of Calgary's most vibrant communities. (id:51913)
Property Details
| Amenities Near By : Park, Playground, Recreation Nearby, Shopping |
| Community Features : Pets Allowed With Restrictions |
| Features : Pvc Window, Closet Organizers, No Smoking Home |
| Parking Space Total : 1 |
| Plan : 8210991 |
| Structure : None |
| MLS® Number : A2311057 |
| Property Type : Single Family |
| Community Name : Bankview |
Building
| Bathroom Total : 2 |
| Bedrooms Above Ground : 2 |
| Bedrooms Total : 2 |
| Appliances : Refrigerator, Dishwasher, Stove, Microwave Range Hood Combo, Window Coverings, Washer & Dryer |
| Constructed Date : 1978 |
| Construction Material : Wood Frame |
| Construction Style Attachment : Attached |
| Cooling Type : None |
| Exterior Finish : Stucco, Wood Siding |
| Flooring Type : Laminate, Slate |
| Foundation Type : Poured Concrete |
| Half Bath Total : 1 |
| Heating Fuel : Natural Gas |
| Heating Type : Hot Water |
| Stories Total : 3 |
| Size Interior : 826 Sqft |
| Total Finished Area : 826.21 Sqft |
| Type : Apartment |
Land
| Size Total Text : Unknown |
| Acreage : No |
| Land Amenities : Park, Playground, Recreation Nearby, Shopping |
| Fence Type : Not Fenced |
| Zoning Description : M-c2 |
Rooms
| Level | Type | Dimensions |
|---|---|---|
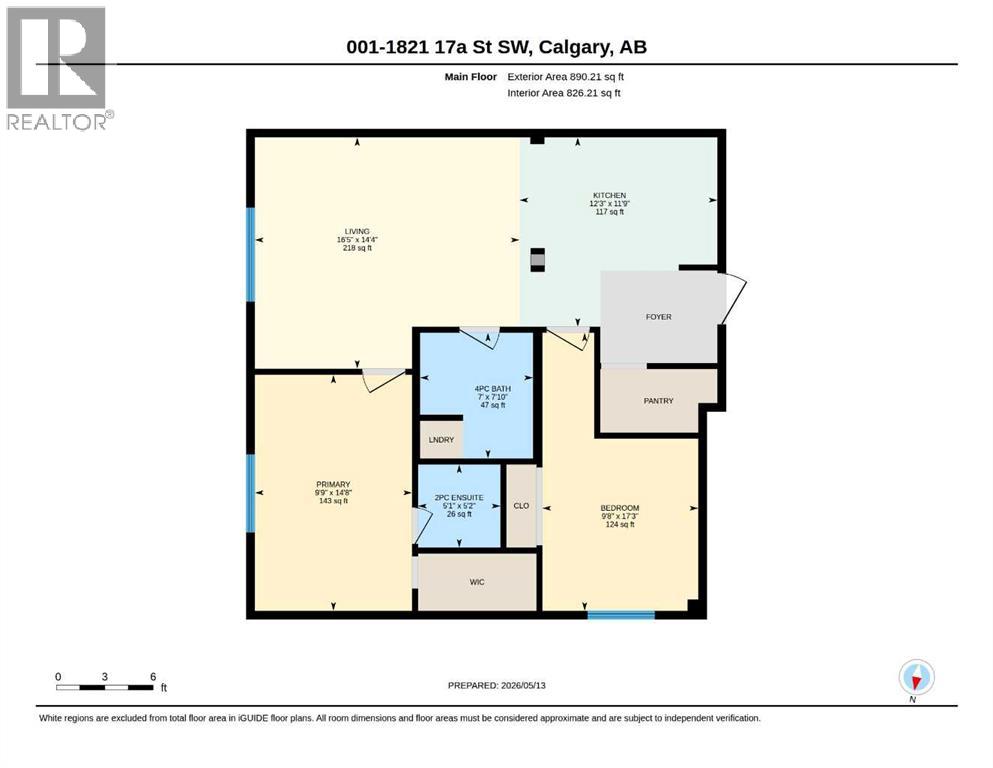
| Main Level | 2pc Bathroom | 5.08 Ft x 5.17 Ft |
| Main Level | 4pc Bathroom | 7.00 Ft x 7.83 Ft |
| Main Level | Bedroom | 9.67 Ft x 17.25 Ft |
| Main Level | Kitchen | 12.25 Ft x 11.75 Ft |
| Main Level | Living Room | 16.42 Ft x 14.33 Ft |
| Main Level | Primary Bedroom | 9.75 Ft x 14.67 Ft |
Map
Agents and Offices
- Lindsay Peters
- Office: The Real Estate District

Latest Listing

321, 2233 34 Avenue Sw
$279,900
1114, 1818 Simcoe Boulevard Sw
$269,900