House

Year Built: 1996

Area: 2177 sqft

Bedrooms: 4

Bathrooms: 4

Fireplaces: 2

Car Parking: 4
34 Sienna Park Place Sw Calgary, Alberta T3H 3L2
$1,198,800
Description
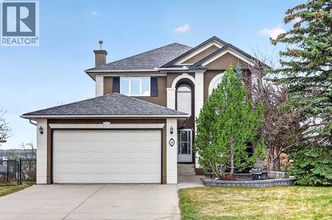
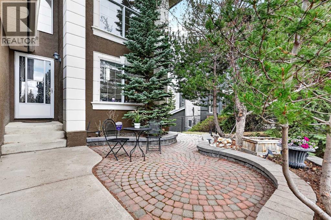
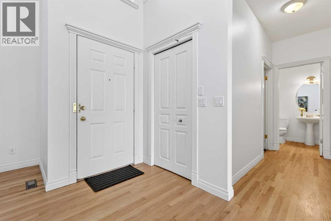
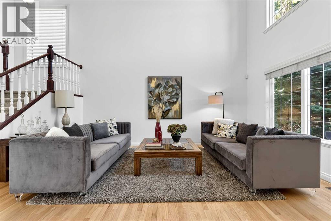
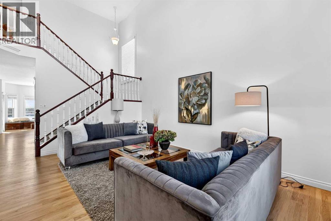
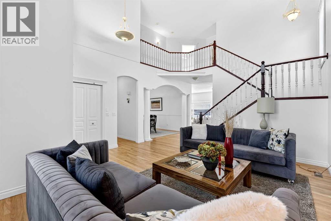
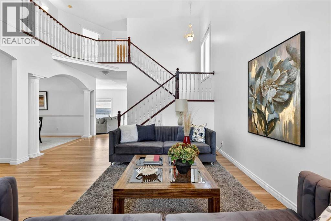
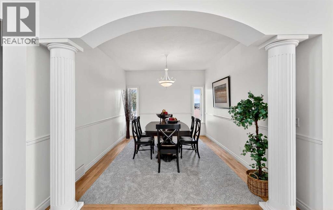
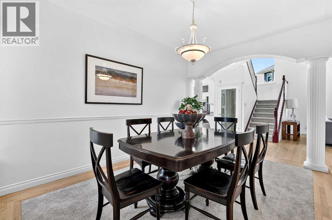
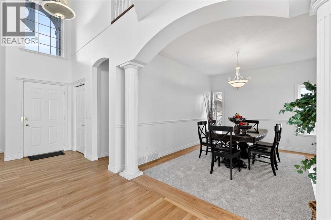
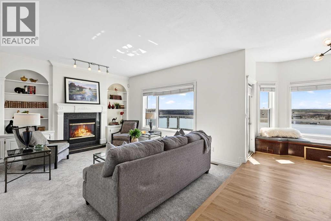
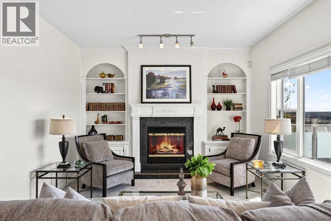
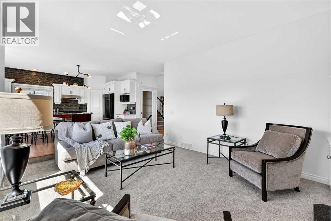
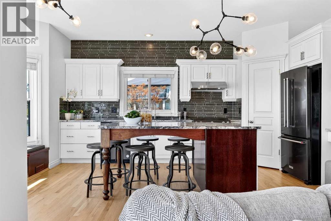
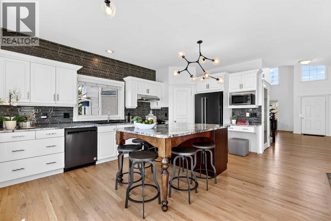
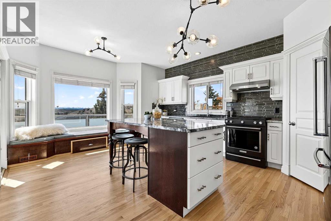
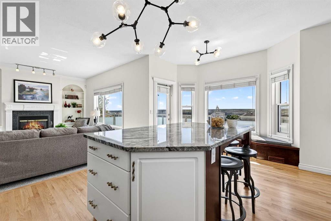
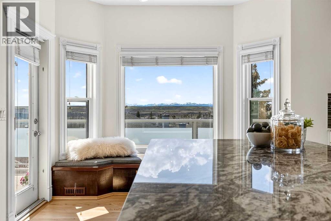
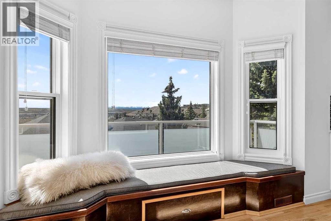
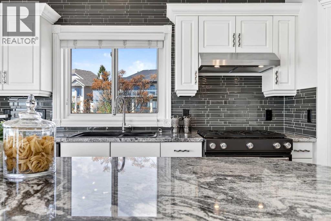
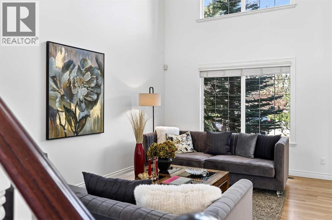
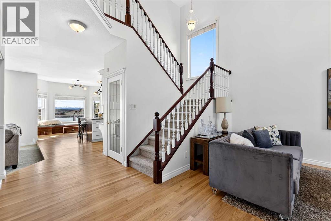
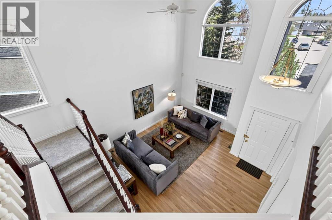
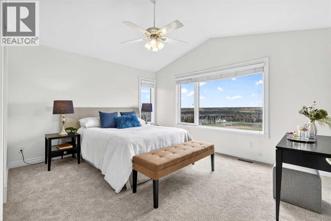
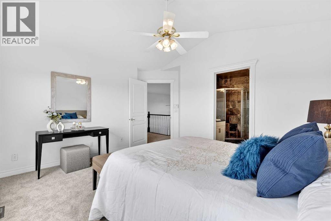
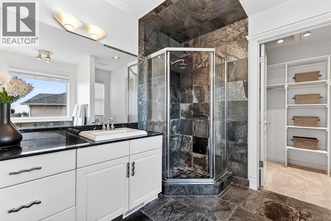
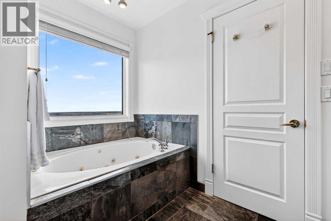
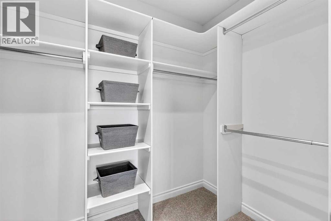
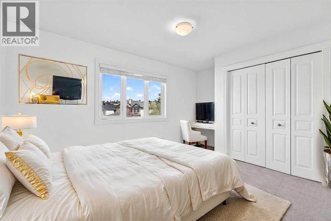
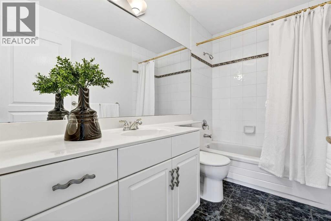
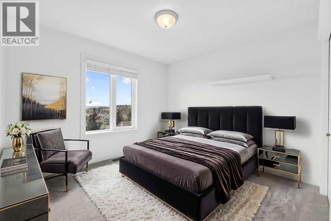
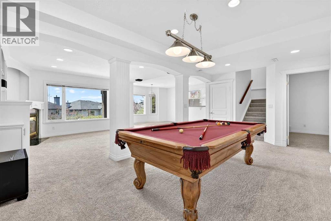
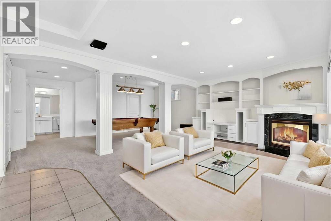
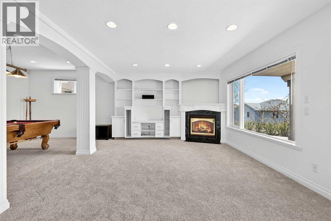
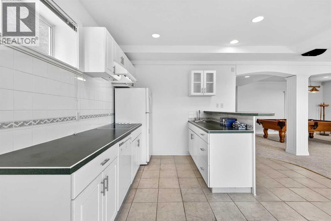
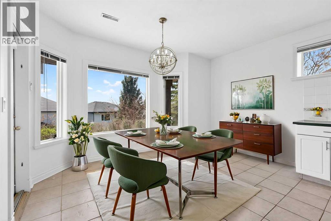
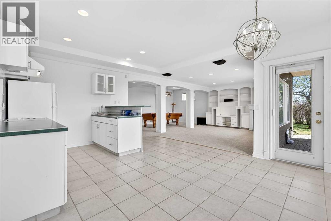
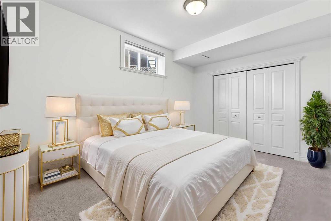
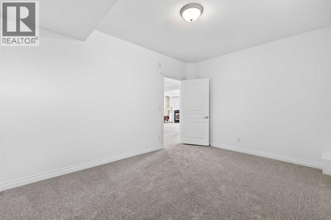
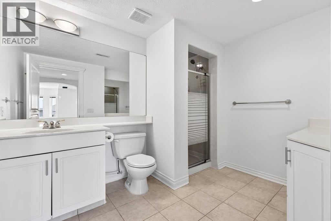
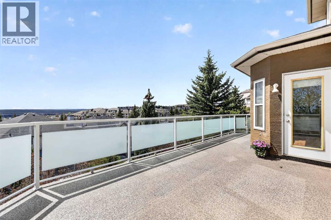
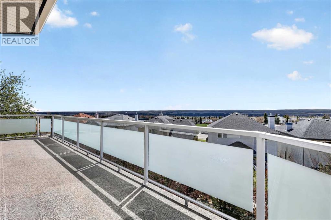
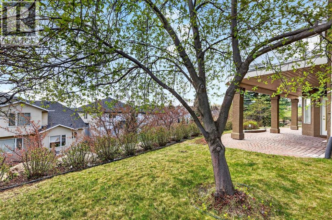
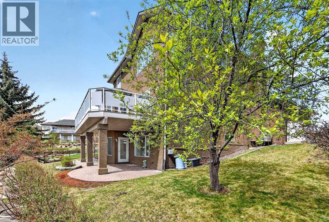
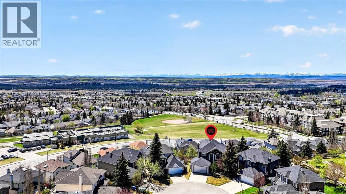
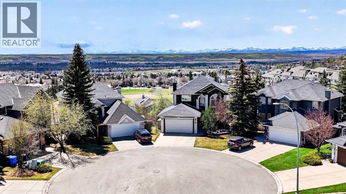
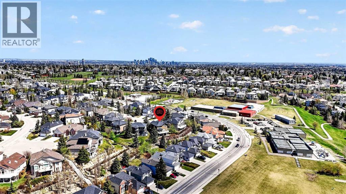
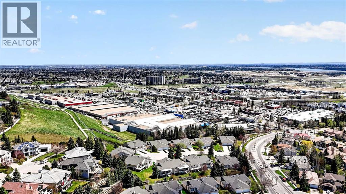
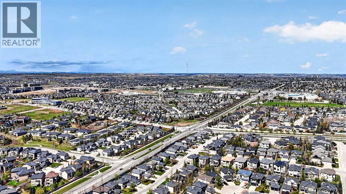
Tucked quietly in the heart of a peaceful cul-de-sac in Signal Hill, this beautifully updated executive home blends comfort, warmth, and breathtaking mountain views. From the moment you arrive, the curb appeal sets the tone with freshly repainted stucco, updated shingles, and charming cobblestone detail at the front entrance, creating the feel of a quaint Paris bistro patio perfect for morning coffee. Located just steps from Battalion Park School, playgrounds, basketball courts, and the community skating rink, this is an ideal setting for family living.Step inside and you are welcomed by soaring cathedral ceilings, natural light, and stunning southwest mountain views framed through the back windows. The home has been thoughtfully refreshed with fresh light-toned paint, refinished hardwood floors, new neutral carpeting, triple-pane windows on the main and upper levels, and the complete removal and replacement of Poly-B plumbing for added peace of mind.Designed for both everyday living and entertaining, the spacious dining room flows into the beautifully updated kitchen featuring quartz countertops, stainless steel appliances, and uninterrupted mountain views from the sink and breakfast nook. The cozy family room is anchored by a fireplace with custom built-in bookshelves, creating the perfect place to unwind while watching the sunset over the Rockies.Step outside onto the new Dura Deck and enjoy summer evenings, BBQs, and panoramic mountain views from the private southwest-facing backyard.Upstairs, the primary suite feels like a private retreat with sweeping mountain views, a walk-in closet, and ensuite bathroom. Two additional generously sized bedrooms and a full 4-piece bathroom complete the upper level.The bright walkout basement expands the living space with a large recreation area, wet bar with fridge and kitchenette, and a fourth bedroom ideal for guests, teenagers, or extended family.With timeless comfort, thoughtful upgrades, spectacular views, an d one of Signal Hill’s most desirable family locations, this is a rare opportunity you won’t want to miss. (id:51913)
Property Details
| Amenities Near By : Park, Playground, Schools, Shopping |
| Features : Cul-de-sac, Wet Bar, No Animal Home, No Smoking Home |
| Parking Space Total : 4 |
| Plan : 9511576 |
| View Type : View |
| MLS® Number : A2310834 |
| Property Type : Single Family |
| Community Name : Signal Hill |
Building
| Bathroom Total : 4 |
| Bedrooms Above Ground : 3 |
| Bedrooms Below Ground : 1 |
| Bedrooms Total : 4 |
| Appliances : Washer, Refrigerator, Gas Stove(s), Dishwasher, Dryer, Microwave, Hood Fan, Window Coverings, Garage Door Opener |
| Basement Development : Finished |
| Basement Features : Walk Out |
| Basement Type : Full (finished) |
| Constructed Date : 1996 |
| Construction Material : Wood Frame |
| Construction Style Attachment : Detached |
| Cooling Type : Central Air Conditioning |
| Exterior Finish : Stone, Stucco |
| Fireplace Present : Yes |
| Fireplace Total : 2 |
| Flooring Type : Carpeted, Ceramic Tile, Hardwood |
| Foundation Type : Poured Concrete |
| Half Bath Total : 1 |
| Heating Fuel : Natural Gas |
| Heating Type : Forced Air |
| Stories Total : 2 |
| Size Interior : 2177 Sqft |
| Total Finished Area : 2176.71 Sqft |
| Type : House |
Land
| Size Total : 701 M2|7,251 - 10,889 Sqft |
| Size Total Text : 701 M2|7,251 - 10,889 Sqft |
| Size Frontage : 9.4 M |
| Acreage : No |
| Land Amenities : Park, Playground, Schools, Shopping |
| Fence Type : Fence |
| Landscape Features : Fruit Trees, Underground Sprinkler |
| Size Depth : 39.98 M |
| Size Irregular : 701.00 |
| Zoning Description : R-cg |
Rooms
| Level | Type | Dimensions |
|---|---|---|
| Basement | Other | 13.42 Ft x 10.08 Ft |
| Basement | Dining Room | 13.42 Ft x 8.75 Ft |
| Basement | Family Room | 16.33 Ft x 13.67 Ft |
| Basement | Recreational, Games Room | 19.75 Ft x 11.08 Ft |
| Basement | Bedroom | 13.92 Ft x 10.25 Ft |
| Basement | 3pc Bathroom | 10.08 Ft x 8.00 Ft |
| Basement | Furnace | 10.17 Ft x 8.67 Ft |
| Main Level | Living Room | 16.67 Ft x 11.50 Ft |
| Main Level | Family Room | 16.83 Ft x 12.67 Ft |
| Main Level | Other | 18.75 Ft x 14.17 Ft |
| Main Level | Dining Room | 14.75 Ft x 10.58 Ft |
| Main Level | Pantry | 3.92 Ft x 3.92 Ft |
| Main Level | Foyer | 9.08 Ft x 4.67 Ft |
| Main Level | Laundry Room | 9.67 Ft x 5.50 Ft |
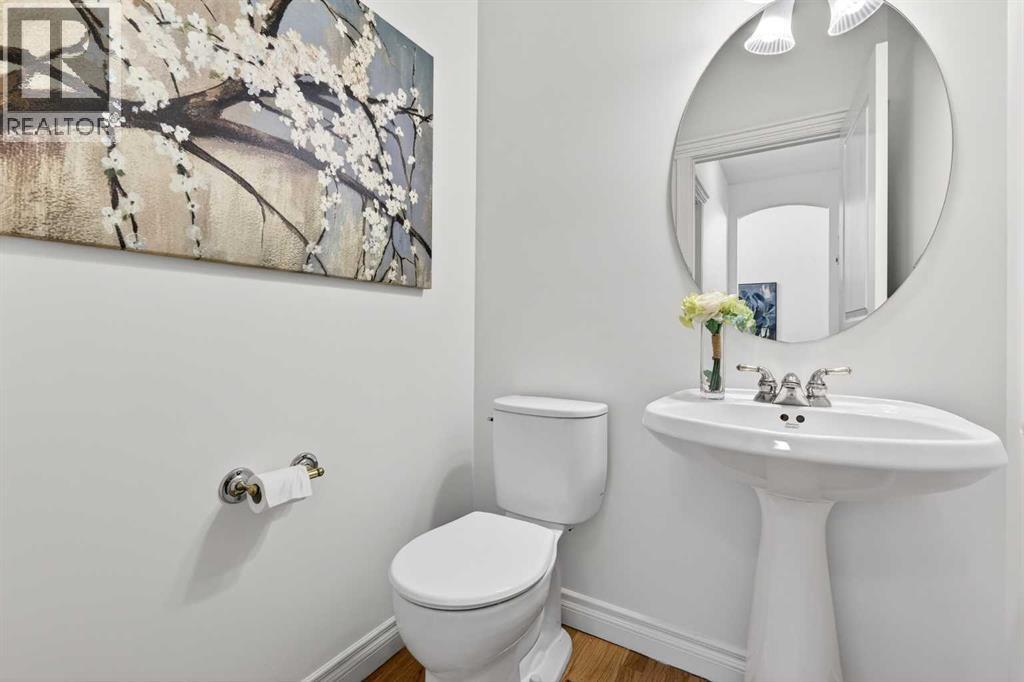
| Main Level | 2pc Bathroom | 4.92 Ft x 4.58 Ft |
| Upper Level | Primary Bedroom | 14.17 Ft x 11.92 Ft |
| Upper Level | Other | 8.50 Ft x 5.08 Ft |
| Upper Level | 4pc Bathroom | 10.17 Ft x 8.25 Ft |
| Upper Level | Bedroom | 10.75 Ft x 10.50 Ft |
| Upper Level | Bedroom | 12.00 Ft x 10.42 Ft |
| Upper Level | 4pc Bathroom | 9.25 Ft x 4.92 Ft |
Map
Agents and Offices
- Len T. Wong
- Office: RE/MAX Complete Realty