Duplex

Year Built: 2022

Area: 1221 sqft

Bedrooms: 3

Bathrooms: 3

Fireplaces: 1

Car Parking: 4
1949 Mahogany Boulevard Se Calgary, Alberta T3M 3P4
$859,900
Description
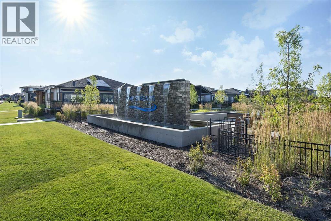
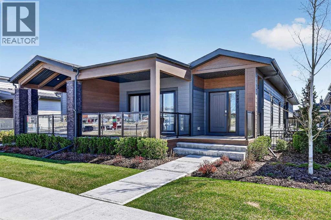
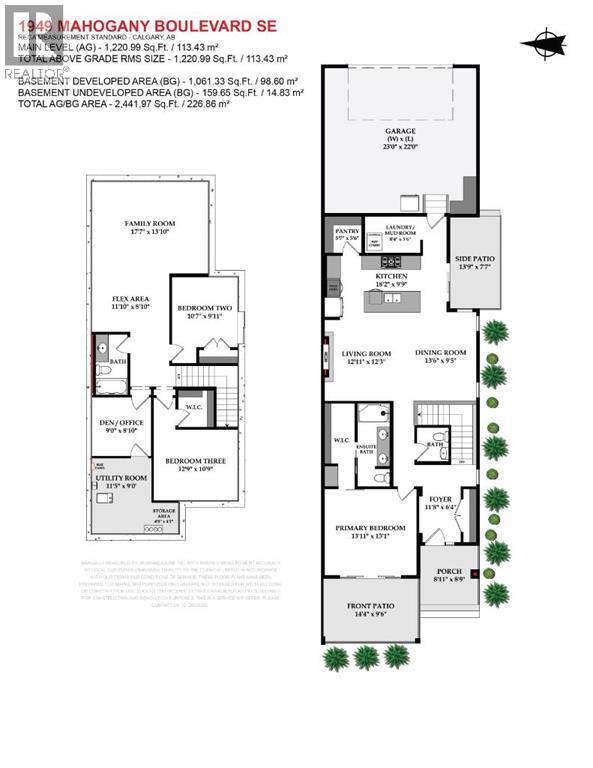
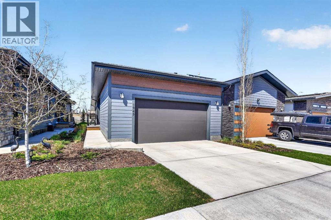
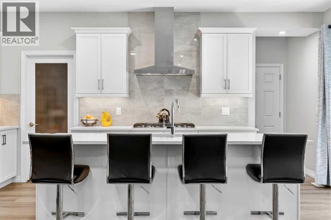
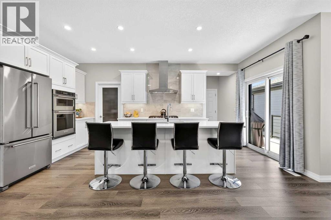
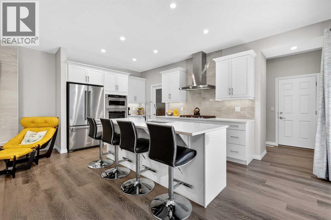
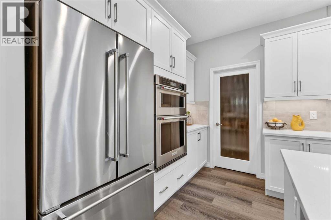
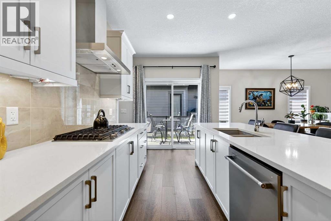
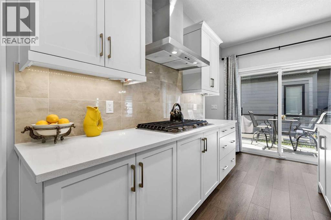
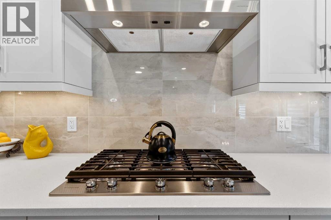
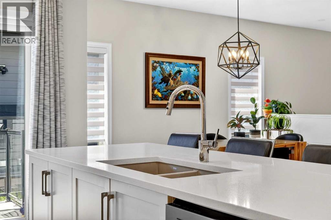
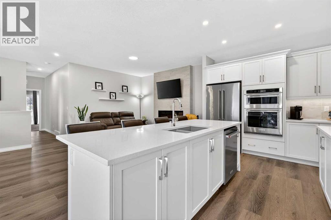
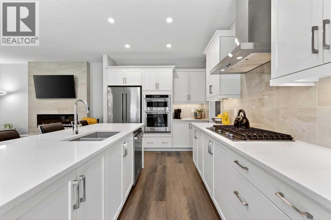
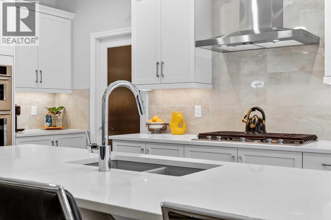
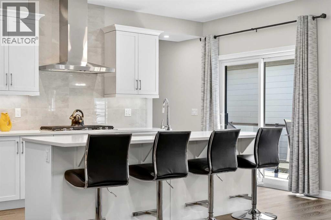
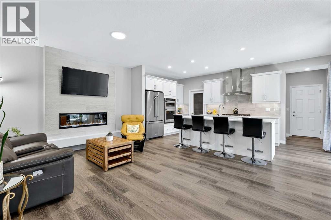
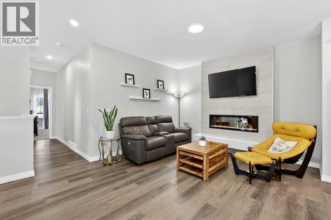
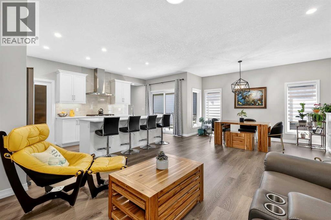
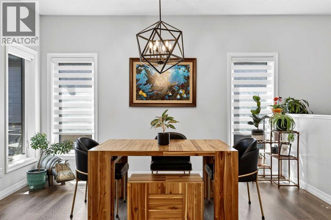
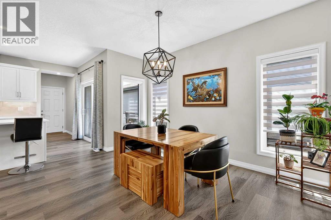
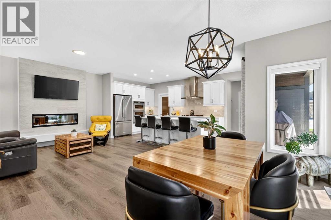
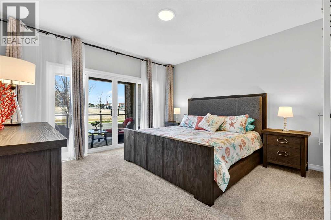
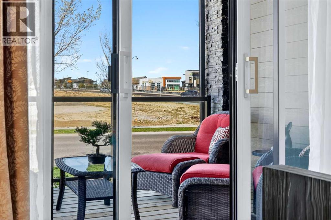
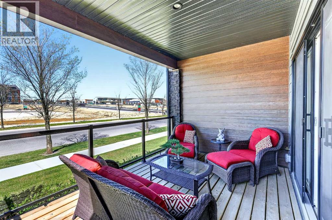
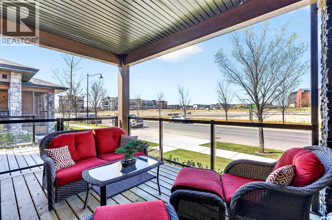
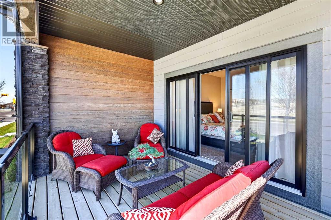
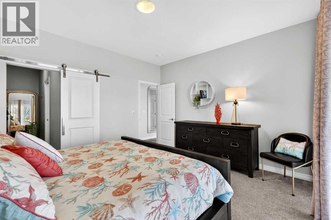
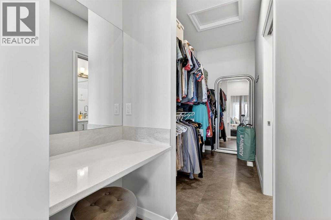
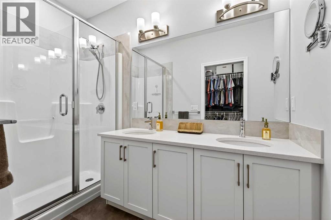
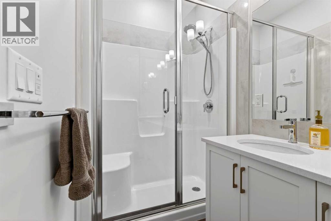
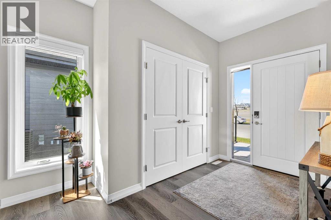
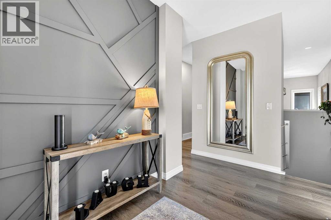
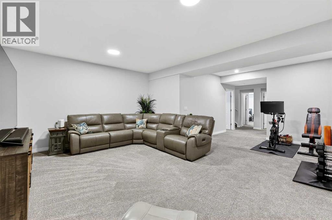
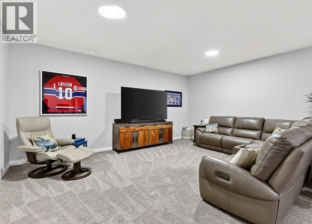
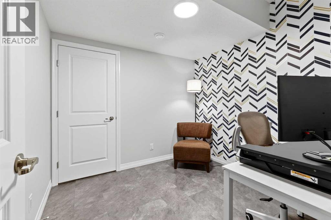
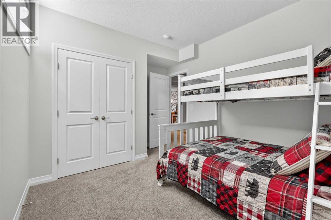
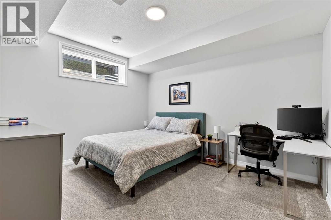
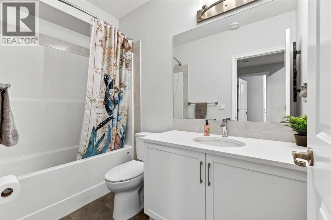
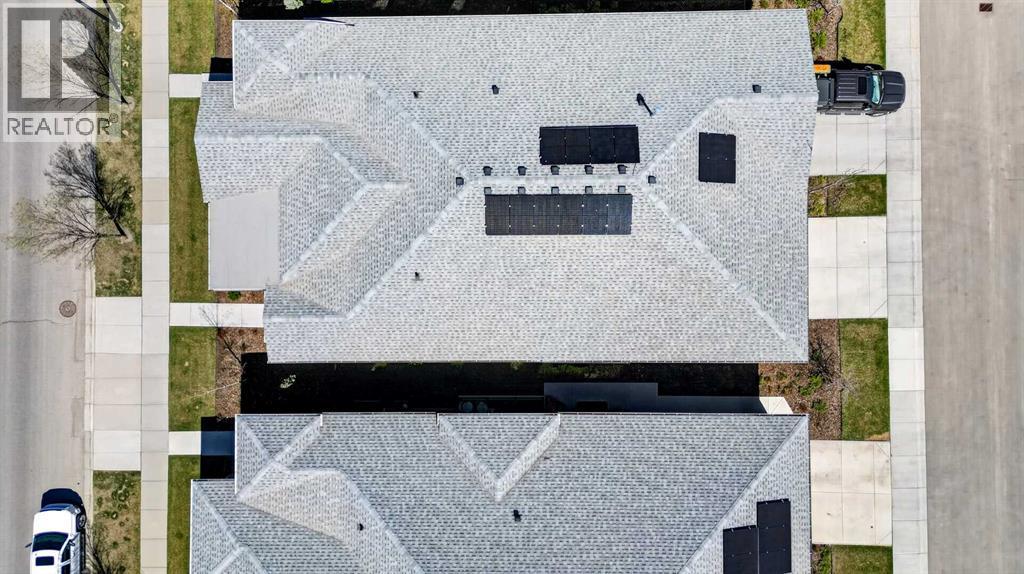
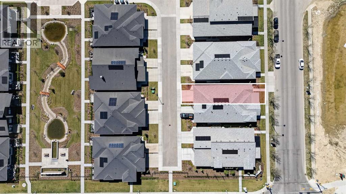
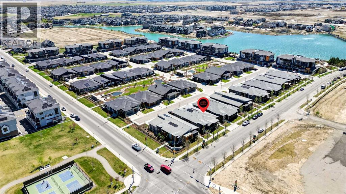
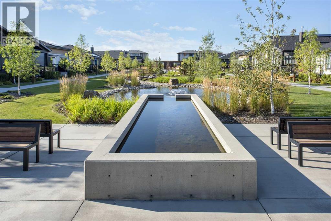
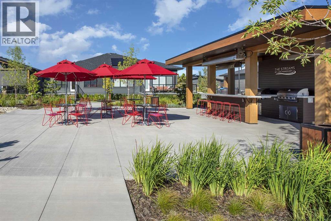
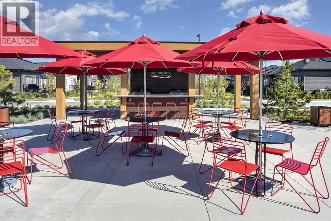
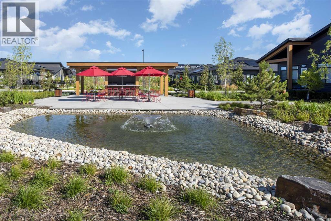
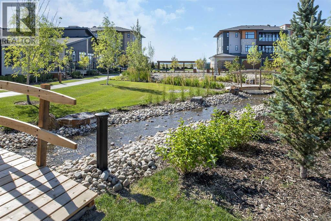
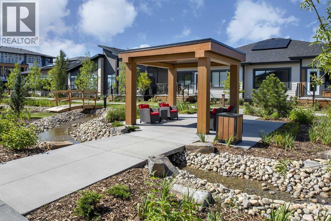
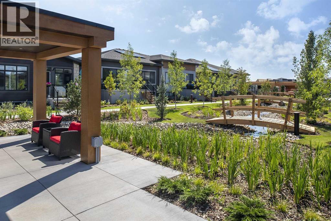
WELCOME TO THE STREAMS OF LAKE MAHOGANY | LUXURY BUNGALOW LIVING BY JAYMAN BUILT An exclusive single-level living enclave redefining luxury bungalow living in one of Calgary’s most sought-after lake communities. Nestled within Mahogany, this picturesque neighbourhood blends the serenity of lakeside living with unmatched convenience, surrounded by parks, pathways, and stunning architectural streetscapes designed to elevate your lifestyle.Showcasing timeless West Coast and Urban Contemporary design, the highly desirable WYATT II floor plan offers exceptional craftsmanship, sophisticated finishings, and a FULLY FINISHED basement. From the moment you arrive, the beautiful exterior elevation and attached double garage create unforgettable curb appeal.Inside, soaring 9-foot ceilings and an expansive open-concept design welcome you into a stunning chef-inspired kitchen complete with sleek quartz countertops, stainless steel appliances, modern cabinetry, and a large central island perfect for entertaining or everyday living. The bright Great Room and spacious dining area are thoughtfully designed with incredible sight lines, a fireplace and natural flow throughout the home.The elegant primary suite offers a true spa-inspired retreat featuring dual vanities, an oversized shower, a walk-in closet, and the convenience of main-floor laundry nearby for effortless day-to-day living.The professionally finished lower level dramatically expands your living space with a massive recreation room, two additional bedrooms, a flexible den space, a flex area ideal for hobbies or fitness, and a full 4-piece bathroom — creating the perfect setup for guests, family, or multigenerational living.Additional highlights include the oversized 23’ x 22’ attached double garage, ideal for Alberta winters and extra storage needs, while still allowing for the convenience of maintenance-free, lock-and-leave living.Inspired by the surrounding natural environment, The Streams of Lake Mahogany i ncorporates cutting-edge smart home technology and Jayman BUILT’s industry-leading efficiency standards, including:6 solar panelsTriple-pane windowsNavien tankless hot water heaterDual-zone furnace systemUV-C ultraviolet air purification systemMERV 13 filtrationActive Heat Recovery Ventilator (HRV)Electric vehicle charging rough-inBuiltGreen Canada standard constructionEnjoy the unparalleled lifestyle that Mahogany is famous for, including lake access, beaches, parks, pathways, shopping, restaurants, schools, and countless amenities just moments from your door.This is luxury bungalow living at its finest. Welcome home to The Streams of Lake Mahogany. (id:51913)
Property Details
| Amenities Near By : Park, Playground, Schools, Shopping, Water Nearby |
| Community Features : Lake Privileges, Fishing, Pets Allowed |
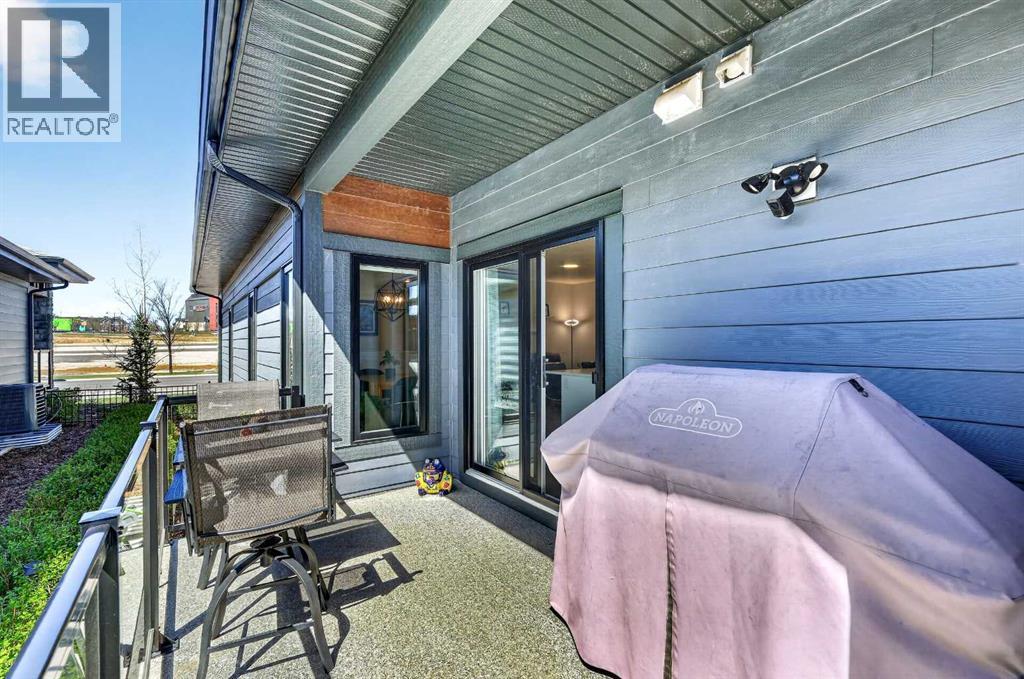
| Features : Pvc Window, Closet Organizers, Gas Bbq Hookup, Parking |
| Parking Space Total : 4 |
| Plan : 2211383 |
| MLS® Number : A2311808 |
| Property Type : Single Family |
| Community Name : Mahogany |
Building
| Bathroom Total : 3 |
| Bedrooms Above Ground : 1 |
| Bedrooms Below Ground : 2 |
| Bedrooms Total : 3 |
| Amenities : Clubhouse |
| Appliances : Refrigerator, Cooktop - Gas, Dishwasher, Microwave, Hood Fan, Window Coverings, Garage Door Opener, Washer/dryer Stack-up, Water Heater - Tankless |
| Basement Development : Finished |
| Basement Type : Full (finished) |
| Constructed Date : 2022 |
| Construction Material : Wood Frame |
| Construction Style Attachment : Semi-detached |
| Cooling Type : None |
| Exterior Finish : Stone |
| Fireplace Present : Yes |
| Fireplace Total : 1 |
| Flooring Type : Carpeted, Tile, Vinyl Plank |
| Foundation Type : Poured Concrete |
| Half Bath Total : 1 |
| Heating Fuel : Natural Gas |
| Heating Type : Forced Air |
| Stories Total : 1 |
| Size Interior : 1221 Sqft |
| Total Finished Area : 1220.99 Sqft |
| Type : Duplex |
Land
| Size Total Text : Unknown |
| Acreage : No |
| Land Amenities : Park, Playground, Schools, Shopping, Water Nearby |
| Fence Type : Not Fenced |
| Zoning Description : Dc |
Rooms
| Level | Type | Dimensions |
|---|---|---|
| Basement | Bedroom | 10.58 Ft x 9.92 Ft |
| Basement | Bedroom | 12.75 Ft x 10.75 Ft |
| Basement | Recreational, Games Room | 17.58 Ft x 13.83 Ft |
| Basement | 4pc Bathroom | 9.50 Ft x 5.75 Ft |
| Main Level | Living Room | 12.92 Ft x 12.25 Ft |
| Main Level | Dining Room | 13.50 Ft x 9.42 Ft |
| Main Level | Primary Bedroom | 13.92 Ft x 13.08 Ft |
| Main Level | Kitchen | 18.17 Ft x 9.75 Ft |
| Main Level | 4pc Bathroom | 10.25 Ft x 9.25 Ft |
| Main Level | 2pc Bathroom | 6.67 Ft x 5.25 Ft |
| Main Level | Pantry | 5.58 Ft x 5.50 Ft |
| Main Level | Foyer | 11.67 Ft x 6.33 Ft |
| Main Level | Laundry Room | .00 Ft x .00 Ft |
| Main Level | Other | 12.50 Ft x 4.58 Ft |
Map
Agents and Offices
- Michael R. Laprairie
- Alexandria Stewart
- Office: Jayman Realty Inc.