House

Year Built: 2026

Area: 2224 sqft

Bedrooms: 4

Bathrooms: 3

Car Parking: 4
33 Yorklyn Heath Sw Calgary, Alberta T2X 6K3
$730,990
Description
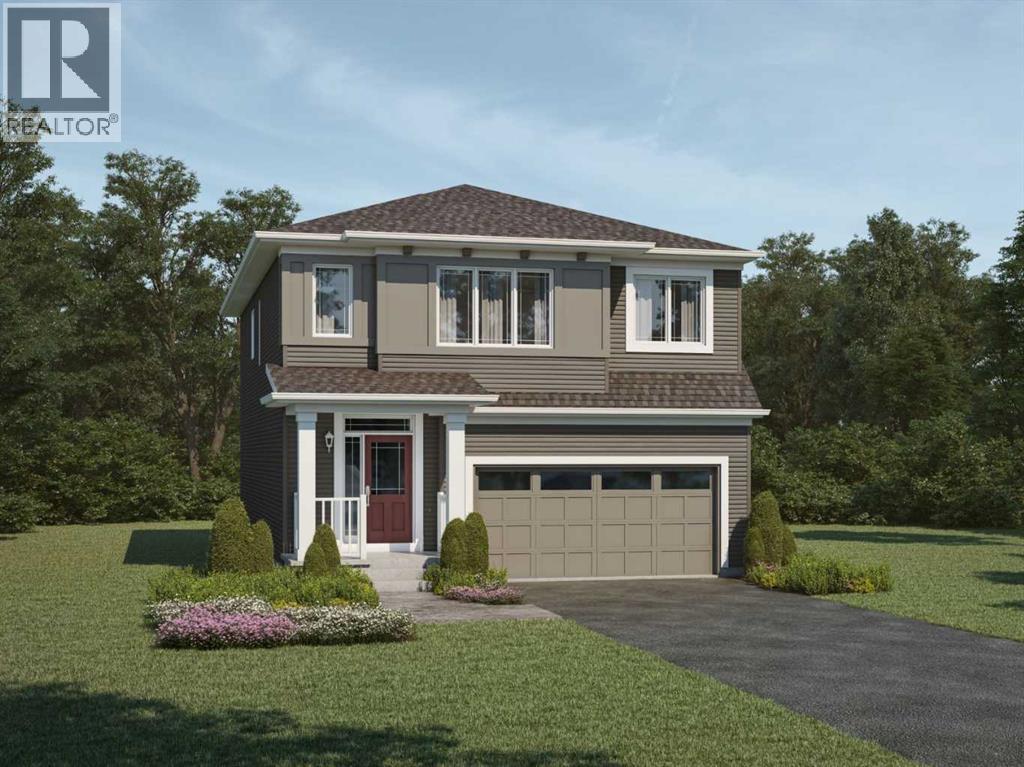
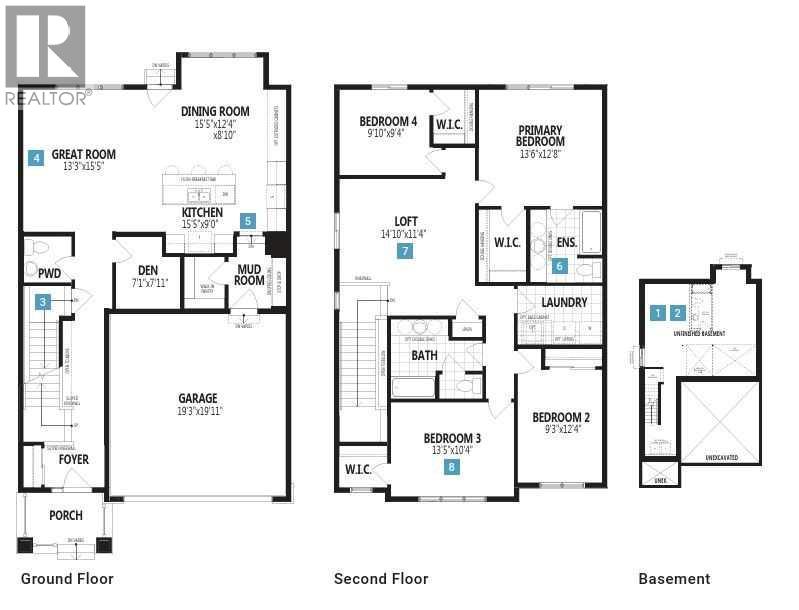
Click brochure link for more details. West-backing onto greenspace and a pond, the Whistler's foyer and extra wide staircase welcome you into this comfortable family home. The large, open concept luxury vinyl plank main floor is ideal for simple mornings around the quartz breakfast bar, lively family meals and quality time in your living room. With the walk-in pantry and mudroom just off the garage, clutter always remains out of view. When it's time to get to work, the dedicated den is the ultimate space to focus. The spacious second floor, with four bedrooms and multiple walk-in closets, gives each family member their own space. While the main floor encourages shared family moments, the second floor allows for “me time”. Discover a conveniently located laundry room and linen closet across the hall from a full bathroom. After a long day, relax in your generously sized primary bedroom, complete with a walk-in closet and an ensuite. A separate side entrance and 9' basement foundation have been added with potential future development in mind (pending permits and approvals). Mattamy includes 8 solar panels on all homes as a standard inclusion! *Renderings are representative - exterior colours may vary. (id:51913)
Property Details
| Amenities Near By : Park, Playground, Schools, Shopping |
| Features : See Remarks, Pvc Window, No Neighbours Behind, Closet Organizers, No Animal Home, No Smoking Home |
| Parking Space Total : 4 |
| Plan : 2511822 |
| MLS® Number : A2311258 |
| Property Type : Single Family |
| Community Name : Yorkville |
Building
| Bathroom Total : 3 |
| Bedrooms Above Ground : 4 |
| Bedrooms Total : 4 |
| Appliances : See Remarks |
| Basement Development : Unfinished |
| Basement Features : Separate Entrance |
| Basement Type : Full (unfinished) |
| Constructed Date : 2026 |
| Construction Material : Wood Frame |
| Construction Style Attachment : Detached |
| Cooling Type : None |
| Exterior Finish : Vinyl Siding |
| Fire Protection : Smoke Detectors |
| Flooring Type : Carpeted, Vinyl Plank |
| Foundation Type : Poured Concrete |
| Half Bath Total : 1 |
| Heating Fuel : Natural Gas |
| Heating Type : Forced Air |
| Stories Total : 2 |
| Size Interior : 2224 Sqft |
| Total Finished Area : 2224 Sqft |
| Type : House |
Land
| Size Total : 369.74 M2|0-4,050 Sqft |
| Size Total Text : 369.74 M2|0-4,050 Sqft |
| Size Frontage : 11 M |
| Acreage : No |
| Land Amenities : Park, Playground, Schools, Shopping |
| Fence Type : Not Fenced |
| Size Irregular : 369.74 |
| Zoning Description : R-g |
Rooms
| Level | Type | Dimensions |
|---|---|---|
| Main Level | Living Room | 15.49 Ft x 13.22 Ft |
| Main Level | Den | 7.97 Ft x 6.99 Ft |
| Main Level | Dining Room | 12.50 Ft x 11.48 Ft |
| Main Level | Kitchen | 8.99 Ft x 12.99 Ft |
| Main Level | 2pc Bathroom | .00 Ft x .00 Ft |
| Upper Level | Primary Bedroom | 12.66 Ft x 13.48 Ft |
| Upper Level | Bedroom | 12.30 Ft x 9.22 Ft |
| Upper Level | Bedroom | 10.30 Ft x 13.58 Ft |
| Upper Level | Bedroom | 9.42 Ft x 9.91 Ft |
| Upper Level | Bonus Room | 11.32 Ft x 14.83 Ft |
| Upper Level | 4pc Bathroom | .00 Ft x .00 Ft |
| Upper Level | 4pc Bathroom | .00 Ft x .00 Ft |
Map
Agents and Offices
- Michelle Plach
- Office: Honestdoor Inc.