


Duplex

Year Built: 2026

Area: 1366 sqft

Bedrooms: 3

Bathrooms: 3

Car Parking: 2
50 Yorkstone Terrace Sw Calgary, Alberta T2X 6K2
$508,990
Description
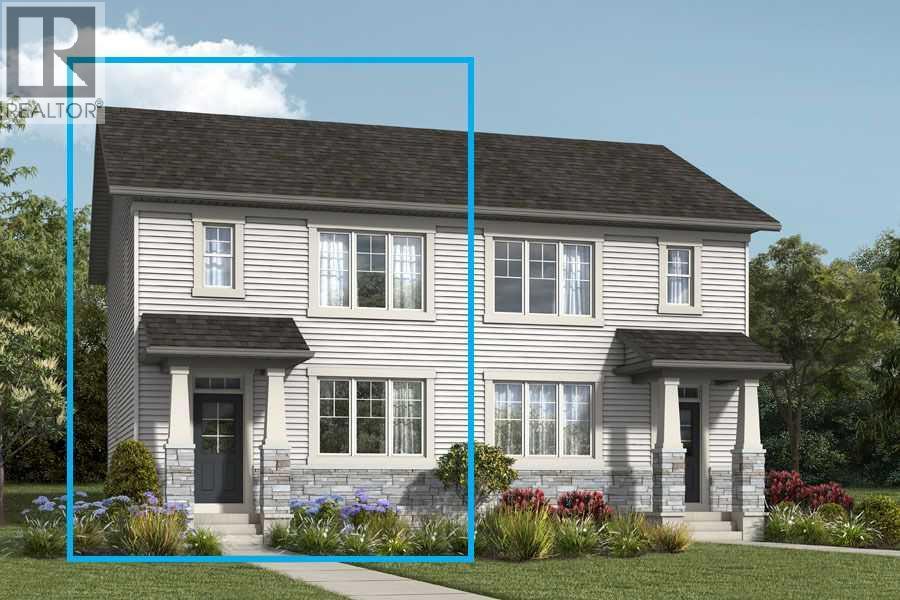
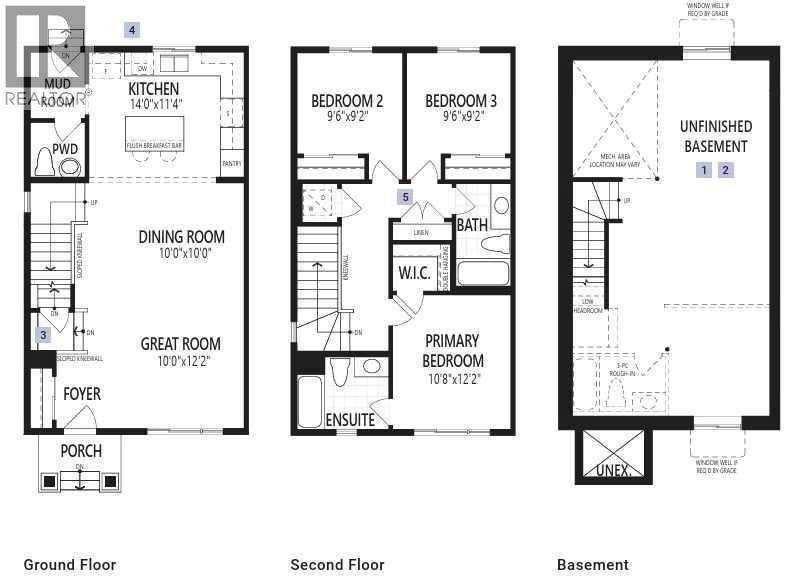
Clock brochure link for more details. The Finch opens into a spacious foyer with convenient storage before leading into a connected great room, dining area, and kitchen with ample quartz counter space. Your luxury vinyl plank main floor is ideal for both quiet evenings or lively gatherings. Upstairs, bedrooms two and three are arranged near a full bathroom and centrally located stacked laundry for everyday ease. The primary bedroom is a private escape and includes a walk-in closet and private ensuite. With an added separate side entry, the basement layout offers flexibility for future development, supporting additional living space or legal secondary suite configurations (pending permit approval). Move in just in time for Summer to get started! Mattamy includes 8 solar panels on all homes as a standard inclusion! *Renderings are representative - exterior colours may vary. (id:51913)
Property Details
| Amenities Near By : Park, Playground, Schools, Shopping |
| Features : See Remarks, Back Lane, Pvc Window, Closet Organizers, No Animal Home, No Smoking Home |
| Parking Space Total : 2 |
| Plan : 2511822 |
| MLS® Number : A2310940 |
| Property Type : Single Family |
| Community Name : Yorkville |
Building
| Bathroom Total : 3 |
| Bedrooms Above Ground : 3 |
| Bedrooms Total : 3 |
| Appliances : See Remarks |
| Basement Development : Unfinished |
| Basement Type : Full (unfinished) |
| Constructed Date : 2026 |
| Construction Material : Wood Frame |
| Construction Style Attachment : Semi-detached |
| Cooling Type : None |
| Exterior Finish : Vinyl Siding |
| Fire Protection : Smoke Detectors |
| Flooring Type : Carpeted, Vinyl Plank |
| Foundation Type : Poured Concrete |
| Half Bath Total : 1 |
| Heating Fuel : Natural Gas |
| Heating Type : Forced Air |
| Stories Total : 2 |
| Size Interior : 1366 Sqft |
| Total Finished Area : 1366 Sqft |
| Type : Duplex |
Land
| Size Total : 199.8 M2|0-4,050 Sqft |
| Size Total Text : 199.8 M2|0-4,050 Sqft |
| Size Frontage : 7.4 M |
| Acreage : No |
| Land Amenities : Park, Playground, Schools, Shopping |
| Fence Type : Not Fenced |
| Size Depth : 27 M |
| Size Irregular : 199.80 |
| Zoning Description : R-g |
Rooms
| Level | Type | Dimensions |
|---|---|---|
| Main Level | Living Room | 12.17 Ft x 10.00 Ft |
| Main Level | Dining Room | 10.00 Ft x 10.00 Ft |
| Main Level | Other | 11.33 Ft x 14.00 Ft |
| Main Level | 2pc Bathroom | .00 Ft x .00 Ft |
| Upper Level | Primary Bedroom | 12.17 Ft x 10.67 Ft |
| Upper Level | Bedroom | 9.17 Ft x 9.50 Ft |
| Upper Level | Bedroom | 9.17 Ft x 9.50 Ft |
| Upper Level | 4pc Bathroom | .00 Ft x .00 Ft |
| Upper Level | 4pc Bathroom | .00 Ft x .00 Ft |
Map
Agents and Offices
- Michelle Plach
- Office: Honestdoor Inc.

Latest Listing

105 Silverhorn Ridge
$4,100,000
13, 803 Varsity Estates Drive Nw
$439,000