


Row / Townhouse

Year Built: 1971

Area: 871 sqft

Bedrooms: 3

Bathrooms: 1

Car Parking: 1
148, 3809 45 Street Sw Calgary, Alberta T3E 3H4
$229,500
Description
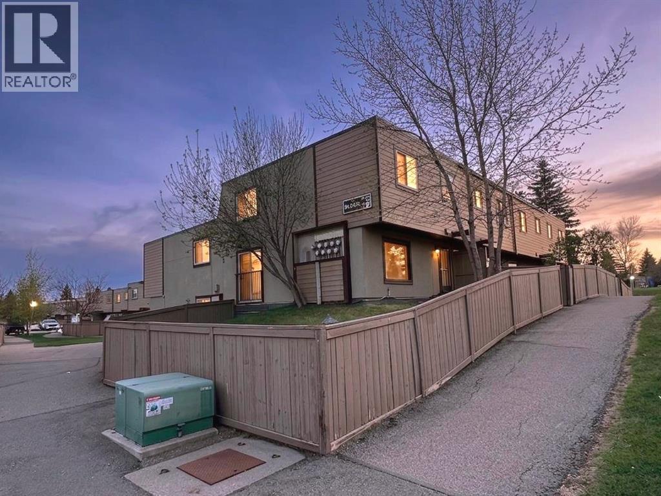
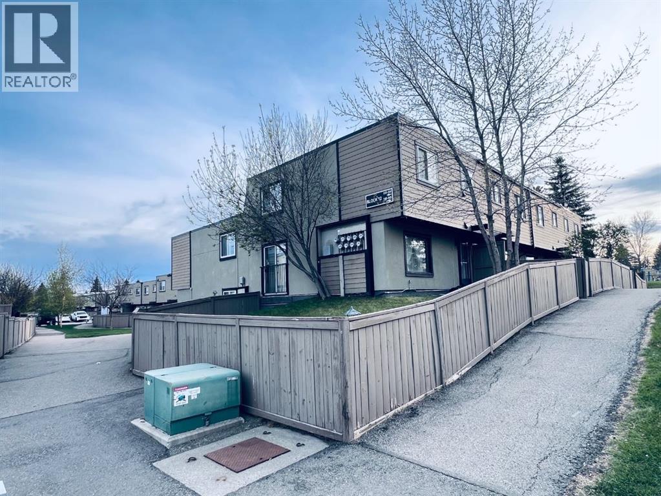
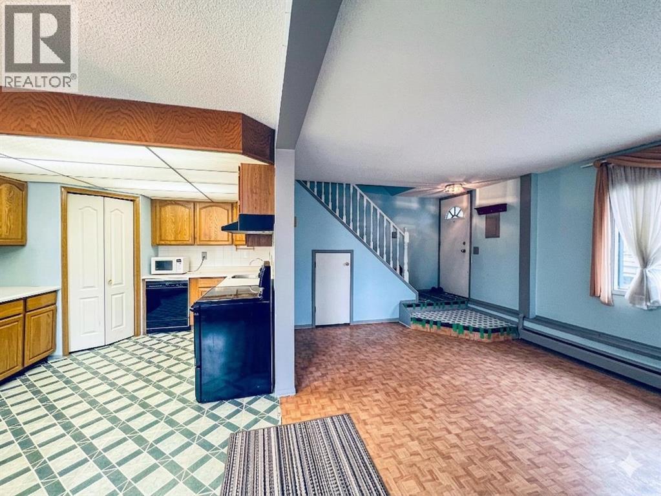
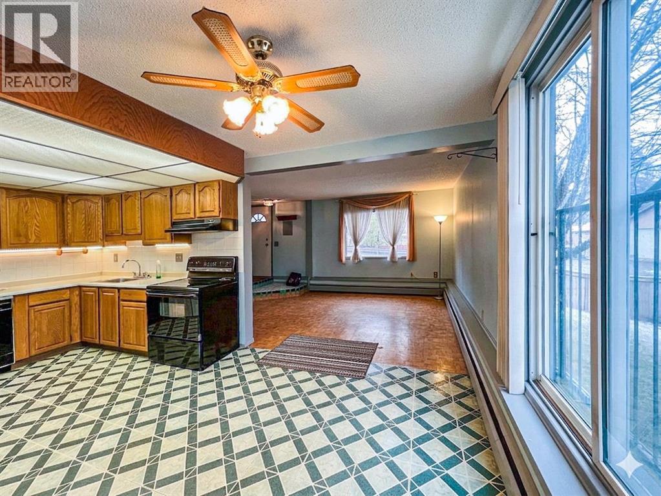
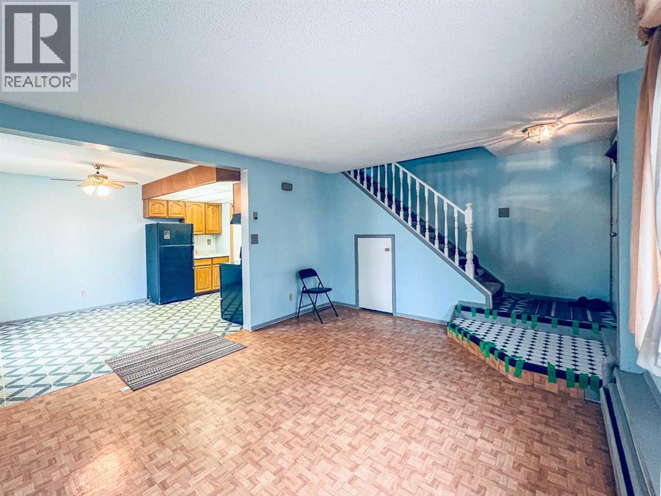
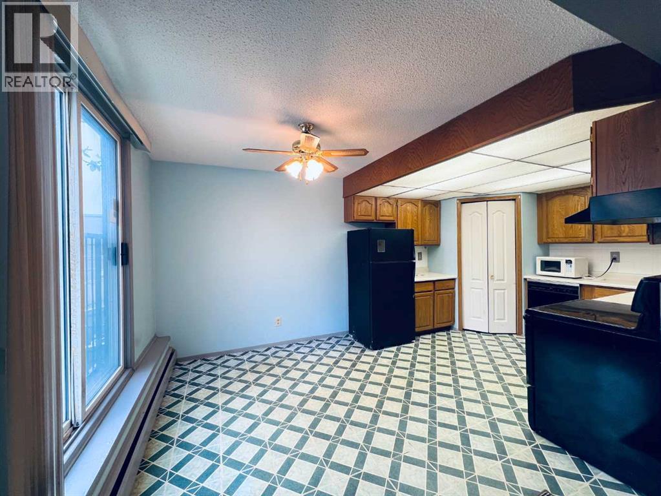
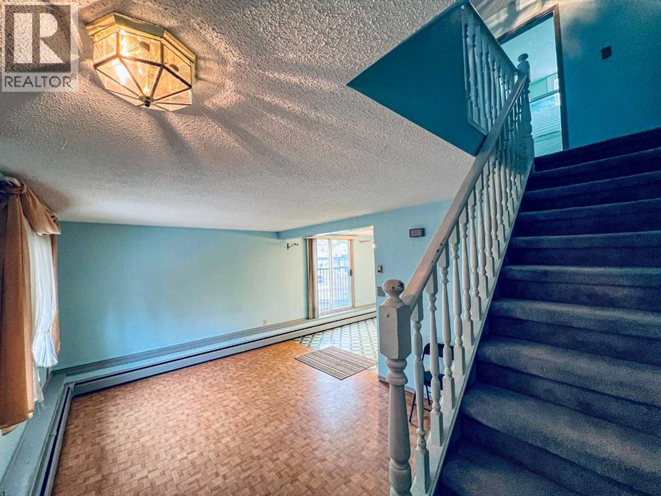
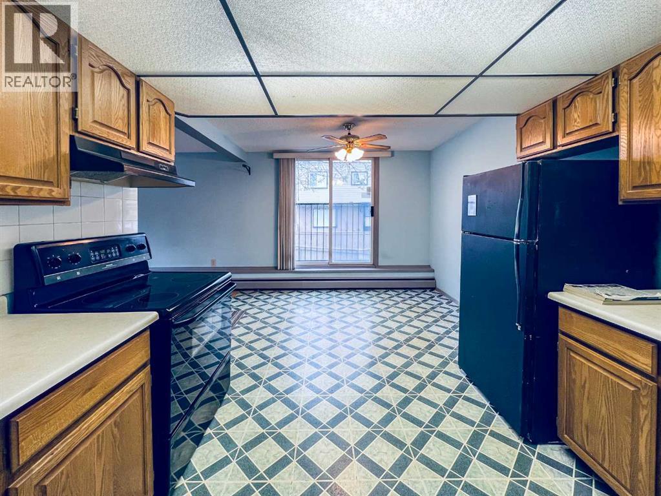
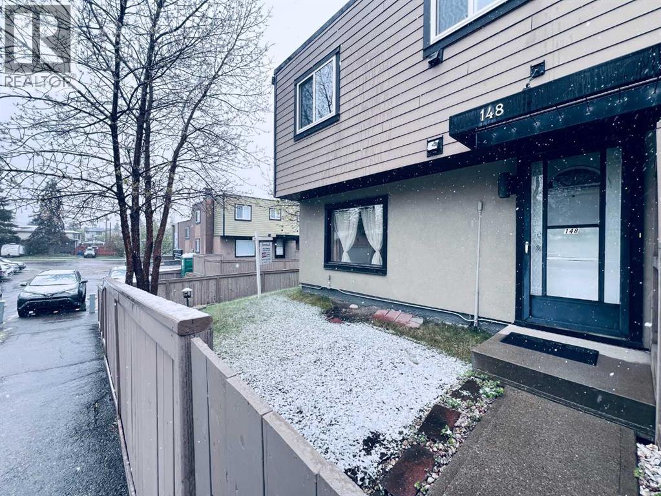
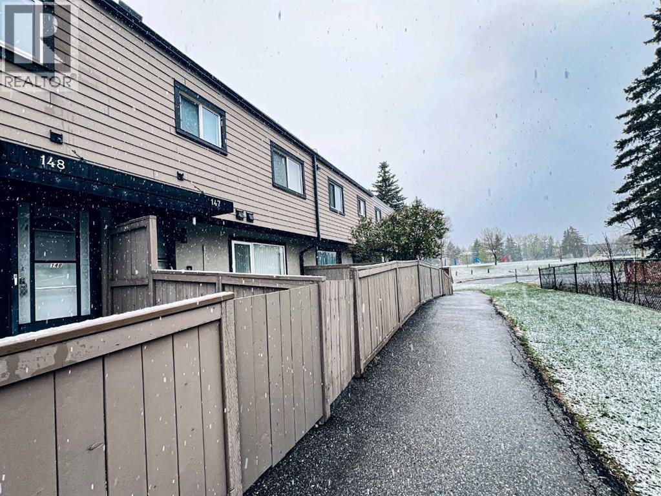
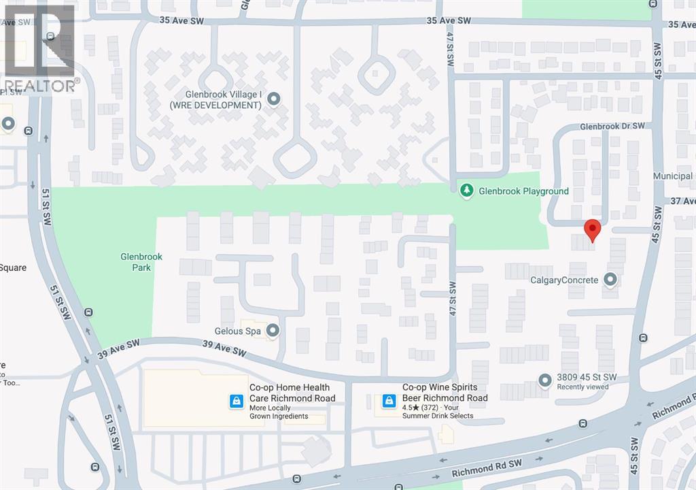
Welcome to one of the best units in the complex. Regent Gardens is a well-managed community known for its quiet residential atmosphere and excellent location. This desirable corner unit is situated in Block 12, one of the smallest and most ideally located blocks in the complex. Facing the exterior of the complex, the unit is just steps from a nearby park and a quiet street with ample parking.The private wraparound yard is fully fenced, offering exceptional outdoor space, privacy, and added enjoyment. The assigned parking stall is also considered one of the best in the complex.Conveniently located close to schools, parks, playgrounds, shopping, Mount Royal University (approximately 5 minutes away), Westhills Shopping Centre, and Optimist Park, the property also offers easy access to major roadways and public transit, making daily commuting simple and convenient.Recent improvements include a new roof and well-maintained exterior elements, contributing to long-term value and peace of mind. Pet-friendly policies (with board approval) provide added flexibility for animal lovers. (id:51913)
Property Details
| Amenities Near By : Park, Playground, Schools, Shopping |
| Community Features : Pets Allowed, Pets Allowed With Restrictions |
| Features : See Remarks, Parking |
| Parking Space Total : 1 |
| Plan : 8911860 |
| Structure : None |
| MLS® Number : A2310008 |
| Property Type : Single Family |
| Community Name : Glenbrook |
Building
| Bathroom Total : 1 |
| Bedrooms Above Ground : 3 |
| Bedrooms Total : 3 |
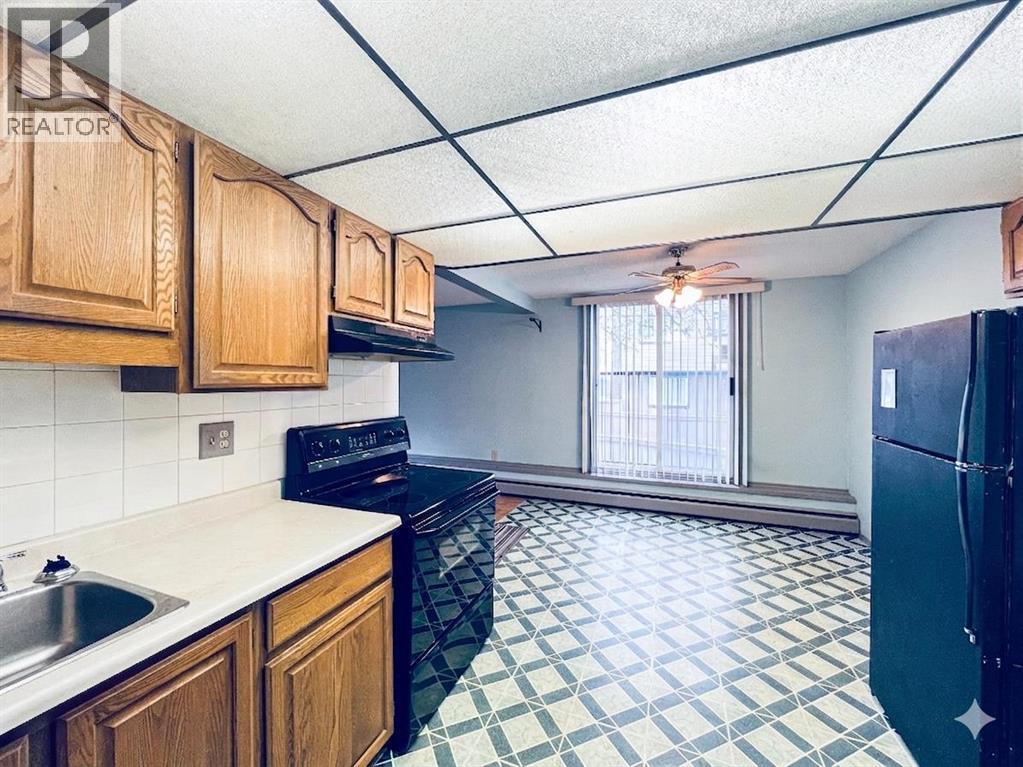
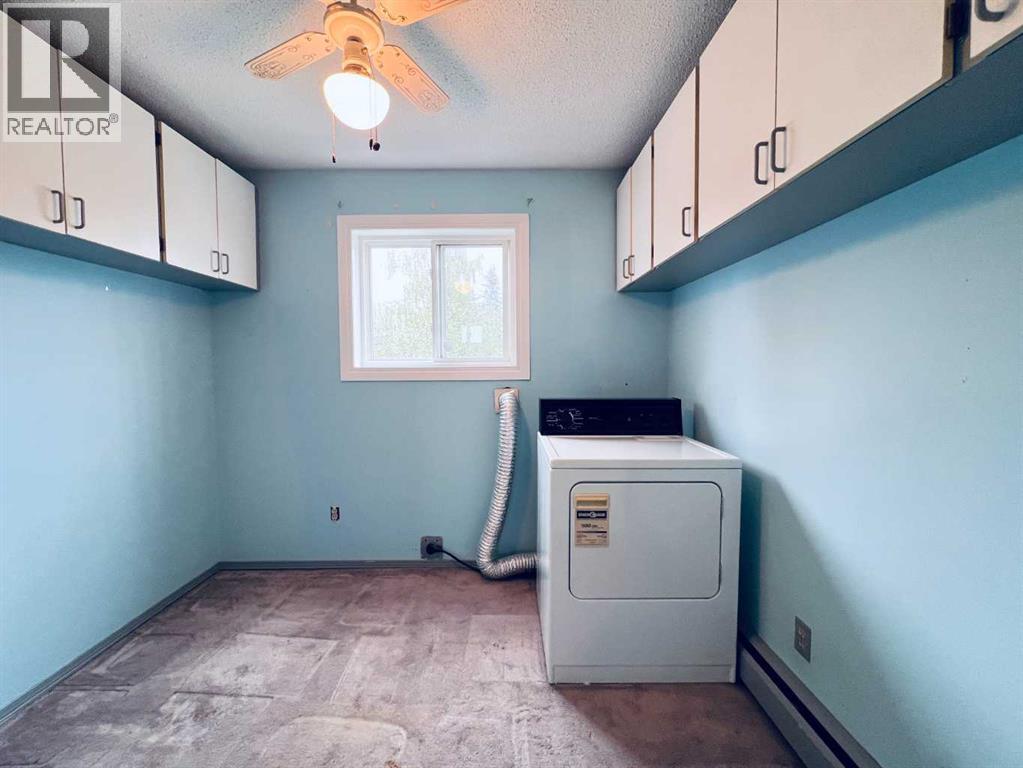
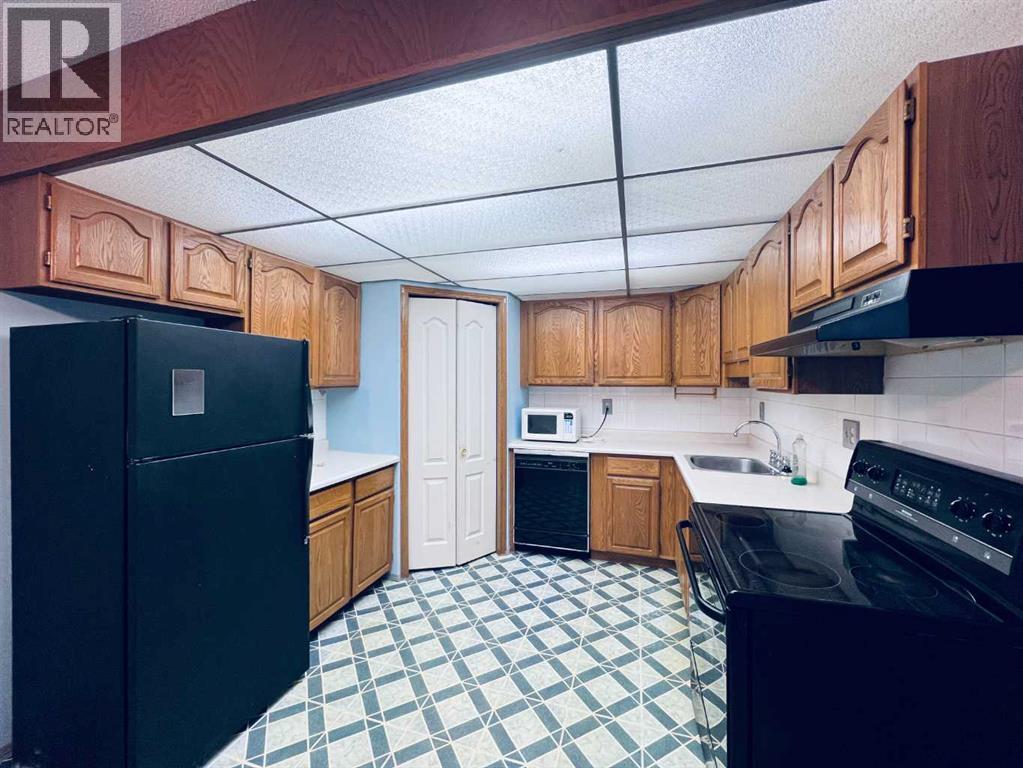
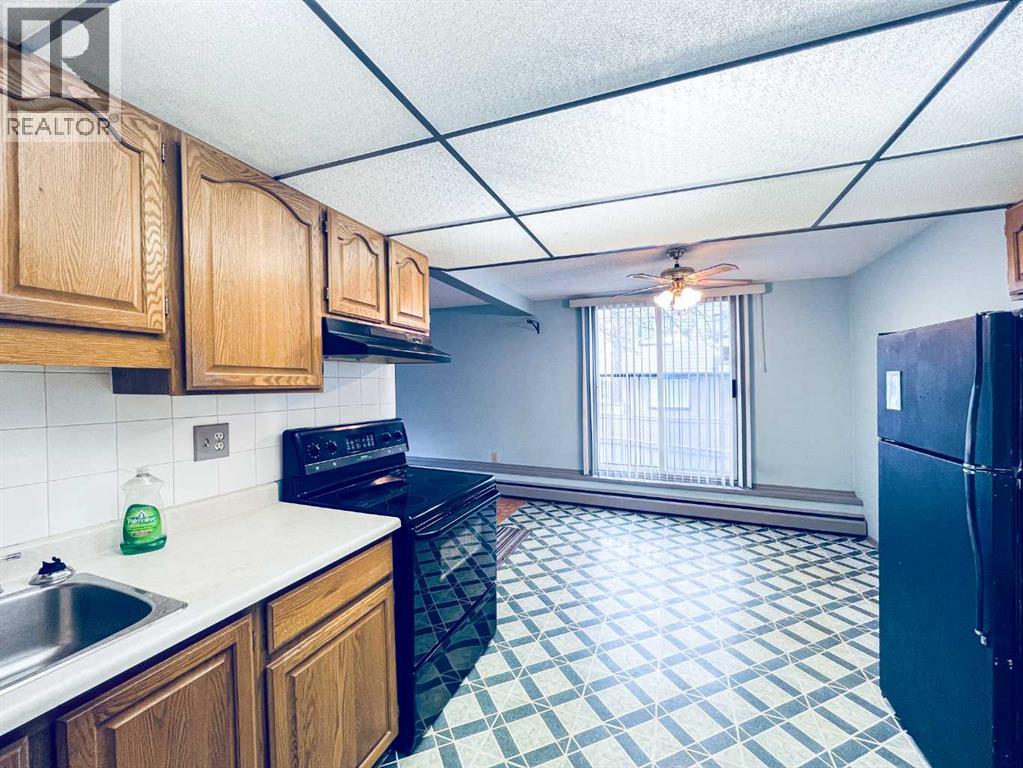
| Appliances : Refrigerator, Stove, Dryer, Window Coverings |
| Basement Type : None |
| Constructed Date : 1971 |
| Construction Style Attachment : Attached |
| Cooling Type : None |
| Exterior Finish : Stucco |
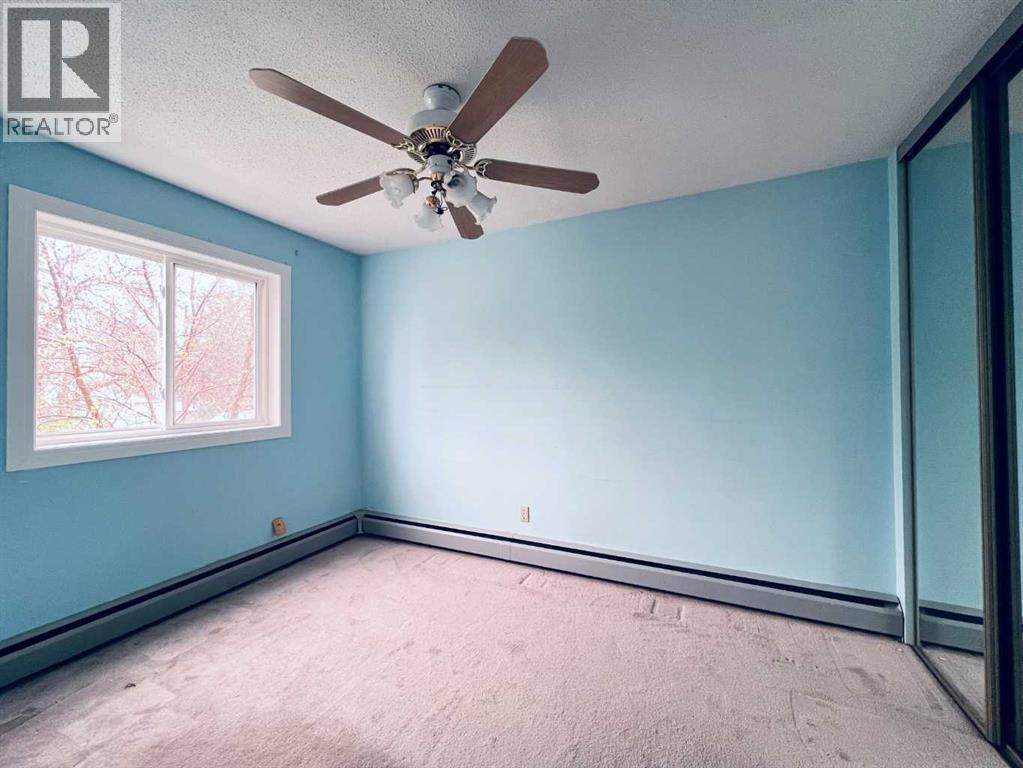
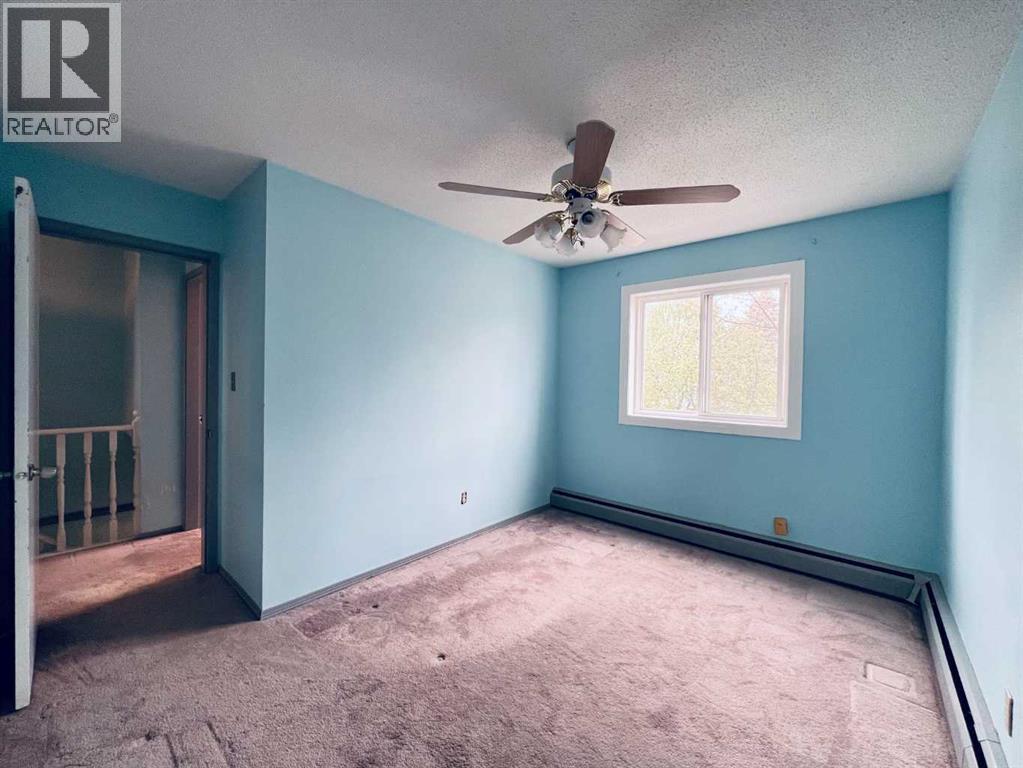
| Flooring Type : Carpeted, Ceramic Tile |
| Foundation Type : Poured Concrete |
| Heating Fuel : Natural Gas |
| Heating Type : Baseboard Heaters, Hot Water |
| Stories Total : 2 |
| Size Interior : 871 Sqft |
| Total Finished Area : 870.81 Sqft |
| Type : Row / Townhouse |
Land
| Size Total Text : Unknown |
| Acreage : No |
| Land Amenities : Park, Playground, Schools, Shopping |
| Fence Type : Fence |
| Landscape Features : Lawn |
| Zoning Description : M-c1 D38 |
Rooms
| Level | Type | Dimensions |
|---|---|---|
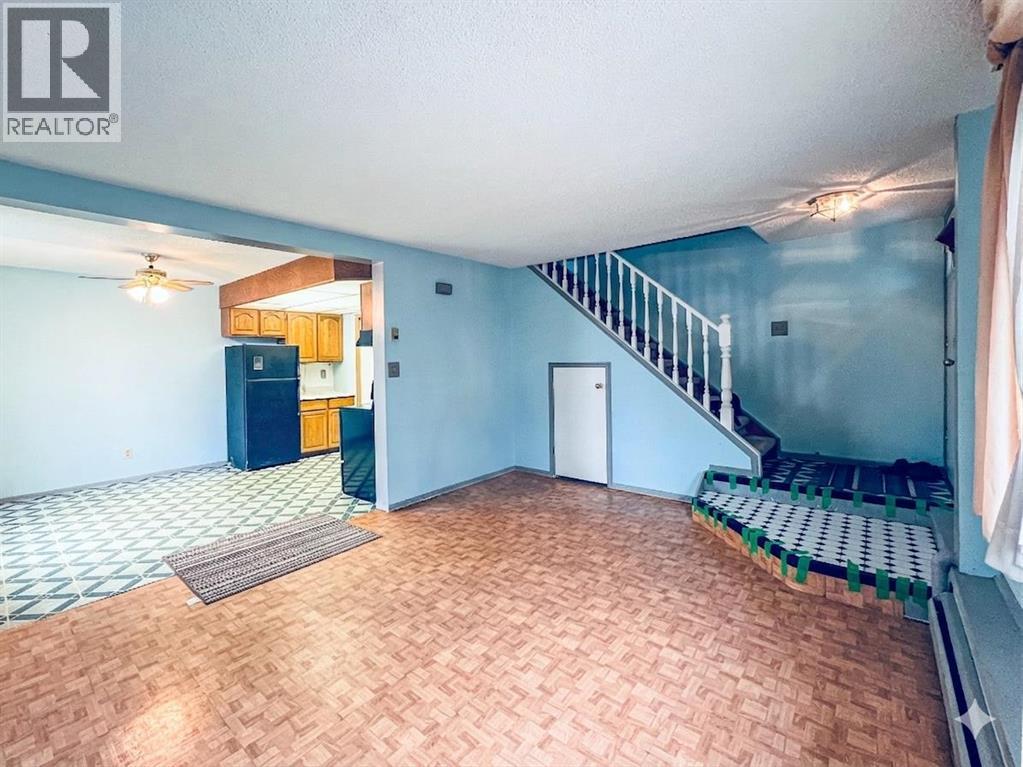
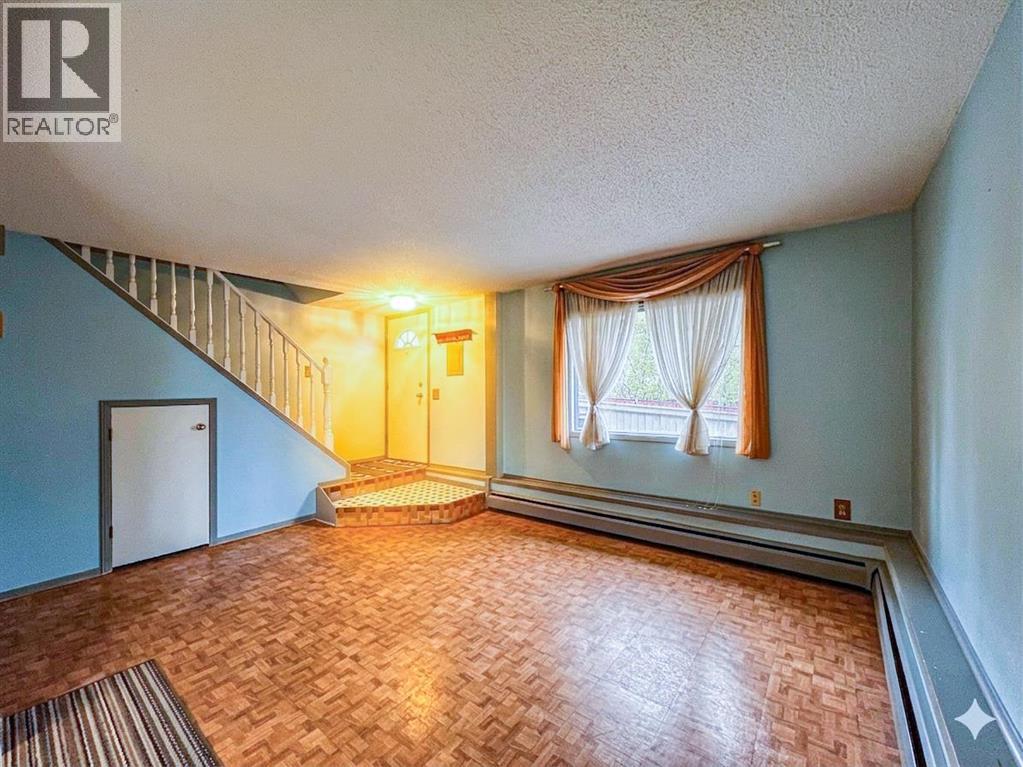
| Main Level | Dining Room | 3.15 M x 2.95 M |
| Main Level | Living Room | 4.60 M x 3.60 M |
| Main Level | Kitchen | 2.55 M x 2.65 M |
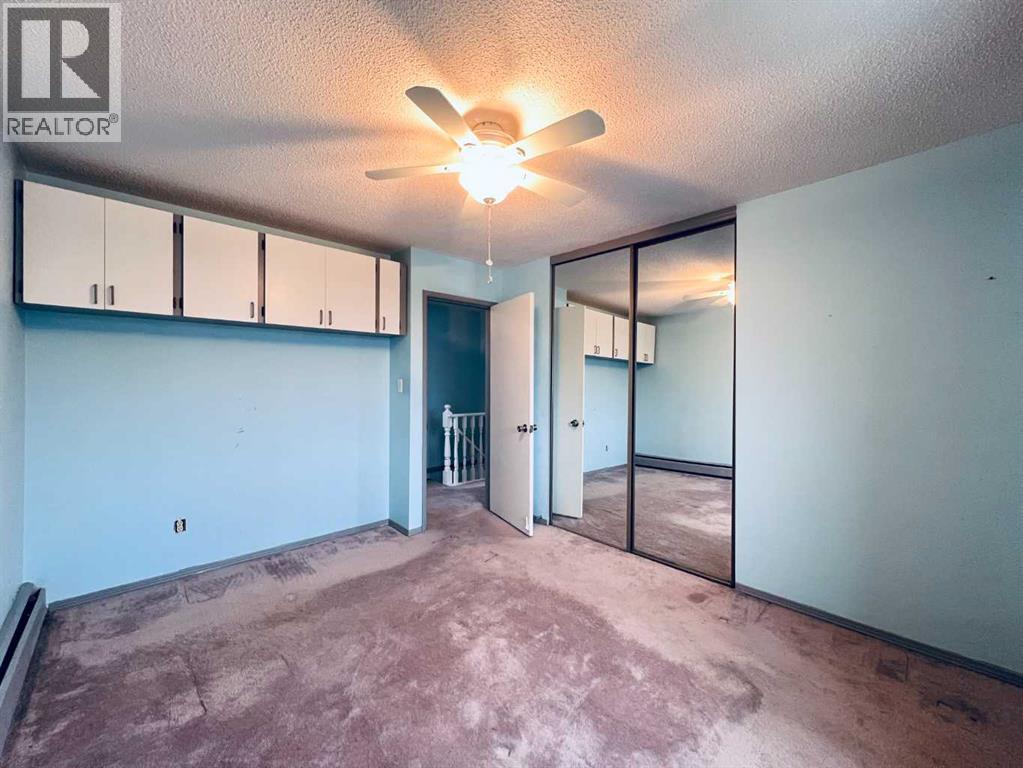
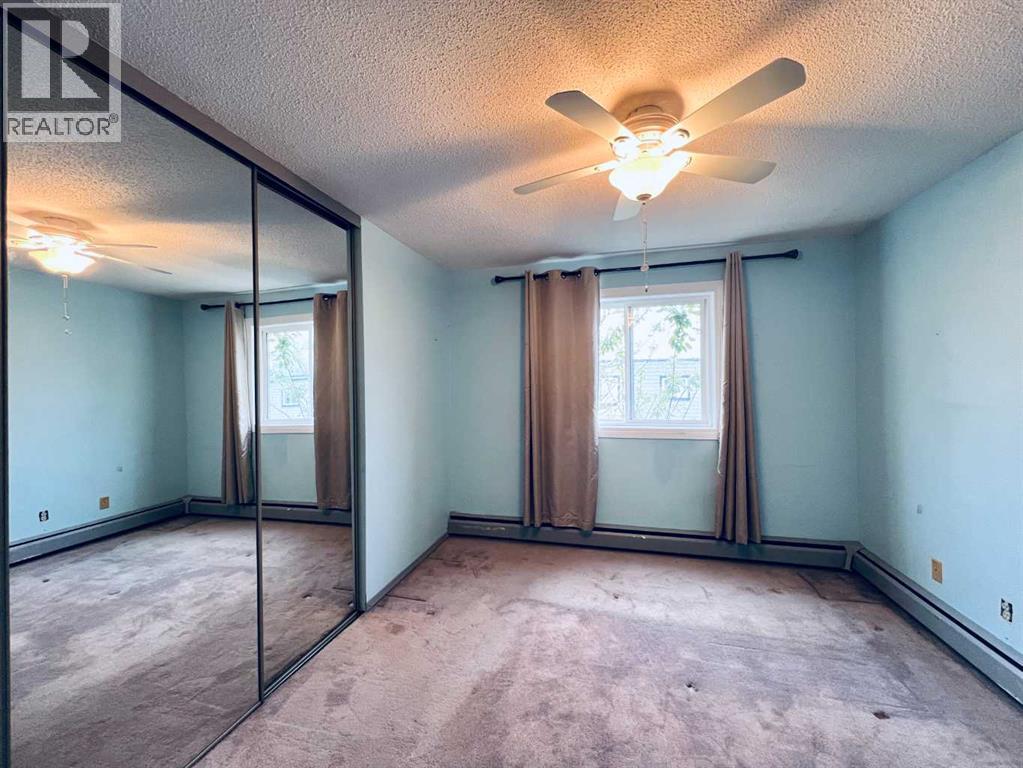
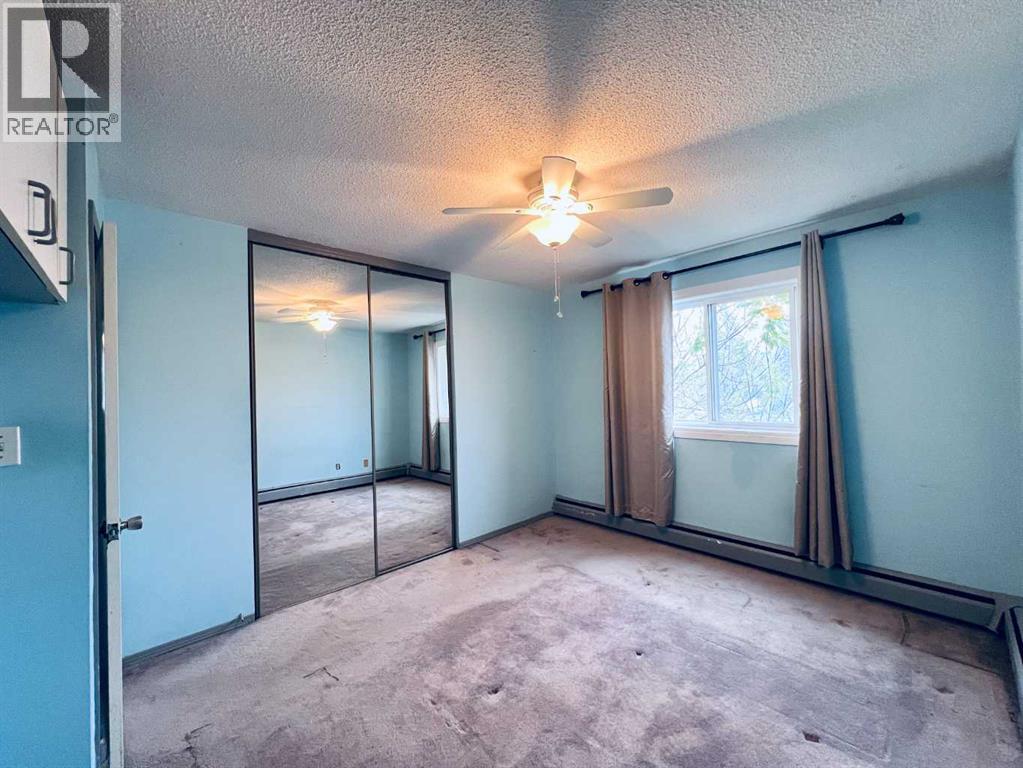
| Upper Level | Bedroom | 3.60 M x 2.75 M |
| Upper Level | Bedroom | 2.70 M x 2.65 M |
| Upper Level | Primary Bedroom | 3.90 M x 3.20 M |
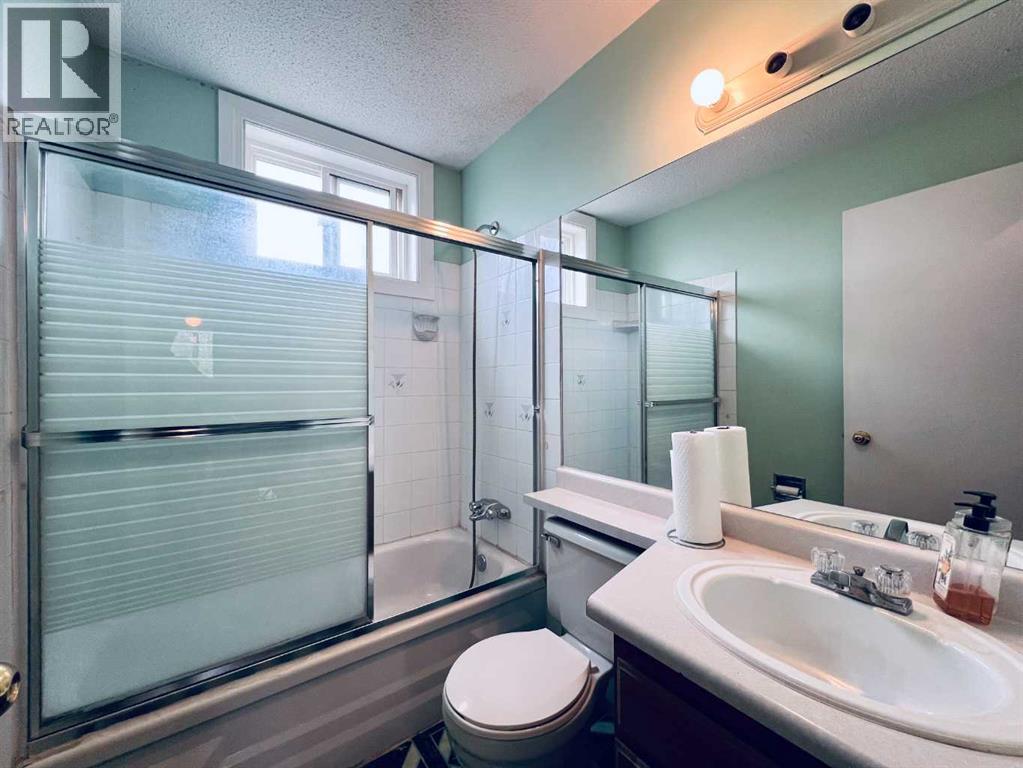
| Upper Level | 4pc Bathroom | Measurements not available |
Map
Agents and Offices
- Chuck Nguyen
- Office: Royal LePage Mission Real Estate

Latest Listing

105 Silverhorn Ridge
$4,100,000
13, 803 Varsity Estates Drive Nw
$439,000