Apartment

Year Built: 1982

Area: 816 sqft

Bedrooms: 2

Bathrooms: 1

Fireplaces: 1

Car Parking: 1
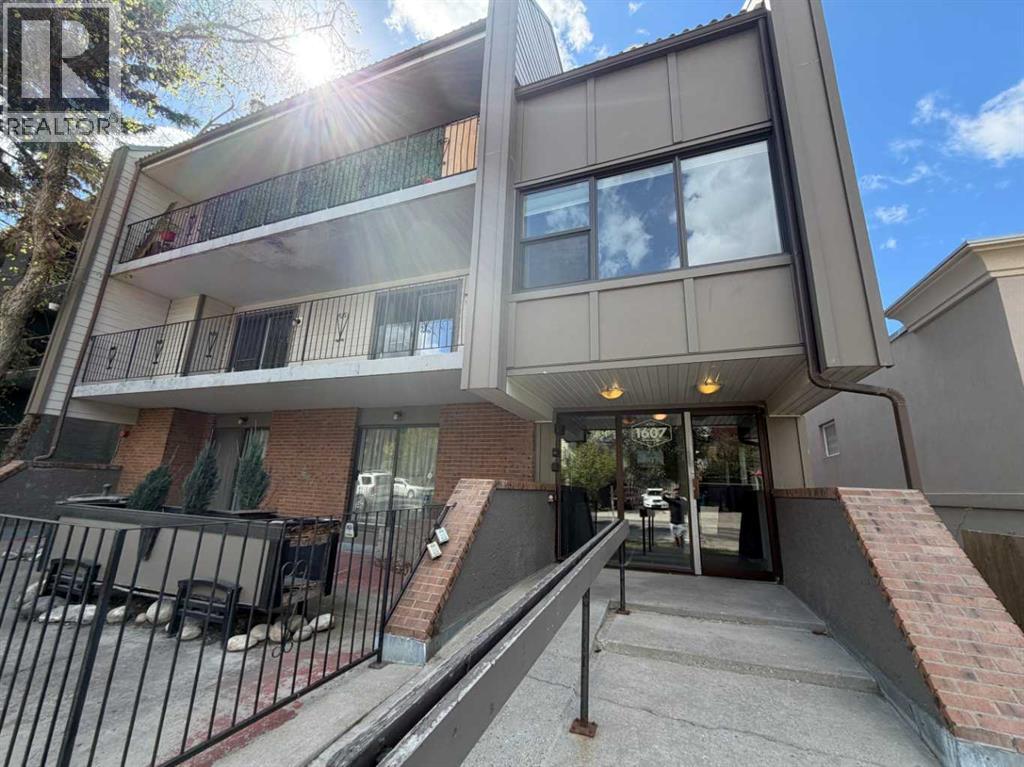
2, 1607 26 Avenue Sw Calgary, Alberta T2T 1C7
$229,900
Description
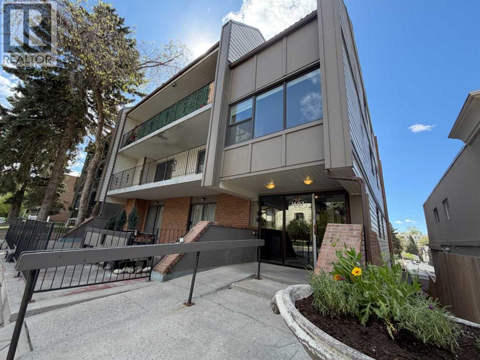
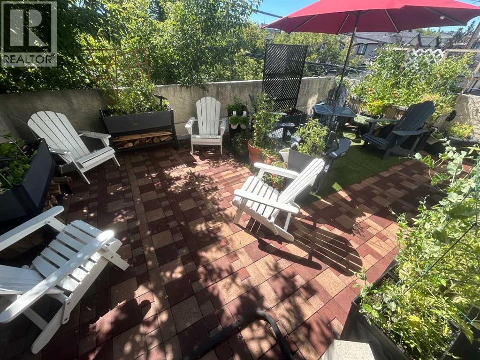
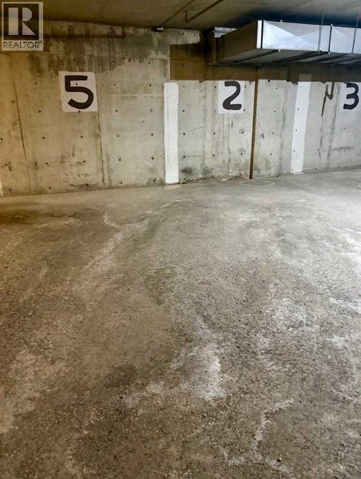
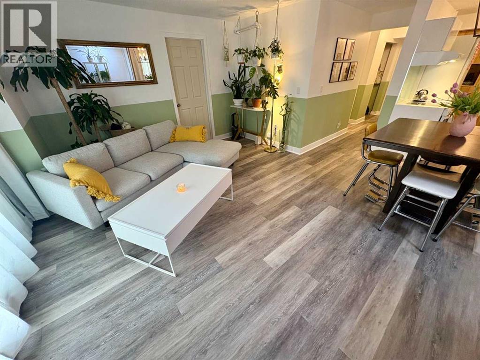
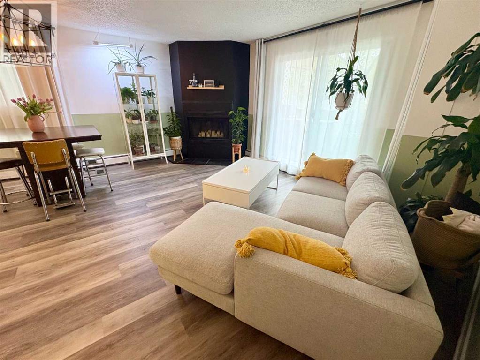
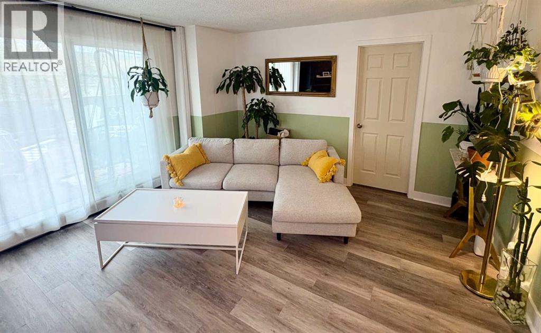
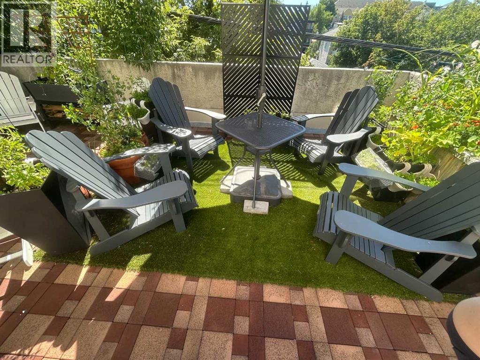
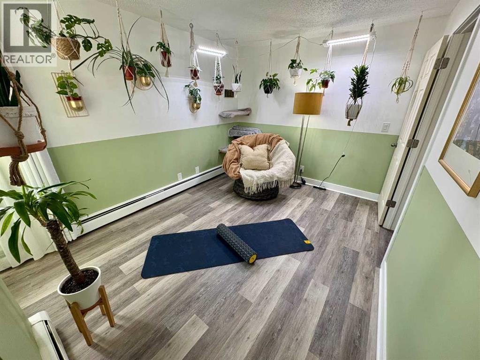
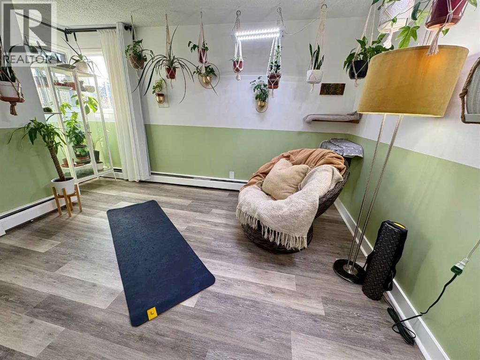
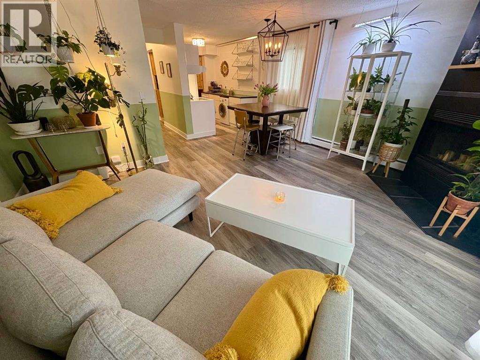
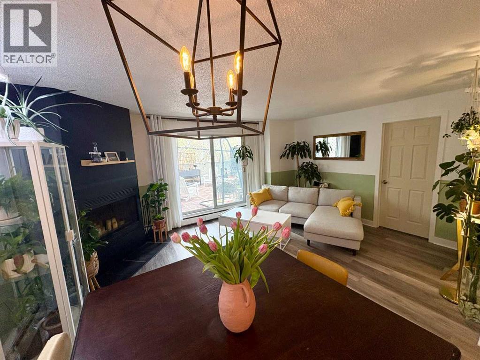
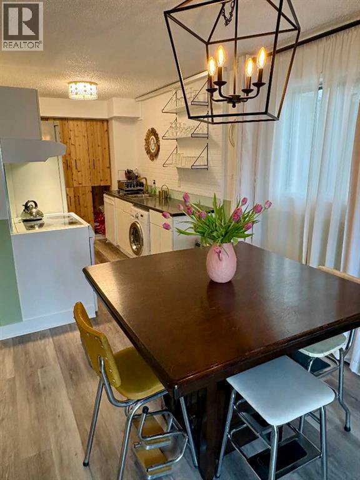
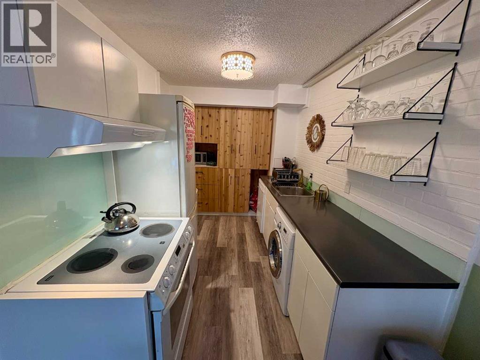
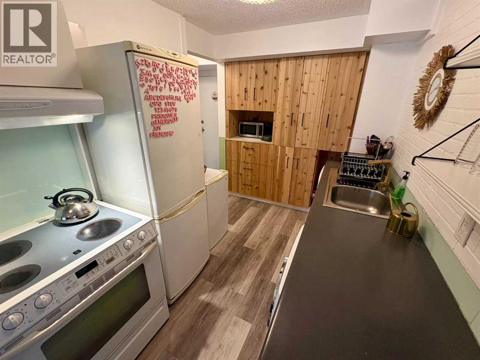
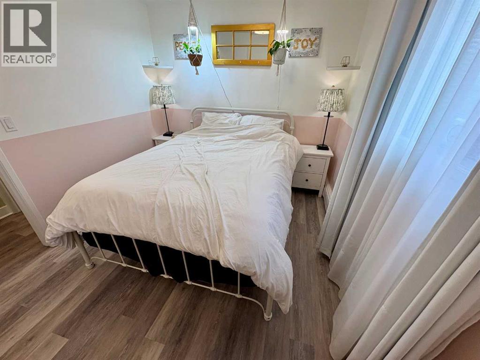
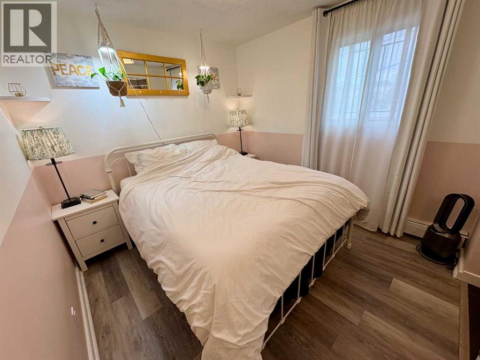
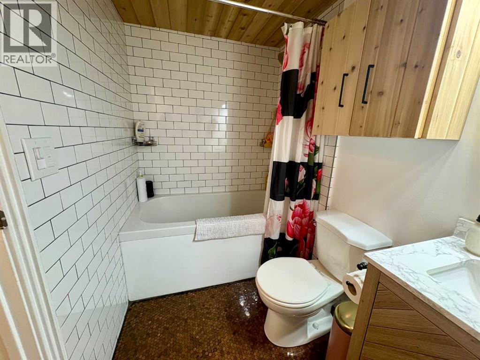
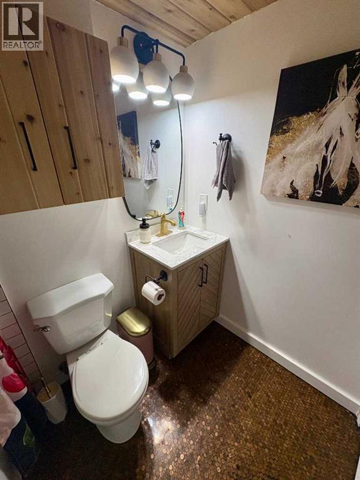
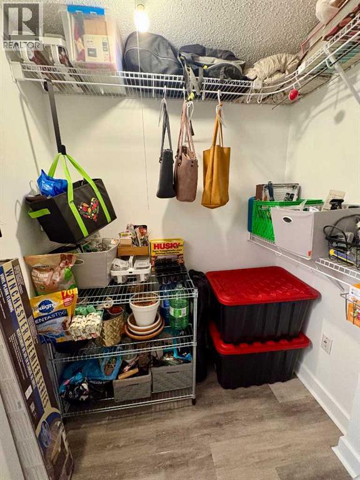
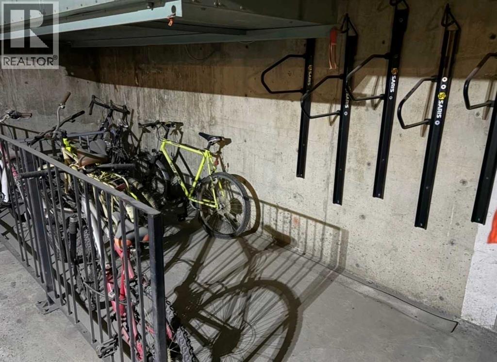
Looking for a stylish South Calgary condo with rare outdoor space, secured underground parking, and quick access to 17th Avenue, Marda Loop, downtown Calgary, parks, shops, and restaurants? This updated 2-bedroom condo offers bright indoor living, a huge sunny south-facing patio, and flexible space for guests, a roommate, or work-from-home living.Welcome to this beautifully updated 2-bedroom condo in South Calgary, a rare inner-city find that delivers the feel of a private outdoor retreat with the ease of condo living. Perfectly positioned for first-time buyers, young professionals, pet owners, downsizers, or investors, this pet-friendly condo blends thoughtful renovations, flexible living space, and one of the most desirable features in the building: a massive sunny south-facing private patio. This outdoor space is more than a balcony. It is a true extension of the home, with room for lounge seating, dining, planters, container gardens, and summer entertaining. Whether you want space for morning coffee, sunny afternoons, pets to enjoy fresh air, or a green-thumb setup filled with herbs and flowers, this patio offers a level of usable outdoor living that is hard to come by in Calgary condo living.Inside, the home feels bright, creative, and welcoming. The open living and dining area connects beautifully to the patio through large sliding doors, bringing in natural light and creating an easy indoor-outdoor flow. The decorated fireplace adds ambiance, while updated LVP flooring gives the main living spaces a clean, modern finish. The kitchen is stylish and efficient with white cabinetry, open shelving, a white brick detail wall, smart storage, and a comfortable connection to the dining area, making everyday meals and casual hosting feel easy. The renovated bathroom adds a memorable custom touch with its artistic coin-filled epoxy floor, a unique feature that brings personality and craftsmanship into the space. The added second bedroom creates valuable flexibility for guests, a roommate, a home office, or potential added rental appeal, depending on your goals and condo bylaws. It also comes with in-suite laundry (and down the hall on the same floor, a larger laundry facility for larger loads if needed)Additional highlights include secured underground parking, updated finishes, a bright functional layout, a pet-friendly building, and a fantastic South Calgary location nestled between trendy 17th Avenue and the shoppes of Marda Loop. From here, you are close to cafés, restaurants, parks, downtown Calgary, everyday amenities, and some of the city’s most loved inner-city destinations. This 2-bedroom condo in South Calgary offers the lifestyle buyers are searching for: low-maintenance living, outdoor space that feels like a yard, modern updates, and access to everything that makes inner-city Calgary so connected and enjoyable. Call a Realtor® today for your private showing or more info! (id:51913)
Property Details
| Amenities Near By : Park, Playground, Schools, Shopping |
| Community Features : Pets Allowed, Pets Allowed With Restrictions |
| Features : Elevator, No Smoking Home, Parking |
| Parking Space Total : 1 |
| Plan : 9112497 |
| Structure : Deck |
| MLS® Number : A2310026 |
| Property Type : Single Family |
| Community Name : South Calgary |
Building
| Bathroom Total : 1 |
| Bedrooms Above Ground : 2 |
| Bedrooms Total : 2 |
| Amenities : Laundry Facility |
| Appliances : Refrigerator, Dishwasher, Stove, Washer & Dryer |
| Basement Type : None |
| Constructed Date : 1982 |
| Construction Material : Poured Concrete |
| Construction Style Attachment : Attached |
| Cooling Type : None |
| Exterior Finish : Brick, Concrete, Stone |
| Fireplace Present : Yes |
| Fireplace Total : 1 |
| Flooring Type : Ceramic Tile, Other, Vinyl Plank |
| Foundation Type : Poured Concrete |
| Heating Type : Baseboard Heaters, Hot Water |
| Stories Total : 3 |
| Size Interior : 816 Sqft |
| Total Finished Area : 816 Sqft |
| Type : Apartment |
Land
| Size Total Text : Unknown |
| Acreage : No |
| Land Amenities : Park, Playground, Schools, Shopping |
| Zoning Description : M-c2 |
Rooms
| Level | Type | Dimensions |
|---|---|---|
| Main Level | 4pc Bathroom | 2.31 M x 1.51 M |
| Main Level | Bedroom | 3.20 M x 2.63 M |
| Main Level | Primary Bedroom | 4.63 M x 2.77 M |
| Main Level | Living Room | 4.12 M x 5.19 M |
| Main Level | Dining Room | 2.91 M x 2.16 M |
| Main Level | Kitchen | 4.40 M x 2.93 M |
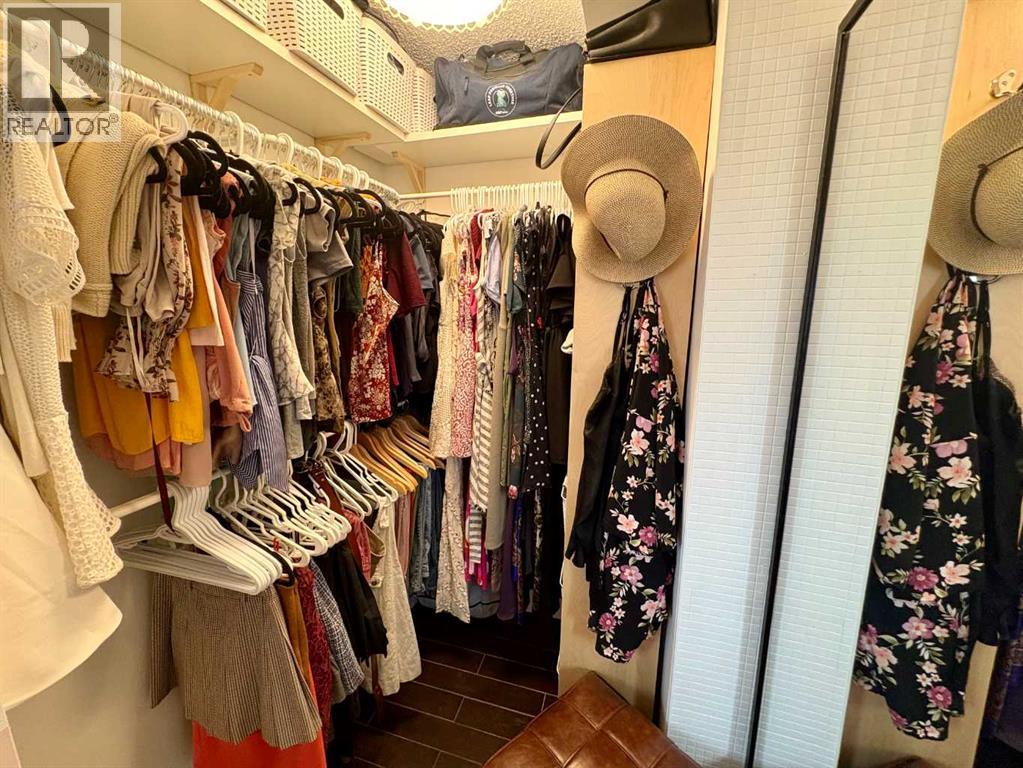
| Main Level | Storage | 2.28 M x 1.73 M |
Map
Agents and Offices
- Paul Dojcinovic
- Office: Lpt Realty