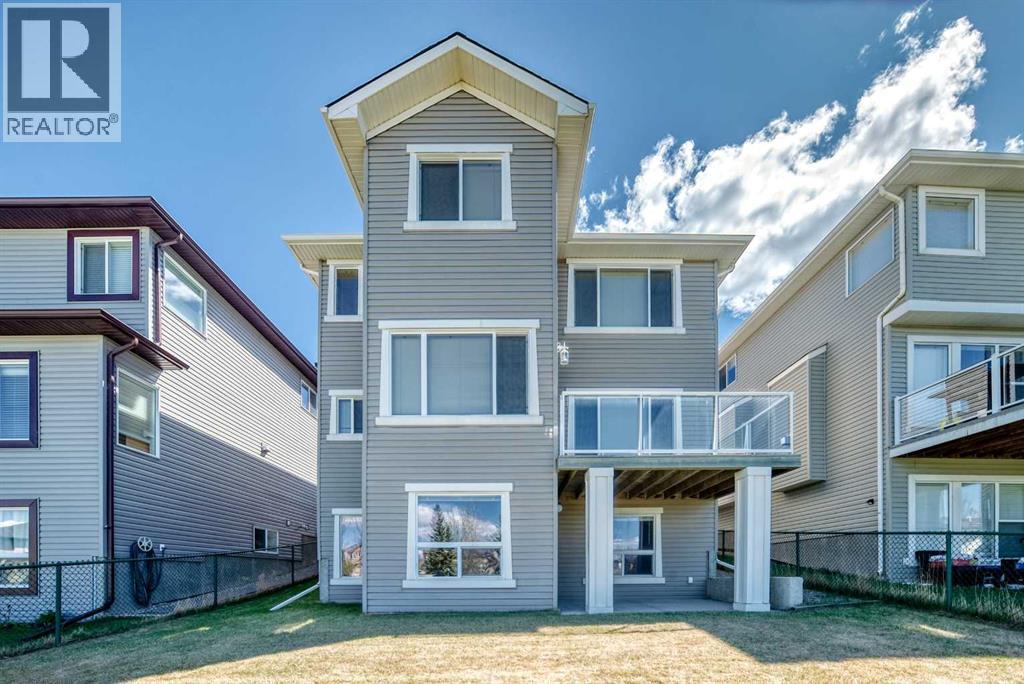
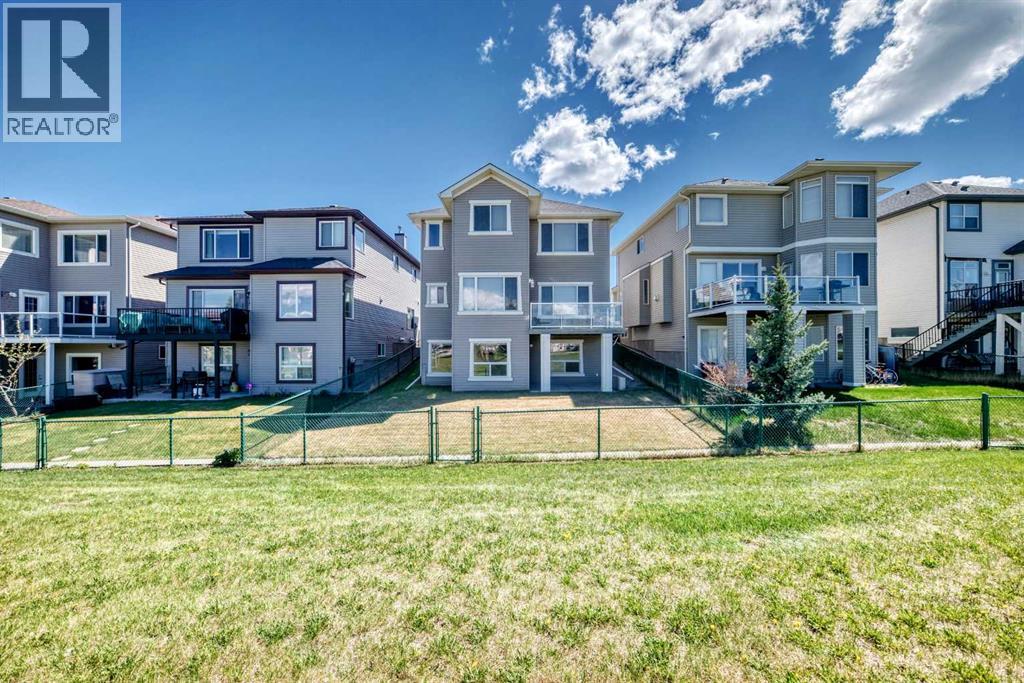
House

Year Built: 2006

Area: 2470 sqft

Bedrooms: 5

Bathrooms: 4

Fireplaces: 1

Car Parking: 4
22 Everhollow Rise Sw Calgary, Alberta T2Y 5H2
$899,000
Description
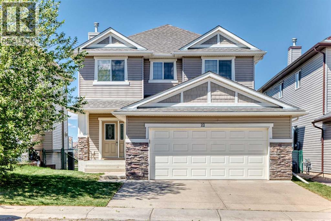
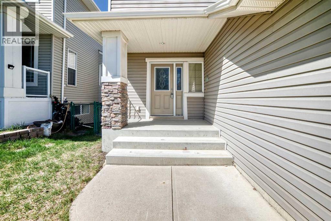
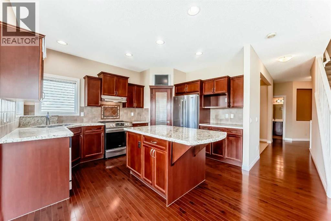
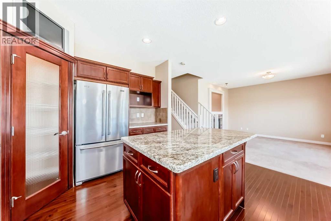
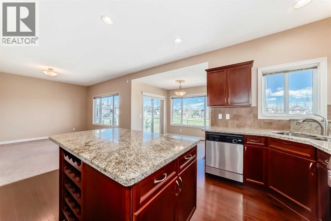
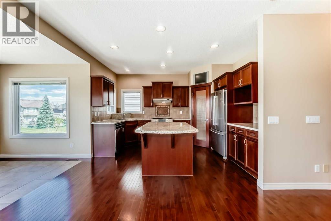
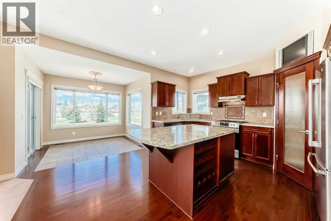
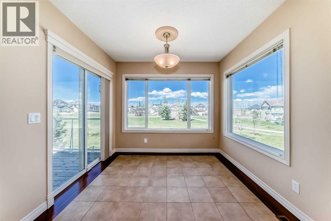
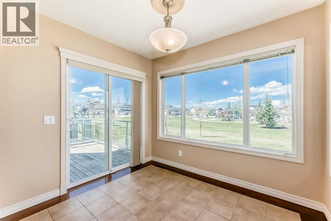
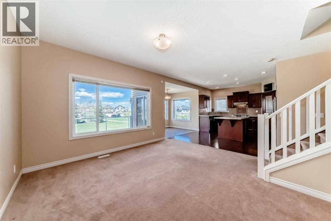
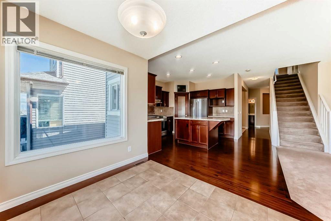
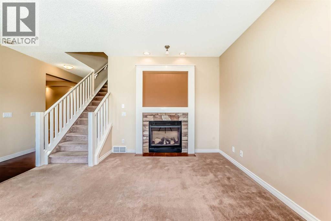
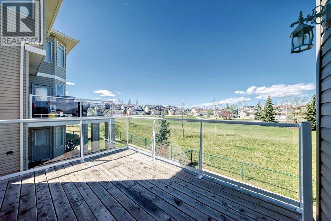
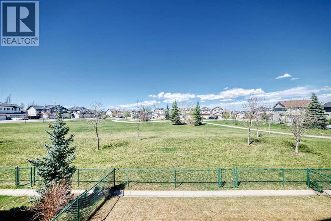
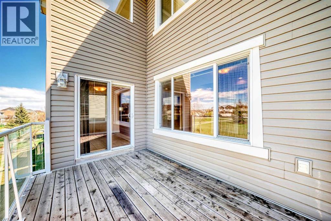
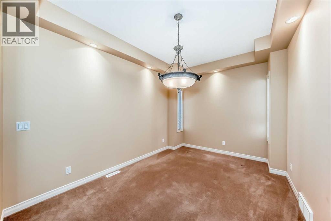
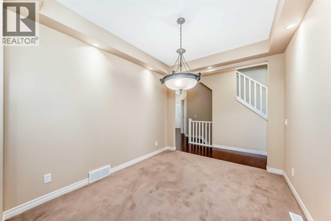
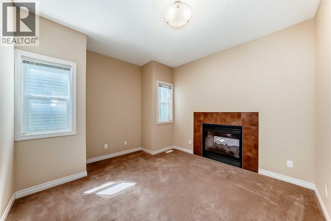
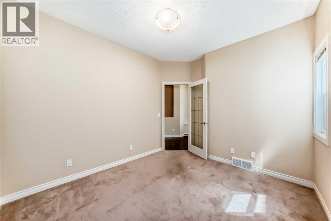
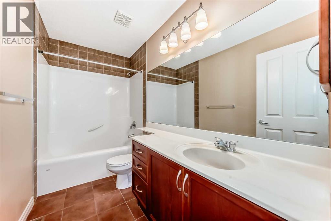
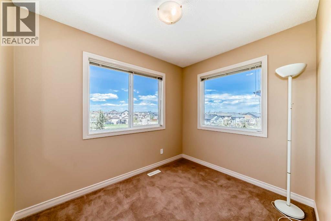
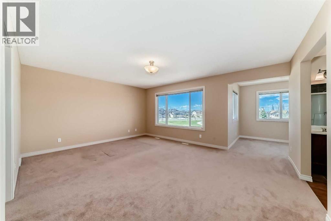
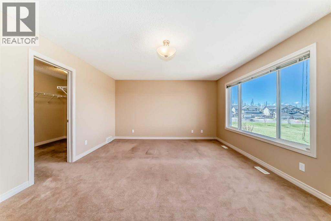
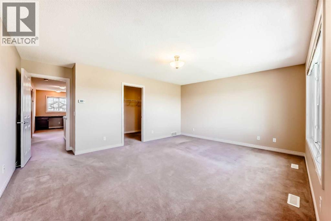
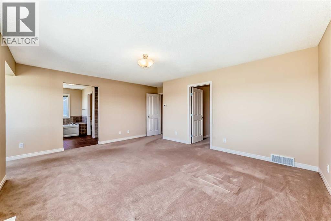
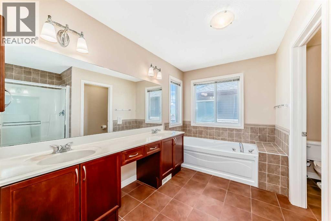
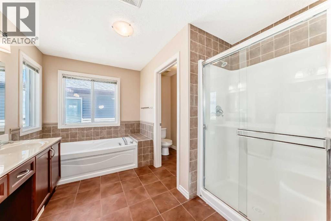
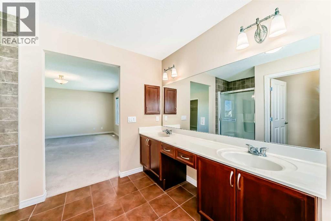
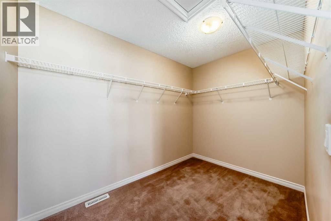
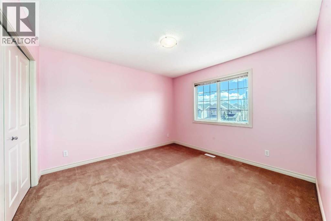
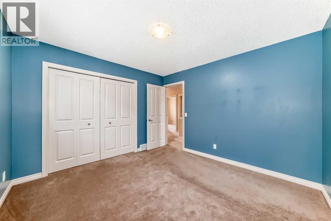
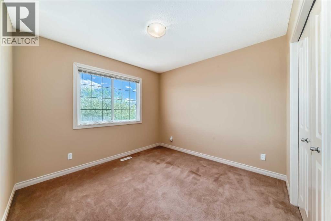
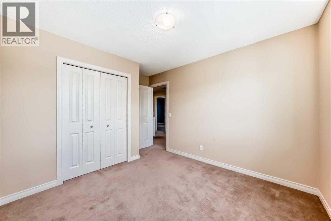
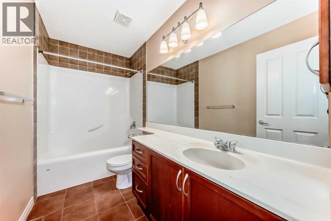
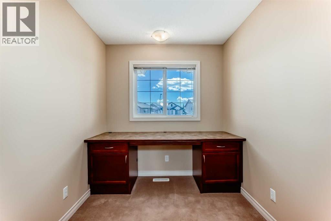
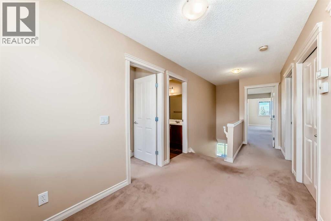
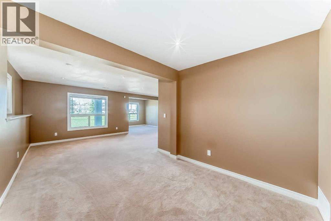
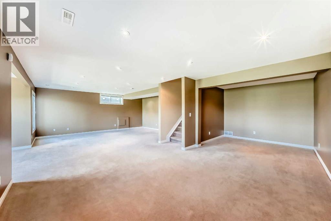
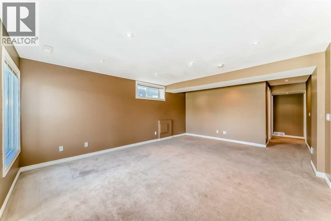
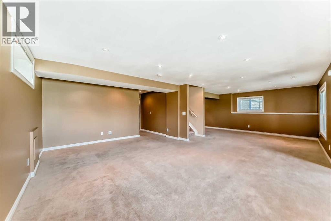
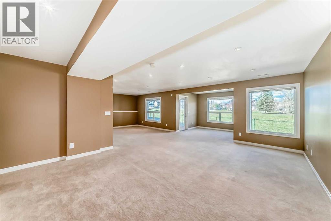
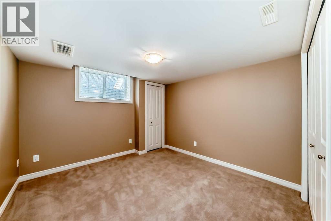
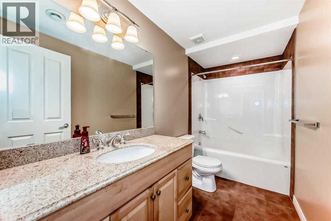
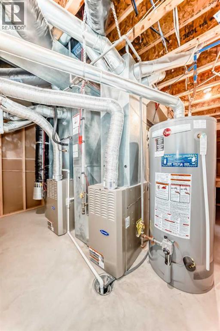
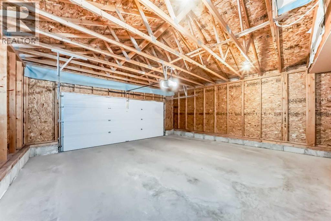
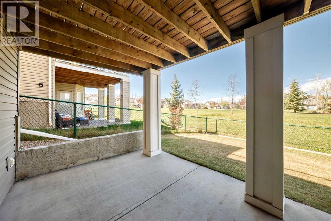
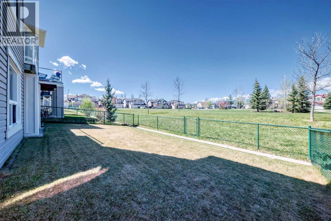
Welcome to this beautifully maintained family home in the sought after community of Evergreen. Backing directly onto a large greenspace and playground. This exceptional property offers privacy, tranquility and beautiful natural views from the large rear facing windows that flood the home with natural light. The open concept main floor features 9 ft ceilings, rich hardwood floors, a spacious family room and den connected by a stunning double sided gas fireplace, formal dining area and a convenient powder room. the kitchen offers granite counters, stainless steel appliances, walk-in pantry and a bright breakfast nook opening to the elevated deck overlooking the greenspace. Upstairs are 4 spacious bedrooms, including a primary retreat with a walk-in closet and a 5-piece ensuite in the master bedroom. The professionally developed walk-out basement adds a huge recreation area, a fifth bedroom and a full bathroom- totaling 5 bedrooms and 3.5 bathrooms. Additional highlights include an oversized double garage, dual furnaces, central A/C (June 2023), new roof shingles (May 2020), Hot water tank (September 2022), upgraded thermostat in the master bedroom. Close to all levels of schools, shopping, transit, Fish Creek Provincial Park and Stoney Trail. This home has everything that a growing family needs. 22 Everhollow Rise SW (id:51913)
Property Details
| Amenities Near By : Park, Playground, Recreation Nearby, Schools, Shopping |
| Features : No Neighbours Behind, No Animal Home, No Smoking Home |
| Parking Space Total : 4 |
| Plan : 0513738 |
| Structure : Deck |
| MLS® Number : A2311688 |
| Property Type : Single Family |
| Community Name : Evergreen |
Building
| Bathroom Total : 4 |
| Bedrooms Above Ground : 4 |
| Bedrooms Below Ground : 1 |
| Bedrooms Total : 5 |
| Appliances : Washer, Refrigerator, Dishwasher, Stove, Dryer, Hood Fan, Window Coverings |
| Basement Development : Finished |
| Basement Features : Separate Entrance, Walk Out |
| Basement Type : Full (finished) |
| Constructed Date : 2006 |
| Construction Material : Poured Concrete, Wood Frame |
| Construction Style Attachment : Detached |
| Cooling Type : Central Air Conditioning |
| Exterior Finish : Concrete, Vinyl Siding |
| Fireplace Present : Yes |
| Fireplace Total : 1 |
| Flooring Type : Carpeted, Ceramic Tile, Hardwood, Linoleum |
| Foundation Type : Poured Concrete |
| Half Bath Total : 1 |
| Heating Fuel : Natural Gas |
| Heating Type : Forced Air |
| Stories Total : 2 |
| Size Interior : 2470 Sqft |
| Total Finished Area : 2469.9 Sqft |
| Type : House |
Land
| Size Total : 402 M2|4,051 - 7,250 Sqft |
| Size Total Text : 402 M2|4,051 - 7,250 Sqft |
| Size Frontage : 12.2 M |
| Acreage : No |
| Land Amenities : Park, Playground, Recreation Nearby, Schools, Shopping |
| Fence Type : Fence |
| Landscape Features : Landscaped |
| Size Depth : 33.08 M |
| Size Irregular : 402.00 |
| Zoning Description : R-g |
Rooms
| Level | Type | Dimensions |
|---|---|---|
| Second Level | Primary Bedroom | 17.58 Ft x 13.75 Ft |
| Second Level | Other | 9.42 Ft x 7.42 Ft |
| Second Level | 5pc Bathroom | 11.00 Ft x 7.00 Ft |
| Second Level | Other | 6.58 Ft x 10.00 Ft |
| Second Level | Bedroom | 11.00 Ft x 11.50 Ft |
| Second Level | Bedroom | 11.00 Ft x 11.50 Ft |
| Second Level | 4pc Bathroom | 10.00 Ft x 4.92 Ft |
| Second Level | Bedroom | 10.00 Ft x 9.92 Ft |
| Basement | Bedroom | 10.50 Ft x 10.17 Ft |
| Basement | 4pc Bathroom | 10.42 Ft x 4.92 Ft |
| Basement | Family Room | 14.17 Ft x 18.50 Ft |
| Basement | Recreational, Games Room | 9.42 Ft x 21.92 Ft |
| Main Level | Living Room | 13.08 Ft x 13.67 Ft |
| Main Level | Pantry | 3.67 Ft x 3.75 Ft |
| Main Level | Kitchen | 11.42 Ft x 13.75 Ft |
| Main Level | Breakfast | 8.00 Ft x 9.42 Ft |
| Main Level | Dining Room | 12.83 Ft x 9.50 Ft |
| Main Level | 2pc Bathroom | 6.25 Ft x 6.92 Ft |
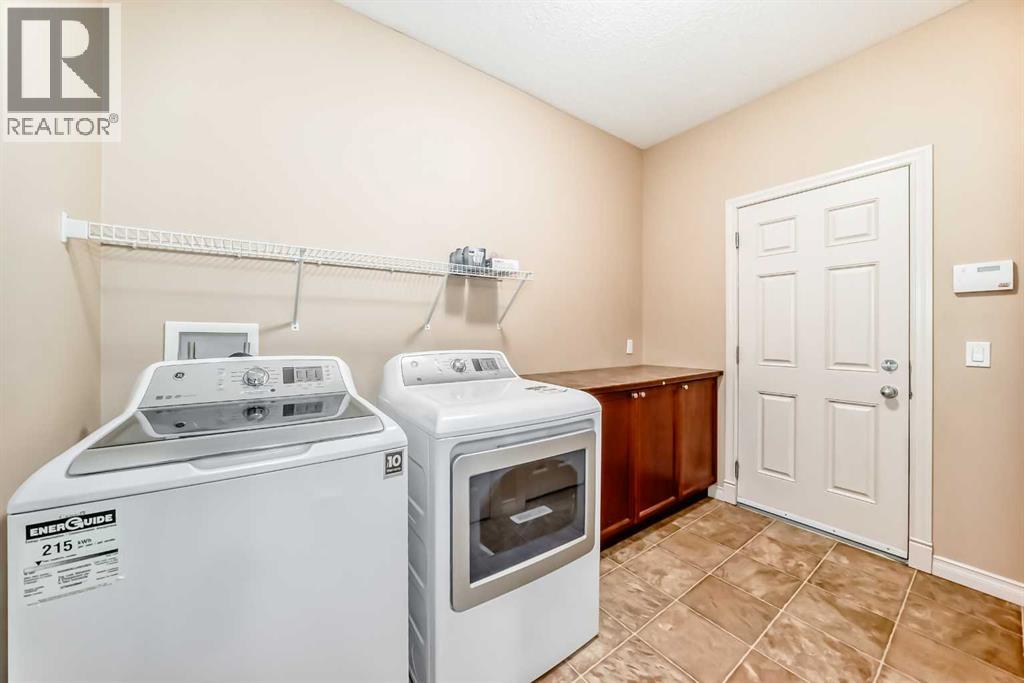
| Main Level | Laundry Room | 6.42 Ft x 10.33 Ft |
| Main Level | Office | 12.00 Ft x 11.00 Ft |
Map
Agents and Offices
- Tony Woo
- Office: RE/MAX Innovations