House

Year Built: 2021

Area: 2332 sqft

Bedrooms: 3

Bathrooms: 4

Fireplaces: 1

Car Parking: 4
57 Westmore Park Sw Calgary, Alberta T3H 6A9
$1,199,900
Description
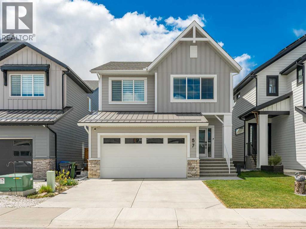
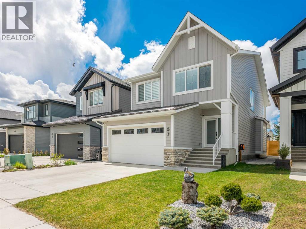
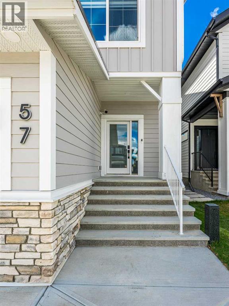
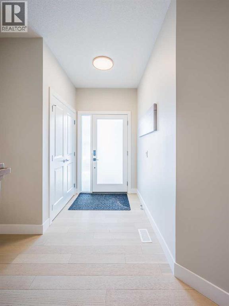
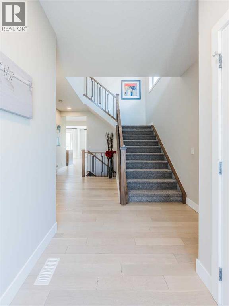
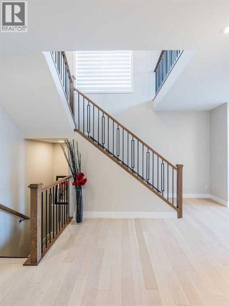
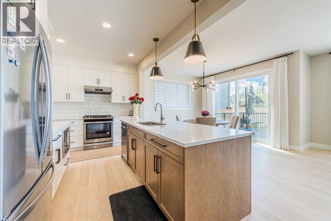
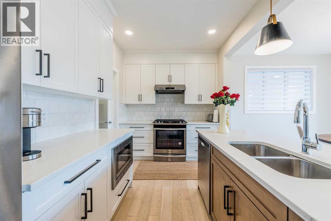
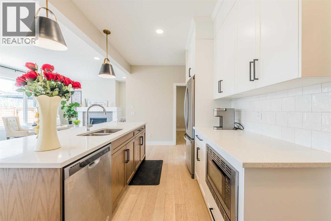
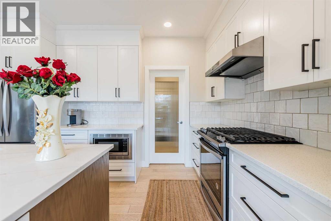
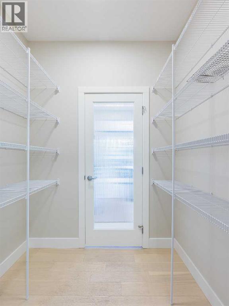
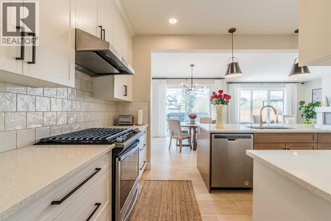
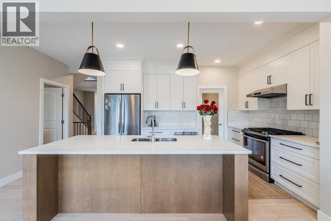
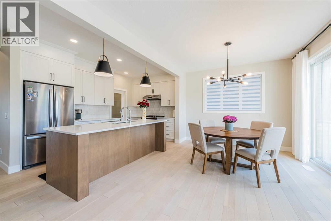
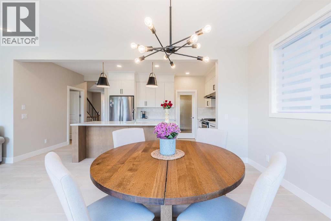
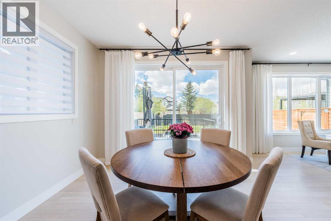
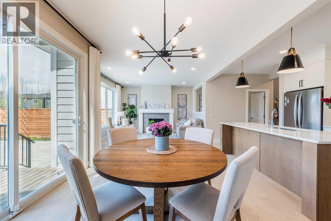
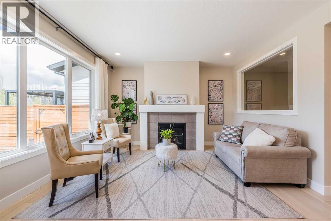
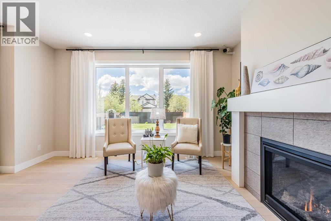
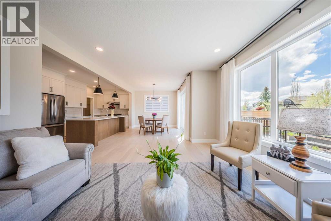
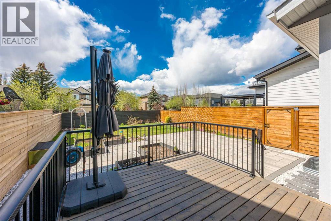
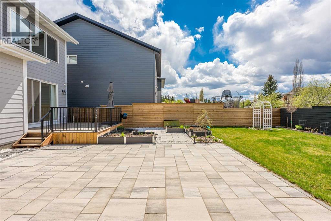
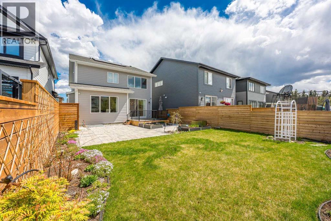
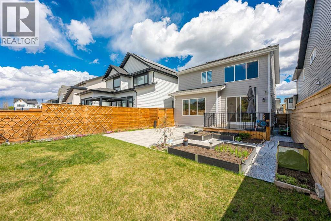
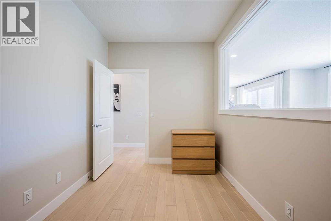
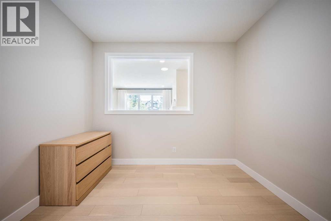
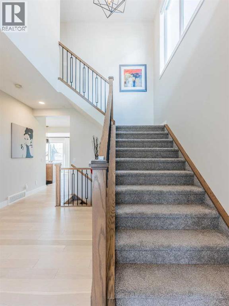
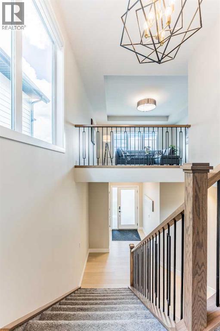
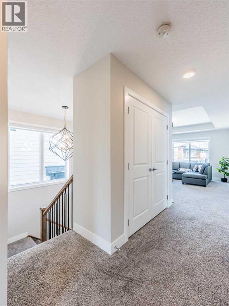
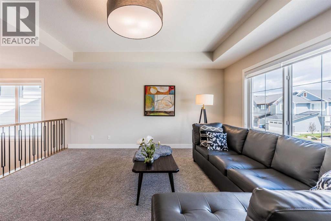
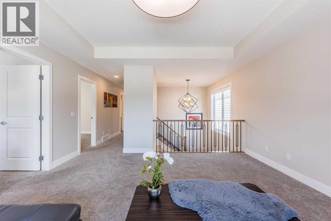
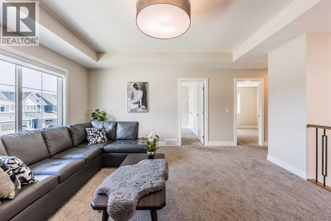
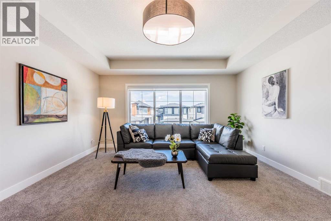
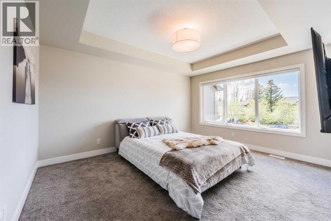
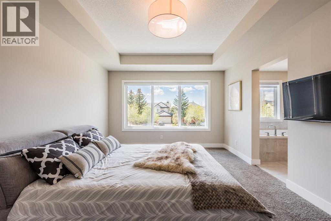
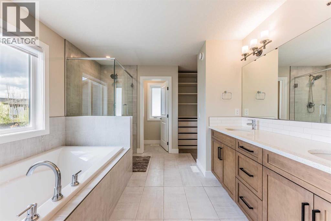
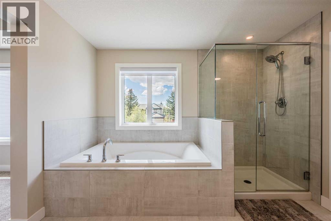
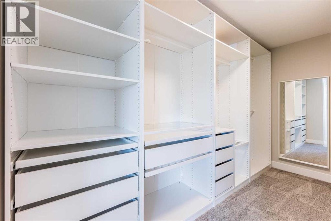
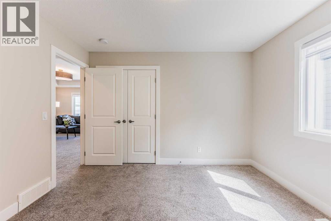
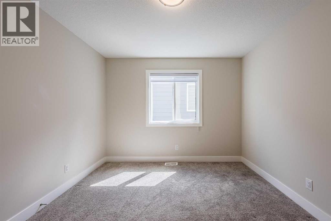
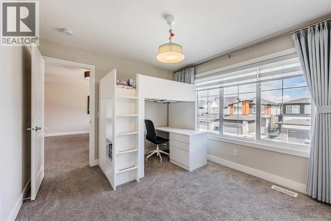
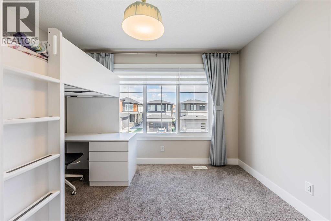
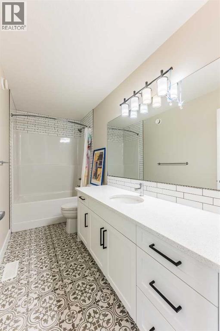
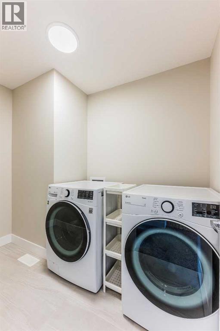
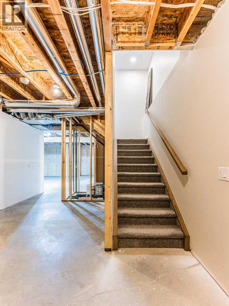
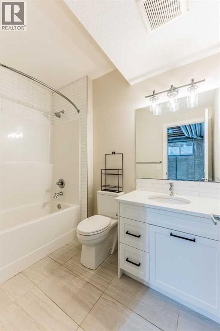
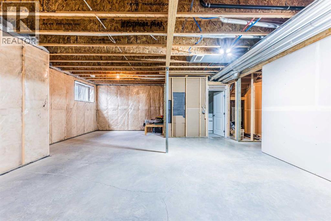
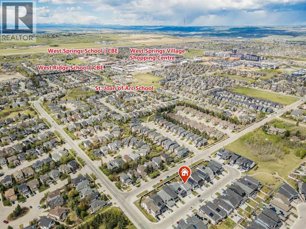
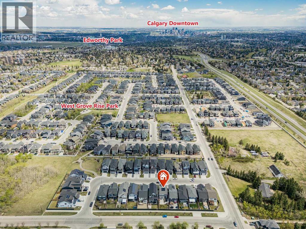
**OPEN HOUSE Cancelled pending now ** Welcome to 57 Westmore Park SW, a beautifully maintained and thoughtfully upgraded detached home in the highly desirable community of West Springs. Built in November 2021, this newer home shows exceptionally well and is truly move-in ready, offering a modern neutral palette, elegant finishes, and outstanding everyday functionality. Perfectly positioned with an east-facing front exposure and a sunny west-facing backyard with no rear obstruction, the home enjoys abundant natural light throughout the day and beautiful evening sun outdoors. The main floor features 9-foot ceilings, oversized windows, upgraded engineered wood flooring, premium Benjamin Moore paint, and a bright open-concept layout. A dedicated main floor den provides the perfect space for a home office, study area, or guest room. The stylish kitchen showcases a large central island, timeless white and natural wood-tone cabinetry, quartz-style countertops, stainless steel appliances, gas cooktop, modern tile backsplash, and a highly functional walk-through pantry connecting directly to the garage entry. The dining nook opens seamlessly to the backyard, while the living room features oversized windows and a cozy fireplace. Upstairs offers a spacious bonus room, three generous bedrooms, upper-level laundry, and a beautiful primary retreat with private ensuite and upgraded walk-in closet organizer. The spa-inspired ensuite includes dual sinks, a soaker tub, and a glass-enclosed shower. The basement offers rare 9-foot ceilings and an already completed full bathroom, providing excellent flexibility for future development as a recreation area, home gym, guest space, additional bedroom, or entertainment area. The professionally landscaped west-facing backyard is a true highlight, featuring extensive hardscaping, an elevated deck, stone patio areas, raised garden beds, mature planting design, automatic irrigation, upgraded side walkway hardscaping, and a premium double-layer horizontal wood fence for added privacy and curb appeal. Over 100K has been invested into the outdoor space, creating a refined and functional backyard ideal for entertaining, family activities, and relaxing evenings. Additional features include solar panels, whole-house water filtration system, double attached garage, included window coverings, included security cameras, newer door lock, regular maintenance, and recent vent cleaning. The smart security system includes 5 cameras currently installed, support for up to 8 channels, local hard-drive storage, and remote real-time viewing. Located minutes from West Springs Village, excellent schools, parks, pathways, shopping, restaurants, downtown access, and routes to the mountains. A rare opportunity to own a newer, stylish, move-in-ready home in one of Calgary’s premier west-side communities. (id:51913)
Property Details
| Amenities Near By : Park, Playground, Recreation Nearby, Schools, Shopping |
| Features : See Remarks, Closet Organizers |
| Parking Space Total : 4 |
| Plan : 1912481 |
| Structure : Deck |
| MLS® Number : A2311891 |
| Property Type : Single Family |
| Community Name : West Springs |
Building
| Bathroom Total : 4 |
| Bedrooms Above Ground : 3 |
| Bedrooms Total : 3 |
| Appliances : Refrigerator, Cooktop - Gas, Dishwasher, Stove, Microwave, Hood Fan |
| Basement Development : Partially Finished |
| Basement Type : Full (partially Finished) |
| Constructed Date : 2021 |
| Construction Style Attachment : Detached |
| Cooling Type : None |
| Exterior Finish : Vinyl Siding |
| Fireplace Present : Yes |
| Fireplace Total : 1 |
| Flooring Type : Carpeted, Vinyl Plank |
| Foundation Type : Poured Concrete |
| Half Bath Total : 1 |
| Heating Type : Forced Air |
| Stories Total : 2 |
| Size Interior : 2332 Sqft |
| Total Finished Area : 2332 Sqft |
| Type : House |
Land
| Size Total : 431 M2|4,051 - 7,250 Sqft |
| Size Total Text : 431 M2|4,051 - 7,250 Sqft |
| Size Frontage : 11.06 M |
| Acreage : No |
| Land Amenities : Park, Playground, Recreation Nearby, Schools, Shopping |
| Fence Type : Fence |
| Landscape Features : Landscaped |
| Size Depth : 39.05 M |
| Size Irregular : 431.00 |
| Zoning Description : R-g |
Rooms
| Level | Type | Dimensions |
|---|---|---|
| Second Level | Bedroom | 10.50 Ft x 11.67 Ft |
| Second Level | Bonus Room | 15.83 Ft x 15.00 Ft |
| Second Level | Bedroom | 11.67 Ft x 10.58 Ft |
| Second Level | 4pc Bathroom | 11.42 Ft x 4.92 Ft |
| Second Level | Laundry Room | 8.83 Ft x 6.00 Ft |
| Second Level | Primary Bedroom | 14.92 Ft x 12.17 Ft |
| Second Level | 5pc Bathroom | 14.25 Ft x 10.33 Ft |
| Second Level | Other | 12.58 Ft x 7.17 Ft |
| Basement | 4pc Bathroom | 8.67 Ft x 5.33 Ft |
| Main Level | Other | 10.08 Ft x 5.25 Ft |
| Main Level | Pantry | 4.42 Ft x 6.42 Ft |
| Main Level | Other | 10.08 Ft x 7.58 Ft |
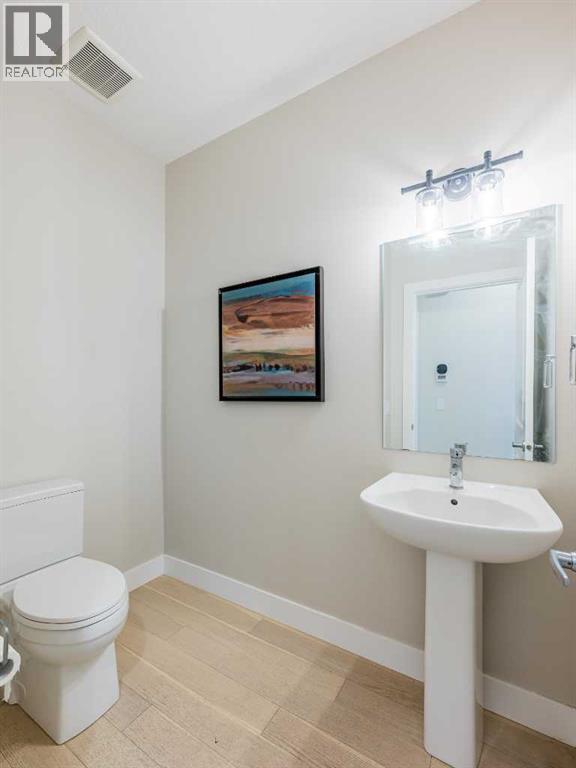
| Main Level | 2pc Bathroom | 7.08 Ft x 4.17 Ft |
| Main Level | Living Room | 15.00 Ft x 14.00 Ft |
| Main Level | Den | 10.50 Ft x 7.92 Ft |
| Main Level | Dining Room | 12.08 Ft x 10.92 Ft |
| Main Level | Kitchen | 14.33 Ft x 8.58 Ft |
Map
Agents and Offices
- Chun Yuan Xu
- Liang Ni
- Office: Homecare Realty Ltd.