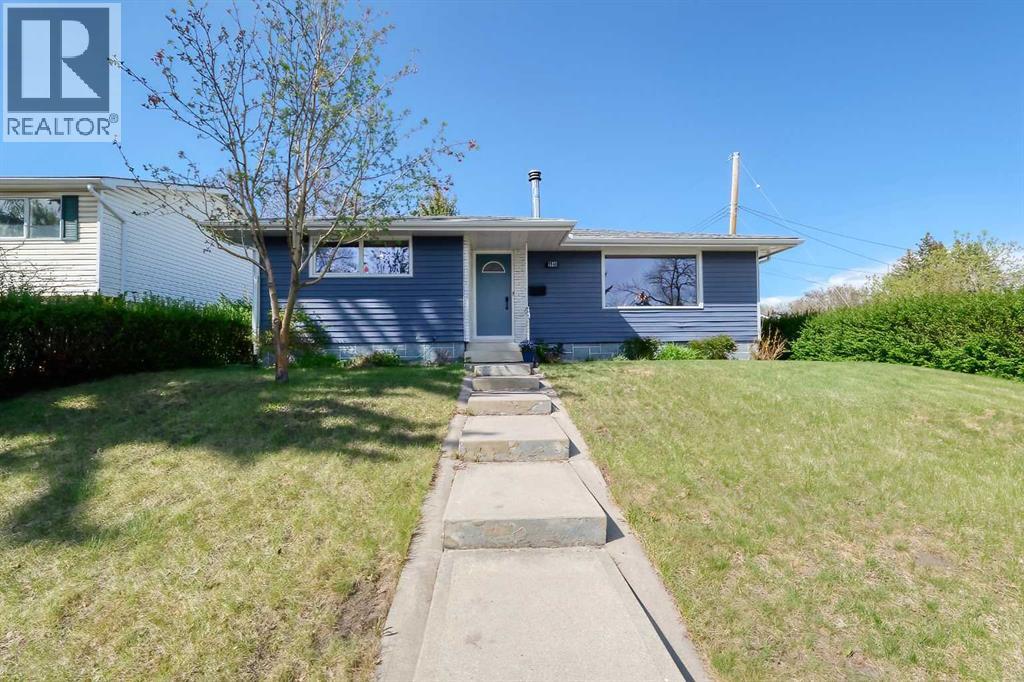
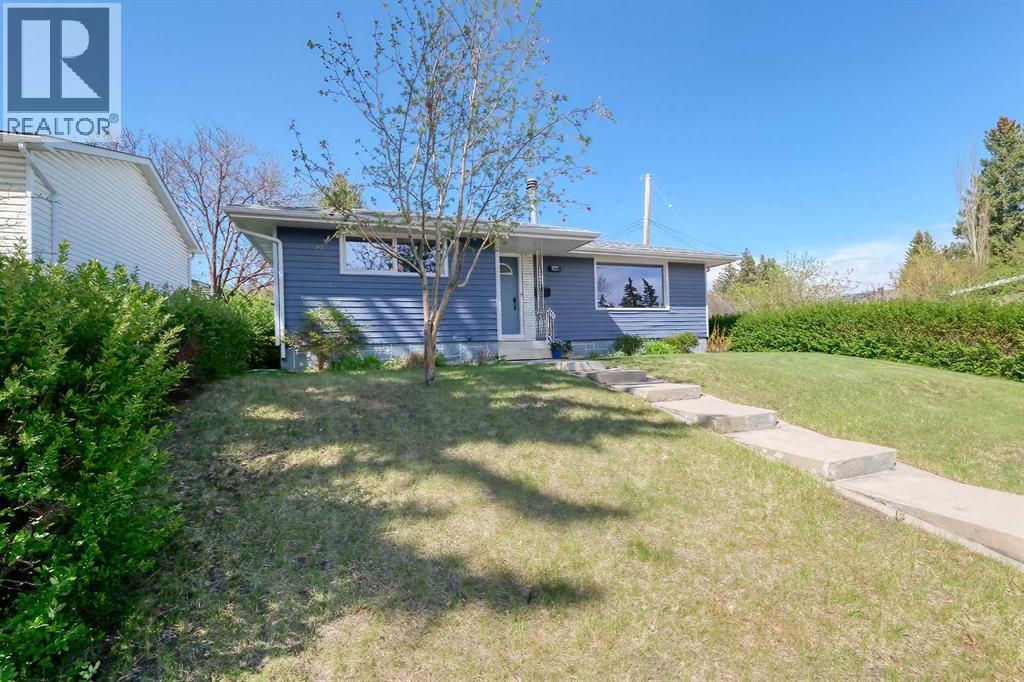
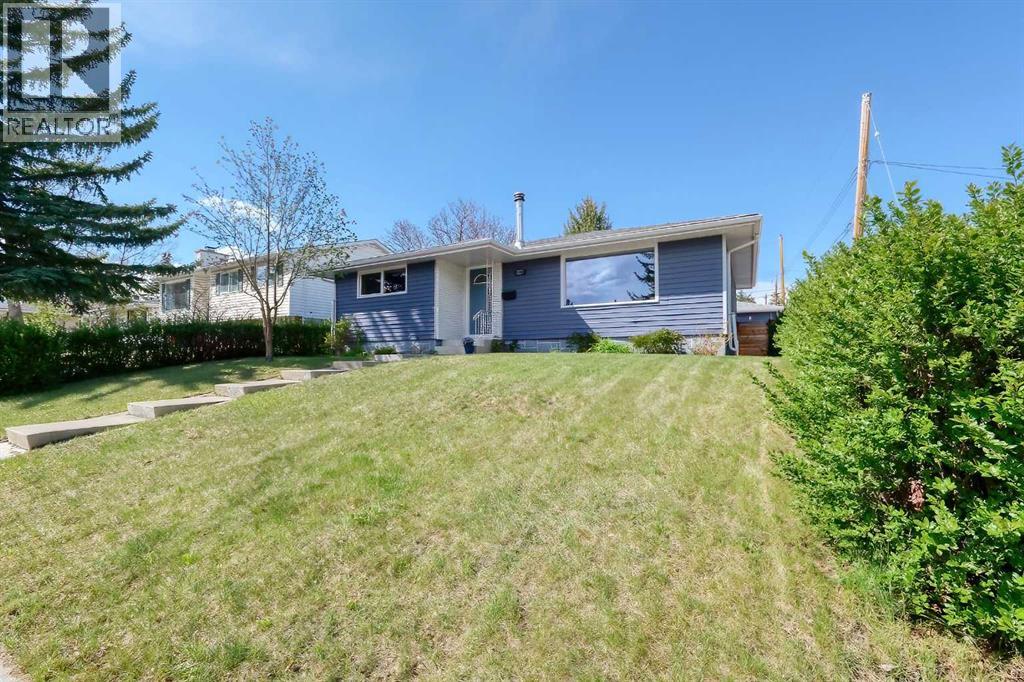
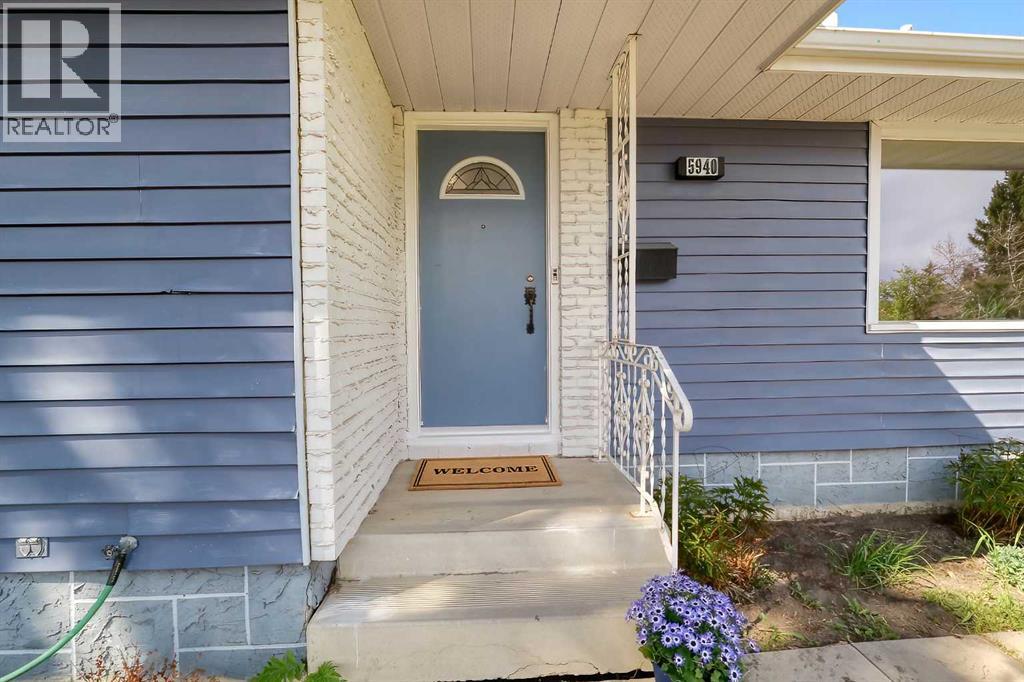
House

Year Built: 1968

Area: 1165 sqft

Bedrooms: 4

Bathrooms: 3

Fireplaces: 1

Car Parking: 2
5940 Dalkeith Hill Nw Calgary, Alberta T3A 1G6
$784,900
Description
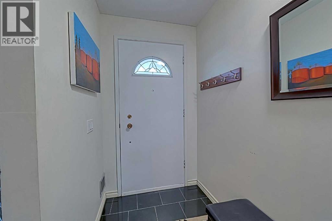
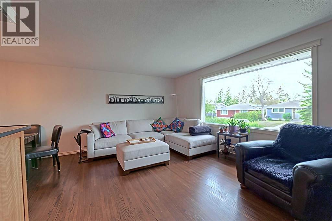
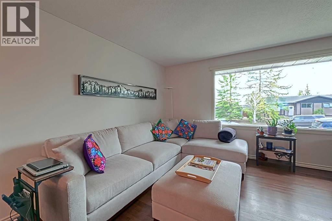
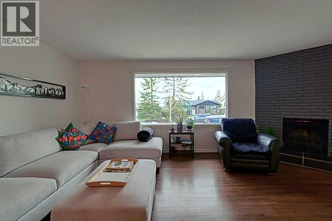
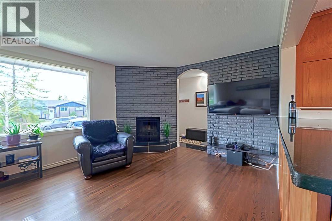
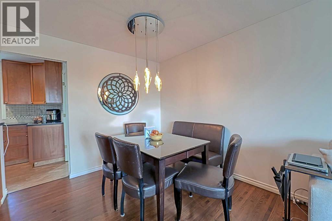
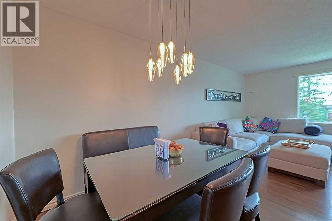
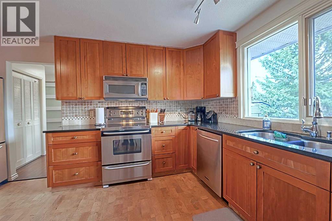
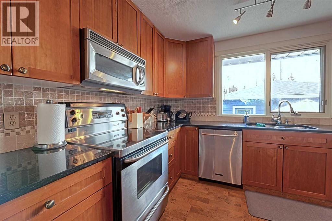
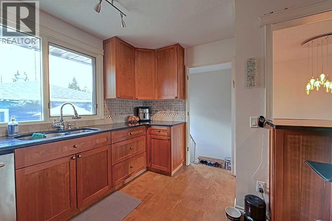
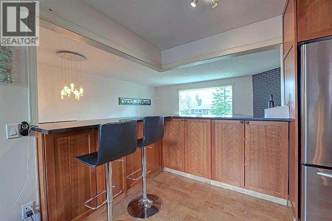
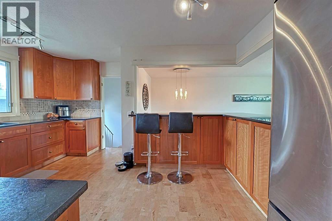
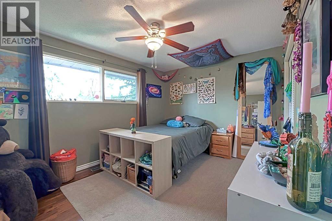
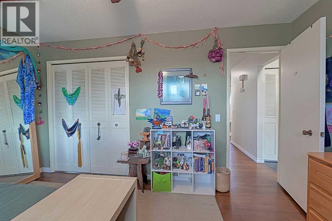
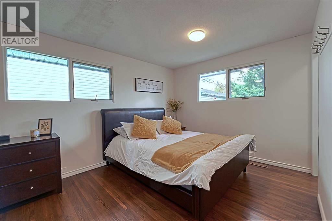
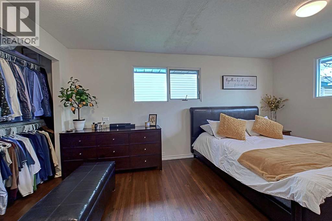
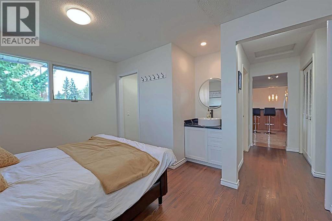
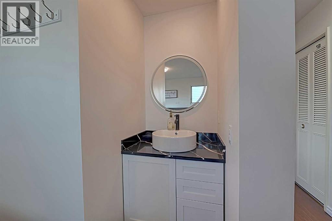
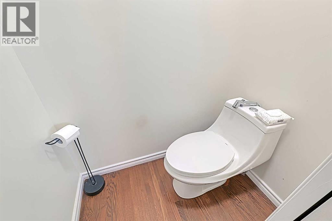
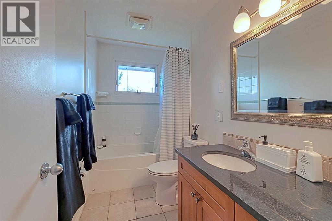
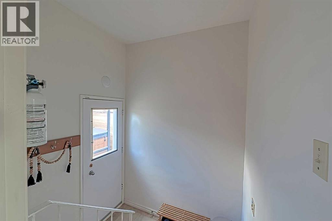
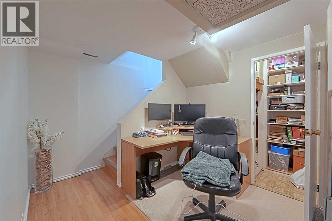
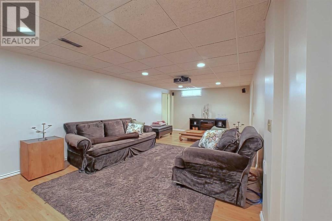
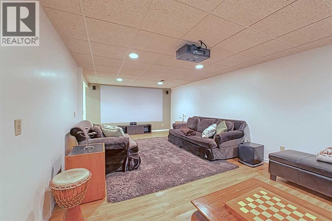
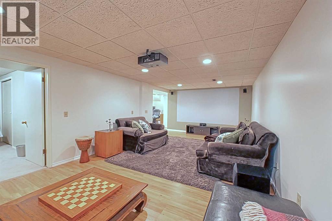
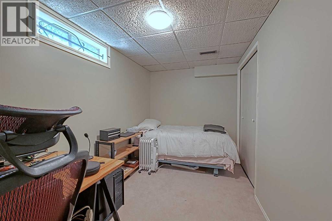
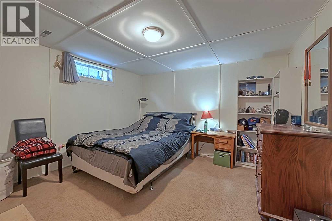
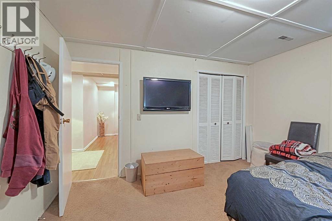
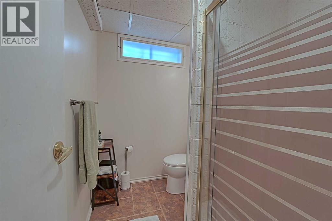
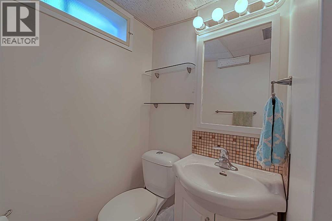
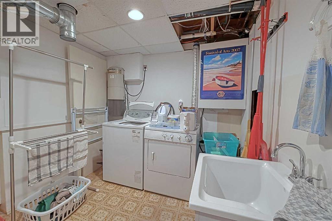
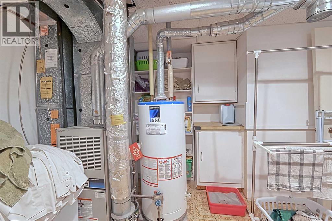
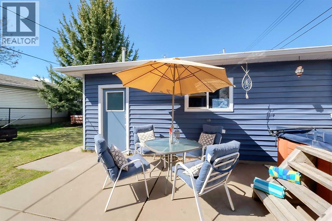
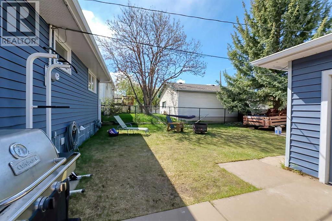
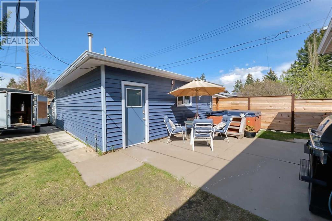
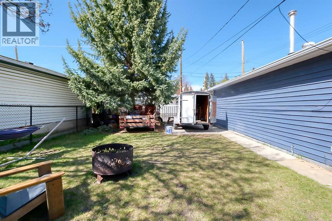
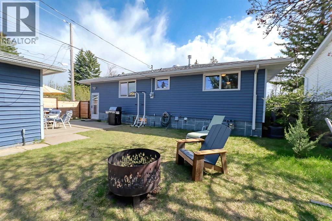
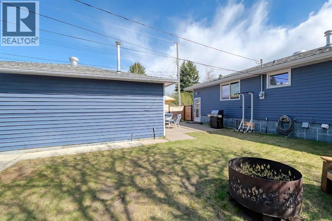
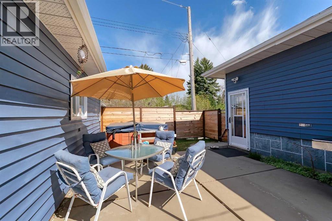
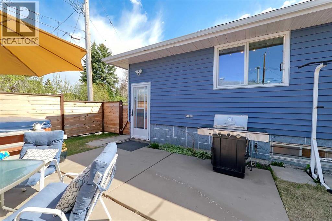
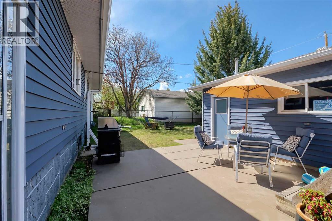
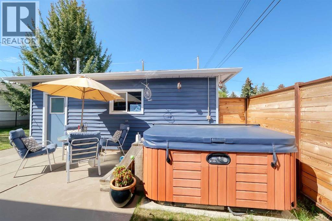
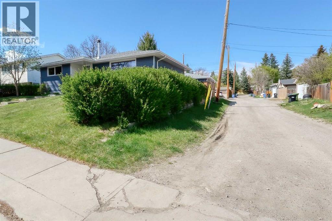
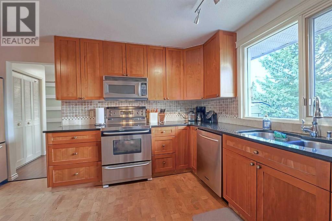
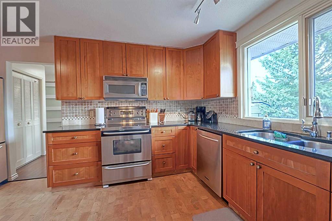
Welcome to this unique, well-maintained bungalow nestled in wonderful Dalhousie, one of Northwest Calgary’s most desirable and evolving communities—offering the perfect balance of comfort, functionality, privacy, and convenience. Step inside to a warm and inviting main floor featuring refinished oak hardwood flooring and oversized updated windows that flood the home with natural light. The thoughtfully designed layout offers two spacious secondary bedrooms, a full bathroom, and a private primary retreat complete with a walk-in closet and a convenient 2-piece ensuite. The cozy living room is centered around a charming wood-burning fireplace, creating the perfect atmosphere for relaxing evenings and keeping the home warm throughout our winter months. The open-style kitchen has been tastefully updated with a sleek granite countertop that blends timeless style with everyday durability, stainless steel appliances, and ample cabinetry and storage. A built-in vacuum system adds extra convenience throughout the home. Downstairs, the fully developed basement provides exceptional additional living space, highlighted by a dedicated movie theatre setup—ideal for entertaining family and friends or enjoying quiet nights at home. The lower level also includes two additional bedrooms(non-egress compliant), a 3 piece bathroom. a study area , and a laundry room/utility room with a sink and extra storage.Step outside into your own private backyard retreat featuring a premium 4-person hot tub, perfect for year-round enjoyment. Lots to love in the backyard as the alleyway to the east affords extra privacy. Relax and enjoy the peaceful location with your friends or step into your RV, which can fit in your backyard on the pad. The oversized heated double garage includes built-in shelving and is complemented by an additional rear parking pad, providing ample parking and storage solutions. This garage outside measurements are about 22' x 26'. Enjoy being just steps from the newly revital ized Northland Plaza, with shopping, dining, and everyday amenities right at your doorstep. Families will appreciate the walking distance to multiple schools and high schools, while commuters benefit from quick access to the Dalhousie C-Train Station, major roadways, transit routes, parks, and recreational spaces.Whether you’re a growing family, working professional, or savvy investor, this location delivers the ideal combination of lifestyle, accessibility, and future upside. Opportunities like this in such a sought-after NW Calgary neighbourhood are rare.Don’t miss your chance to own a move-in-ready home in an exceptional location. Ask about the seller's incentives for the sale!Public Open House this weekend, May 23 & May 24, 2-4:30 pm. Come and check out this great home! (id:51913)
Property Details
| Amenities Near By : Playground, Schools, Shopping |
| Features : Back Lane, No Smoking Home, Gas Bbq Hookup |
| Parking Space Total : 2 |
| Plan : 5222jk |
| MLS® Number : A2311940 |
| Property Type : Single Family |
| Community Name : Dalhousie |
Building
| Bathroom Total : 3 |
| Bedrooms Above Ground : 2 |
| Bedrooms Below Ground : 2 |
| Bedrooms Total : 4 |
| Appliances : Washer, Refrigerator, Dishwasher, Stove, Dryer, Microwave Range Hood Combo, Window Coverings |
| Architectural Style : Bungalow |
| Basement Development : Finished |
| Basement Features : Separate Entrance |
| Basement Type : Full (finished) |
| Constructed Date : 1968 |
| Construction Material : Poured Concrete, Wood Frame |
| Construction Style Attachment : Detached |
| Cooling Type : None |
| Exterior Finish : Concrete, Vinyl Siding |
| Fireplace Present : Yes |
| Fireplace Total : 1 |
| Flooring Type : Hardwood, Laminate, Linoleum, Tile |
| Foundation Type : Poured Concrete |
| Half Bath Total : 1 |
| Heating Fuel : Natural Gas |
| Heating Type : Other, Forced Air |
| Stories Total : 1 |
| Size Interior : 1165 Sqft |
| Total Finished Area : 1164.74 Sqft |
| Type : House |
Land
| Size Total : 531 M2|4,051 - 7,250 Sqft |
| Size Total Text : 531 M2|4,051 - 7,250 Sqft |
| Size Frontage : 15.85 M |
| Acreage : No |
| Land Amenities : Playground, Schools, Shopping |
| Fence Type : Fence |
| Landscape Features : Landscaped |
| Size Depth : 33.53 M |
| Size Irregular : 531.00 |
| Zoning Description : R-cg |
Rooms
| Level | Type | Dimensions |
|---|---|---|
| Basement | Recreational, Games Room | 24.42 Ft x 12.50 Ft |
| Basement | Bedroom | 12.42 Ft x 12.17 Ft |
| Basement | Bedroom | 12.67 Ft x 7.17 Ft |
| Basement | 3pc Bathroom | 6.92 Ft x 5.50 Ft |
| Basement | Study | 7.17 Ft x 5.58 Ft |
| Basement | Storage | 12.42 Ft x 4.00 Ft |
| Basement | Furnace | 12.75 Ft x 10.17 Ft |
| Main Level | Kitchen | 14.67 Ft x 12.58 Ft |
| Main Level | Living Room | 19.42 Ft x 11.92 Ft |
| Main Level | Dining Room | 9.33 Ft x 7.75 Ft |
| Main Level | Primary Bedroom | 15.92 Ft x 13.58 Ft |
| Main Level | Bedroom | 13.83 Ft x 10.25 Ft |
| Main Level | 1pc Bathroom | 4.67 Ft x 2.75 Ft |
| Main Level | 4pc Bathroom | 8.92 Ft x 4.92 Ft |
Map
Agents and Offices
- John Glumac
- Office: Maxwell Canyon Creek