House

Year Built: 1982

Area: 1048 sqft

Bedrooms: 5

Bathrooms: 2

Fireplaces: 1

Car Parking: 4
43 Mckenna Way Se Calgary, Alberta T2Z 1X4
$519,900
Description
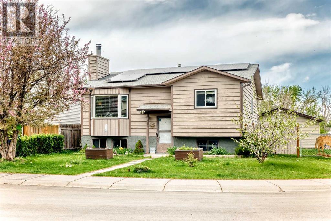
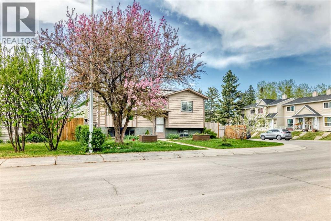
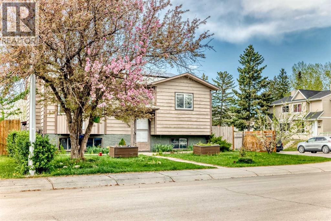
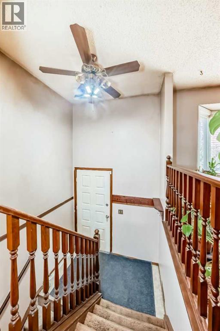
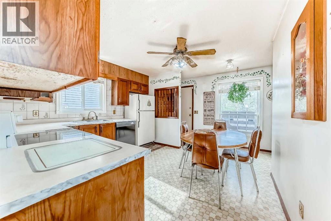
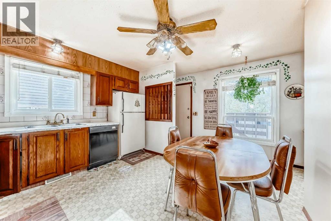
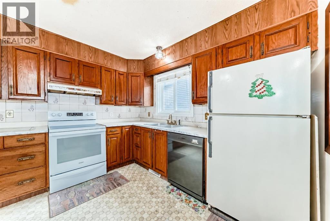
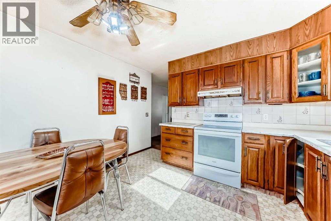
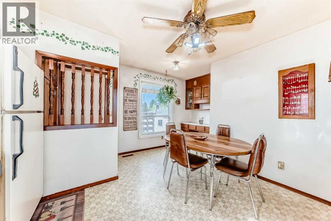
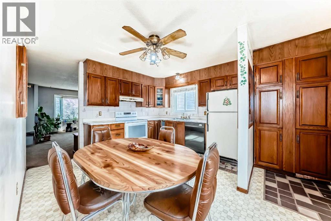
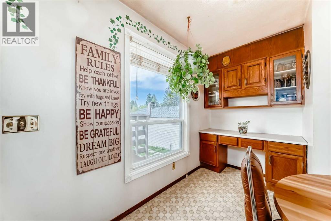
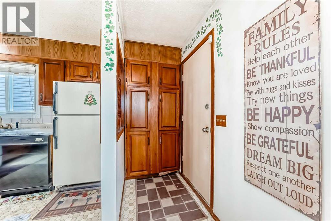
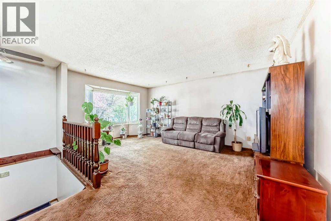
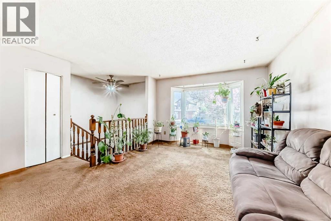
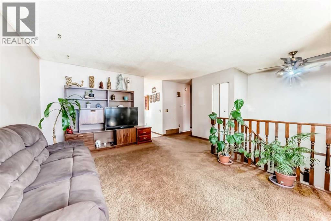
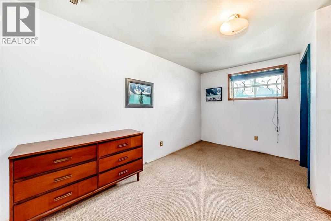
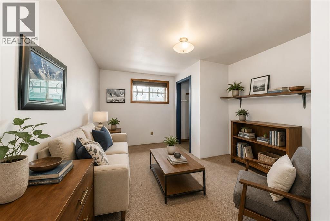
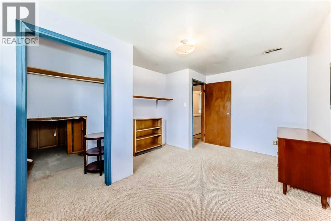
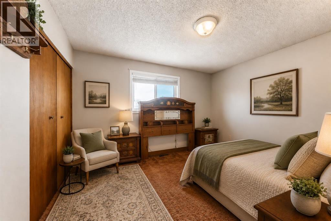
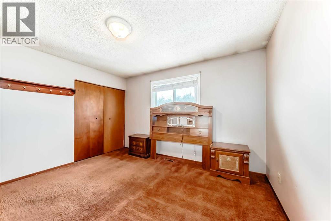
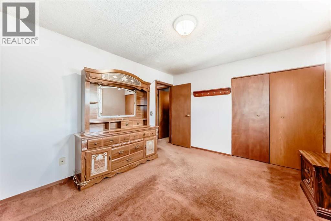
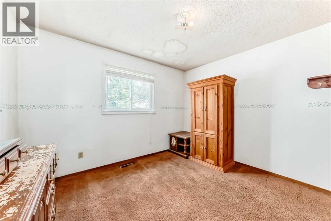
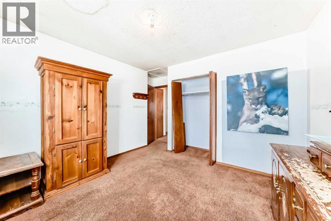
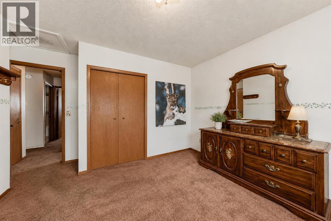
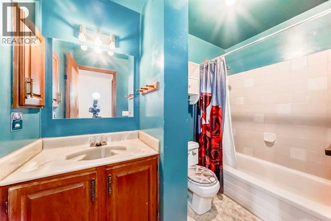
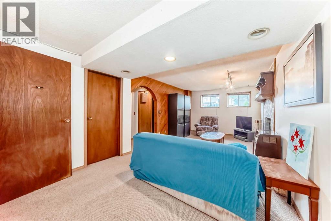
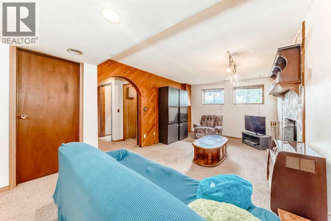
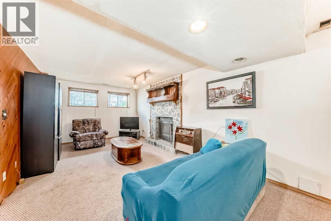
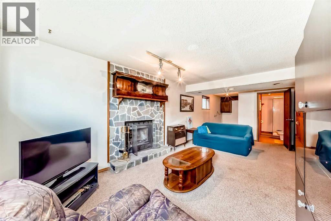
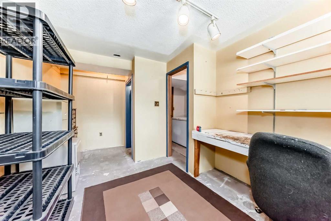
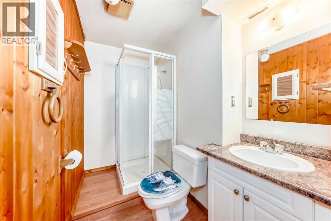
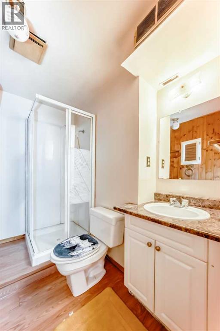
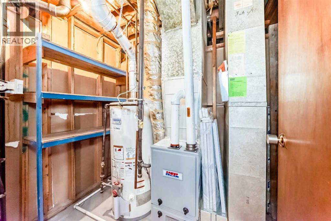
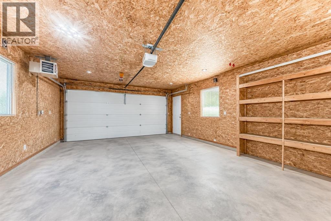
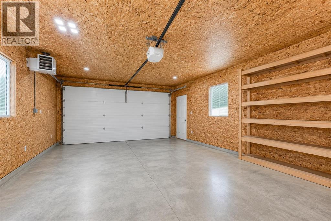
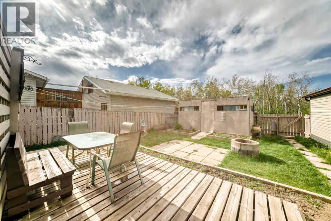
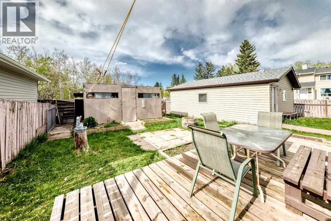
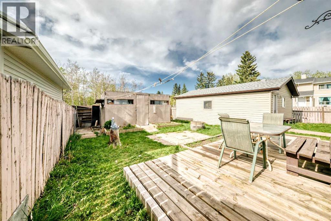
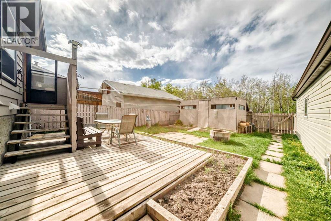
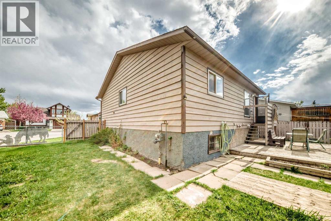
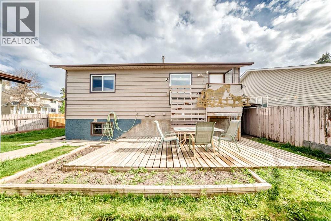
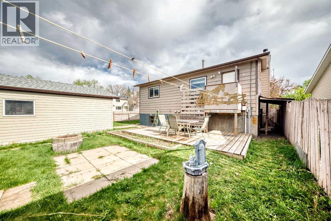
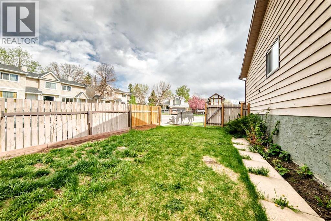
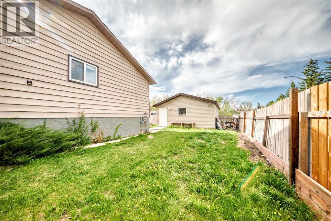
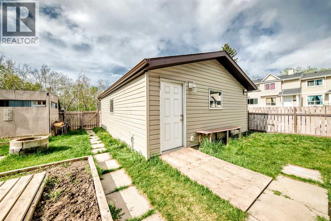
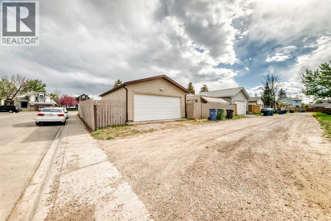
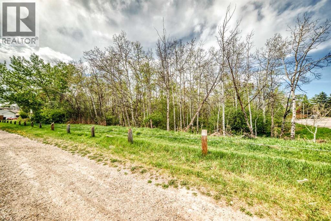
Location, location, location! Welcome to the highly sought-after lake community of McKenzie Lake with year-round lake privileges and an unbeatable location close to every amenity you could need. Enjoy quick access to the shopping, restaurants, and services along 130th Avenue, minutes to Seton and the South Health Campus, plus convenient access to Stoney Trail, Deerfoot Trail, and Highway 22X. This home is also within walking distance to Fish Creek Provincial Park, public transportation, parks, and schools.Situated on a huge corner lot backing onto a beautiful treed green space, this three-bedroom original bi-level is a must-see. The spacious living room overlooks the foyer and is filled with natural light, creating a warm and inviting atmosphere. The bright and functional kitchen features original cabinetry, white appliances and plenty of room for a large dining table and chairs. A patio door off the kitchen leads directly to the backyard deck. Flooring consists of carpeting and lino. The fully fenced and landscaped backyard offers excellent outdoor space, complete with a large storage shed and peaceful views of the mature green space behind the property. The oversized double detached garage (27x20) built in 2019, is another standout feature and includes a heater, making it ideal for parking, storage, or a workshop year-round.The upper level offers three generously sized bedrooms along with a full 4-piece bathroom. The fully developed basement provides even more living space and features a cozy wood-burning fireplace, large recreation room, additional 3-piece bathroom, 2 more spacious bedroom, and a smaller flex room ideal for a home office, gym, or hobby space. The furnace was replaced just one year ago, and the home is also equipped with solar panels for added efficiency and long-term savings.This is an incredible opportunity to own a home with outstanding potential in one of Calgary’s most desirable lake communities. (id:51913)
Property Details
| Amenities Near By : Golf Course, Schools, Shopping, Water Nearby |
| Community Features : Golf Course Development, Lake Privileges |
| Features : Back Lane, Level |
| Parking Space Total : 4 |
| Plan : 8110325 |
| MLS® Number : A2308323 |
| Property Type : Single Family |
| Community Name : McKenzie Lake |
Building
| Bathroom Total : 2 |
| Bedrooms Above Ground : 3 |
| Bedrooms Below Ground : 2 |
| Bedrooms Total : 5 |
| Appliances : Washer, Refrigerator, Dishwasher, Stove, Dryer, Microwave, Window Coverings |
| Architectural Style : Bi-level |
| Basement Development : Finished |
| Basement Type : Full (finished) |
| Constructed Date : 1982 |
| Construction Material : Wood Frame |
| Construction Style Attachment : Detached |
| Cooling Type : None |
| Exterior Finish : Wood Siding |
| Fireplace Present : Yes |
| Fireplace Total : 1 |
| Flooring Type : Carpeted, Linoleum |
| Foundation Type : Poured Concrete |
| Heating Fuel : Natural Gas, Solar |
| Size Interior : 1048 Sqft |
| Total Finished Area : 1047.8 Sqft |
| Type : House |
Land
| Size Total : 497 M2|4,051 - 7,250 Sqft |
| Size Total Text : 497 M2|4,051 - 7,250 Sqft |
| Size Frontage : 8.31 M |
| Acreage : No |
| Land Amenities : Golf Course, Schools, Shopping, Water Nearby |
| Fence Type : Fence |
| Landscape Features : Landscaped |
| Size Depth : 30.58 M |
| Size Irregular : 497.00 |
| Zoning Description : R-cg |
Rooms
| Level | Type | Dimensions |
|---|---|---|
| Basement | Other | 7.17 Ft x 4.83 Ft |
| Basement | 3pc Bathroom | 7.83 Ft x 4.33 Ft |
| Basement | Recreational, Games Room | 22.33 Ft x 10.83 Ft |
| Basement | Office | 7.75 Ft x 6.83 Ft |
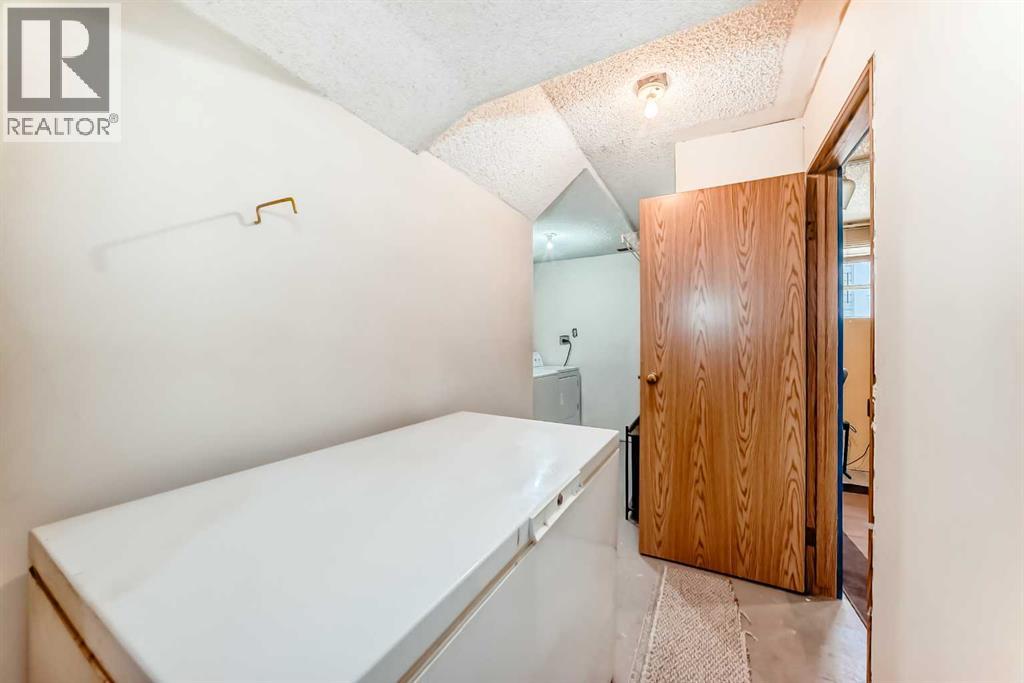
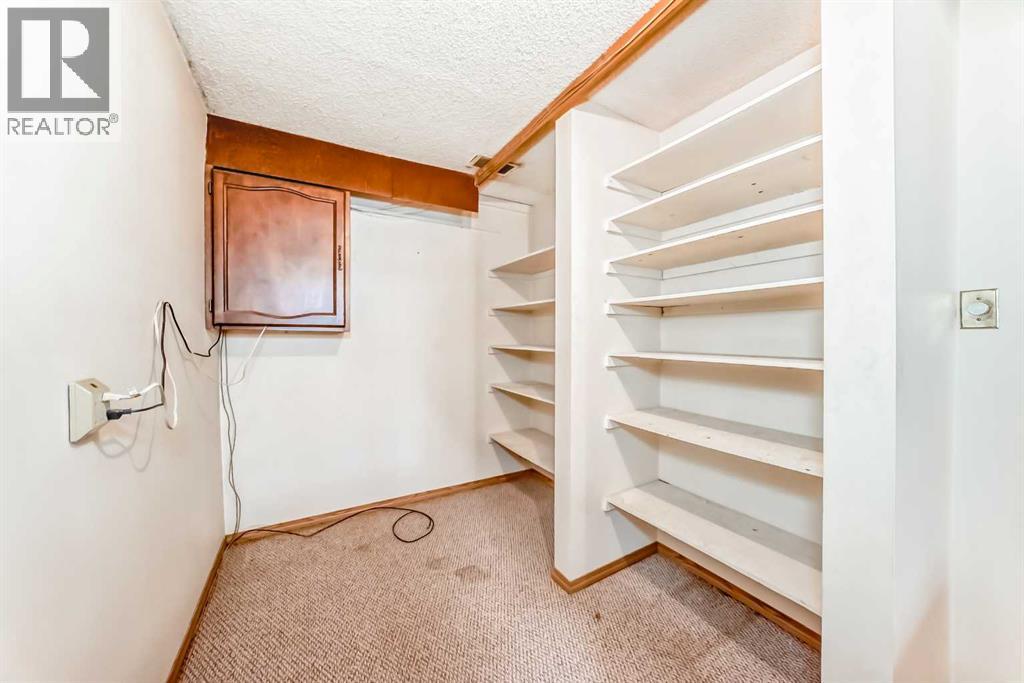
| Basement | Storage | 7.00 Ft x 3.42 Ft |
| Basement | Bedroom | 14.75 Ft x 10.75 Ft |
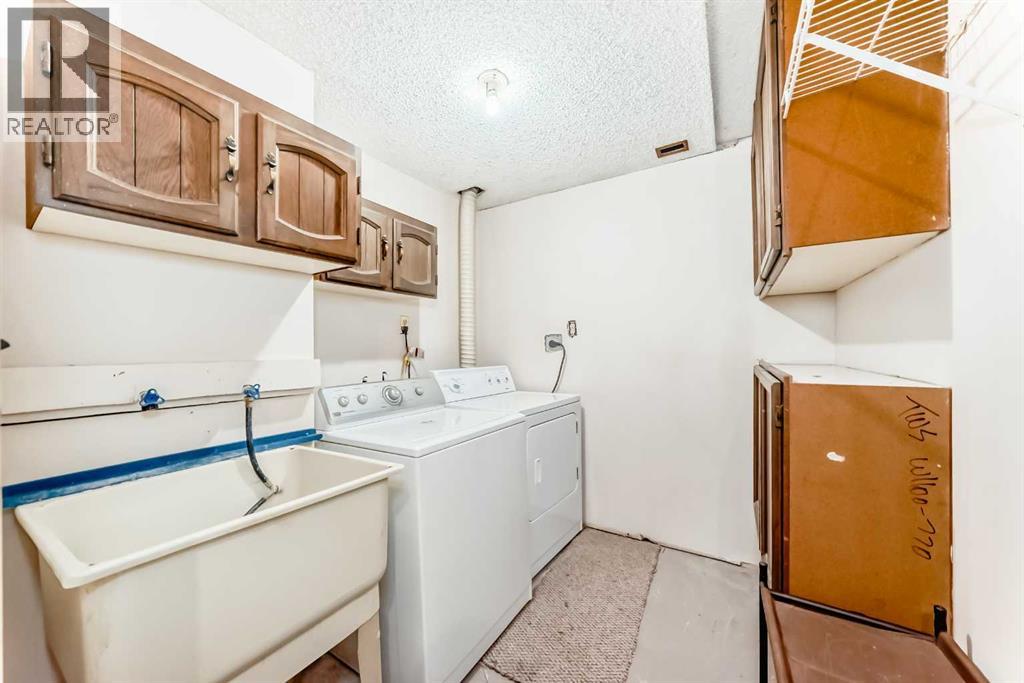
| Basement | Laundry Room | 15.00 Ft x 7.25 Ft |
| Basement | Bedroom | 15.00 Ft x 9.83 Ft |
| Main Level | Bedroom | 10.58 Ft x 11.42 Ft |
| Main Level | Bedroom | 9.42 Ft x 8.50 Ft |
| Main Level | Primary Bedroom | 11.25 Ft x 12.83 Ft |
| Main Level | 4pc Bathroom | 9.00 Ft x 5.00 Ft |
| Main Level | Living Room | 16.67 Ft x 11.67 Ft |
| Main Level | Other | 7.00 Ft x 3.08 Ft |
| Main Level | Kitchen | 14.33 Ft x 12.17 Ft |
| Main Level | Other | 3.25 Ft x 3.42 Ft |
| Main Level | Other | 20.17 Ft x 12.17 Ft |
Map
Agents and Offices
- Elaine J. Pippi
- Office: Diamond Realty & Associates Ltd