Duplex

Year Built: 1994

Area: 1112 sqft

Bedrooms: 3

Bathrooms: 3

Fireplaces: 1

Car Parking: 1
136 24 Avenue Nw Calgary, Alberta T2M 1W9
$689,900
Description
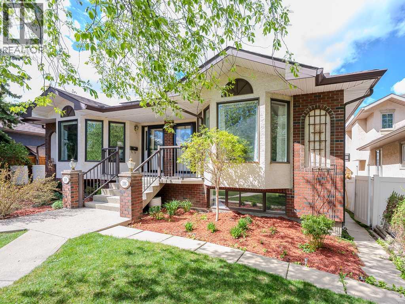
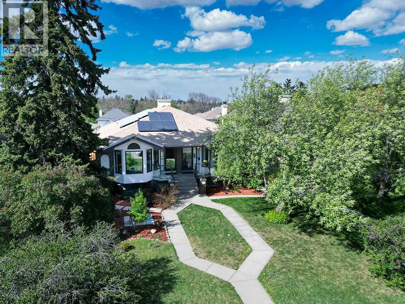
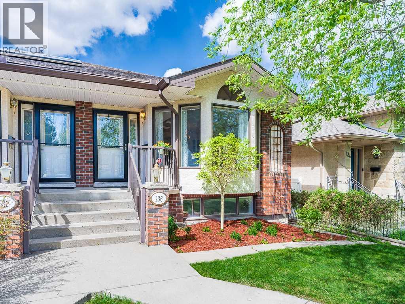
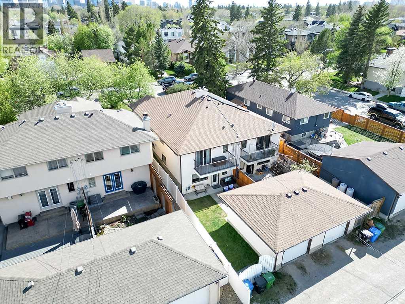
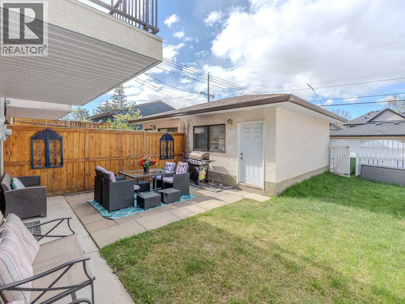
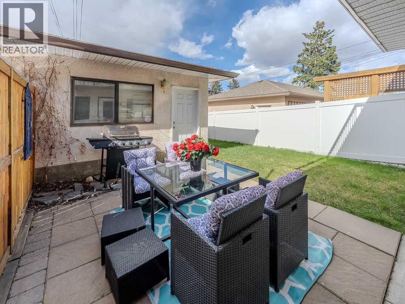
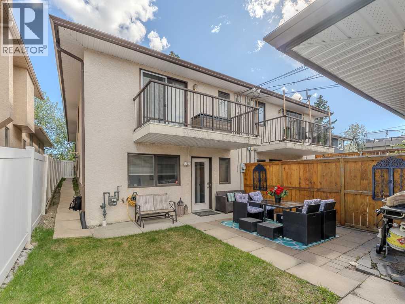
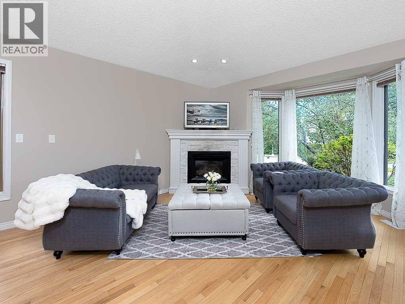
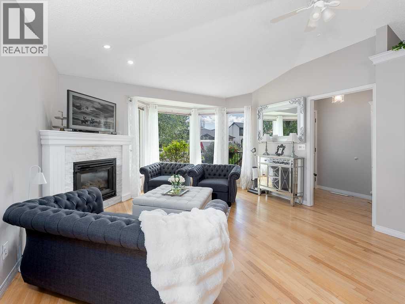
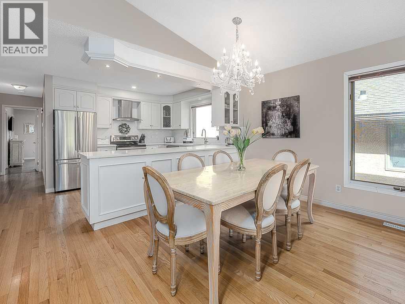
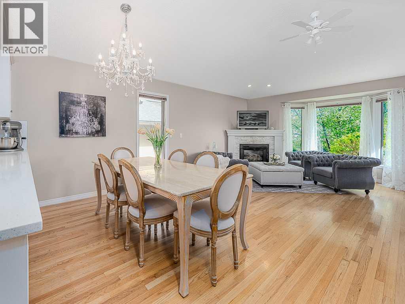
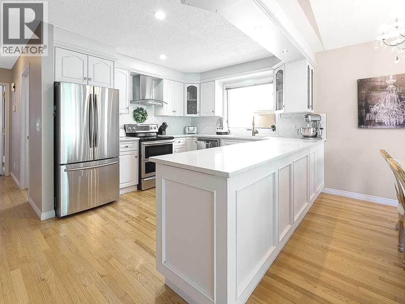
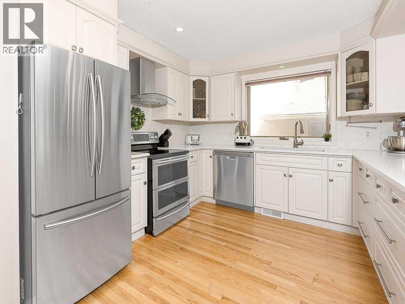
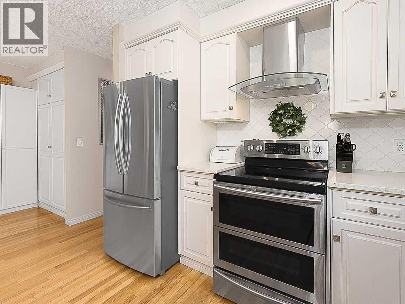
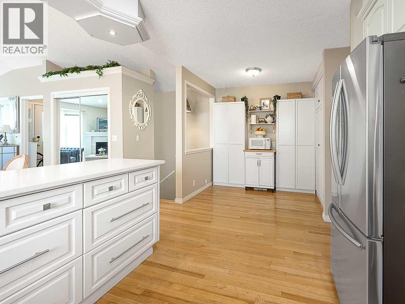
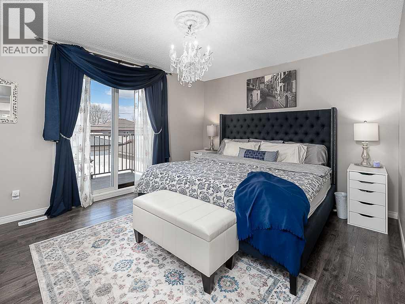
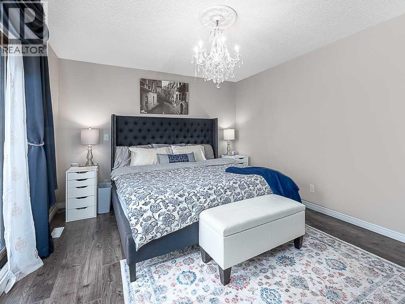
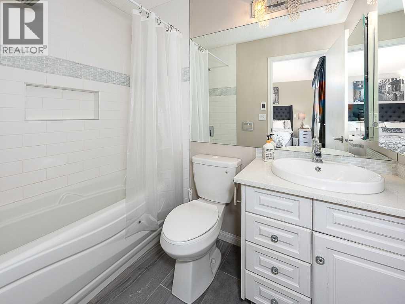
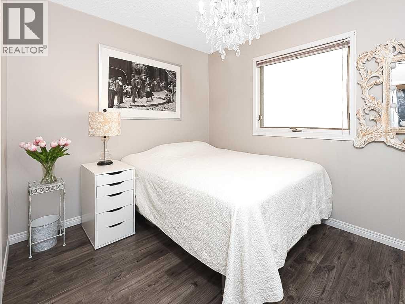
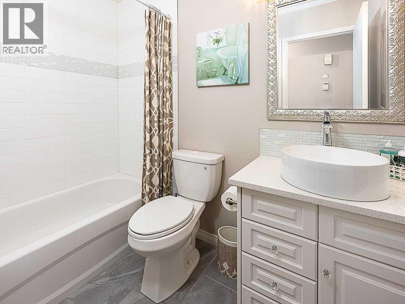
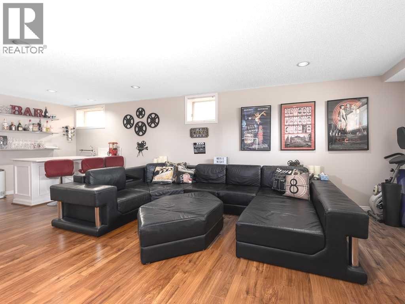
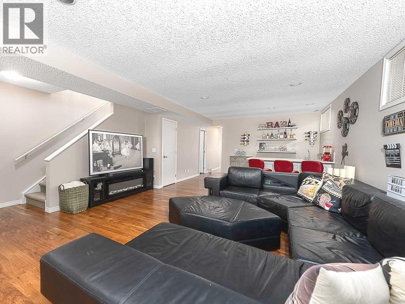
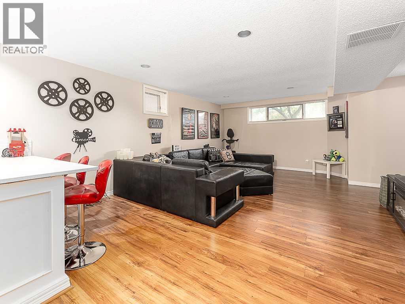
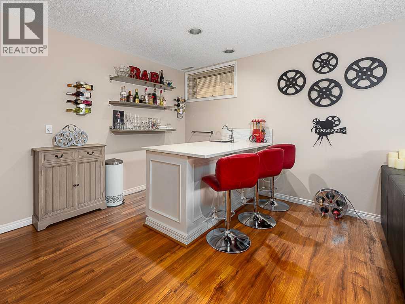
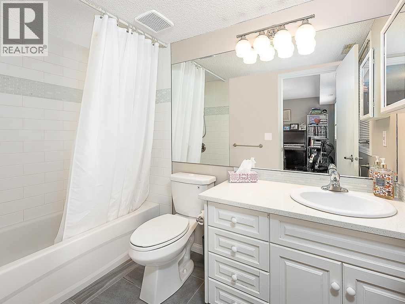
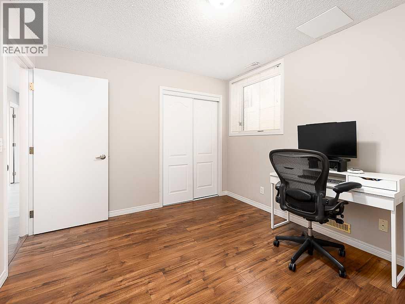
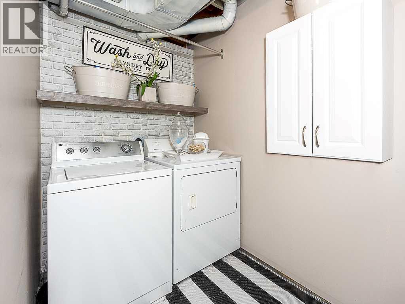
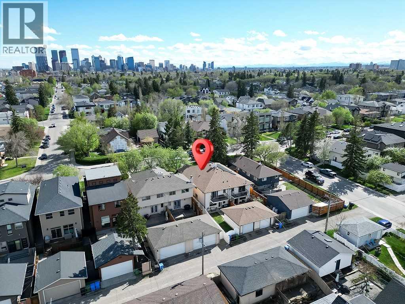
Exceptional opportunity in a highly sought-after inner-city location, just minutes to downtown Calgary and within walking distance to trendy shops, restaurants, cafés, transit, parks, schools, and countless everyday amenities. This unique renovated raised bungalow half duplex combines exceptional functionality, quality craftsmanship, and timeless character, originally built by the Petrin Brothers. The bright and spacious main floor is highlighted by vaulted ceilings, rich hardwood flooring, large windows, and an open-concept design that creates an inviting atmosphere throughout. The beautifully updated kitchen is designed for both everyday living and entertaining, featuring quartz countertops, stainless steel appliances, a dual-door oven, and a large peninsula island. The adjoining dining area and living room beyond offer excellent flow and are accented by a gas fireplace and a large bay window. The main level features two spacious bedrooms and two full bathrooms, including an impressive primary retreat complete with a walk-in closet, a private balcony overlooking the yard, and a luxurious ensuite featuring heated floors. The fully developed walkout basement provides outstanding additional living space with large windows and a separate entrance, creating endless possibilities for extended family, guests, a home office, or recreation space. This level features a huge family room with a custom wet bar, an additional bedroom, a full bathroom, storage areas, and direct access to the private courtyard-style outdoor living space. Outside, the property features a low-maintenance exterior with stucco and brick detailing, a private, secluded yard, and a single detached garage. Rarely do properties like this become available, a quality-built inner-city bungalow with a fully finished walkout basement, exceptional versatility, and an unbeatable location offering quick access to downtown and all major amenities. (id:51913)
Property Details
| Amenities Near By : Park, Playground, Schools, Shopping |
| Features : See Remarks, Back Lane |
| Parking Space Total : 1 |
| Plan : 2617ag |
| MLS® Number : A2311950 |
| Property Type : Single Family |
| Community Name : Tuxedo Park |
Building
| Bathroom Total : 3 |
| Bedrooms Above Ground : 2 |
| Bedrooms Below Ground : 1 |
| Bedrooms Total : 3 |
| Appliances : Washer, Refrigerator, Dishwasher, Stove, Dryer, Hood Fan, Window Coverings, Garage Door Opener |
| Architectural Style : Bungalow |
| Basement Development : Finished |
| Basement Features : Walk Out |
| Basement Type : Full (finished) |
| Constructed Date : 1994 |
| Construction Material : Wood Frame |
| Construction Style Attachment : Semi-detached |
| Cooling Type : None |
| Exterior Finish : Stucco |
| Fireplace Present : Yes |
| Fireplace Total : 1 |
| Flooring Type : Ceramic Tile, Hardwood, Laminate |
| Foundation Type : Poured Concrete |
| Heating Type : Forced Air |
| Stories Total : 1 |
| Size Interior : 1112 Sqft |
| Total Finished Area : 1112 Sqft |
| Type : Duplex |
Land
| Size Total : 278 M2|0-4,050 Sqft |
| Size Total Text : 278 M2|0-4,050 Sqft |
| Size Frontage : 7.61 M |
| Acreage : No |
| Land Amenities : Park, Playground, Schools, Shopping |
| Fence Type : Fence |
| Landscape Features : Landscaped |
| Size Depth : 36.66 M |
| Size Irregular : 278.00 |
| Zoning Description : R-cg |
Rooms
| Level | Type | Dimensions |
|---|---|---|
| Basement | Family Room | 15.33 Ft x 18.00 Ft |
| Basement | Bedroom | 12.50 Ft x 10.00 Ft |
| Basement | Other | 10.67 Ft x 10.50 Ft |
| Basement | 4pc Bathroom | Measurements not available |
| Main Level | Kitchen | 11.00 Ft x 10.50 Ft |
| Main Level | Dining Room | 13.50 Ft x 9.00 Ft |
| Main Level | Living Room | 13.50 Ft x 13.00 Ft |
| Main Level | Primary Bedroom | 14.17 Ft x 11.50 Ft |
| Main Level | Bedroom | 11.00 Ft x 10.50 Ft |
| Main Level | 4pc Bathroom | Measurements not available |
| Main Level | 4pc Bathroom | Measurements not available |
Map
Agents and Offices
- Joe Viani
- Office: RE/MAX Innovations