


Apartment

Year Built: 1978

Area: 588 sqft

Bedrooms: 1

Bathrooms: 1

Car Parking: 1
102, 1814 18 Street Sw Calgary, Alberta T2T 1T4
$165,000
Description
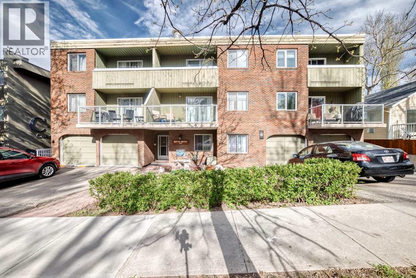
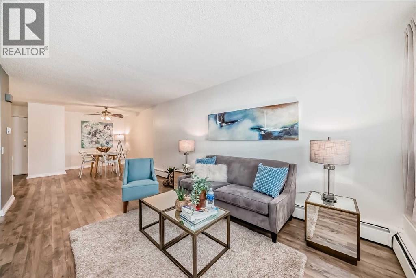
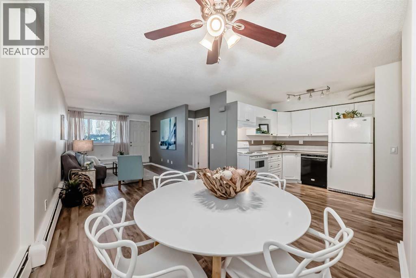
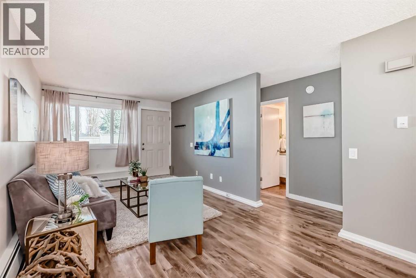
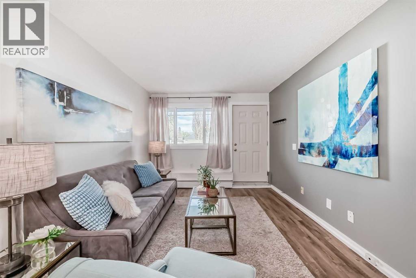
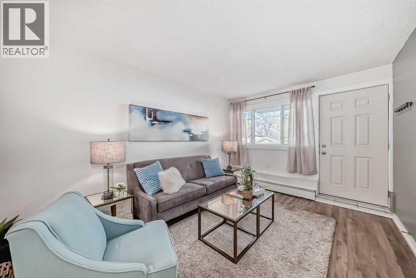
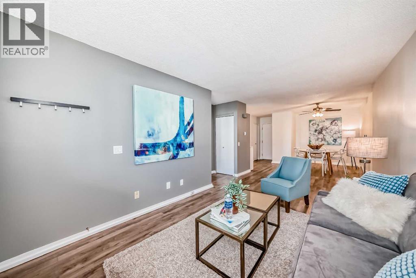
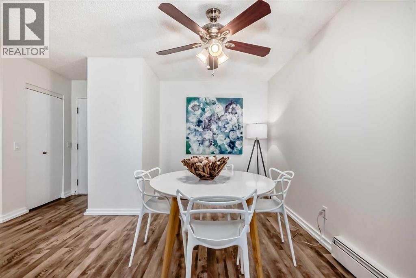
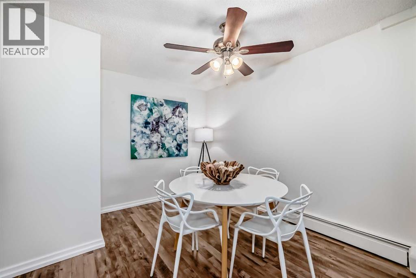
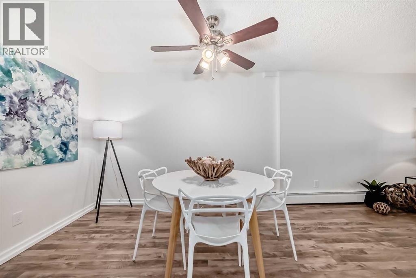
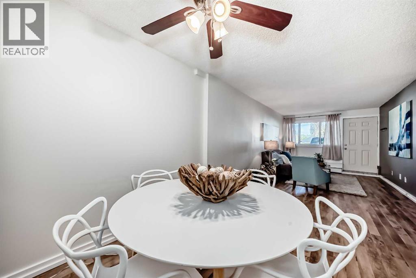
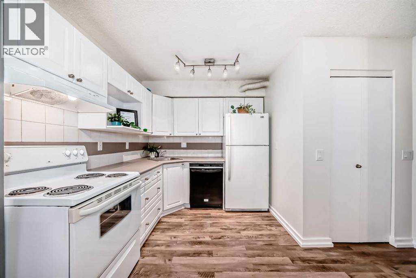
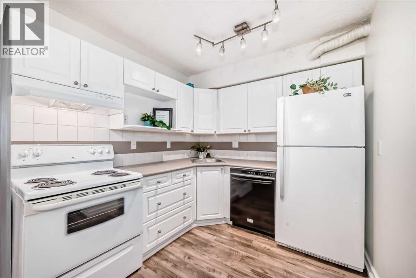
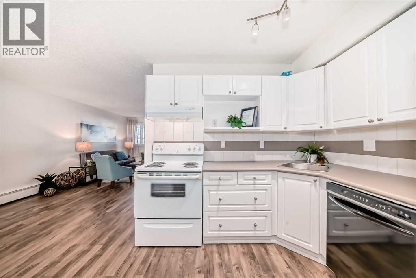
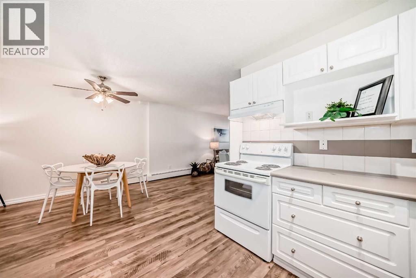
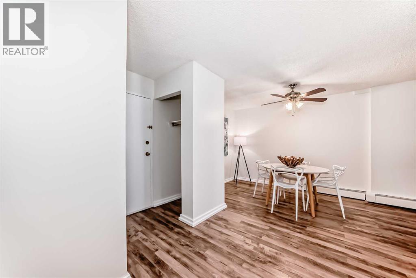
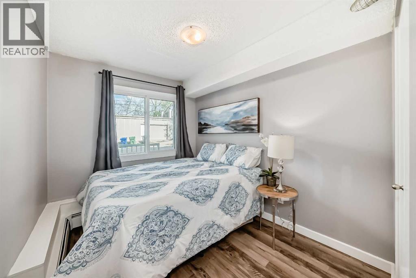
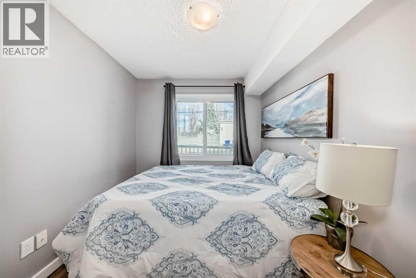
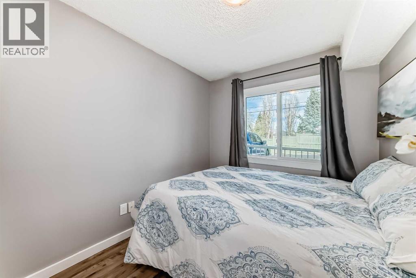
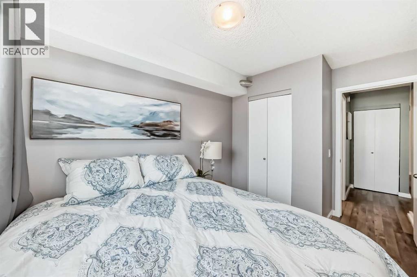
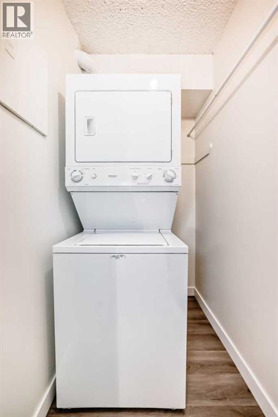
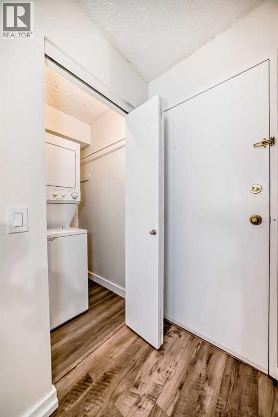
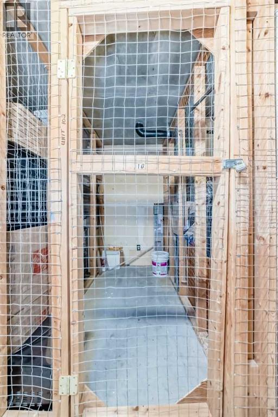
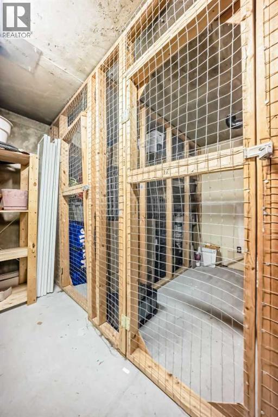
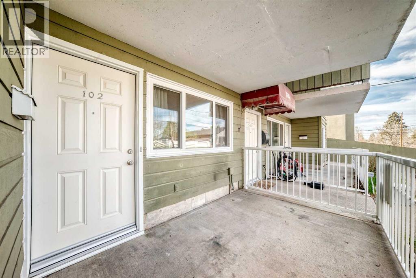
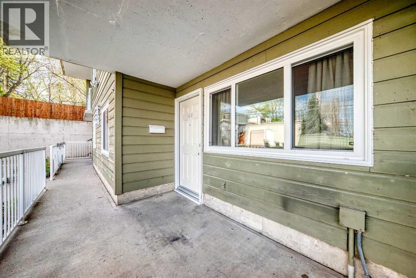
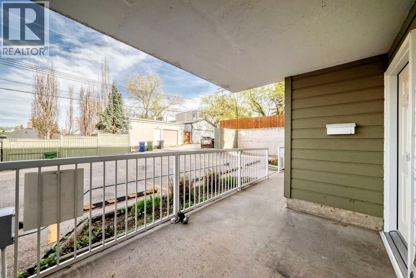
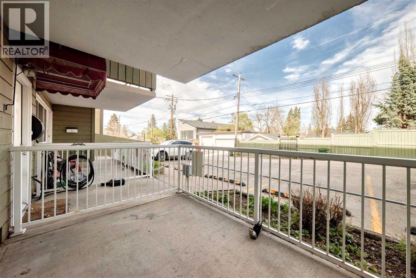
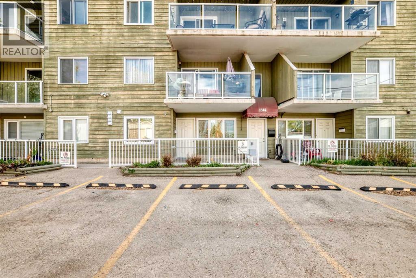
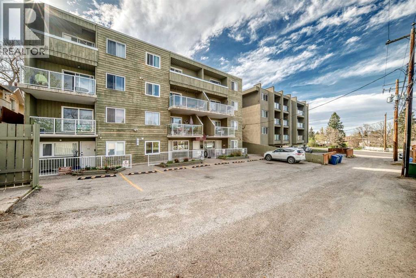
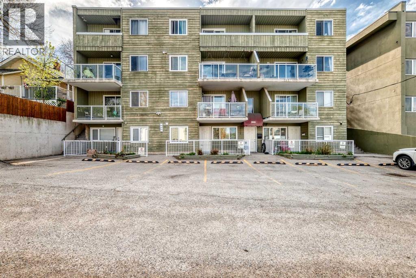
Perfect for first-time buyers, investors, or anyone looking to enjoy the convenience of inner-city living, this charming one-bedroom, one-bathroom condo is ideally located in the heart of downtown Calgary. Freshly painted with newer windows and doors and is move-in ready, the unit offers a bright and functional layout complete with the convenience of in-suite laundry. Enjoy the added bonus of extra storage space and a rare main floor entrance with direct access to your parking stall, making coming and going effortless. Close to shopping, restaurants, transit, parks, and all the amenities downtown has to offer, this is urban living at its best! (id:51913)
Property Details
| Amenities Near By : Schools, Shopping |
| Community Features : Pets Allowed With Restrictions |
| Features : Other, No Smoking Home |
| Parking Space Total : 1 |
| Plan : 9011567 |
| MLS® Number : A2311895 |
| Property Type : Single Family |
| Community Name : Bankview |
Building
| Bathroom Total : 1 |
| Bedrooms Above Ground : 1 |
| Bedrooms Total : 1 |
| Appliances : Refrigerator, Dishwasher, Stove, Window Coverings, Washer/dryer Stack-up |
| Constructed Date : 1978 |
| Construction Material : Poured Concrete |
| Construction Style Attachment : Attached |
| Cooling Type : None |
| Exterior Finish : Brick, Concrete, Wood Siding |
| Flooring Type : Laminate, Linoleum |
| Heating Type : Baseboard Heaters |
| Stories Total : 3 |
| Size Interior : 588 Sqft |
| Total Finished Area : 587.9 Sqft |
| Type : Apartment |
Land
| Size Total Text : Unknown |
| Acreage : No |
| Land Amenities : Schools, Shopping |
| Zoning Description : M-c2 |
Rooms
| Level | Type | Dimensions |
|---|---|---|
| Main Level | Laundry Room | 4.75 Ft x 3.83 Ft |
| Main Level | Other | 4.25 Ft x 3.42 Ft |
| Main Level | Kitchen | 8.08 Ft x 8.42 Ft |
| Main Level | Dining Room | 10.50 Ft x 10.92 Ft |
| Main Level | Living Room | 18.83 Ft x 10.25 Ft |
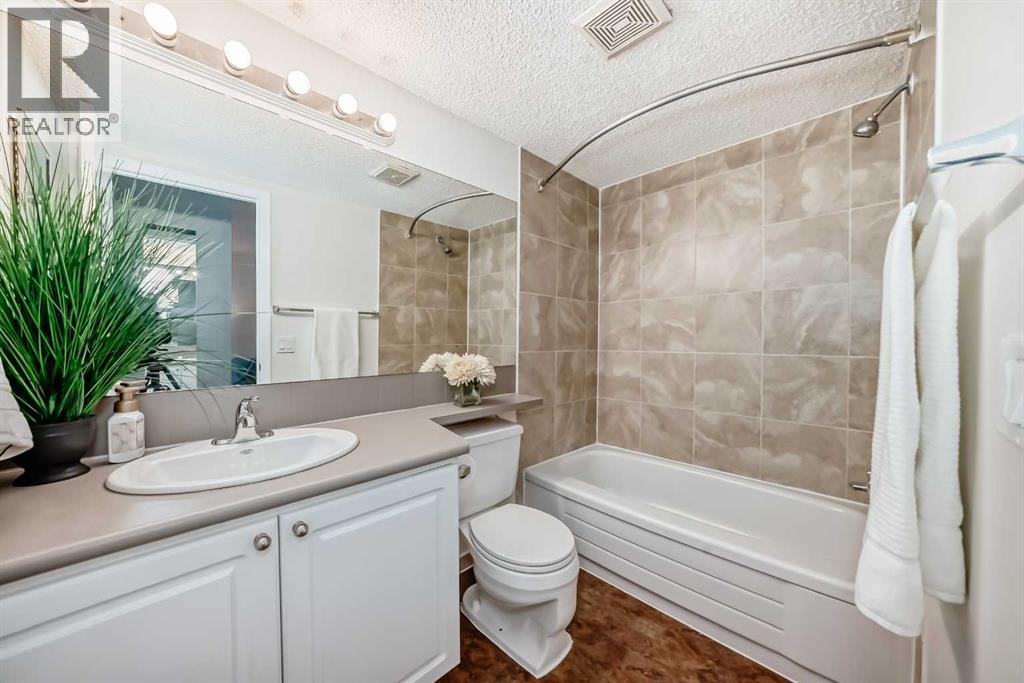
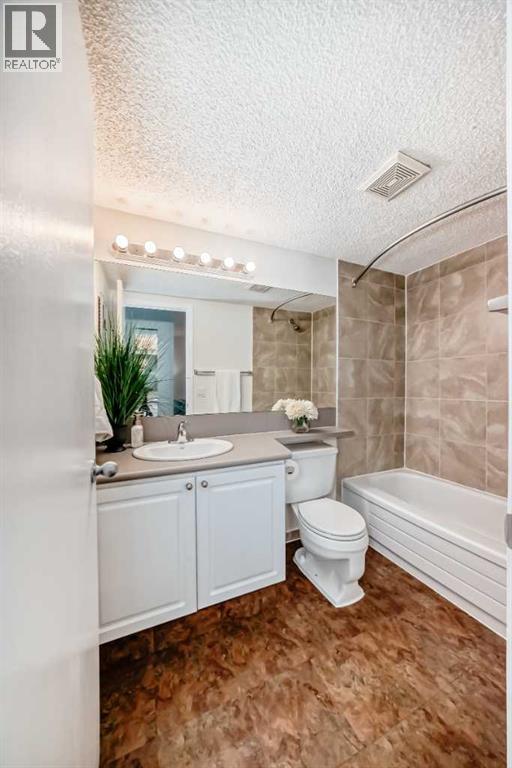
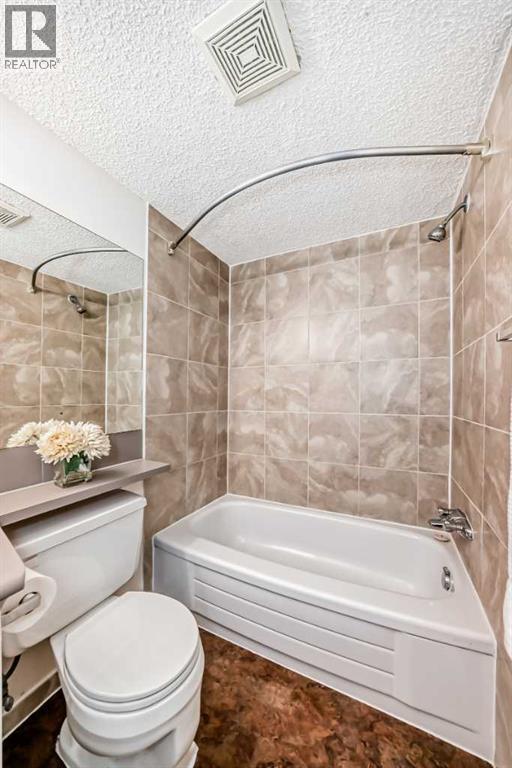
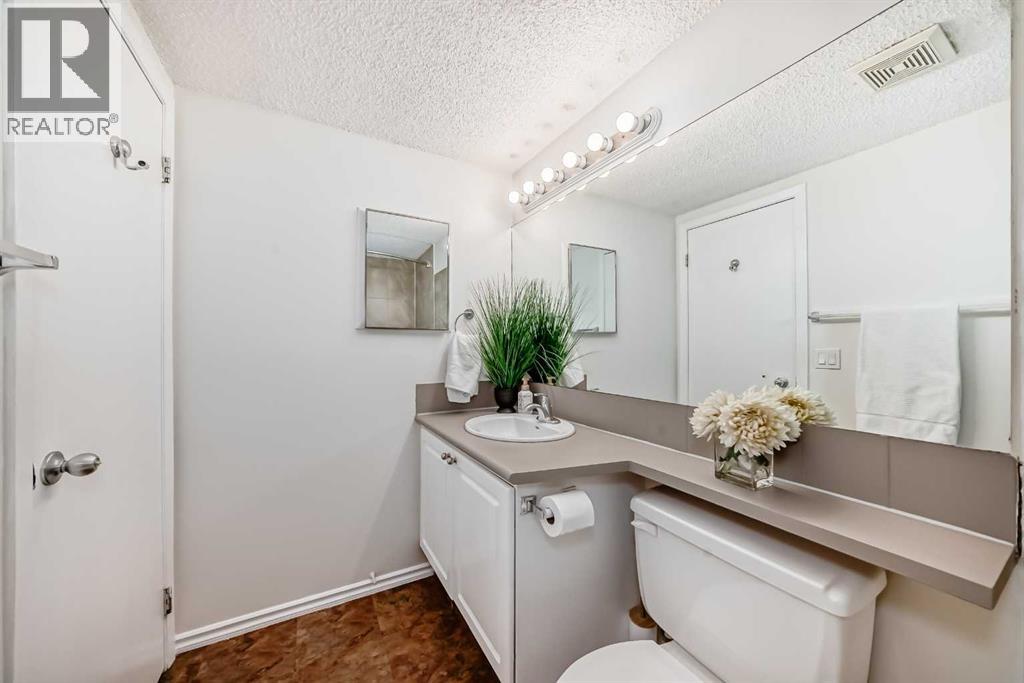
| Main Level | 4pc Bathroom | 4.92 Ft x 8.42 Ft |
| Main Level | Primary Bedroom | 9.75 Ft x 8.08 Ft |
Map
Agents and Offices
- Lisa Jensen
- Office: RE/MAX Landan Real Estate

Latest Listing

105 Silverhorn Ridge
$4,100,000
13, 803 Varsity Estates Drive Nw
$439,000