


House

Year Built: 2004

Area: 1907 sqft

Bedrooms: 5

Bathrooms: 4

Fireplaces: 1

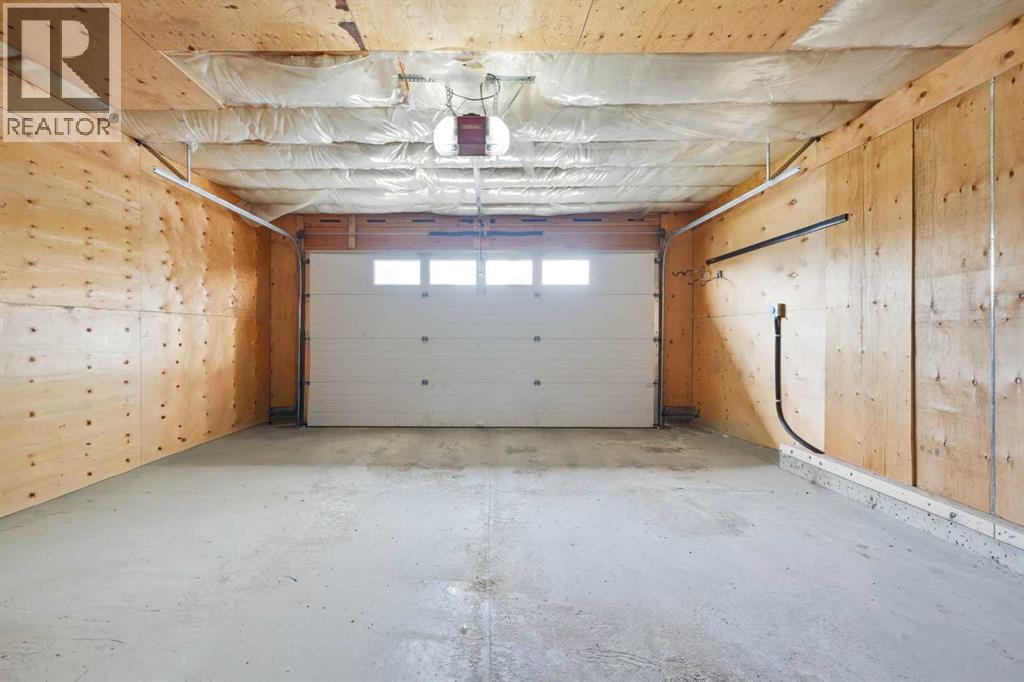
Car Parking: 4
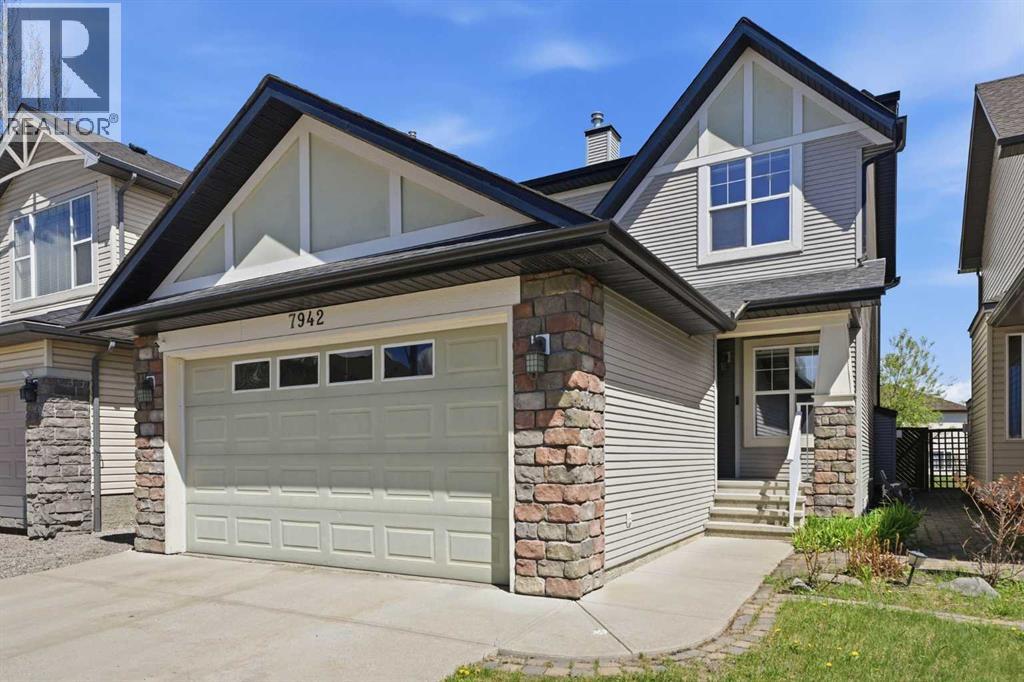
7942 Cougar Ridge Avenue Sw Calgary, Alberta T3H 5L3
$829,900
Description
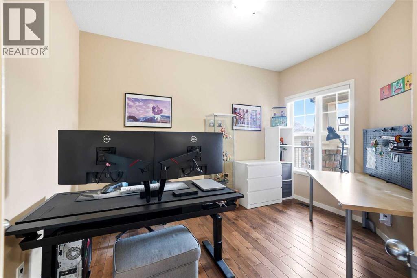
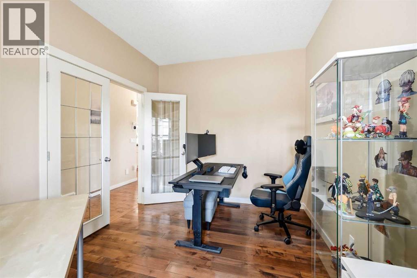
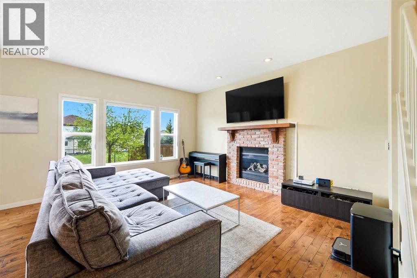
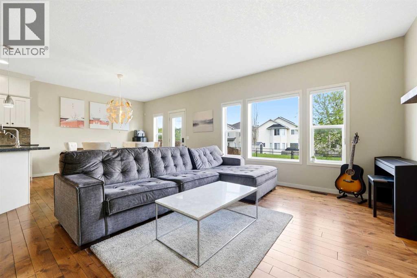
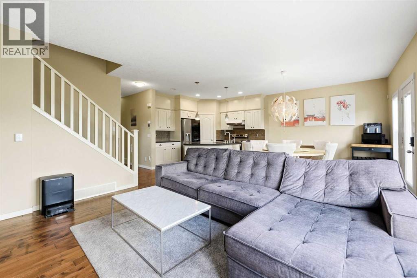
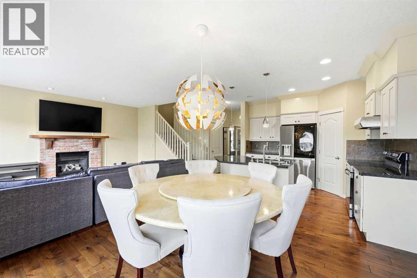
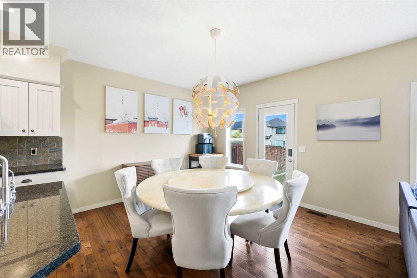
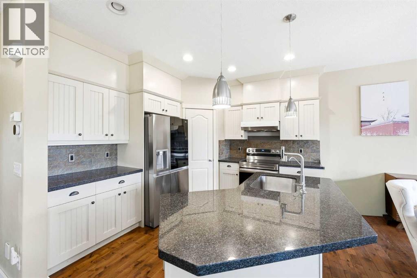
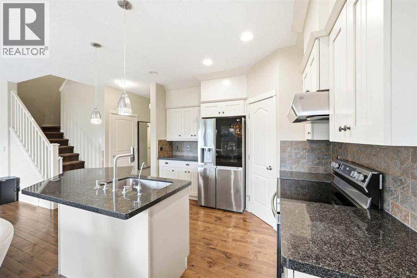
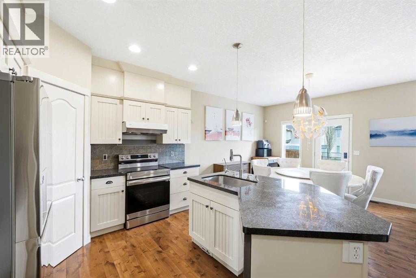
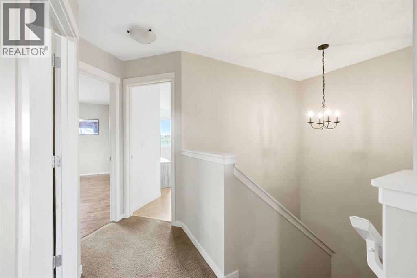
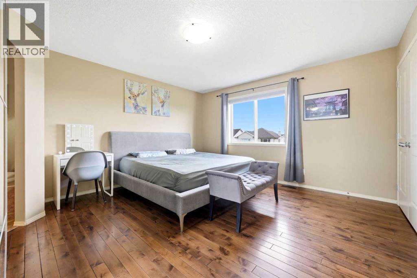
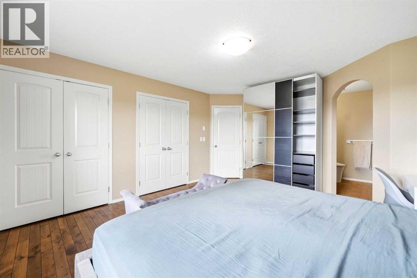
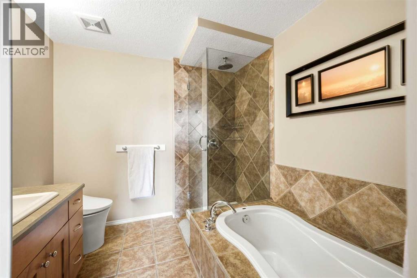
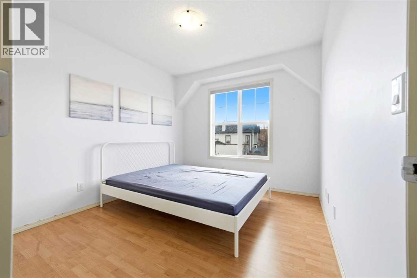
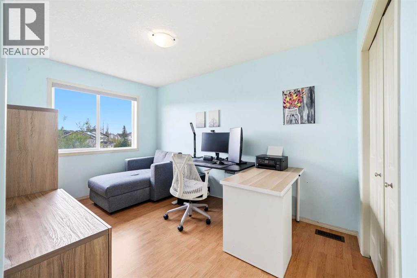
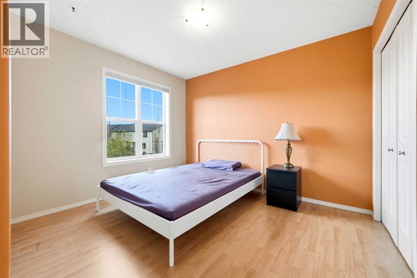
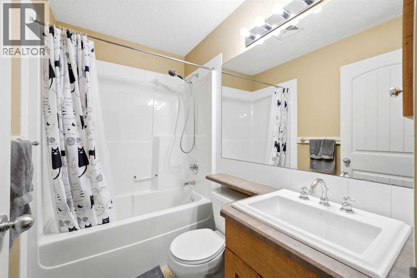
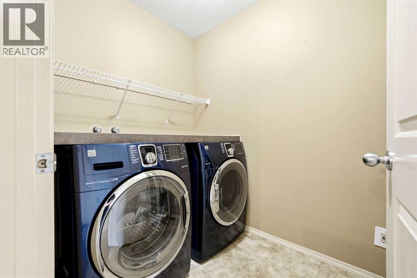
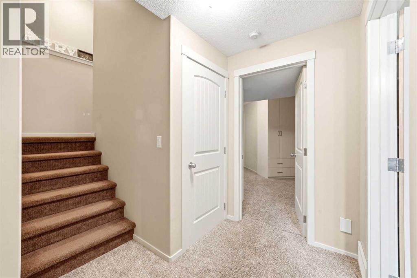
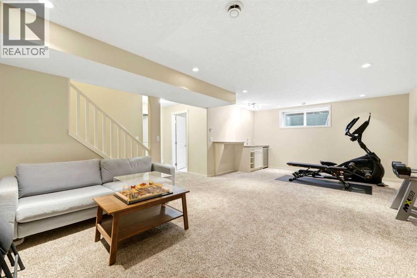
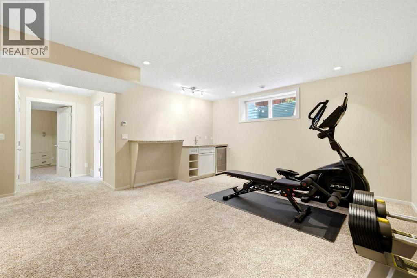
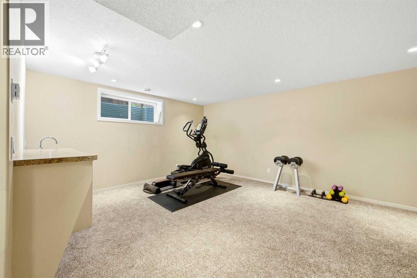
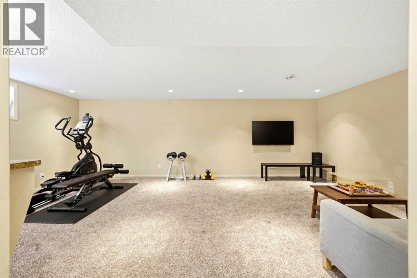
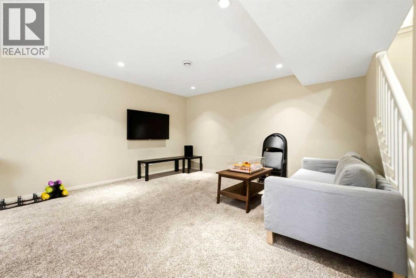
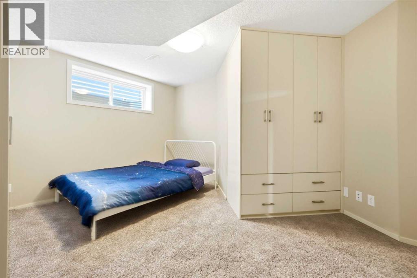
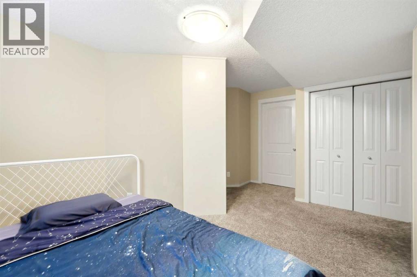
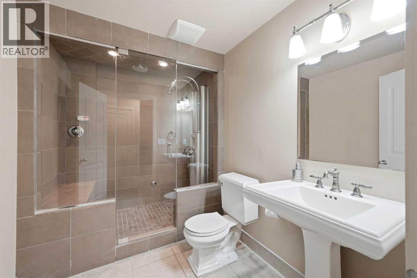
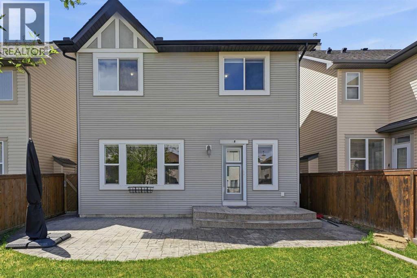
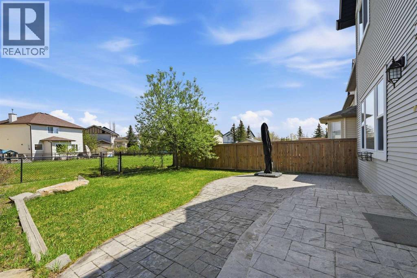
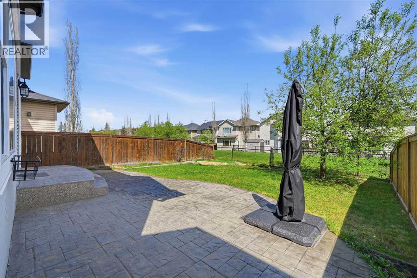
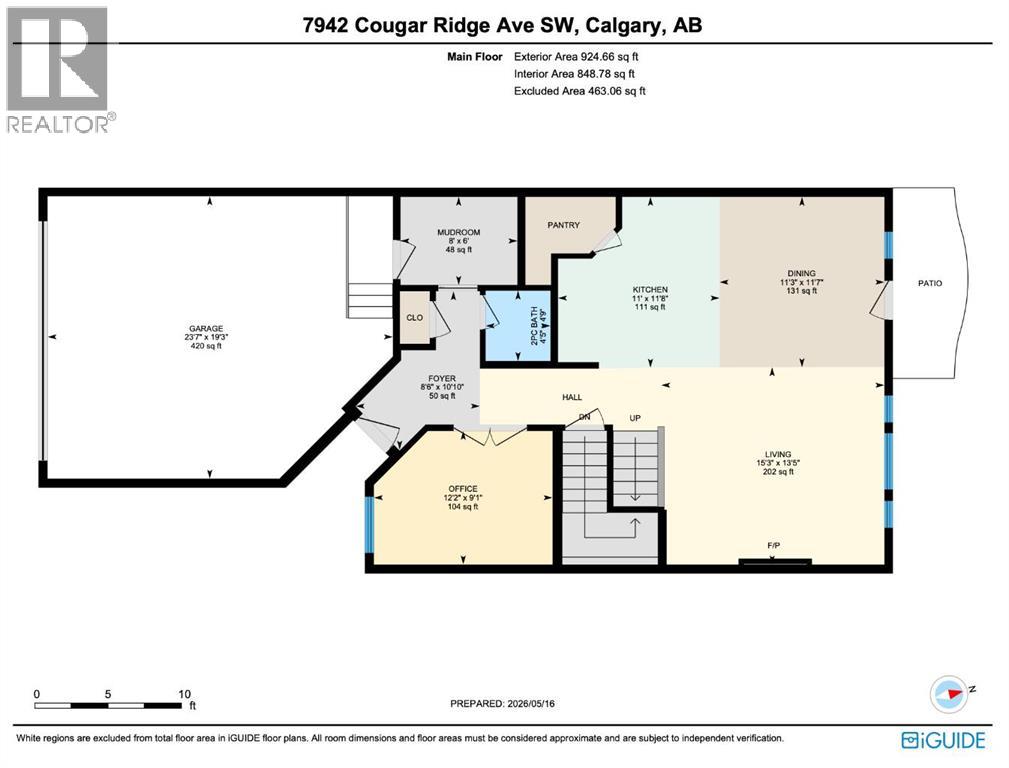
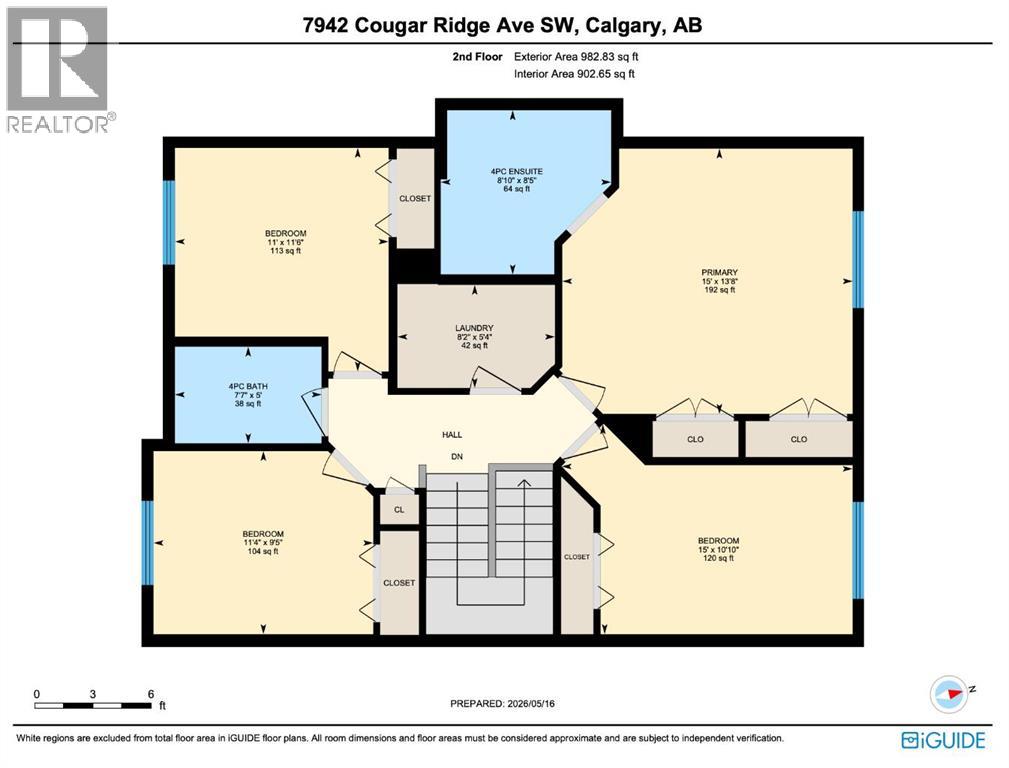
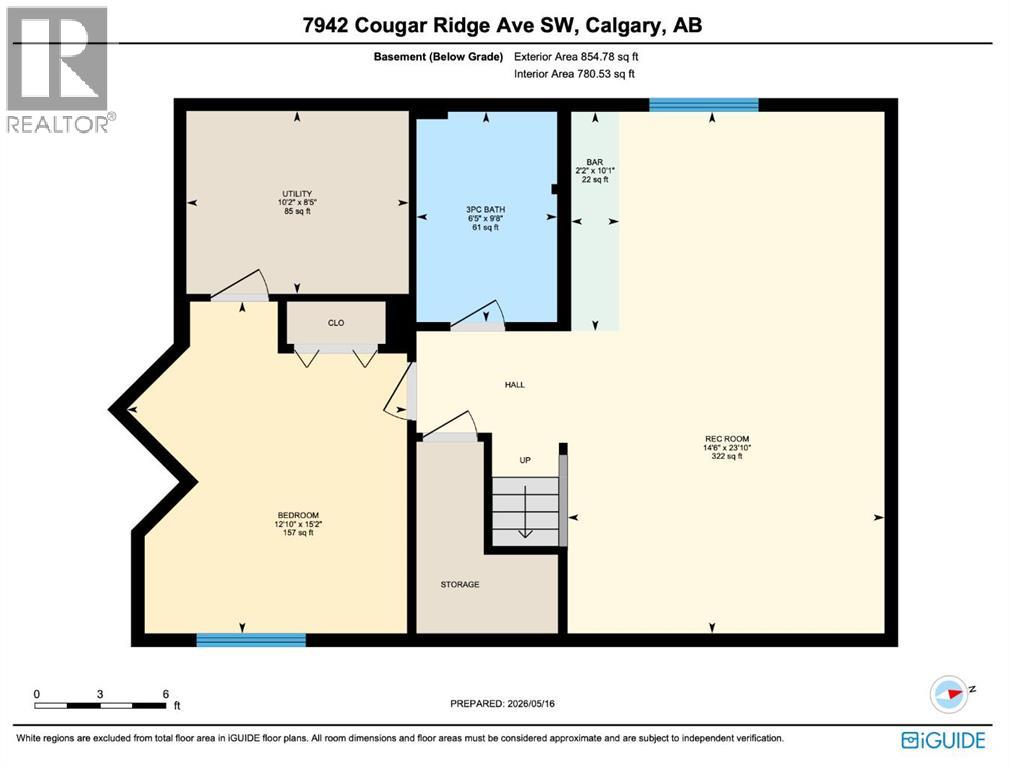
Welcome to this stunning five-bedroom family home in the sought-after community of Cougar Ridge. Boasting over 2,760 sq. ft. of developed living space over 3 levels, this residence offers a bright, functional layout featuring a main-floor office and a fully finished basement. The property backs onto a scenic greenbelt and sits just doors away from a local playground. On the main level, a gourmet kitchen sparkles with granite countertops and stainless steel appliances, flowing seamlessly into a spacious dining area and a cozy living room anchored by a fireplace. Upstairs, you will find a convenient laundry room, a full bathroom, and three generous bedrooms alongside the primary suite, which features dual closets and a four-piece ensuite. The fully finished lower level is the ultimate retreat for movie nights or recreation, complete with cozy in-floor heating, a built-in wet bar, a fifth bedroom, and a full bathroom featuring a luxury steam shower. Regrigerator(2022),stove(August 2023),range hood(Oct 2021)Dishwasher(Sep 2025), Air conditioning system(Jun 2023). (id:51913)
Property Details
| Amenities Near By : Playground, Schools, Shopping |
| Features : Sauna |
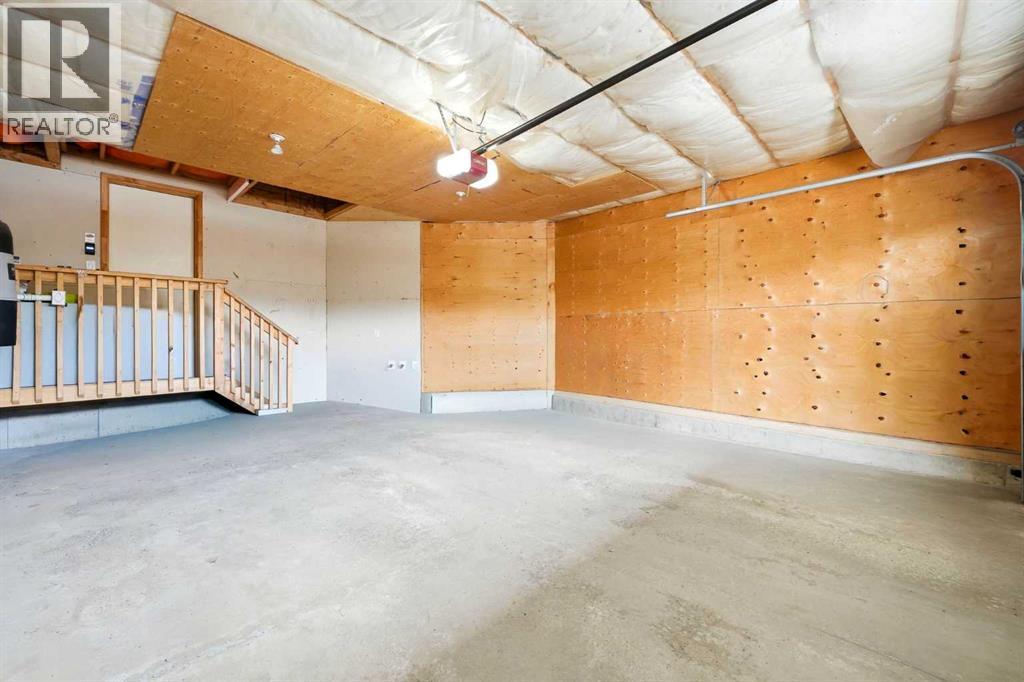
| Parking Space Total : 4 |
| Plan : 0312817 |
| Structure : Deck |
| MLS® Number : A2312009 |
| Property Type : Single Family |
| Community Name : Cougar Ridge |
Building
| Bathroom Total : 4 |
| Bedrooms Above Ground : 4 |
| Bedrooms Below Ground : 1 |
| Bedrooms Total : 5 |
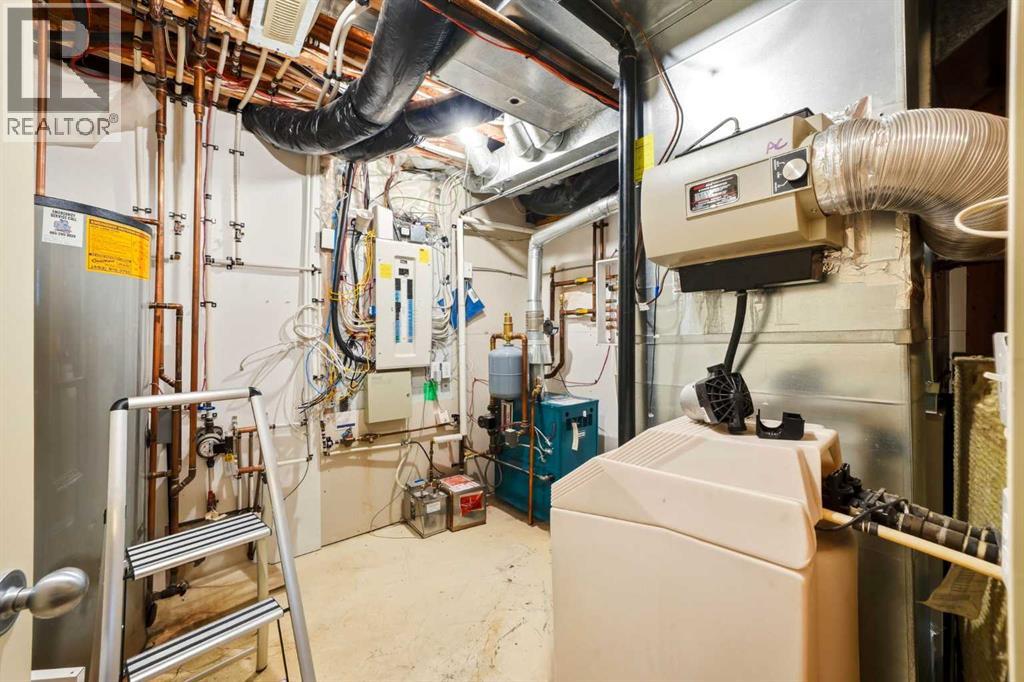
| Appliances : Refrigerator, Water Softener, Dishwasher, Stove, Window Coverings, Garage Door Opener, Washer & Dryer |
| Basement Development : Finished |
| Basement Type : Full (finished) |
| Constructed Date : 2004 |
| Construction Style Attachment : Detached |
| Cooling Type : Central Air Conditioning |
| Fireplace Present : Yes |
| Fireplace Total : 1 |
| Flooring Type : Carpeted, Ceramic Tile, Hardwood |
| Foundation Type : Poured Concrete |
| Half Bath Total : 1 |
| Heating Type : Forced Air, In Floor Heating |
| Stories Total : 2 |
| Size Interior : 1907 Sqft |
| Total Finished Area : 1907 Sqft |
| Type : House |
Land
| Size Total : 364 M2|0-4,050 Sqft |
| Size Total Text : 364 M2|0-4,050 Sqft |
| Size Frontage : 10.4 M |
| Acreage : No |
| Land Amenities : Playground, Schools, Shopping |
| Fence Type : Fence |
| Size Irregular : 364.00 |
| Zoning Description : R-g |
Rooms
| Level | Type | Dimensions |
|---|---|---|
| Basement | 3pc Bathroom | 9.67 Ft x 6.42 Ft |
| Basement | Bedroom | 15.17 Ft x 12.83 Ft |
| Basement | Recreational, Games Room | 23.83 Ft x 14.50 Ft |
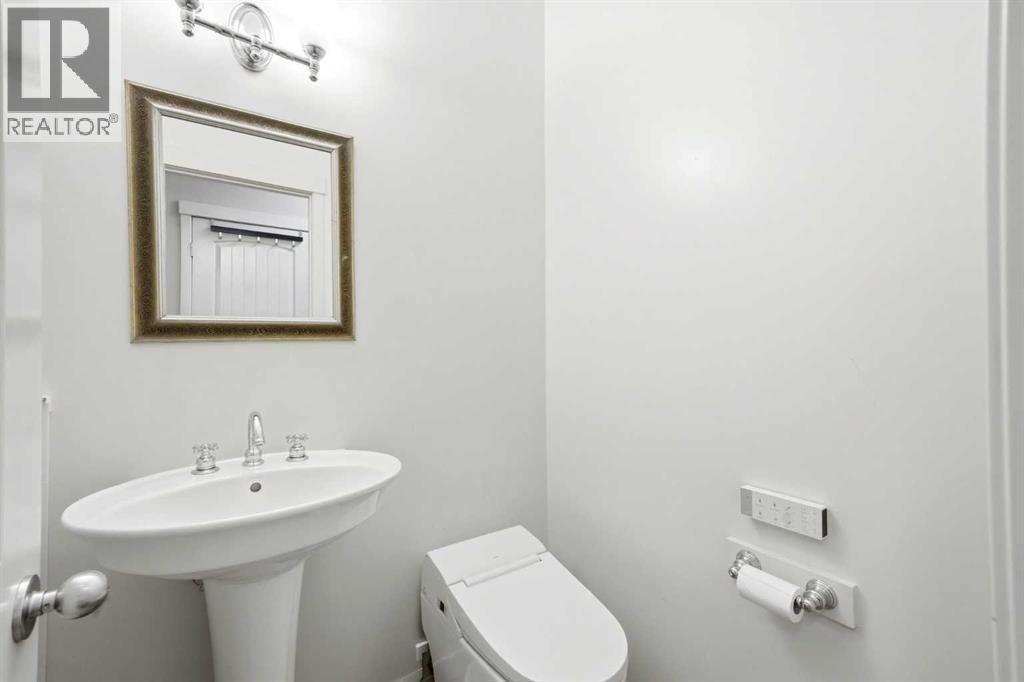
| Main Level | 2pc Bathroom | 4.75 Ft x 4.42 Ft |
| Main Level | Dining Room | 11.58 Ft x 11.25 Ft |
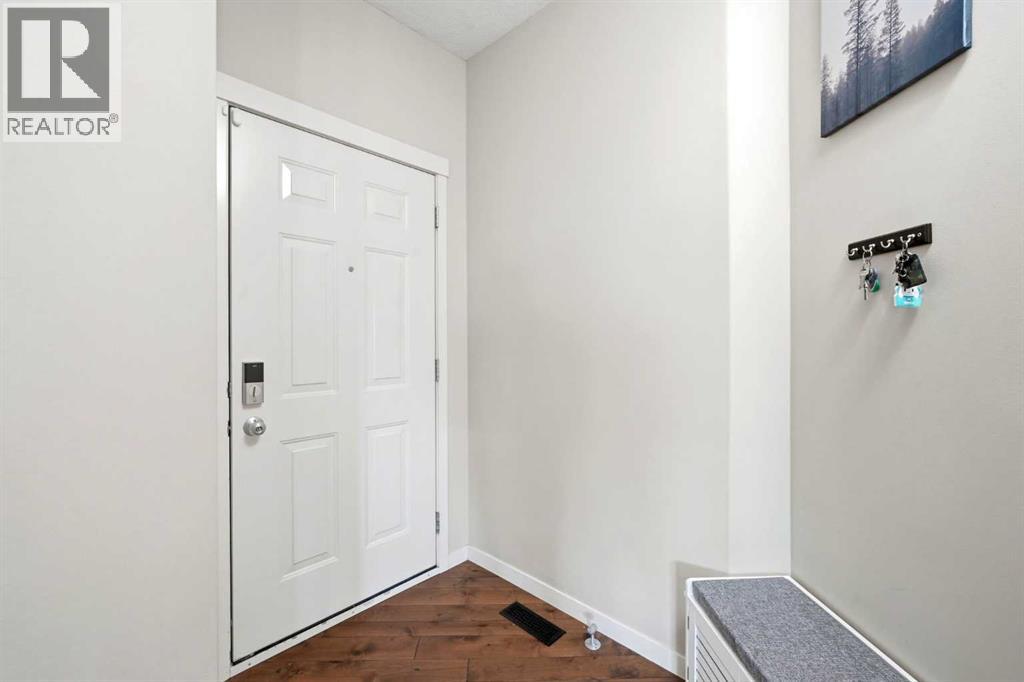
| Main Level | Foyer | 10.83 Ft x 8.50 Ft |
| Main Level | Kitchen | 11.67 Ft x 11.00 Ft |
| Main Level | Living Room | 13.42 Ft x 15.25 Ft |
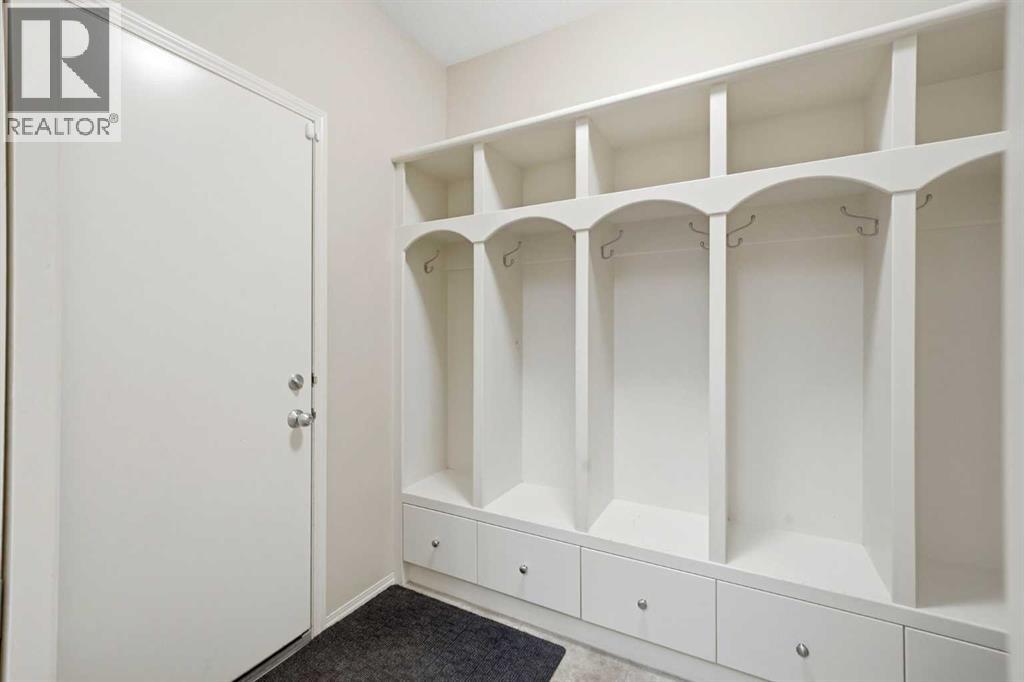
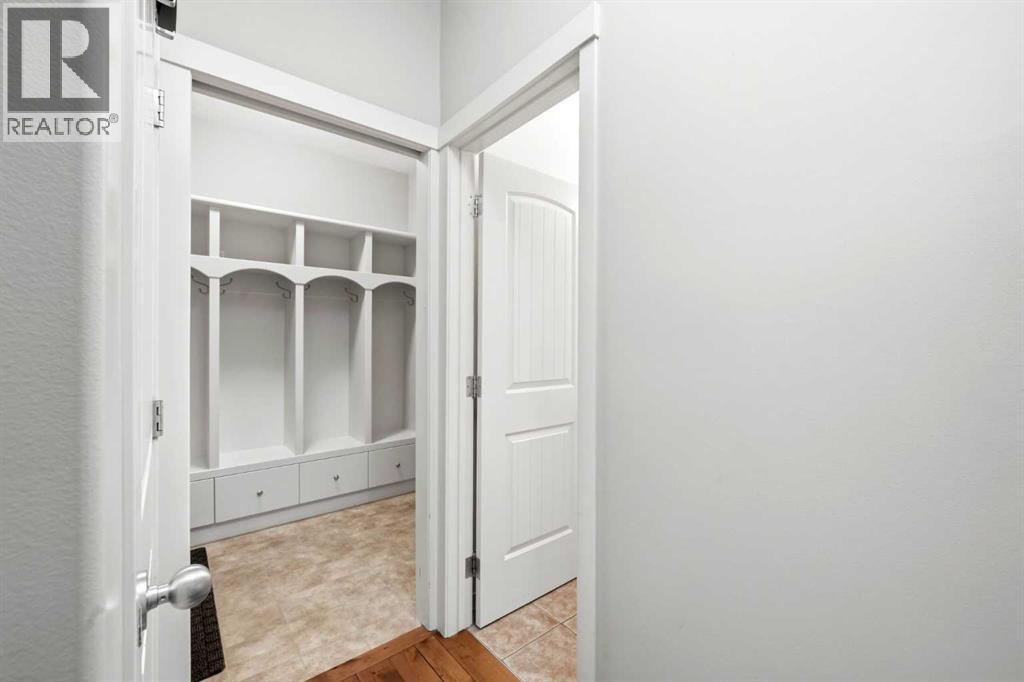
| Main Level | Other | 6.00 Ft x 8.00 Ft |
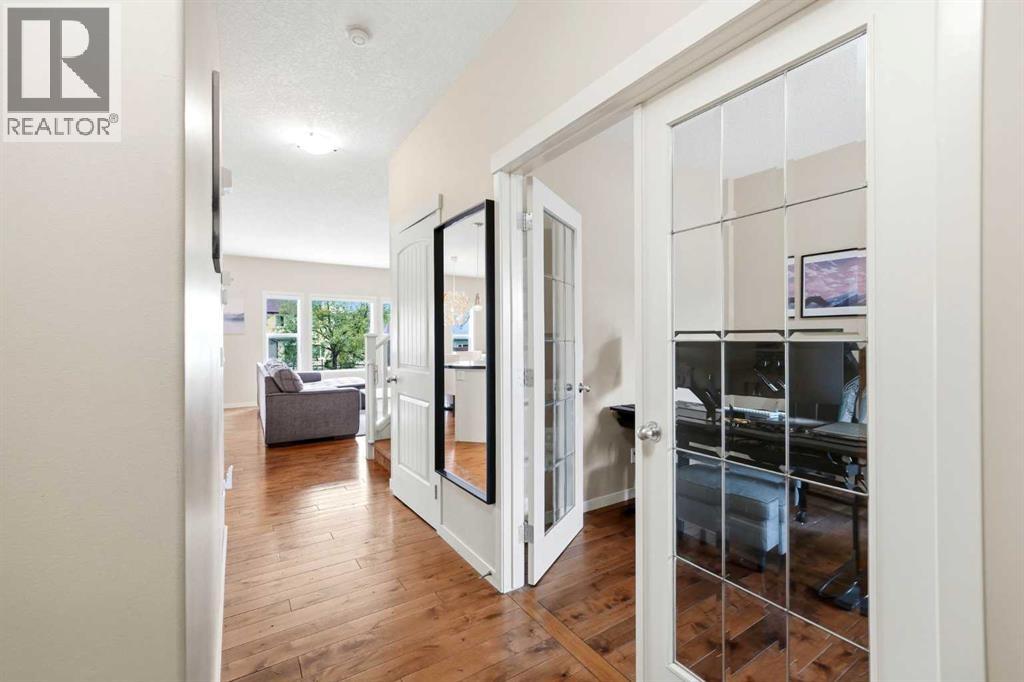
| Main Level | Office | 9.08 Ft x 12.17 Ft |
| Upper Level | 4pc Bathroom | 5.00 Ft x 7.58 Ft |
| Upper Level | 4pc Bathroom | 8.42 Ft x 8.83 Ft |
| Upper Level | Bedroom | 11.50 Ft x 11.00 Ft |
| Upper Level | Bedroom | 9.42 Ft x 11.33 Ft |
| Upper Level | Bedroom | 10.83 Ft x 15.00 Ft |
| Upper Level | Laundry Room | 5.33 Ft x 8.17 Ft |
| Upper Level | Primary Bedroom | 13.67 Ft x 15.00 Ft |
Map
Agents and Offices
- Piew Soe Saw
- Office: Grand Realty

Latest Listing

105 Silverhorn Ridge
$4,100,000
13, 803 Varsity Estates Drive Nw
$439,000