House

Year Built: 1992

Area: 1178 sqft

Bedrooms: 3

Bathrooms: 2

Car Parking: 2
292 Coventry Close Ne Calgary, Alberta T3K 4C5
$479,900
Description
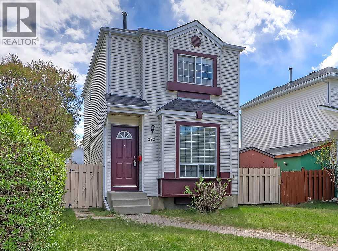
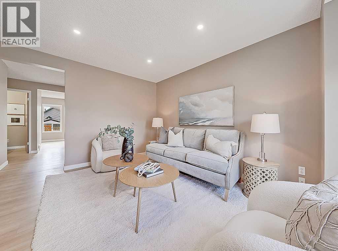
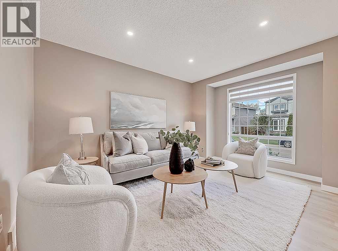
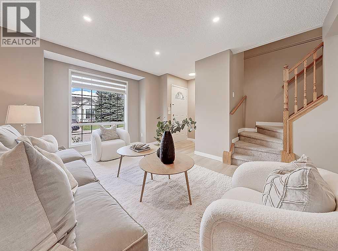
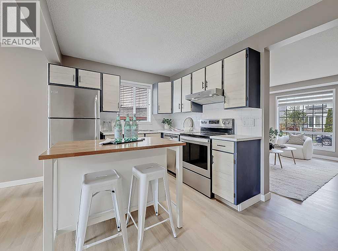
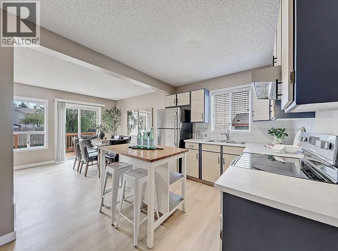
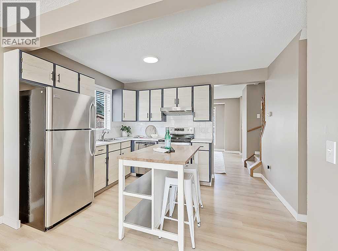
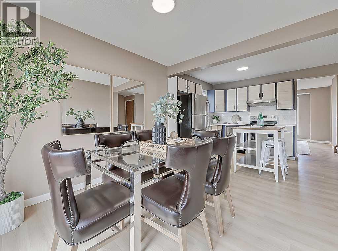
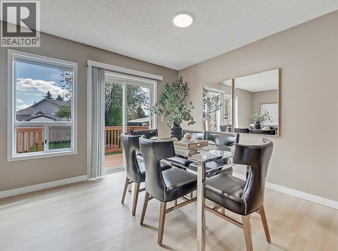
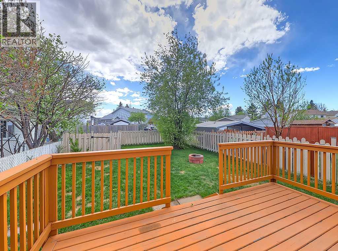
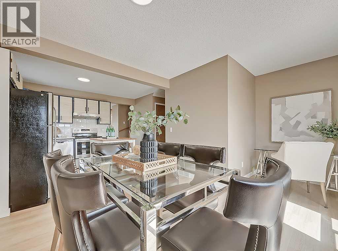
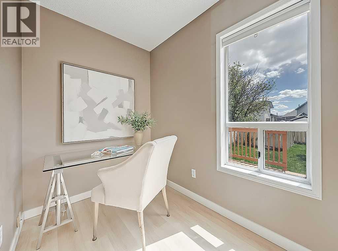
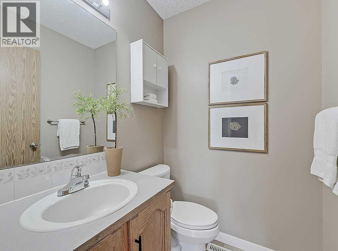
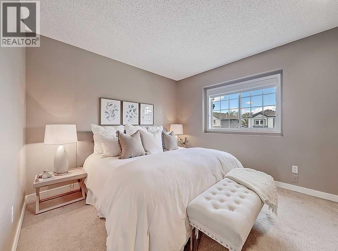
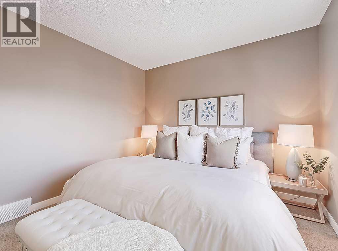
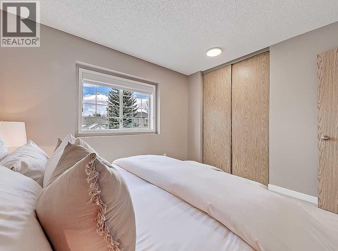
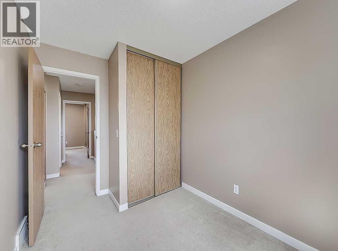
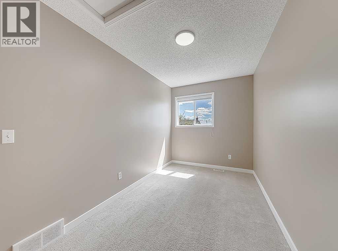
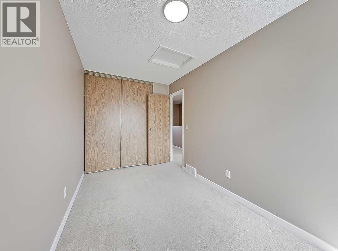
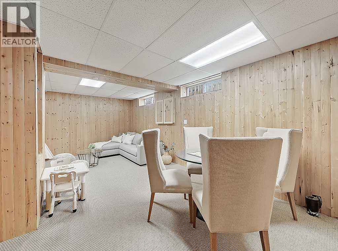
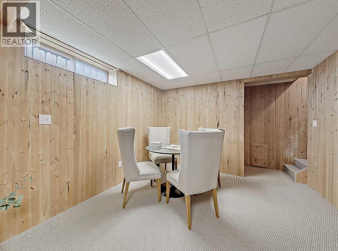
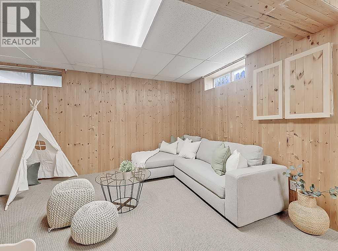
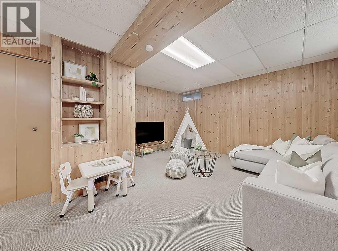
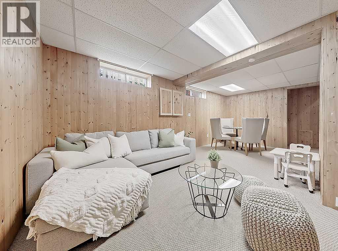
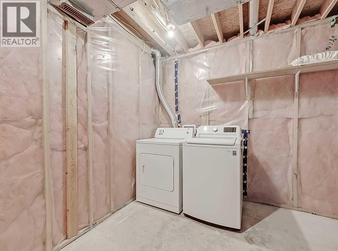
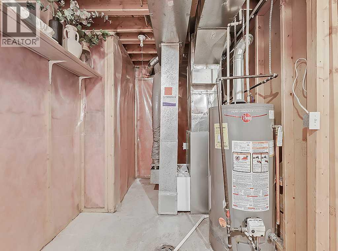
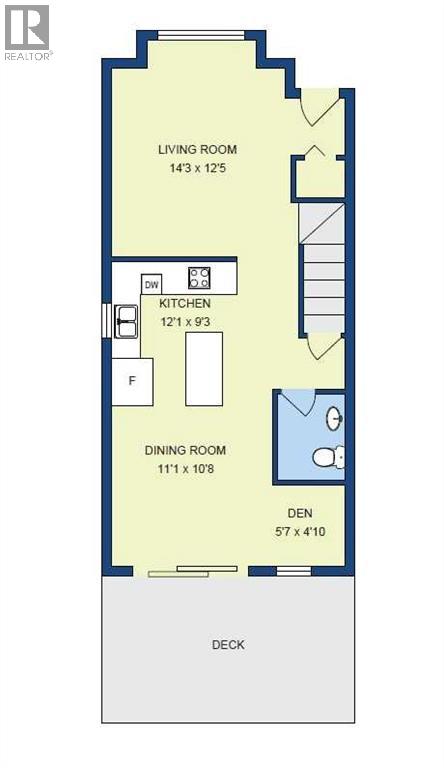
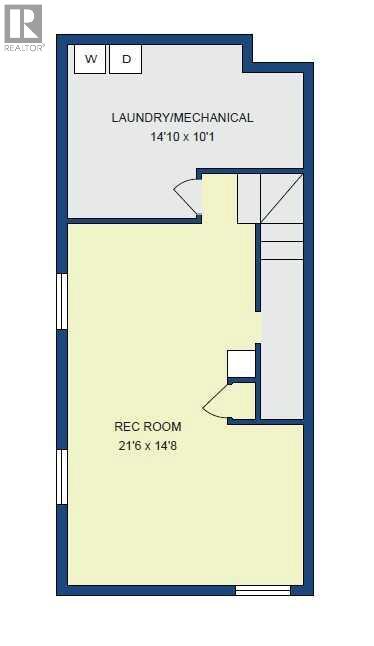
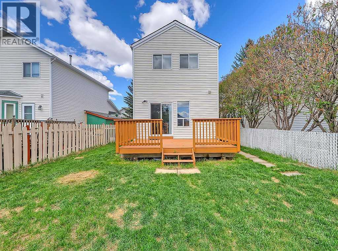
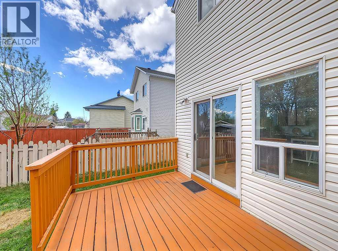
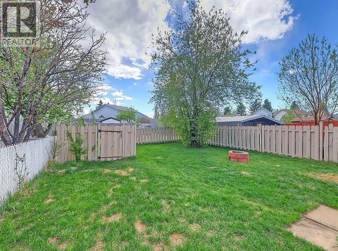
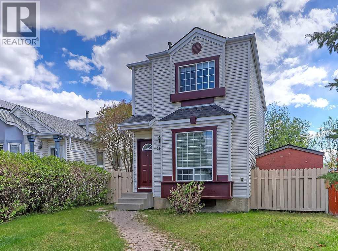
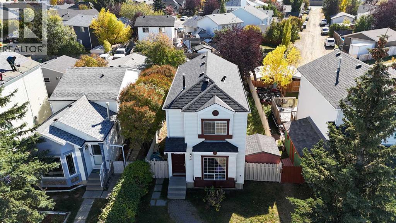
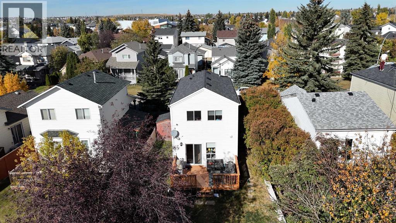
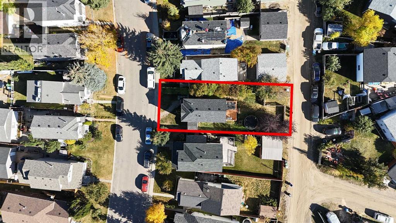
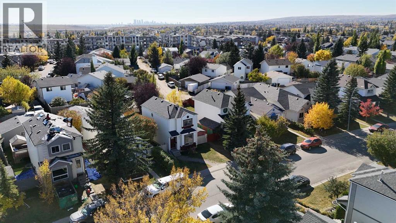
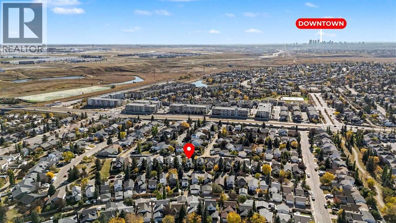
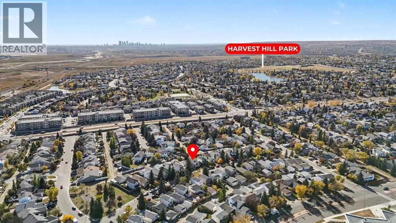
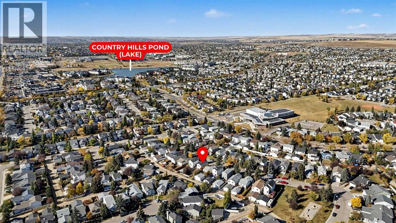
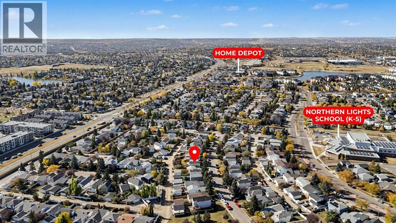
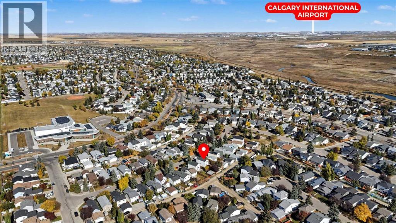
This home is a great opportunity for a first time buyer or an investor. Current rental rates fully cover a mortgage and related costs making this investment turnkey. And if you’re currently renting yourself and would like to gain equity in your own home, this is your chance. The property sits on an oversized single lot with a great back deck and south exposed yard. This 3 bedrooms and 2 bathrooms (1 full and 1 half bath) home has been well cared for and maintained with new hail rated shingles added January 2025, a new furnace and hot water tank in 2019, new luxury vinyl plank flooring in 2023, and new interior water lines removing outdated poly-b this year in 2026. The main floor features a private living room and a kitchen that opens up to the dining room, corner den space, and has direct access to the bright spacious back deck and large yard. A half bath finishes this level. Upstairs the 3 bedrooms are a good size with 2 of the 3 being quite large. The developed basement is great for a rec room or storage – whatever you need. There is a separate laundry area in the utility room, with additional storage space. This property has so much potential - live in as is or renovate to your own taste; in this price range you have the option. The house is conveniently located close to countless amenities, including schools for all grades, walking and bike paths, parks and ponds, and the 19,000+ sq ft recreation centre – Vivo. Close to restaurants, shopping, banking, groceries, Home Depot, transit and access to major corridors to get you downtown, or out of town. Call your favourite Realtor and book your private showing today! (id:51913)
Property Details
| Amenities Near By : Golf Course, Park, Playground, Schools, Shopping, Water Nearby |
| Community Features : Golf Course Development, Lake Privileges |
| Features : See Remarks, Back Lane, Level |
| Parking Space Total : 2 |
| Plan : 9111941 |
| Structure : Shed, None |
| MLS® Number : A2311902 |
| Property Type : Single Family |
| Community Name : Coventry Hills |
Building
| Bathroom Total : 2 |
| Bedrooms Above Ground : 3 |
| Bedrooms Total : 3 |
| Appliances : Washer, Refrigerator, Dishwasher, Stove, Oven, Dryer |
| Basement Development : Finished |
| Basement Type : Full (finished) |
| Constructed Date : 1992 |
| Construction Material : Wood Frame |
| Construction Style Attachment : Detached |
| Cooling Type : None |
| Exterior Finish : Vinyl Siding |
| Flooring Type : Carpeted, Linoleum |
| Foundation Type : Poured Concrete |
| Half Bath Total : 1 |
| Heating Fuel : Natural Gas |
| Heating Type : Forced Air |
| Stories Total : 2 |
| Size Interior : 1178 Sqft |
| Total Finished Area : 1178.08 Sqft |
| Type : House |
Land
| Size Total : 337 M2|0-4,050 Sqft |
| Size Total Text : 337 M2|0-4,050 Sqft |
| Size Frontage : 11.15 M |
| Acreage : No |
| Land Amenities : Golf Course, Park, Playground, Schools, Shopping, Water Nearby |
| Fence Type : Fence |
| Landscape Features : Landscaped, Lawn |
| Size Depth : 31.98 M |
| Size Irregular : 337.00 |
| Zoning Description : R-g |
Rooms
| Level | Type | Dimensions |
|---|---|---|
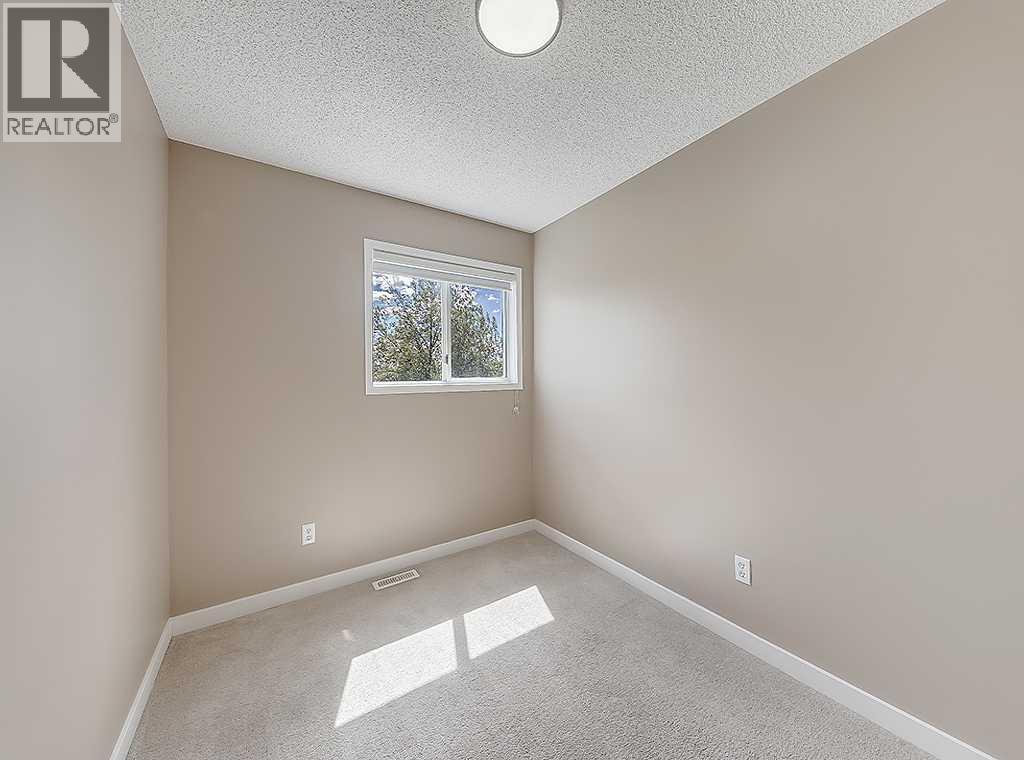
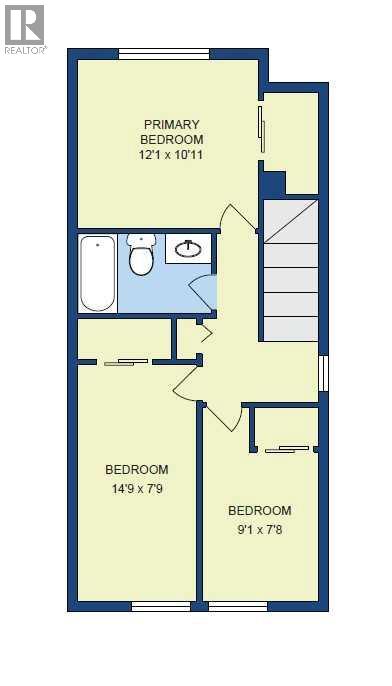
| Second Level | Bedroom | 9.08 Ft x 7.67 Ft |
| Second Level | Bedroom | 14.75 Ft x 7.75 Ft |
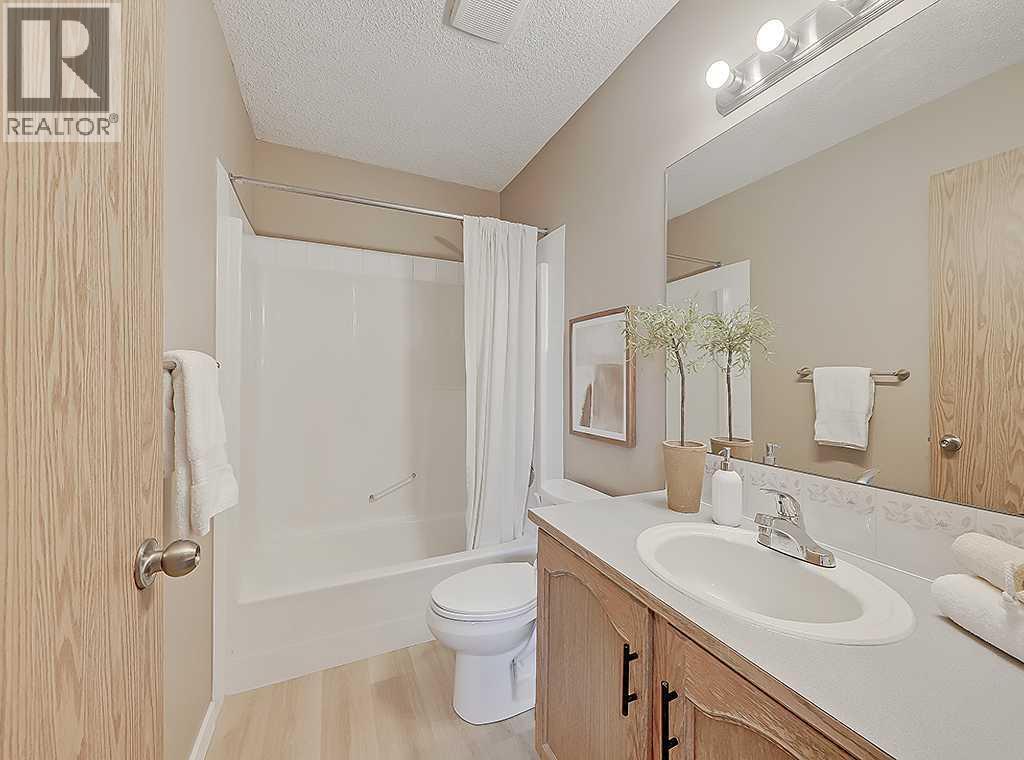
| Second Level | 4pc Bathroom | Measurements not available |
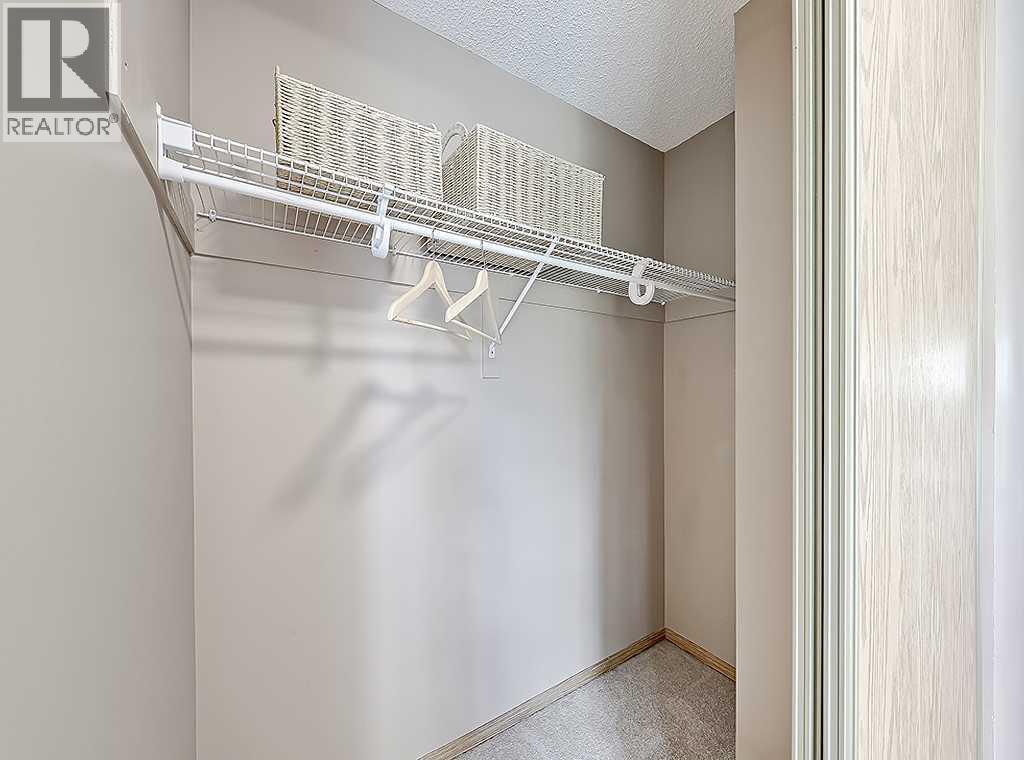
| Second Level | Primary Bedroom | 12.08 Ft x 10.92 Ft |
| Basement | Recreational, Games Room | 21.50 Ft x 14.67 Ft |
| Basement | Laundry Room | 14.83 Ft x 10.08 Ft |
| Main Level | Living Room | 14.25 Ft x 12.42 Ft |
| Main Level | Kitchen | 12.08 Ft x 9.25 Ft |
| Main Level | 2pc Bathroom | Measurements not available |
| Main Level | Dining Room | 11.08 Ft x 10.67 Ft |
| Main Level | Den | 5.58 Ft x 5.17 Ft |
Map
Agents and Offices
- Raena Gartner
- Office: RE/MAX House Of Real Estate