House

Year Built: 1975

Area: 878 sqft

Bedrooms: 4

Bathrooms: 2

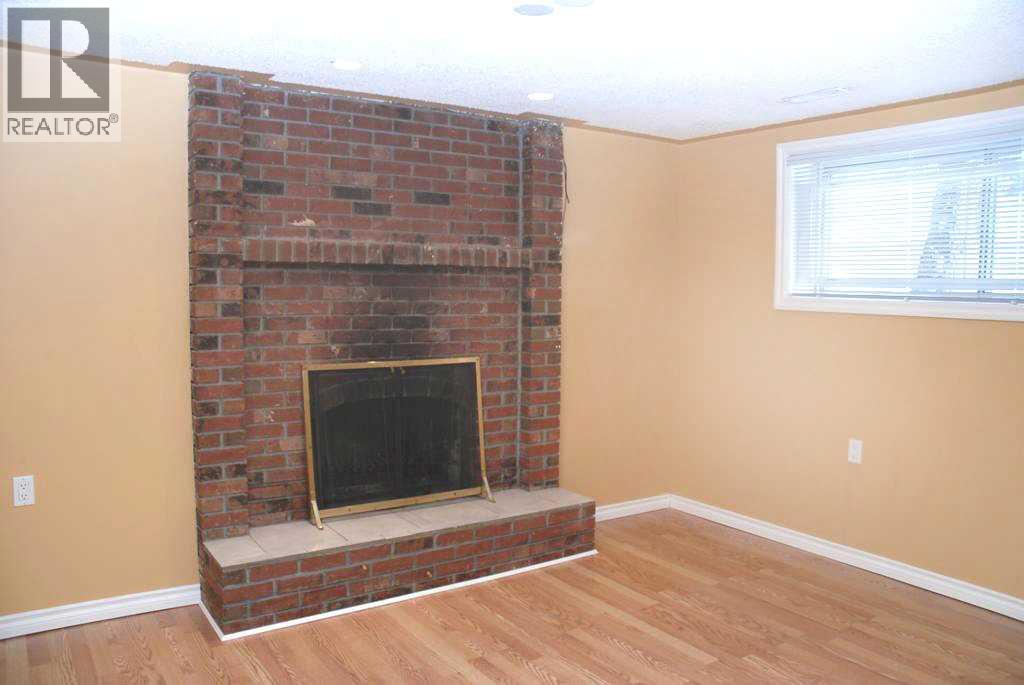
Fireplaces: 1

Car Parking: 4
884 Rundlecairn Way Ne Calgary, Alberta T1Y 2R7
$578,900
Description
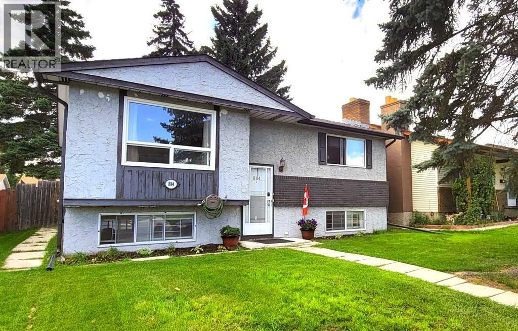
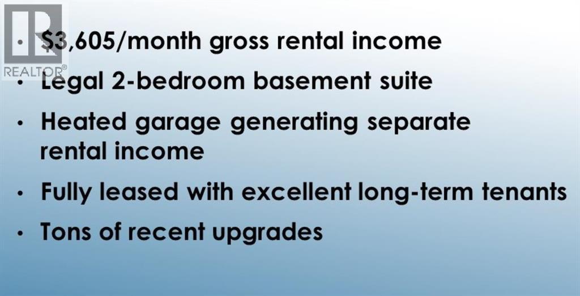
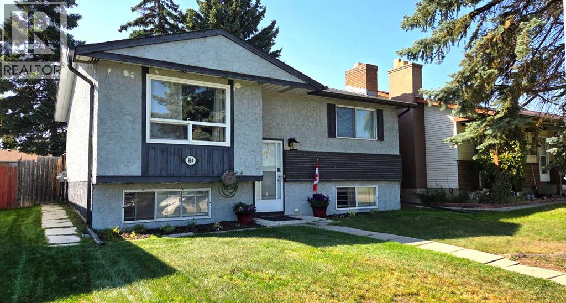
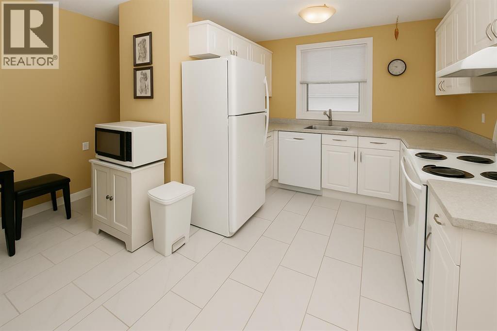
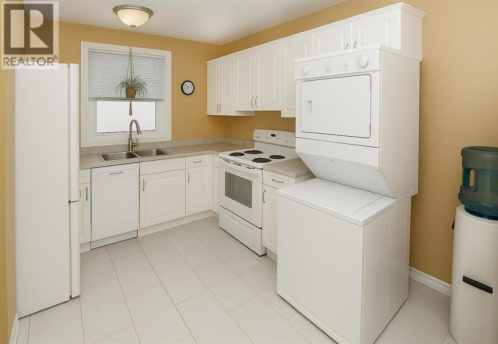
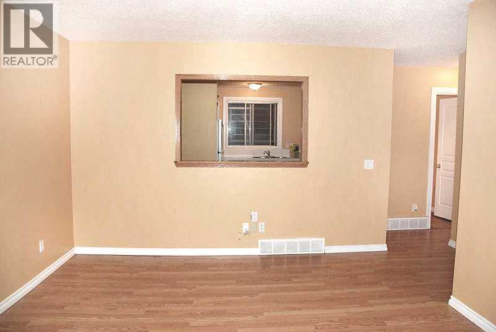
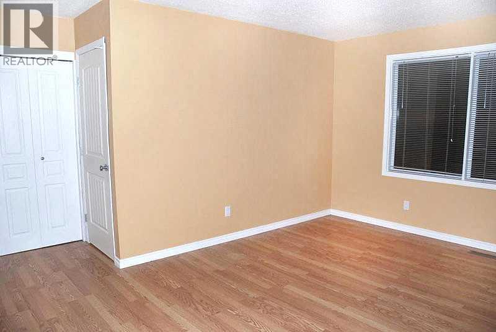
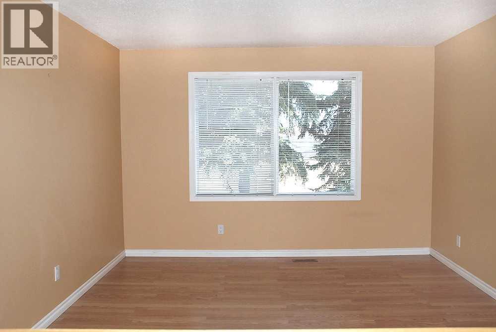
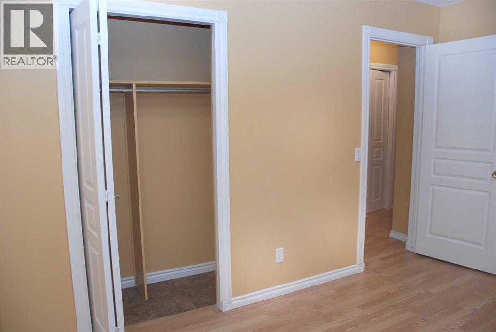
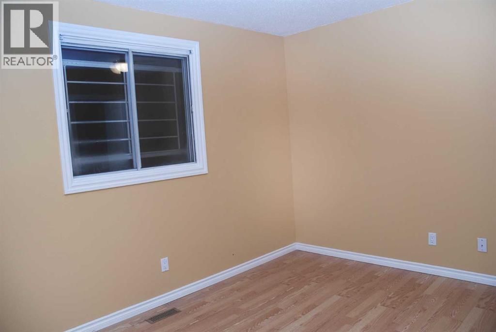
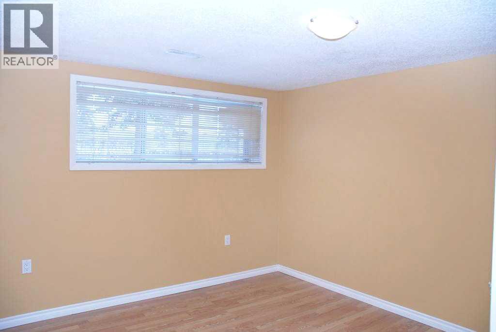
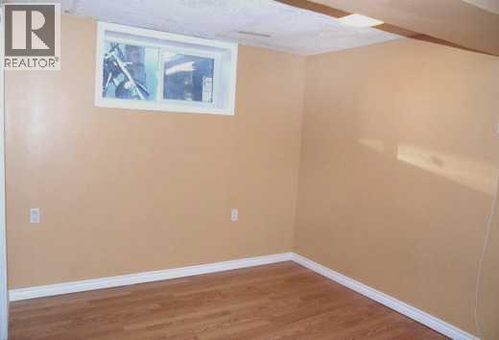
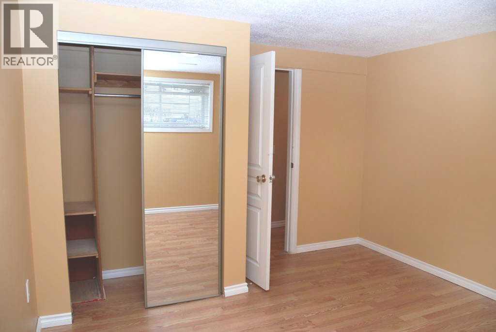
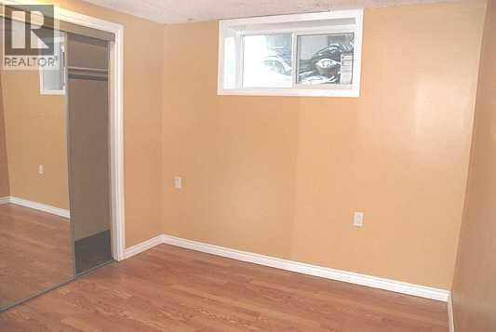
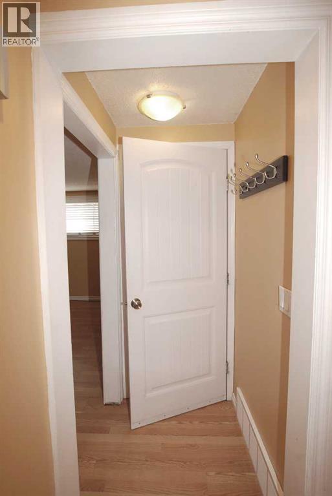
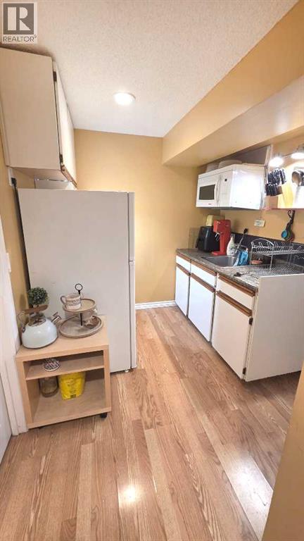
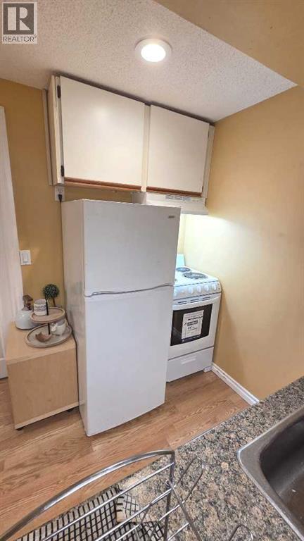
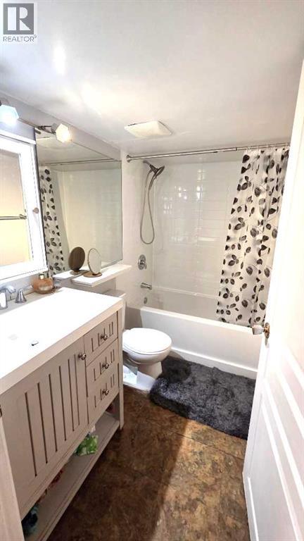
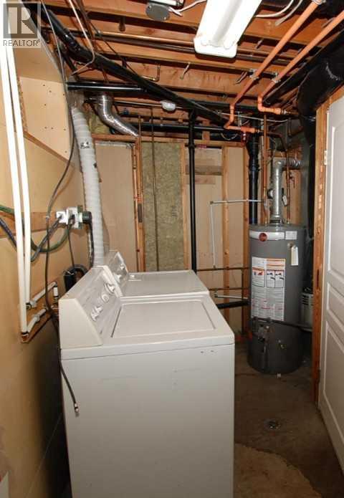
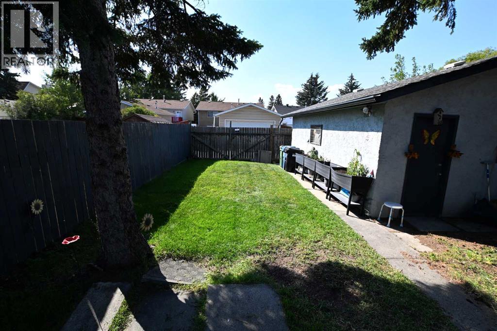
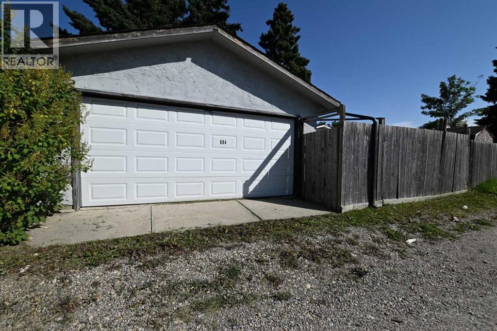
Earn Income on Day 1- $3,605/month Gross Income with 3 Revenue Streams! This fully tenanted turnkey property generates immediate cash flow! It features a 2 bed upper suite, LEGAL 2 bed basement suite, and a separately rented Oversized double garage with it’s own furnace. Both suites are well maintained and offer private entrances, full kitchens, in-suite laundry, laminate flooring, and large windows that create bright living spaces. Extensive recent upgrades — including a new furnace, hot water tank, and bathroom renovations — mean ALL the heavy lifting has already been done, making this a true turnkey investment opportunity. Located directly across from a green space, this property offers plenty of parking and is just steps from transit, shopping centres, schools, and recreation facilities. Whether you’re expanding your portfolio or looking for a mortgage helper with strong revenue potential, this property checks all the boxes! (id:51913)
Property Details
| Amenities Near By : Playground, Schools, Shopping |
| Features : Back Lane, No Smoking Home |
| Parking Space Total : 4 |
| Plan : 7511020 |
| Structure : None |
| MLS® Number : A2312051 |
| Property Type : Single Family |
| Community Name : Rundle |
Building
| Bathroom Total : 2 |
| Bedrooms Above Ground : 2 |
| Bedrooms Below Ground : 2 |
| Bedrooms Total : 4 |
| Appliances : Refrigerator, Dishwasher, Stove, Microwave, Hood Fan, Washer/dryer Stack-up |
| Architectural Style : Bi-level |
| Basement Development : Finished |
| Basement Features : Walk-up, Suite |
| Basement Type : Full (finished) |
| Constructed Date : 1975 |
| Construction Material : Wood Frame |
| Construction Style Attachment : Detached |
| Cooling Type : None |
| Exterior Finish : Stucco, Wood Siding |
| Fireplace Present : Yes |
| Fireplace Total : 1 |
| Flooring Type : Laminate, Vinyl |
| Foundation Type : Poured Concrete |
| Heating Fuel : Natural Gas |
| Heating Type : Forced Air |
| Size Interior : 878 Sqft |
| Total Finished Area : 878.25 Sqft |
| Type : House |
Land
| Size Total : 381 M2|4,051 - 7,250 Sqft |
| Size Total Text : 381 M2|4,051 - 7,250 Sqft |
| Size Frontage : 12.54 M |
| Acreage : No |
| Land Amenities : Playground, Schools, Shopping |
| Fence Type : Fence |
| Size Depth : 30.48 M |
| Size Irregular : 381.00 |
| Zoning Description : R-cg |
Rooms
| Level | Type | Dimensions |
|---|---|---|
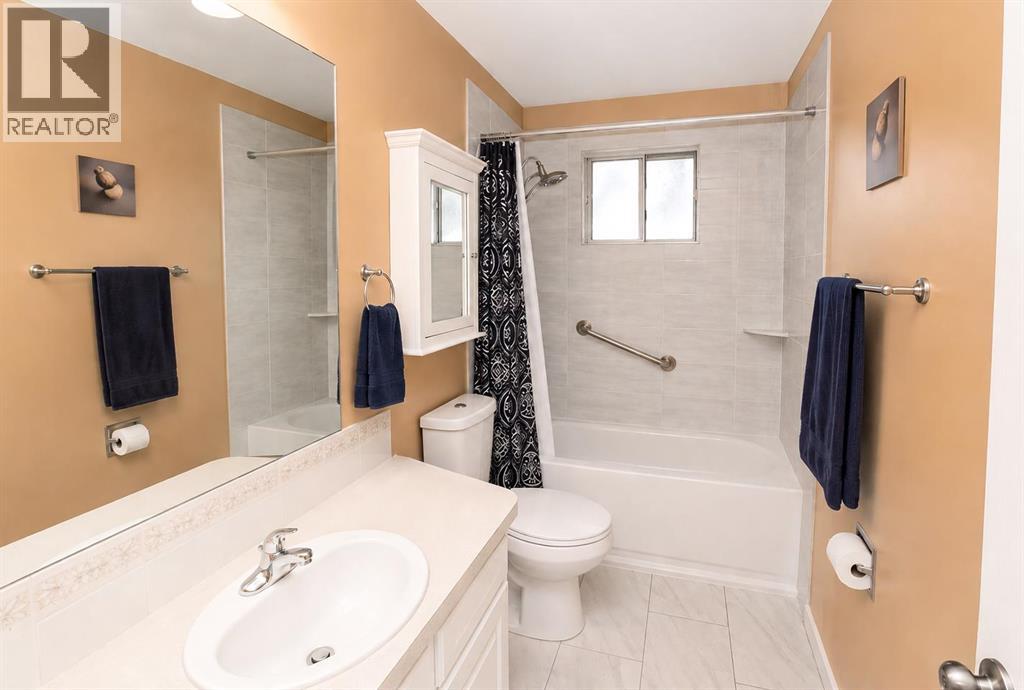
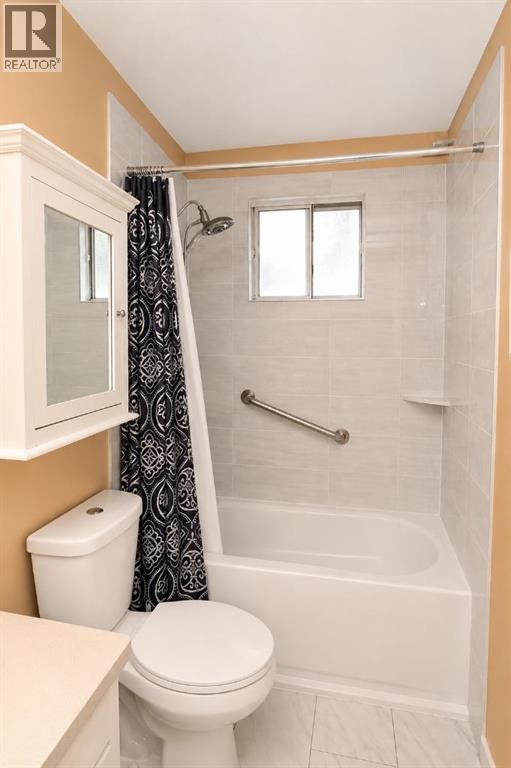
| Lower Level | 4pc Bathroom | 7.92 Ft x 4.92 Ft |
| Lower Level | Bedroom | 13.00 Ft x 11.58 Ft |
| Lower Level | Bedroom | 12.75 Ft x 11.33 Ft |
| Lower Level | Kitchen | 7.25 Ft x 8.50 Ft |
| Lower Level | Laundry Room | 9.33 Ft x 12.67 Ft |
| Lower Level | Living Room | 14.50 Ft x 11.33 Ft |
| Main Level | 4pc Bathroom | 10.08 Ft x 4.92 Ft |
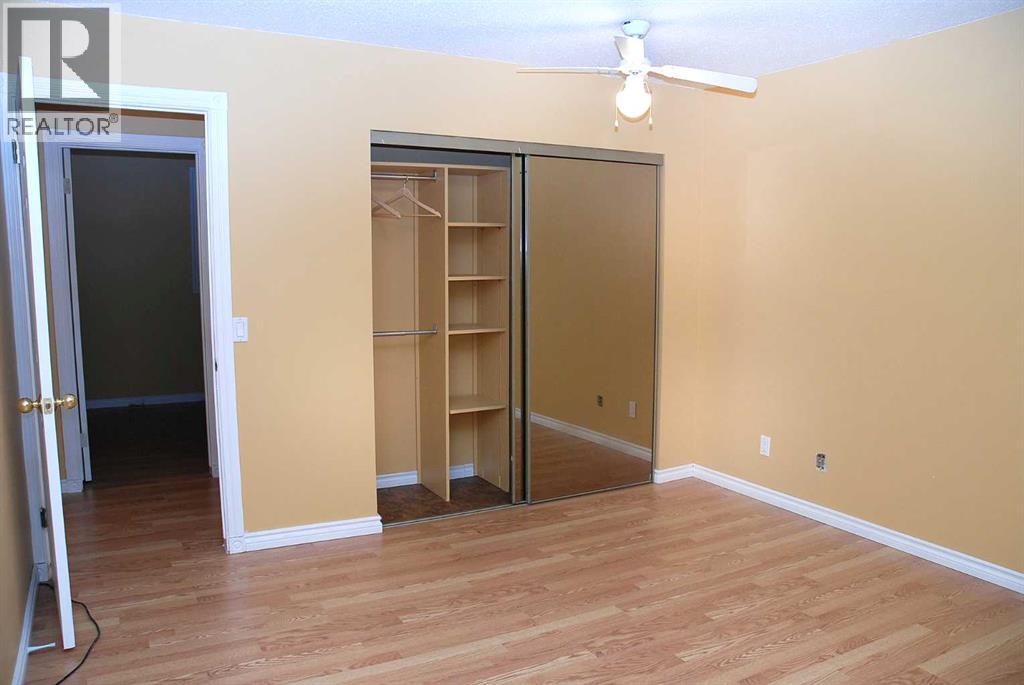
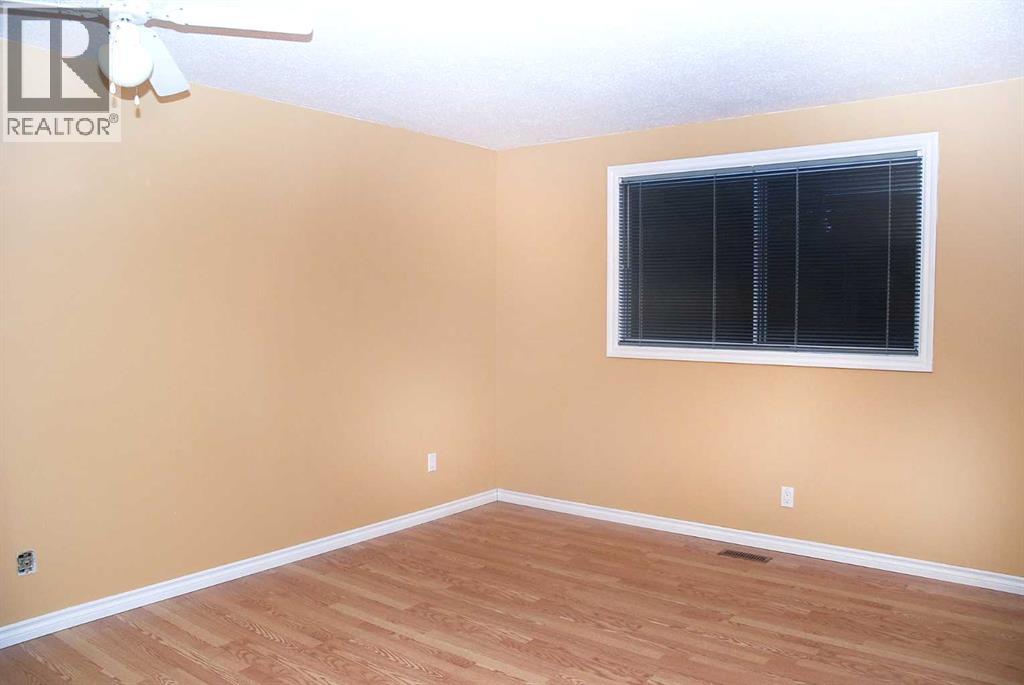
| Main Level | Bedroom | 8.83 Ft x 12.25 Ft |
| Main Level | Kitchen | 13.42 Ft x 13.33 Ft |
| Main Level | Living Room | 15.83 Ft x 15.33 Ft |
| Main Level | Primary Bedroom | 13.50 Ft x 12.17 Ft |
Map
Agents and Offices
- Corene Loewen
- Colin Graham
- Office: The Real Estate District