


House

Year Built: 2007

Area: 2618 sqft

Bedrooms: 4

Bathrooms: 4

Fireplaces: 2

Car Parking: 4
34 Morningside Landing Sw Airdrie, Alberta T4B 0E2
$799,999
Description
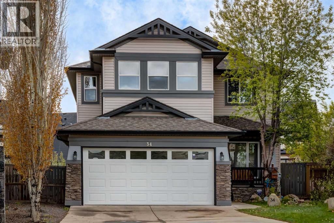
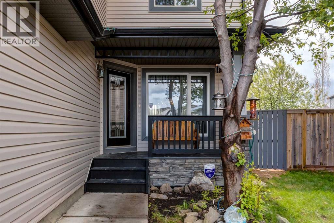
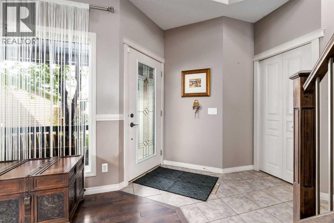
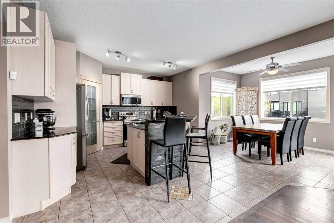
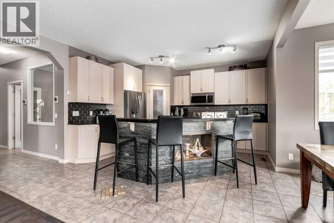
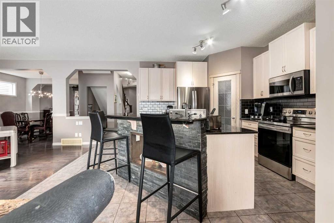
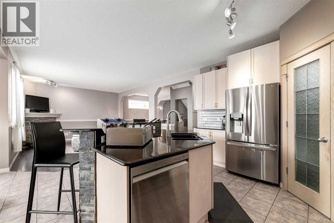
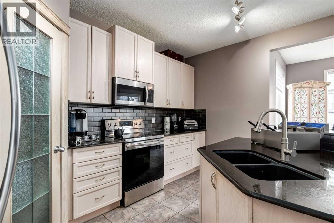
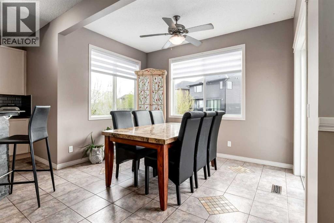
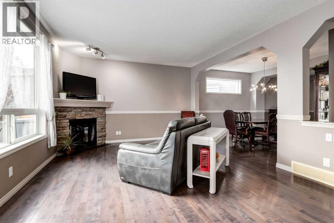
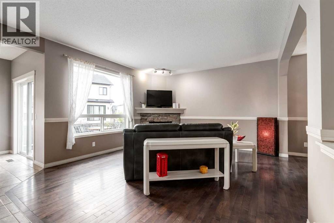
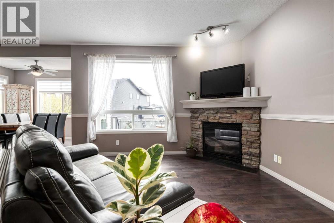
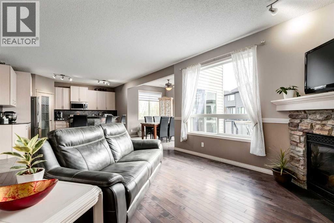
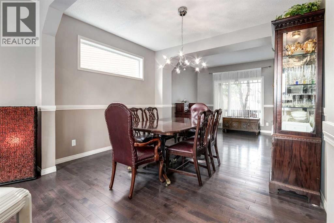
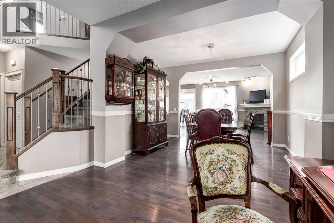
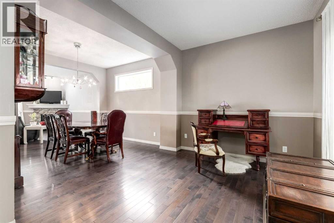
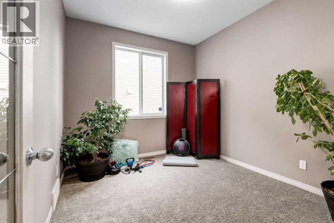
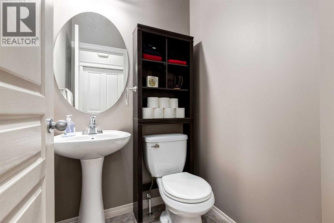
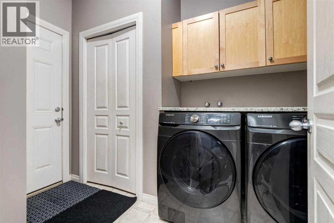
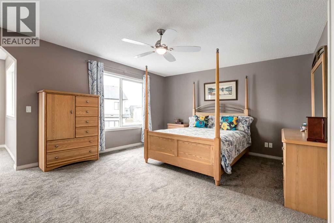
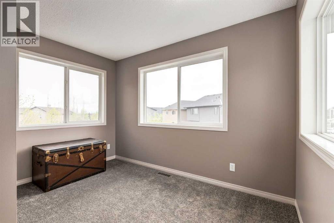
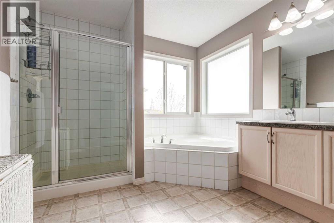
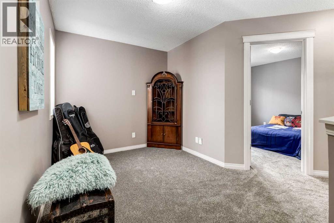
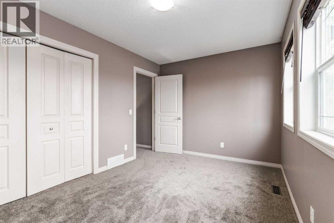
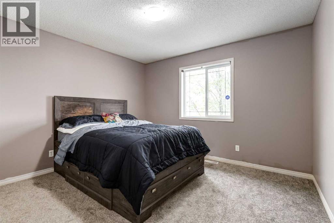
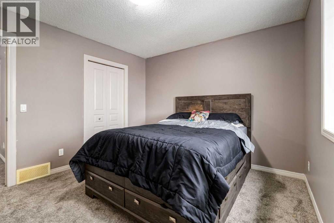
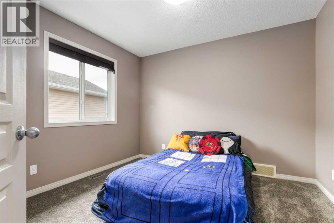
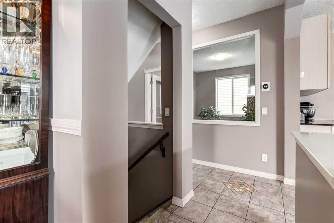
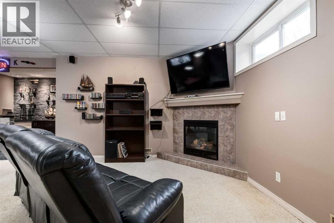
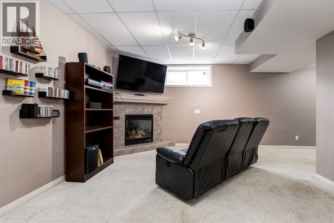
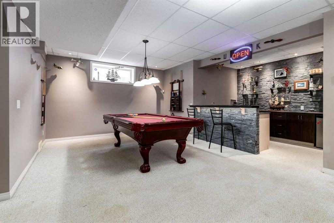
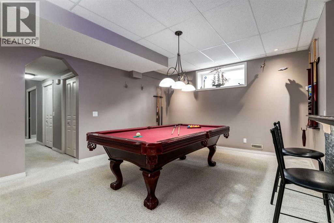
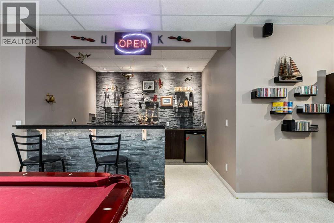
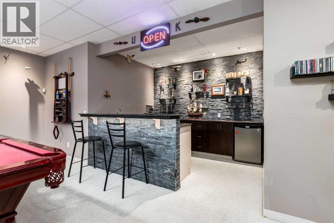
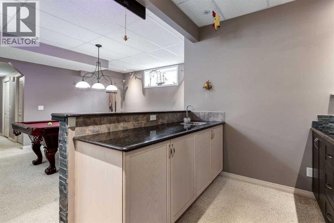
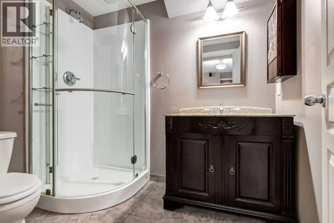
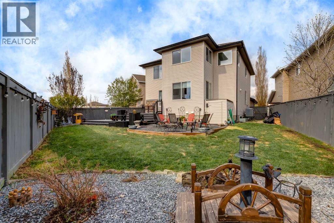
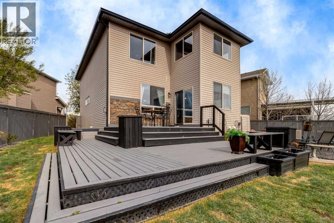
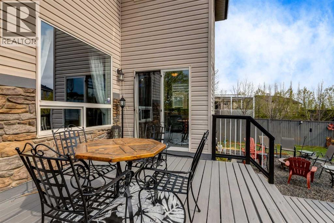
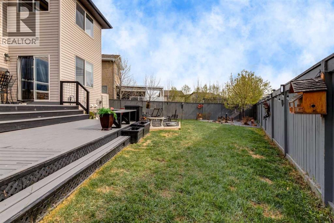
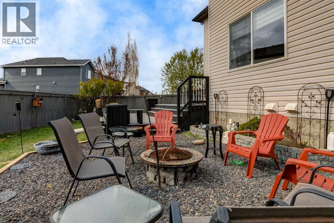
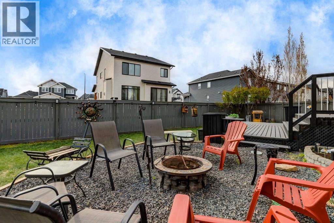
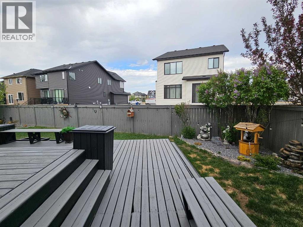
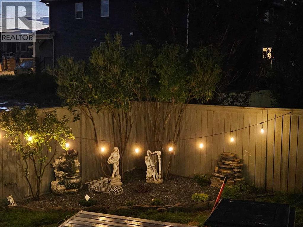
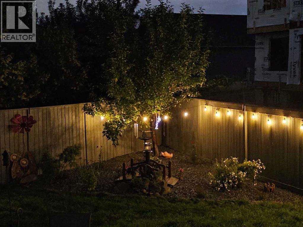
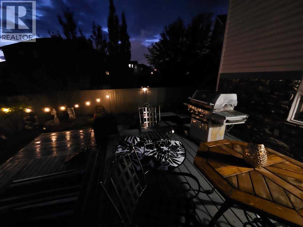
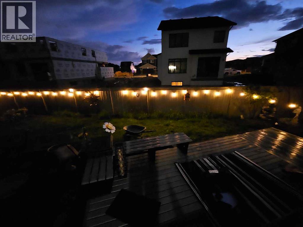
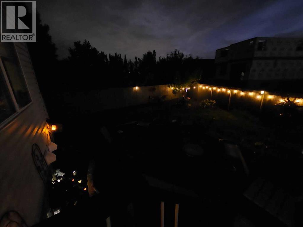
Located in the thriving, established community of Morningside. You're steps from excellent schools, parks, and walking paths. Shopping, dining, and everyday conveniences are just minutes away. With easy access to major roadways that get you anywhere you need to go, as well as quick access to Calgary. This is suburban living at its finest. Peaceful, welcoming, and beautifully connected. This stunning home is a five-bedroom residence with a meticulously designed living space on a generous pie-shaped lot in a quiet cul-de-sac.Step into a magnificent foyer with gleaming hardwood floors that set the tone throughout. The main floor showcases a spacious living room, dining room, and family room, flowing seamlessly into the kitchen with beautiful granite countertops. The kitchen island is a true showstopper, featuring stunning gray stonework with integrated lighting and display shelving. You'll also find a breakfast nook overlooking the backyard. A main floor laundry, an office/ flex room, and a half bathroom complete this level.A custom archway leads you downstairs into a professionally developed basement bursting with potential. The massive recreational area is perfect for entertaining, complete with a wet bar featuring beautiful stonework detailing. Two fireplaces add warmth and ambiance throughout, a full bathroom and a bedroom provide both comfort and convenience.Wrought iron, wood railings and stair lighting guide you to the second storey, where four large bedrooms await with freshly laid carpet. The luxurious master bedroom features a private nook area and an absolutely beautiful en-suite for your ultimate retreat. Appliances, 2 AC units, hot water tank, and 2 Furnaces replaced (2023-2026). This ensures superior climate control and efficiency throughout.Outside, a huge, freshly painted deck overlooks the expansive backyard, ideal for entertaining and family gatherings. Extensive landscaping includes a beautiful rock garden with a fire pit. The double atta ched garage provides ample storage and convenience. (id:51913)
Property Details
| Amenities Near By : Park, Schools, Shopping |
| Features : Cul-de-sac, Wet Bar |
| Parking Space Total : 4 |
| Plan : 0712774 |
| Structure : Deck |
| MLS® Number : A2310191 |
| Property Type : Single Family |
| Community Name : Morningside |
Building
| Bathroom Total : 4 |
| Bedrooms Above Ground : 4 |
| Bedrooms Total : 4 |
| Appliances : Washer, Refrigerator, Dishwasher, Stove, Dryer, Microwave Range Hood Combo, Window Coverings, Garage Door Opener |
| Basement Development : Finished |
| Basement Type : Full (finished) |
| Constructed Date : 2007 |
| Construction Material : Wood Frame |
| Construction Style Attachment : Detached |
| Cooling Type : Central Air Conditioning |
| Exterior Finish : Stone, Vinyl Siding |
| Fireplace Present : Yes |
| Fireplace Total : 2 |
| Flooring Type : Carpeted, Ceramic Tile, Hardwood |
| Foundation Type : Poured Concrete |
| Half Bath Total : 1 |
| Heating Fuel : Natural Gas |
| Heating Type : Other, Forced Air |
| Stories Total : 2 |
| Size Interior : 2618 Sqft |
| Total Finished Area : 2618.5 Sqft |
| Type : House |
Land
| Size Total : 5909 Sqft|4,051 - 7,250 Sqft |
| Size Total Text : 5909 Sqft|4,051 - 7,250 Sqft |
| Size Frontage : 6.25 M |
| Acreage : No |
| Land Amenities : Park, Schools, Shopping |
| Fence Type : Fence |
| Size Irregular : 5909.00 |
| Zoning Description : R-1 |
Rooms
| Level | Type | Dimensions |
|---|---|---|
| Second Level | Primary Bedroom | 17.00 Ft x 13.75 Ft |
| Second Level | Other | 11.42 Ft x 7.42 Ft |
| Second Level | Other | 10.67 Ft x 4.42 Ft |
| Second Level | Bonus Room | 10.75 Ft x 8.00 Ft |
| Second Level | 5pc Bathroom | 13.58 Ft x 11.92 Ft |
| Second Level | Bedroom | 11.83 Ft x 10.92 Ft |
| Second Level | Other | 5.67 Ft x 3.67 Ft |
| Second Level | Bedroom | 10.92 Ft x 10.67 Ft |
| Second Level | 4pc Bathroom | 8.00 Ft x 4.92 Ft |
| Second Level | Bedroom | 14.00 Ft x 9.33 Ft |
| Lower Level | Family Room | 33.25 Ft x 13.25 Ft |
| Lower Level | Den | 10.25 Ft x 9.50 Ft |
| Lower Level | Recreational, Games Room | 13.75 Ft x 13.50 Ft |
| Lower Level | 3pc Bathroom | 7.50 Ft x 5.67 Ft |
| Main Level | Kitchen | 15.25 Ft x 14.83 Ft |
| Main Level | Office | 11.42 Ft x 8.00 Ft |
| Main Level | Living Room | 11.83 Ft x 8.83 Ft |
| Main Level | Dining Room | 11.67 Ft x 9.42 Ft |
| Main Level | Family Room | 15.83 Ft x 14.00 Ft |
| Main Level | 2pc Bathroom | 4.58 Ft x 4.50 Ft |
| Main Level | Foyer | 7.42 Ft x 4.25 Ft |
| Main Level | Laundry Room | 10.00 Ft x 6.25 Ft |
Map
Agents and Offices
- Amanda Mattar
- Office: Lpt Realty

Latest Listing

129 Wolf Hollow Villas Se
$1,279,900
10057 Hamptons Boulevard Nw
$829,900