House

Year Built: 2001

Area: 2027 sqft

Bedrooms: 4

Bathrooms: 4

Fireplaces: 2

Car Parking: 6
228 Oakmere Place Chestermere, Alberta T1X 1L2
$685,000
Description
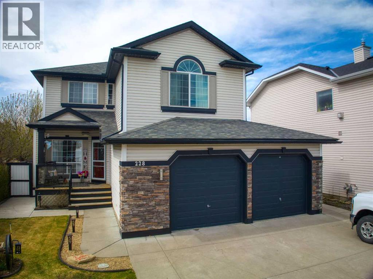
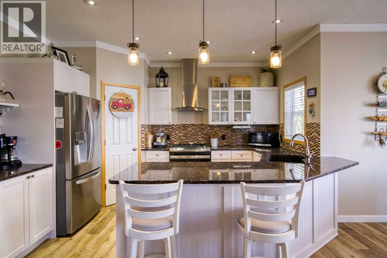
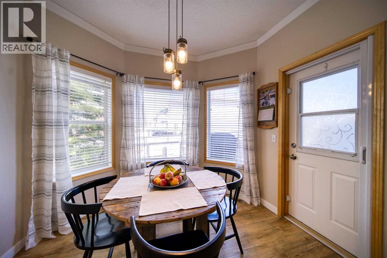
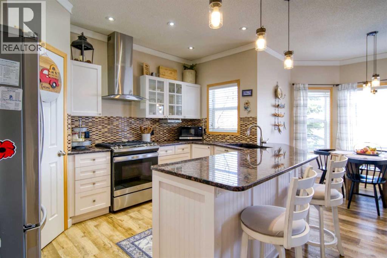
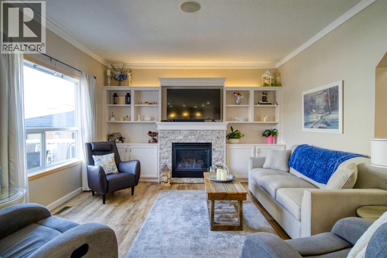
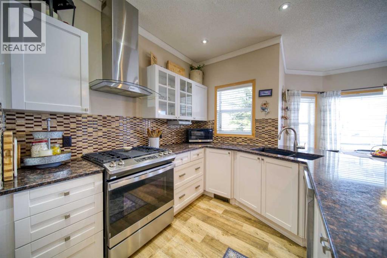
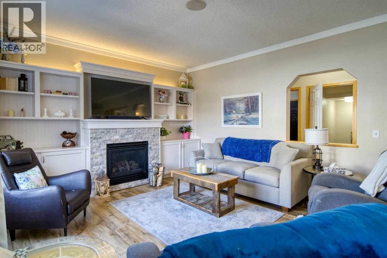
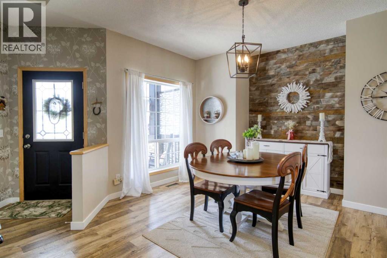
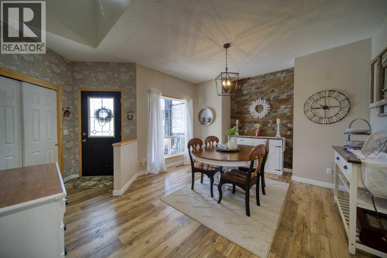
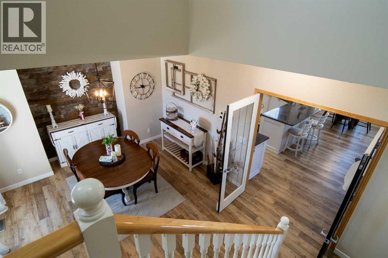
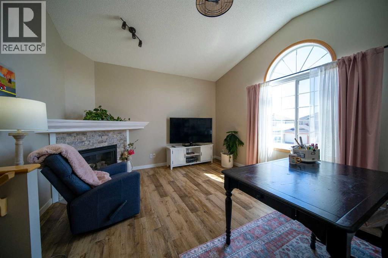
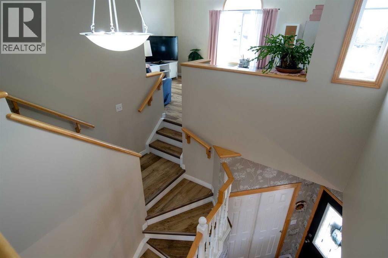
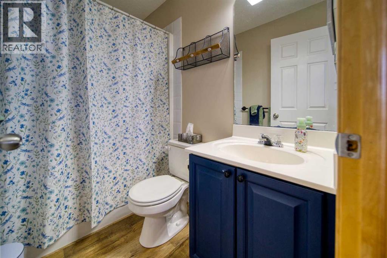
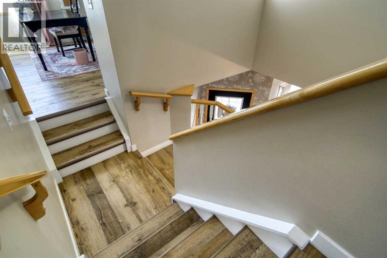
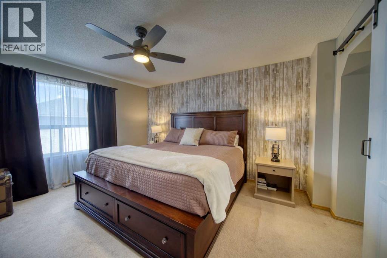
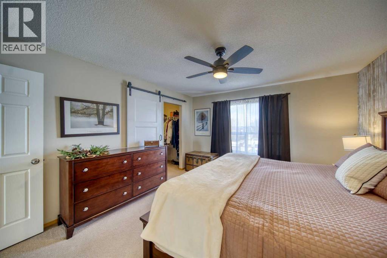
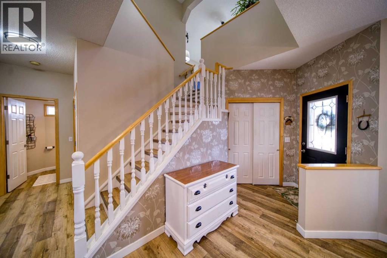
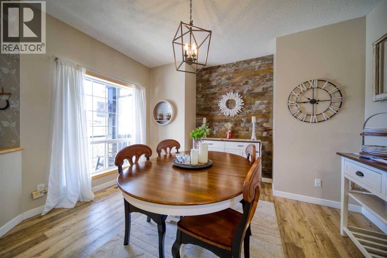
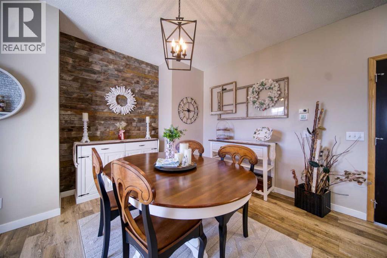
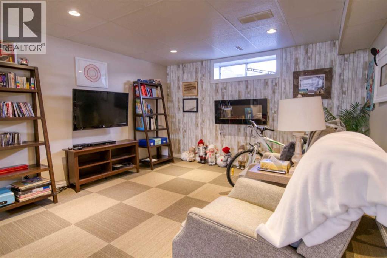
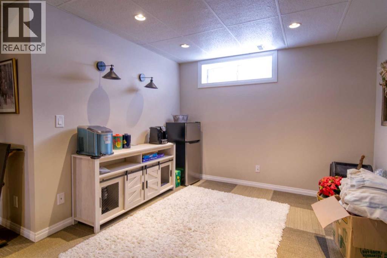
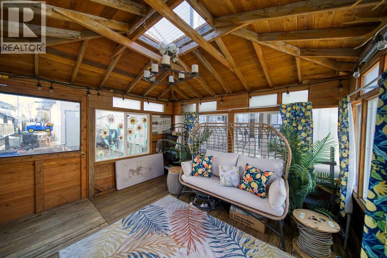
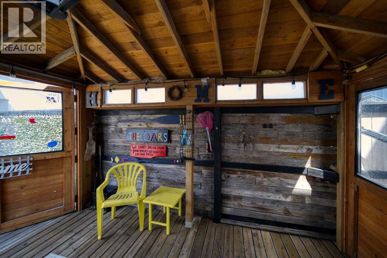
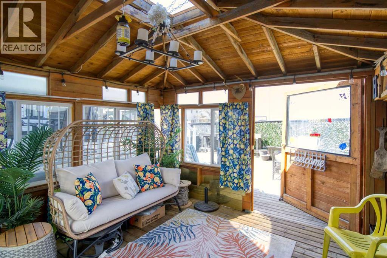
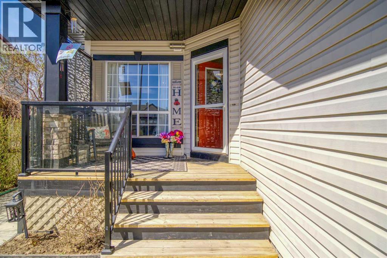
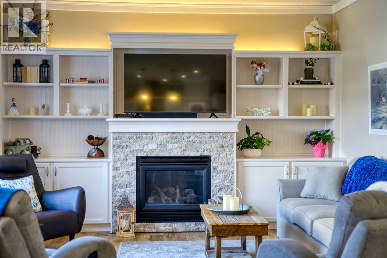
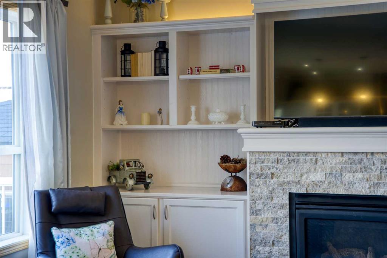
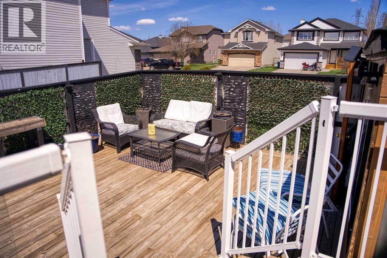
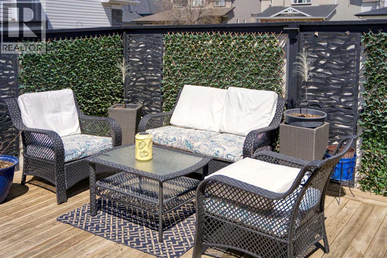
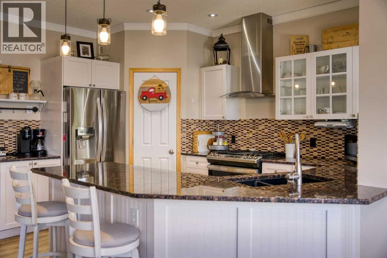
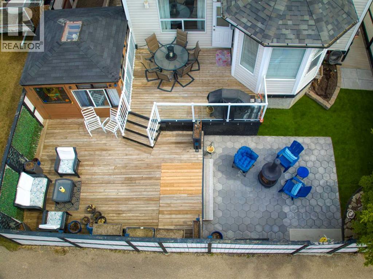
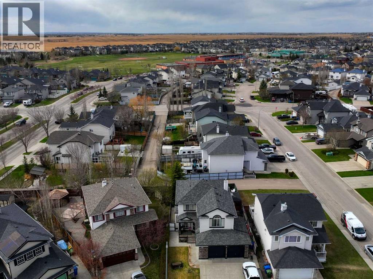
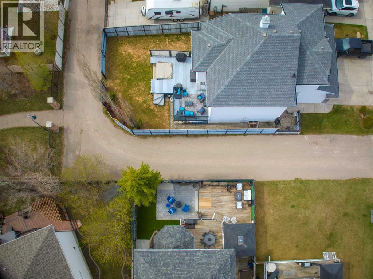
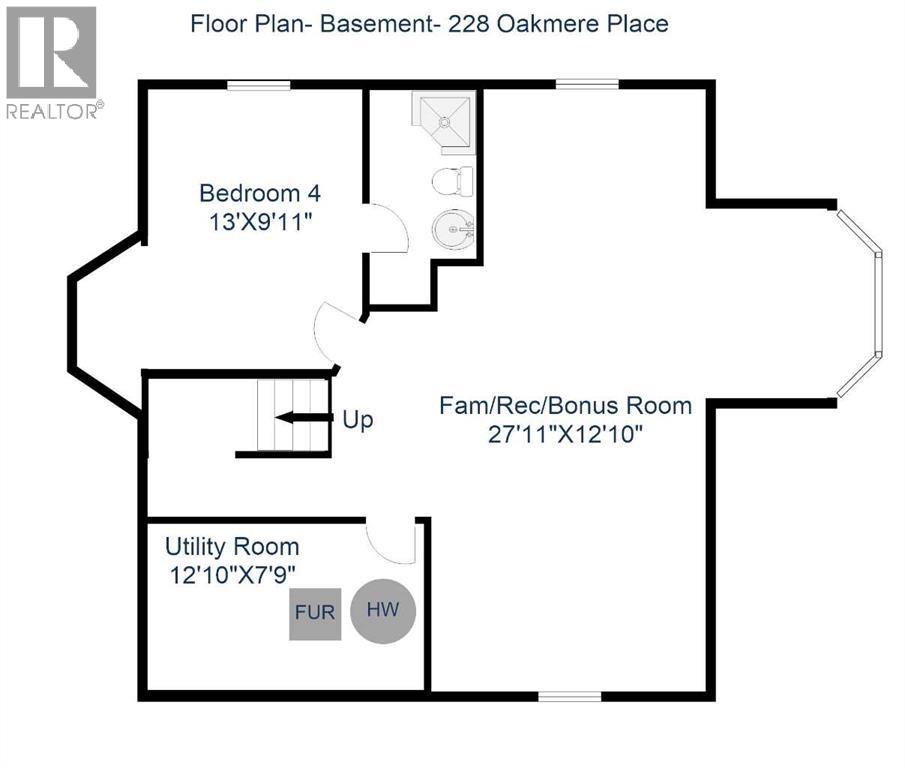
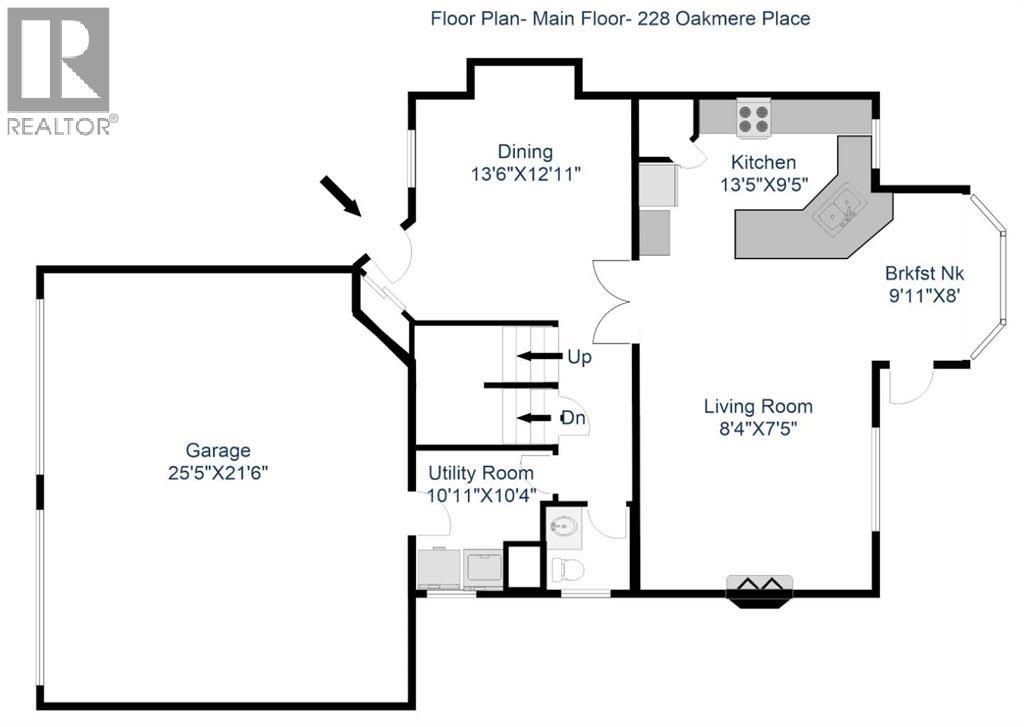
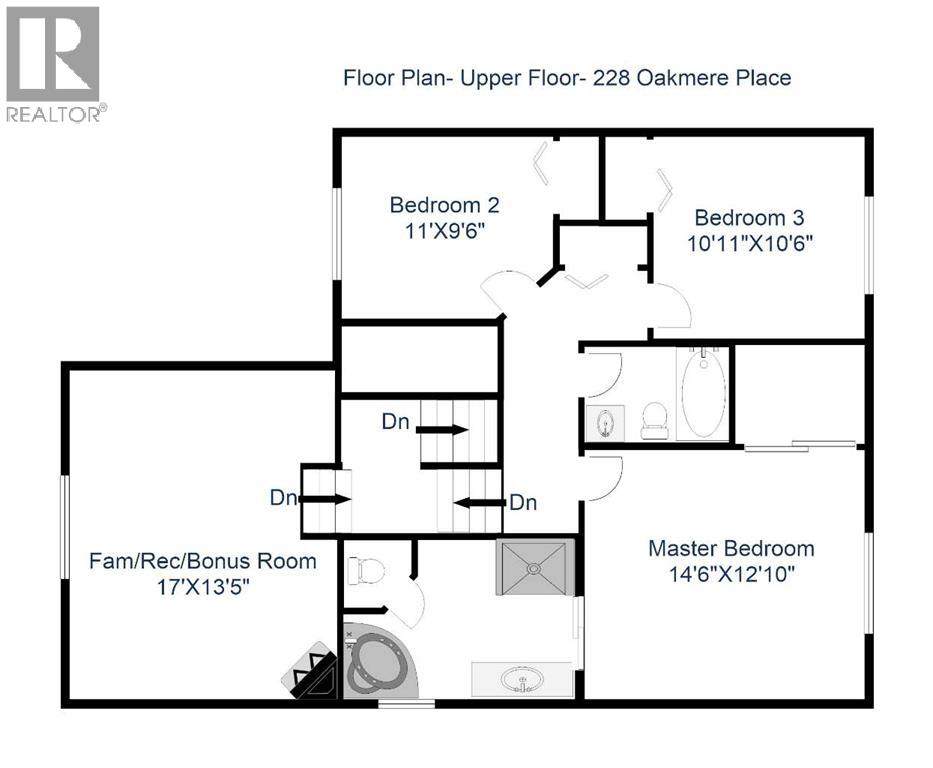
Better Than New! This beautifully maintained 2,026 sq. ft. two-storey home with an additional 810 sq. ft. of professionally developed basement space offers exceptional value, modern upgrades, and outstanding functionality in a mature, established neighbourhood close to schools and shopping. The bright, updated white kitchen features granite countertops, stainless steel appliances, and easy-care flooring, flowing seamlessly into the main living areas. A convenient main-floor laundry room includes front-load washer and dryer. Upstairs, a cozy bonus room with a gas fireplace sits perfectly positioned across from the bedrooms—no shared walls, ensuring quiet and privacy. The fully developed basement adds even more living space with a fourth bedroom, complete with its own ensuite bathroom. Step outside to a large, private, fully developed yard featuring a charming three-season cedar gazebo, ideal for relaxing or entertaining. The oversized 25.5-ft wide garage with dual doors provides excellent parking and storage, while rear lane access enhances privacy and convenience. You will appreciate the new roof in 2020, new furnace 2021, and of course the low maintenance yard. Comfort is elevated year-round with central air conditioning.Additional highlight: Gemstone exterior lighting, making holiday decorating as simple as the flick of a switch.A truly move-in-ready home offering space, upgrades, location, and exceptional curb appeal. (id:51913)
Property Details
| Amenities Near By : Playground, Schools, Shopping |
| Communication Type : High Speed Internet, Cable Internet Access |
| Features : Cul-de-sac, Back Lane, Gazebo, Visitable |
| Parking Space Total : 6 |
| Plan : 0013195 |
| Structure : See Remarks, Deck |
| MLS® Number : A2311993 |
| Property Type : Single Family |
| Community Name : Westmere |
Building
| Bathroom Total : 4 |
| Bedrooms Above Ground : 3 |
| Bedrooms Below Ground : 1 |
| Bedrooms Total : 4 |
| Appliances : Refrigerator, Range - Gas, Dishwasher, Dryer, Garage Door Opener |
| Basement Development : Finished |
| Basement Type : Full (finished) |
| Constructed Date : 2001 |
| Construction Style Attachment : Detached |
| Cooling Type : Central Air Conditioning |
| Exterior Finish : Stone, Vinyl Siding |
| Fire Protection : Smoke Detectors |
| Fireplace Present : Yes |
| Fireplace Total : 2 |
| Flooring Type : Carpeted, Laminate |
| Foundation Type : Poured Concrete |
| Half Bath Total : 1 |
| Heating Fuel : Natural Gas |
| Heating Type : Forced Air |
| Stories Total : 2 |
| Size Interior : 2027 Sqft |
| Total Finished Area : 2026.82 Sqft |
| Type : House |
| Utility Water : Municipal Water |
Land
| Size Total : 4942 Sqft|4,051 - 7,250 Sqft |
| Size Total Text : 4942 Sqft|4,051 - 7,250 Sqft |
| Size Frontage : 15 M |
| Acreage : No |
| Land Amenities : Playground, Schools, Shopping |
| Fence Type : Fence |
| Landscape Features : Landscaped |
| Sewer : Municipal Sewage System |
| Size Depth : 34.6 M |
| Size Irregular : 4942.00 |
| Zoning Description : R1 |
Rooms
| Level | Type | Dimensions |
|---|---|---|
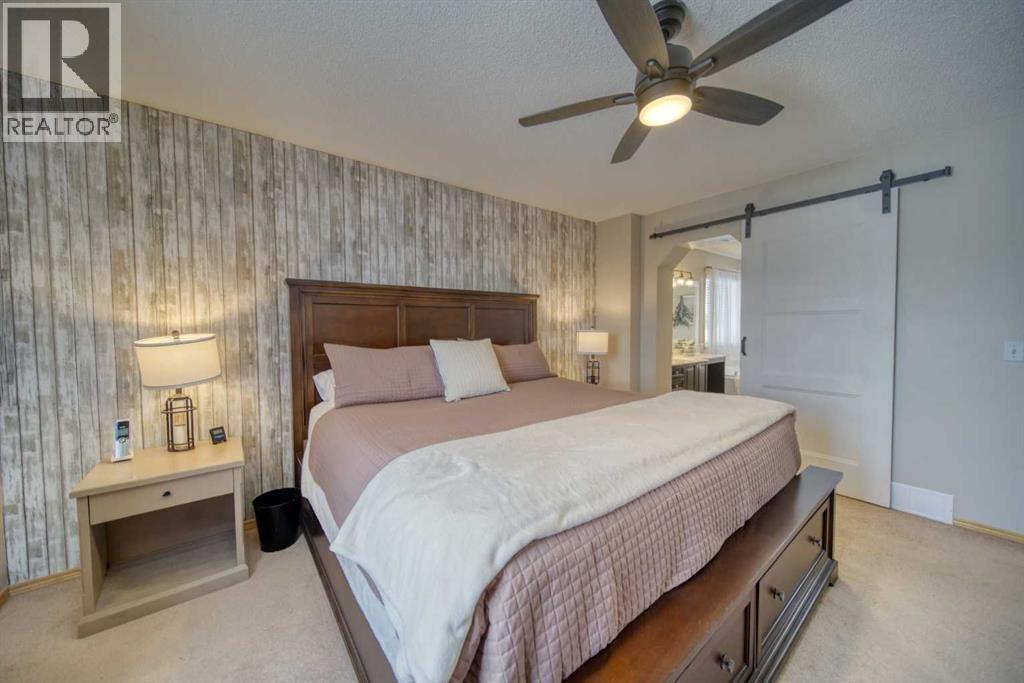
| Second Level | Primary Bedroom | 4.41 M x 3.92 M |
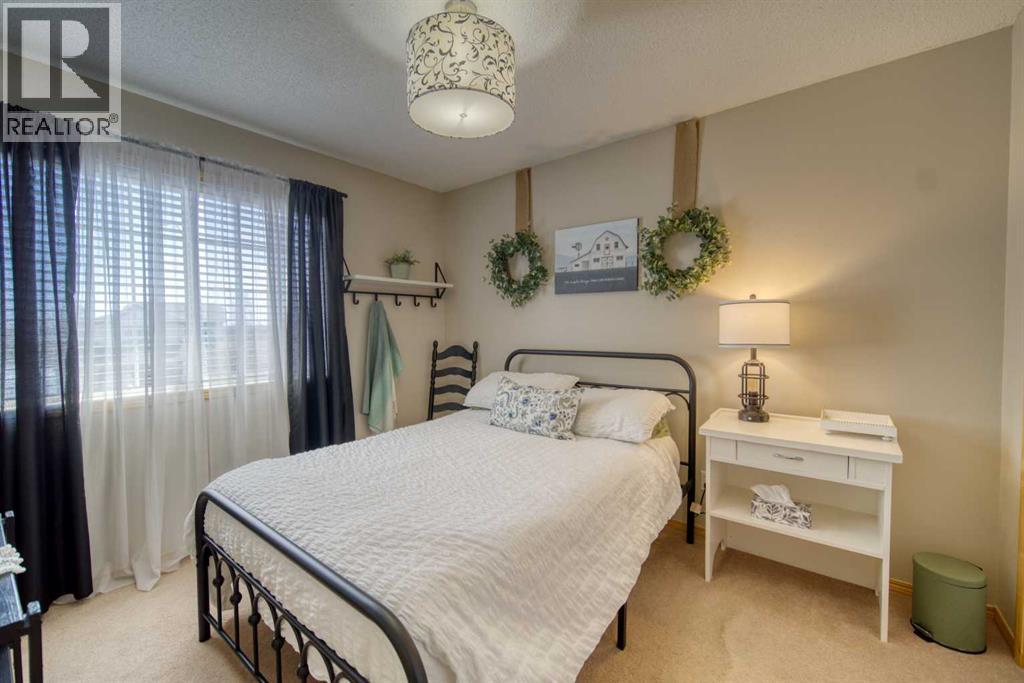
| Second Level | Bedroom | 3.35 M x 2.89 M |
| Second Level | Bedroom | 3.33 M x 3.19 M |
| Second Level | 4pc Bathroom | 2.27 M x 1.50 M |
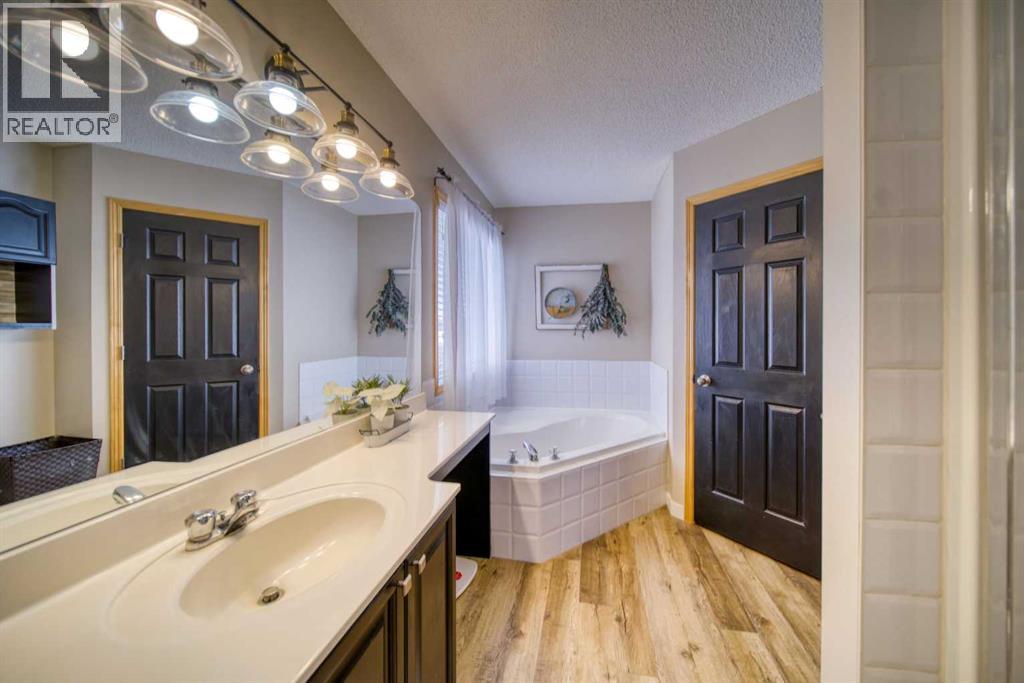
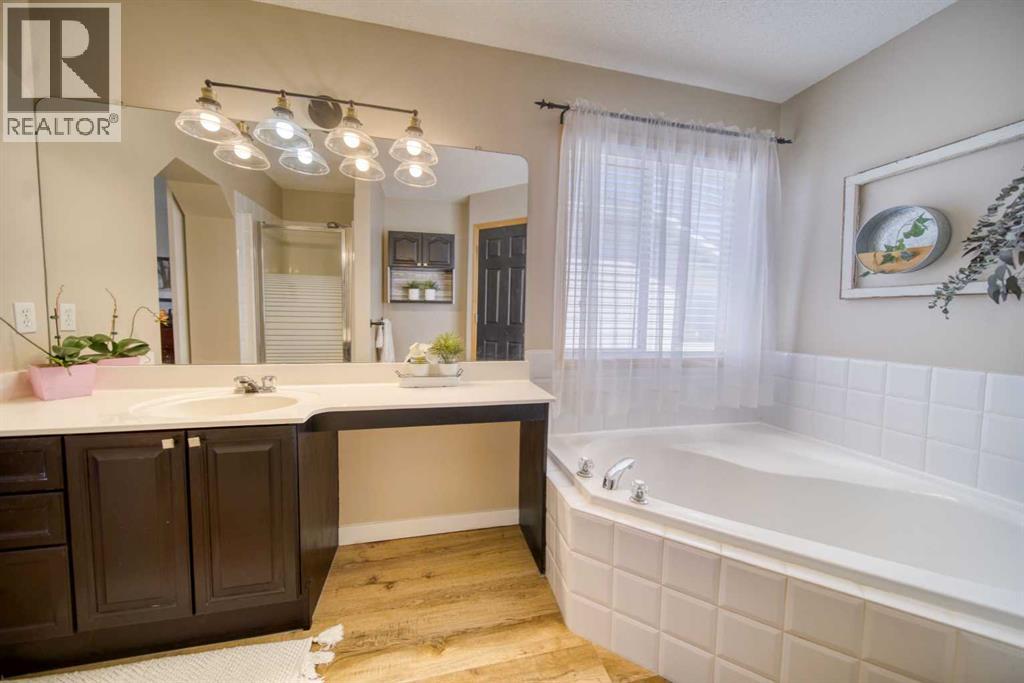
| Second Level | 5pc Bathroom | 3.54 M x 2.52 M |
| Basement | Bedroom | 3.96 M x 3.03 M |
| Basement | 3pc Bathroom | 3.03 M x 1.51 M |
| Lower Level | Recreational, Games Room | 5.17 M x 4.09 M |
| Lower Level | Recreational, Games Room | 8.52 M x 3.92 M |
| Lower Level | Furnace | 3.92 M x 2.35 M |
| Main Level | Living Room | 5.98 M x 4.09 M |
| Main Level | Kitchen | 4.10 M x 2.86 M |
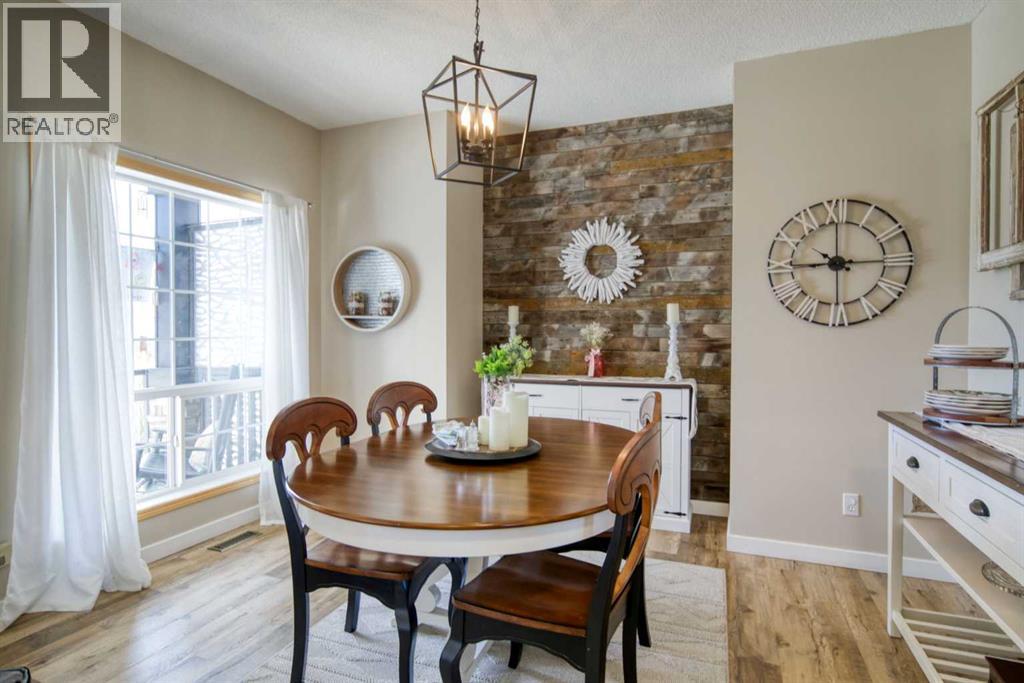
| Main Level | Dining Room | 4.12 M x 3.94 M |
| Main Level | Breakfast | 3.02 M x 2.44 M |
| Main Level | Laundry Room | 2.53 M x 2.26 M |
| Main Level | 2pc Bathroom | 1.51 M x 1.51 M |
Map
Agents and Offices
- Doug R. McKay
- Kevin Fortna McKay
- Office: RE/MAX Real Estate (Mountain View)