Apartment

Year Built: 2007

Area: 730 sqft

Bedrooms: 1

Bathrooms: 2

Car Parking: 1
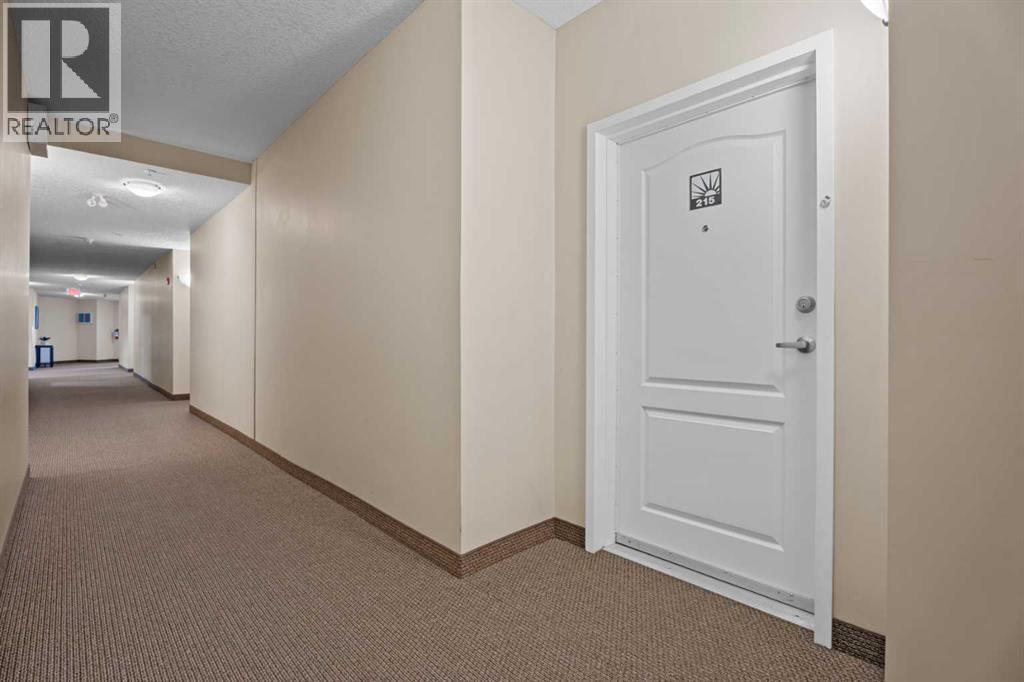
215, 43 Sunrise Loop Se High River, Alberta T1V 0A8
$271,000
Description
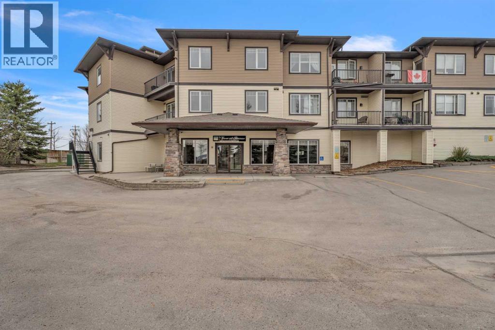
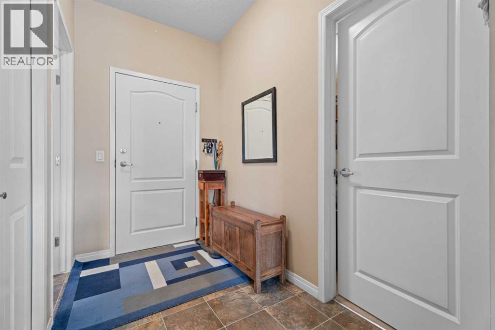
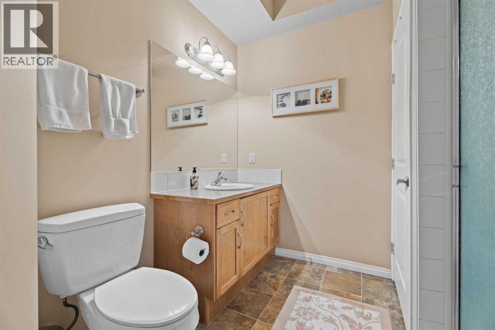
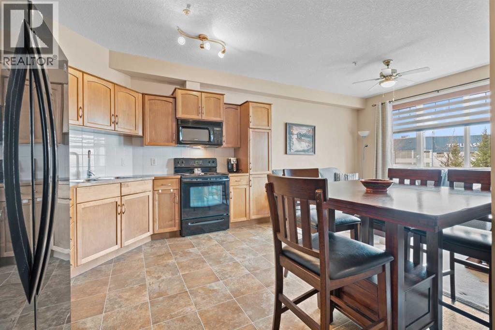
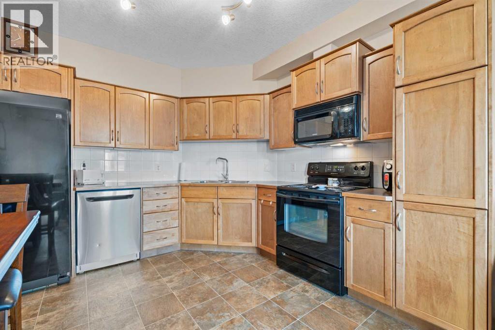
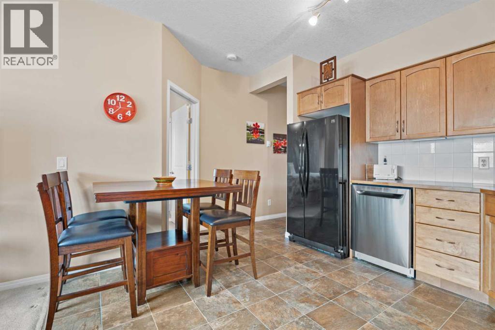
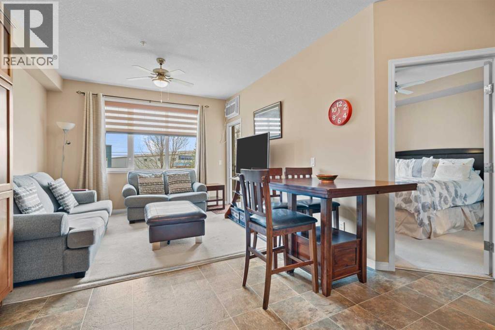
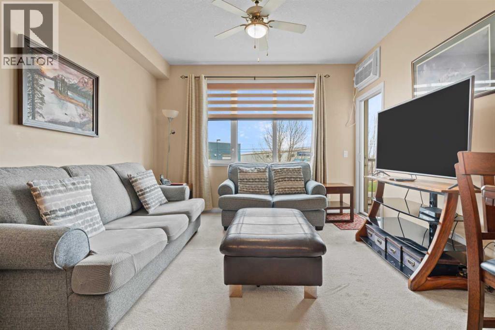
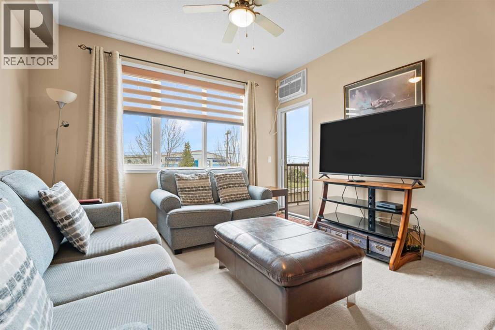
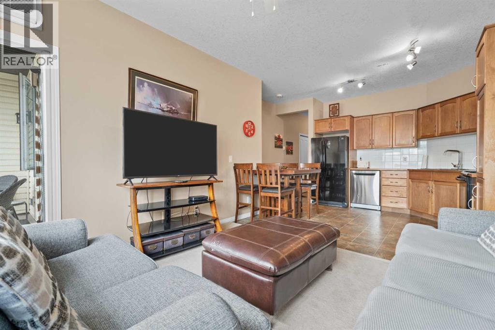
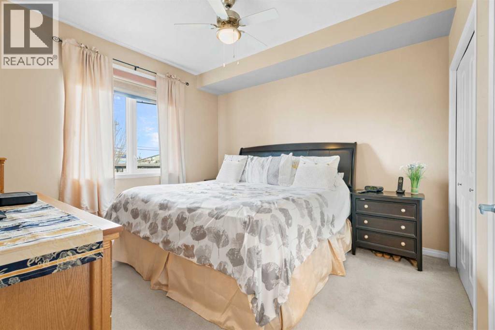
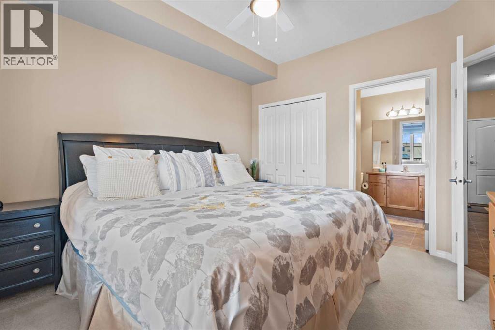
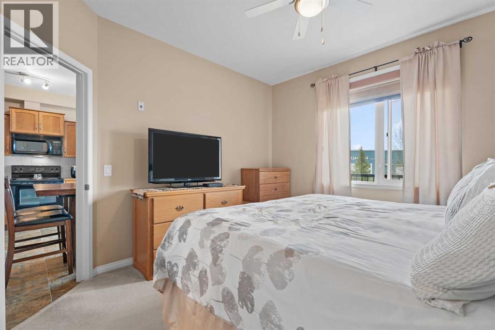
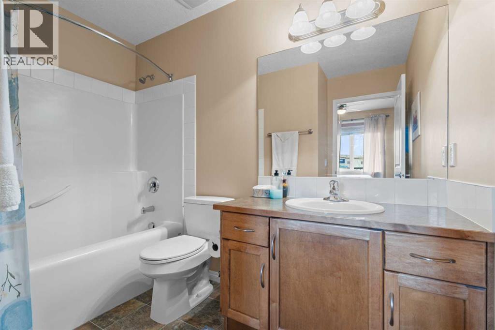
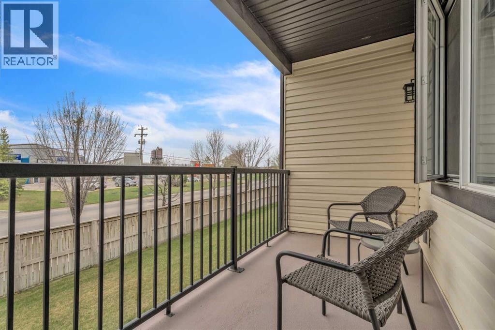
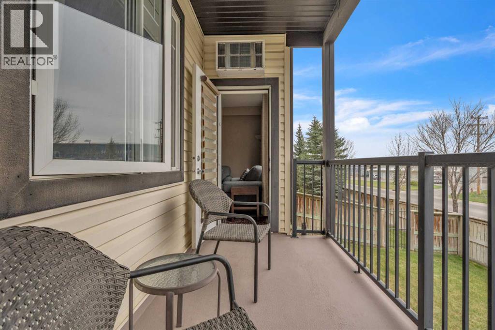
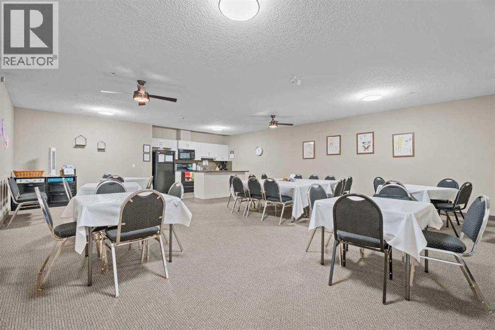
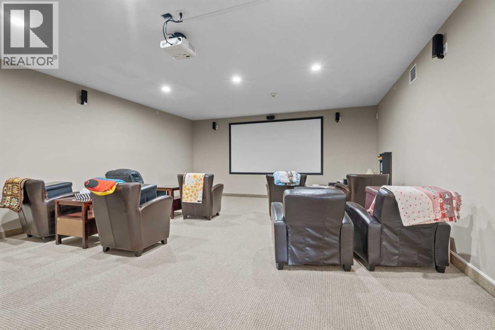
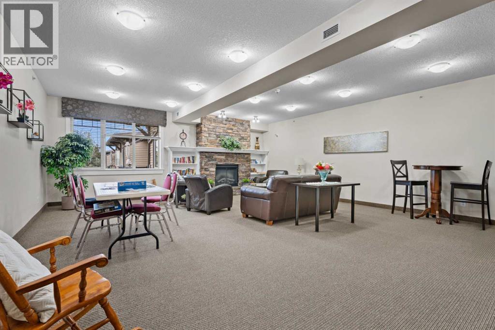
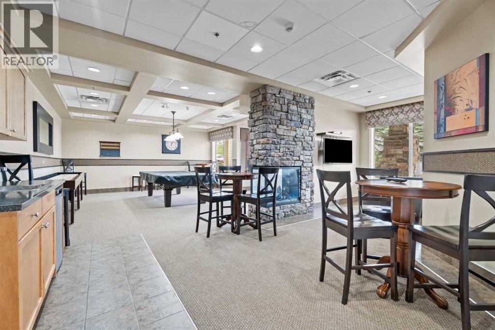
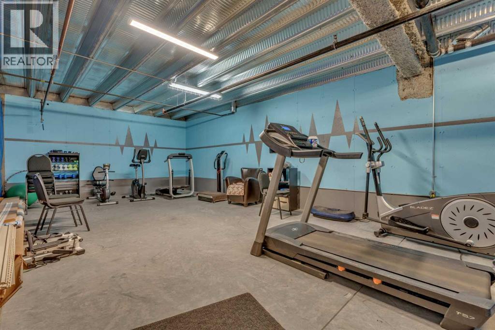
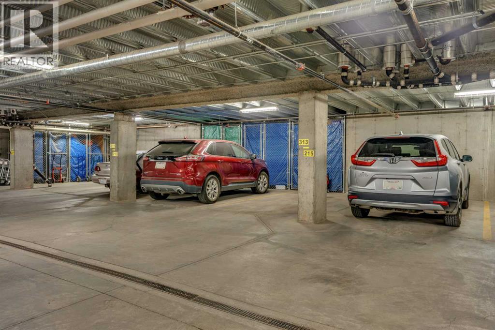
Come check out this 55+ condo. This well kept condo has only be owned by one owner since the building was built, it offers 1 bedroom and den , 2 bathrooms and balcony. The condo has original interior features with everything still in great condition, The dishwasher is brand new and does offer floor heating and AC. The building itself offers a recreation facility, common room, movie theatre, underground parking and a Guest Suite across the hall that you can book for visitors. (id:51913)
Property Details
| Amenities Near By : Playground, Schools, Shopping |
| Community Features : Pets Allowed With Restrictions, Age Restrictions |
| Features : Elevator, Guest Suite, Parking |
| Parking Space Total : 1 |
| Plan : 0712458 |
| MLS® Number : A2309794 |
| Property Type : Single Family |
| Community Name : Sunrise Meadows |
Building
| Bathroom Total : 2 |
| Bedrooms Above Ground : 1 |
| Bedrooms Total : 1 |
| Amenities : Exercise Centre, Guest Suite, Party Room |
| Appliances : Refrigerator, Dishwasher, Stove, Microwave, Washer & Dryer |
| Constructed Date : 2007 |
| Construction Material : Wood Frame |
| Construction Style Attachment : Attached |
| Cooling Type : Central Air Conditioning, None |
| Exterior Finish : Vinyl Siding |
| Flooring Type : Carpeted, Ceramic Tile, Hardwood |
| Foundation Type : Poured Concrete |
| Heating Type : In Floor Heating |
| Stories Total : 3 |
| Size Interior : 730 Sqft |
| Total Finished Area : 730.44 Sqft |
| Type : Apartment |
Land
| Size Total : 85 M2|0-4,050 Sqft |
| Size Total Text : 85 M2|0-4,050 Sqft |
| Acreage : No |
| Land Amenities : Playground, Schools, Shopping |
| Size Irregular : 85.00 |
| Zoning Description : Tnd |
Rooms
| Level | Type | Dimensions |
|---|---|---|
| Main Level | 3pc Bathroom | 9.08 Ft x 8.58 Ft |
| Main Level | 4pc Bathroom | 9.08 Ft x 7.25 Ft |
| Main Level | Den | 9.08 Ft x 10.92 Ft |
| Main Level | Dining Room | 7.00 Ft x 8.58 Ft |
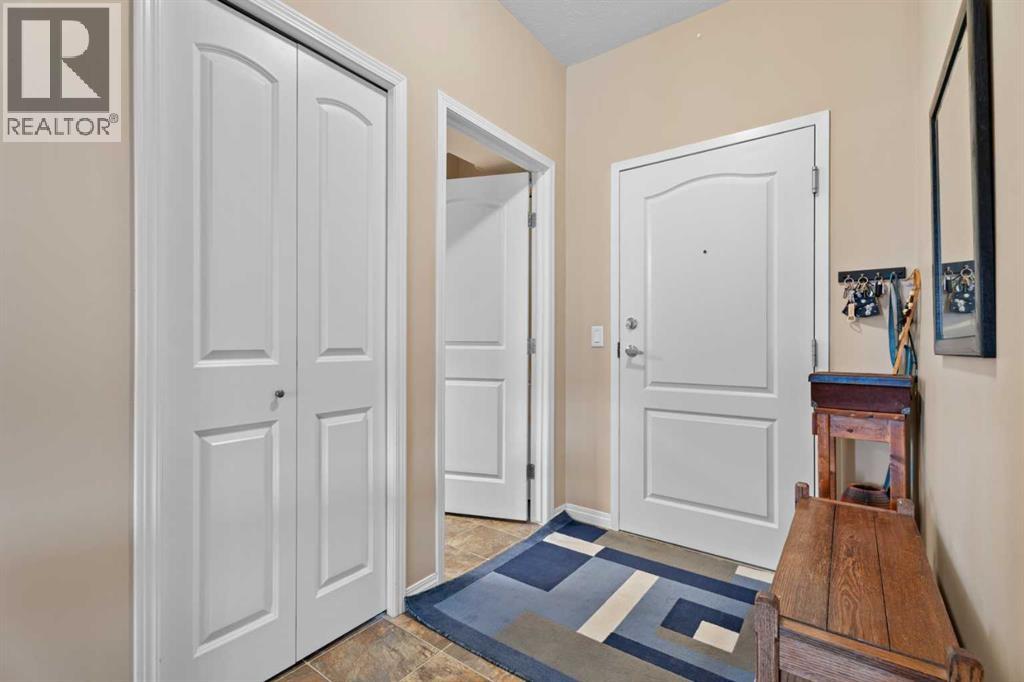
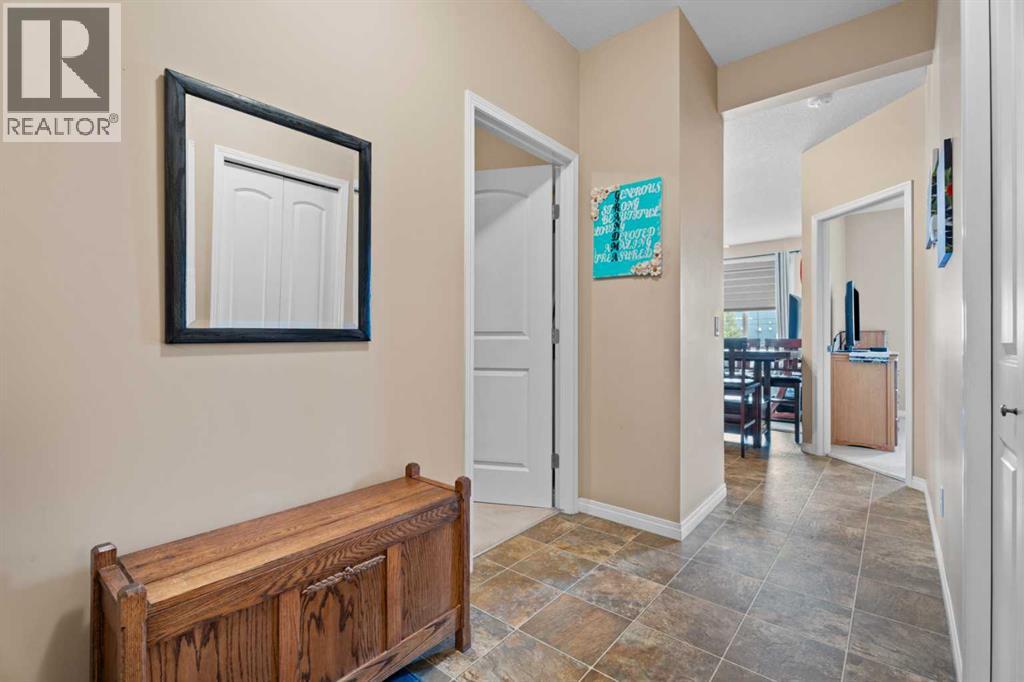
| Main Level | Foyer | 5.25 Ft x 11.58 Ft |
| Main Level | Kitchen | 11.08 Ft x 10.92 Ft |
| Main Level | Living Room | 12.00 Ft x 10.75 Ft |
| Main Level | Primary Bedroom | 11.75 Ft x 11.83 Ft |
Map
Agents and Offices
- Santanna Blake
- Amanda Panchuk
- Office: Cir Realty