


House

Year Built: 1961

Area: 1309 sqft

Bedrooms: 6

Bathrooms: 3

Car Parking: 1
6004 Lloyd Crescent Sw Calgary, Alberta T3E 5V7 New
$832,000
Description
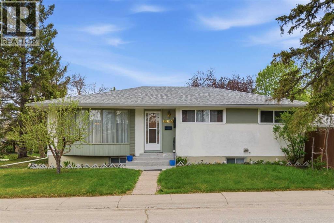
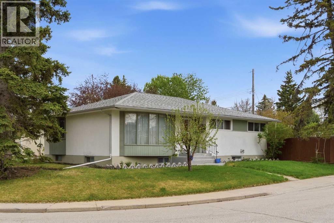
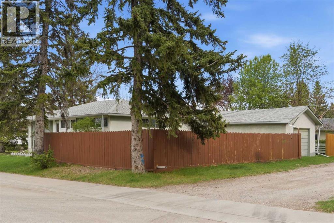
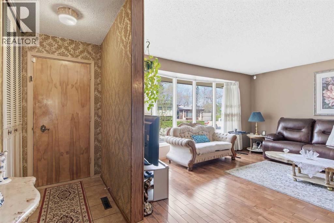
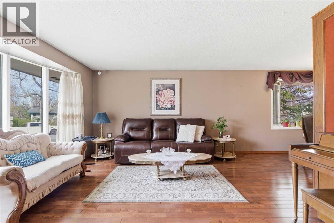
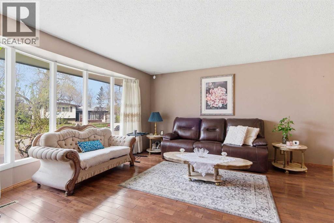
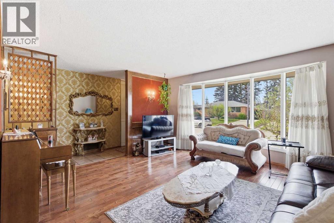
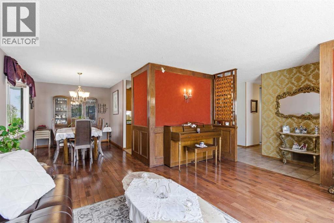
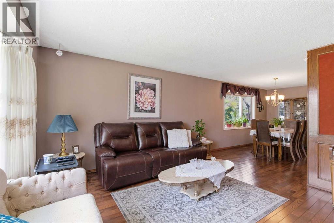
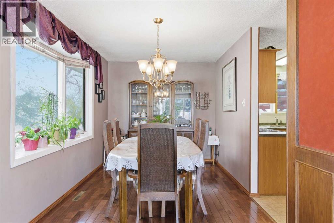
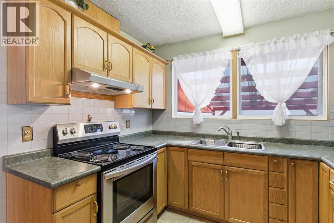
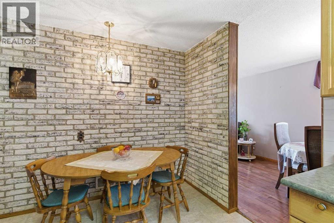
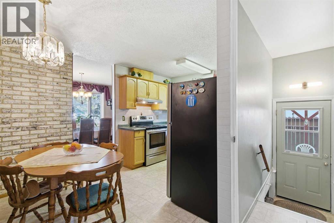
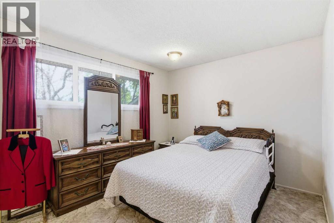
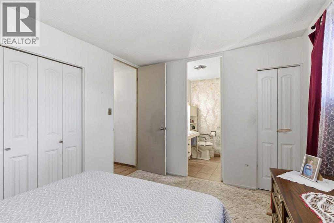
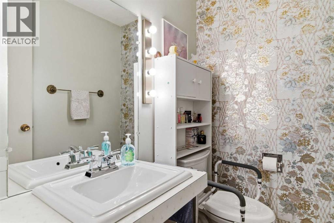
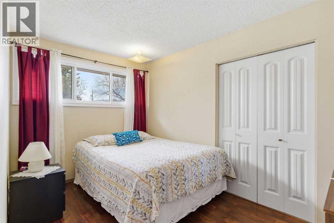
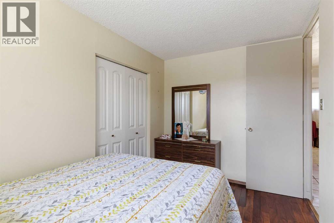
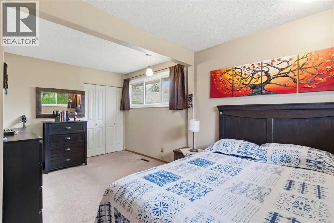
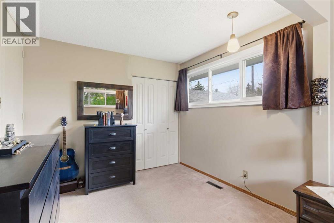
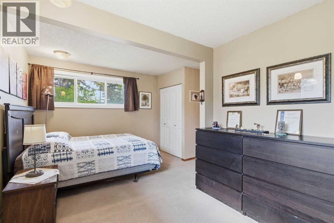
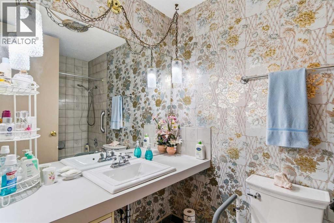
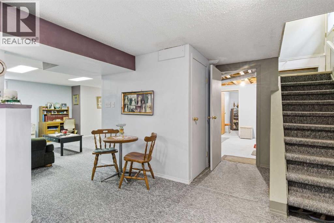
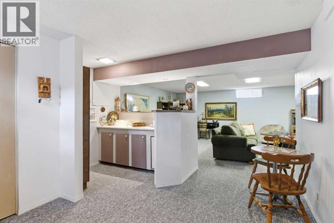
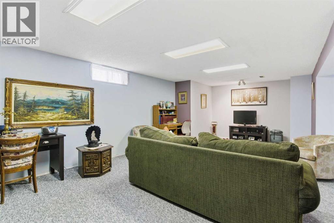
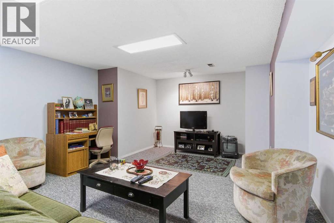
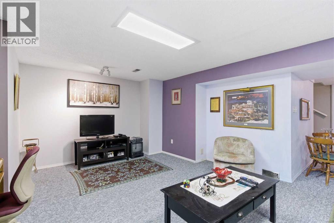
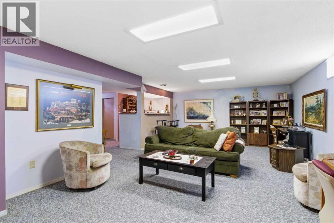
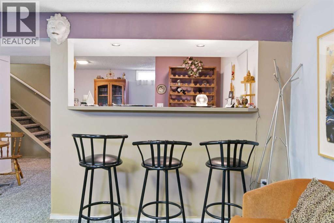
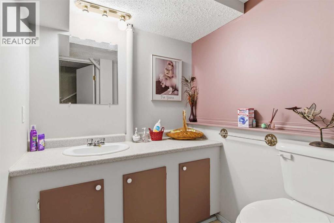
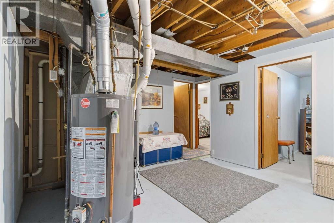
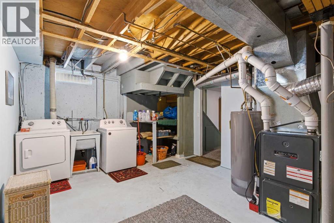
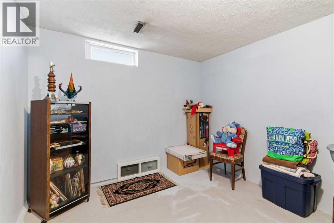
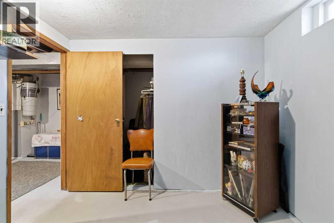
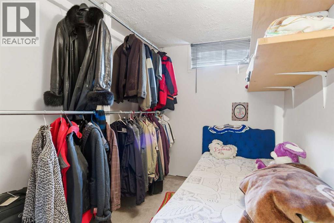
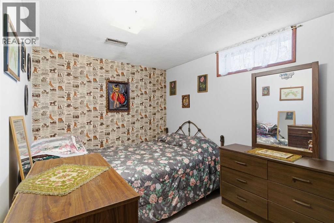
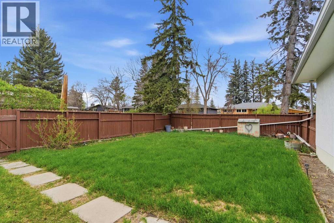
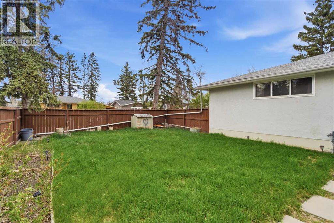
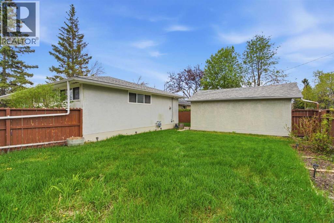
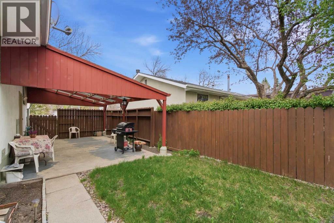
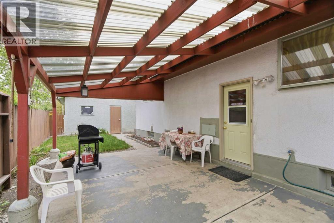
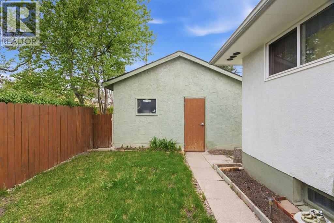
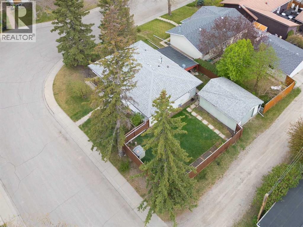
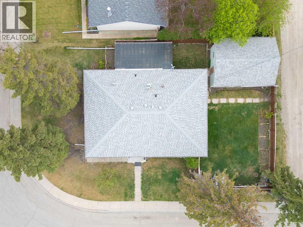
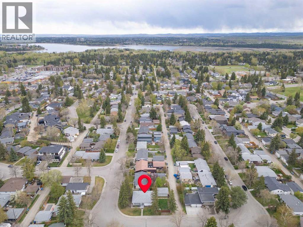
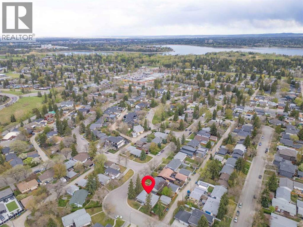
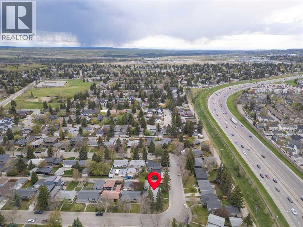
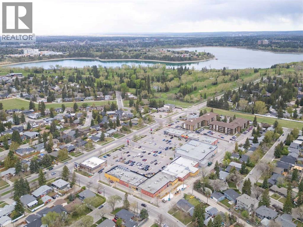
Welcome to 6004 Lloyd Crescent SW, a rare opportunity to own an immaculately maintained bungalow in the highly sought-after community of Lakeview. Situated on a spacious 5986 sq ft corner lot, this home offers just over 1,300 sq ft above grade along with a fully finished basement, timeless character, and incredible pride of ownership throughout. Stepping inside is like entering a beautifully preserved time capsule, with many original features maintained in exceptional condition, offering buyers the choice to appreciate its vintage charm or personalize it over time. The main floor features a bright and spacious living and dining area with hardwood flooring, creating a warm and inviting atmosphere for everyday living and entertaining. Originally configured as a 4-bedroom up layout, one wall was removed to create larger bedroom spaces, resulting in 3 generously sized bedrooms upstairs, including one with a convenient 2-piece ensuite, while the remaining bedrooms are finished with comfortable carpet flooring. The fully finished basement provides additional living space with three bedrooms (non-egress sized windows), another 2-piece bathroom, a large rumpus room, and a bar setup perfect for entertaining, hobbies, or creating a flexible recreation area. Outside, the oversized single detached garage is a standout feature, complete with a maintenance pit that will especially appeal to mechanics, car enthusiasts, or anyone seeking additional utility and workspace. Located on a quiet crescent in one of Calgary’s most desirable southwest communities, this property offers close proximity to parks, schools, shopping, and major routes while being surrounded by mature trees and established homes. Whether you are looking to preserve its retro character or renovate to suit your vision, this is a truly special Lakeview property with endless potential. (id:51913)
Property Details
| Amenities Near By : Golf Course, Park, Playground, Schools, Shopping |
| Community Features : Golf Course Development |
| Features : Back Lane, Pvc Window |
| Parking Space Total : 1 |
| Plan : 181jk |
| Structure : Porch |
| MLS® Number : A2312280 |
| Property Type : Single Family |
| Community Name : Lakeview |
Building
| Bathroom Total : 3 |
| Bedrooms Above Ground : 3 |
| Bedrooms Below Ground : 3 |
| Bedrooms Total : 6 |
| Appliances : Washer, Refrigerator, Stove, Dryer, Hood Fan, Garage Door Opener |
| Architectural Style : Bungalow |
| Basement Development : Finished |
| Basement Type : Full (finished) |
| Constructed Date : 1961 |
| Construction Material : Wood Frame |
| Construction Style Attachment : Detached |
| Cooling Type : None |
| Exterior Finish : Stucco |
| Flooring Type : Carpeted, Concrete, Hardwood, Tile |
| Foundation Type : Poured Concrete |
| Half Bath Total : 1 |
| Heating Fuel : Natural Gas |
| Heating Type : Forced Air |
| Stories Total : 1 |
| Size Interior : 1309 Sqft |
| Total Finished Area : 1308.87 Sqft |
| Type : House |
Land
| Size Total : 5986 Sqft|4,051 - 7,250 Sqft |
| Size Total Text : 5986 Sqft|4,051 - 7,250 Sqft |
| Size Frontage : 30.48 M |
| Acreage : No |
| Land Amenities : Golf Course, Park, Playground, Schools, Shopping |
| Fence Type : Fence |
| Landscape Features : Lawn |
| Size Irregular : 5986.00 |
| Zoning Description : R-cg |
Rooms
| Level | Type | Dimensions |
|---|---|---|
| Basement | Storage | 6.42 Ft x 3.58 Ft |
| Basement | Other | 6.08 Ft x 6.83 Ft |
| Basement | Recreational, Games Room | 28.17 Ft x 26.17 Ft |
| Basement | 3pc Bathroom | 6.00 Ft x 5.25 Ft |
| Basement | Furnace | 16.58 Ft x 14.17 Ft |
| Basement | Bedroom | 9.17 Ft x 7.00 Ft |
| Basement | Bedroom | 12.42 Ft x 8.17 Ft |
| Basement | Bedroom | 9.75 Ft x 9.50 Ft |
| Main Level | Primary Bedroom | 9.83 Ft x 12.92 Ft |
| Main Level | Bedroom | 16.50 Ft x 12.83 Ft |
| Main Level | Bedroom | 12.00 Ft x 7.92 Ft |
| Main Level | 4pc Bathroom | 4.92 Ft x 8.00 Ft |
| Main Level | 2pc Bathroom | 4.33 Ft x 6.17 Ft |
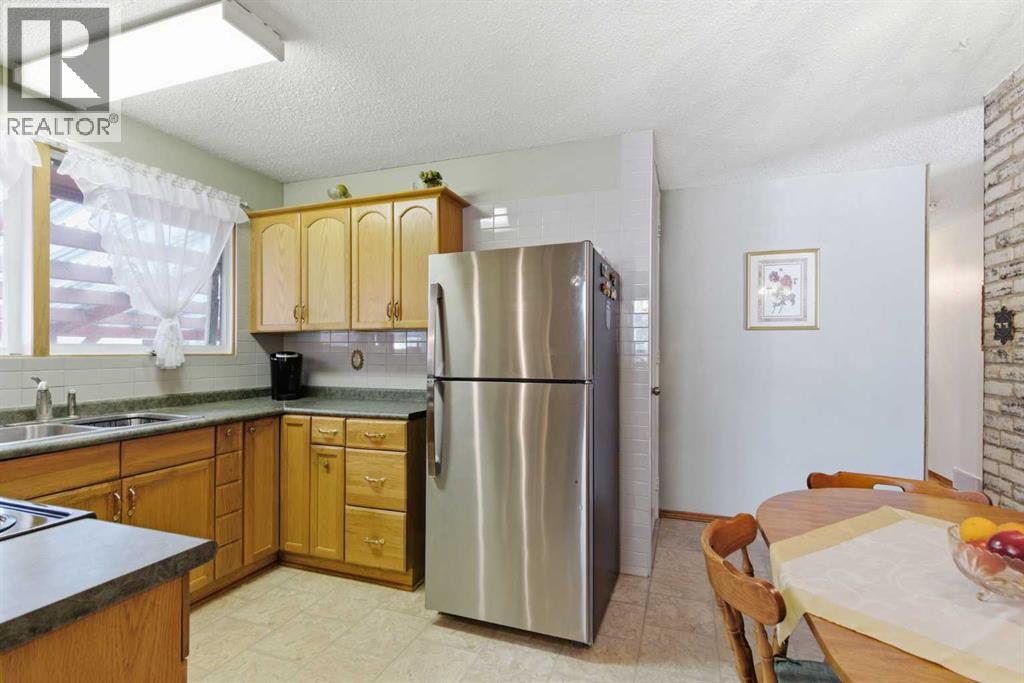
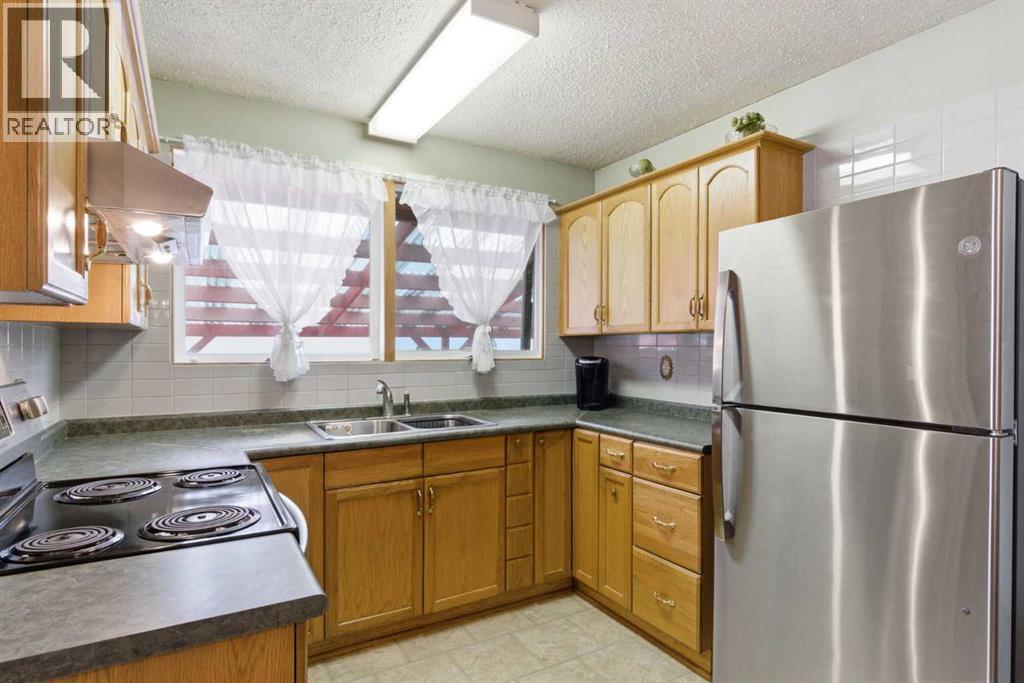
| Main Level | Kitchen | 13.33 Ft x 9.33 Ft |
| Main Level | Living Room | 15.00 Ft x 15.50 Ft |
| Main Level | Dining Room | 13.83 Ft x 8.83 Ft |
Map
Agents and Offices
- Anthony Therrien-Bernard
- Santhosh Nathan
- Office: Exp Realty

Latest Listing

105 Silverhorn Ridge
$4,100,000
13, 803 Varsity Estates Drive Nw
$439,000