


House

Year Built: 2008

Area: 1332 sqft

Bedrooms: 4

Bathrooms: 3

Fireplaces: 1

Car Parking: 3
55 Silverado Plains Manor Sw Calgary, Alberta T2X 0G9 New
$560,000
Description
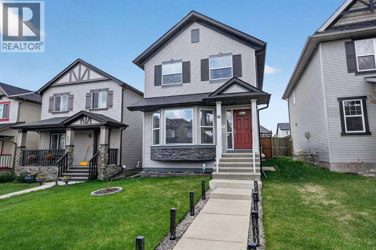
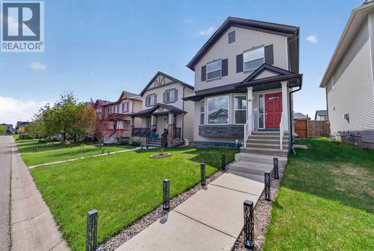
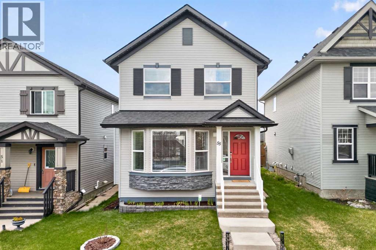
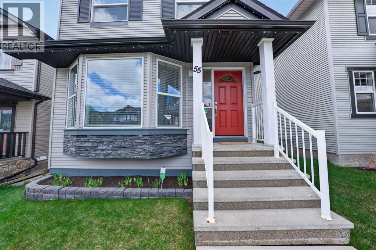
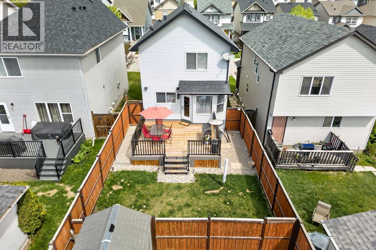
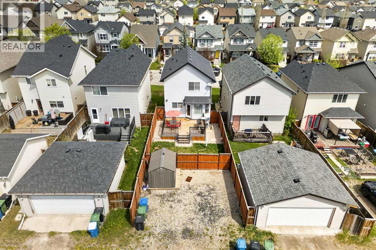
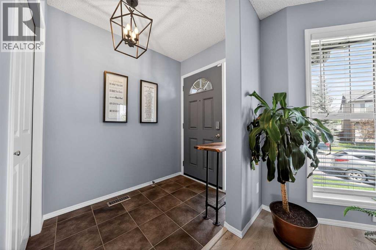
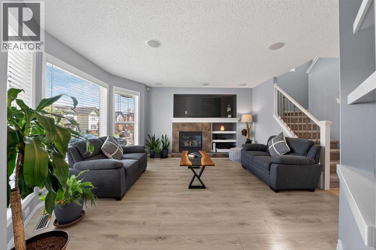
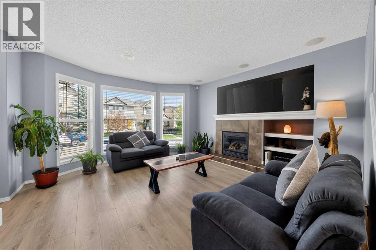
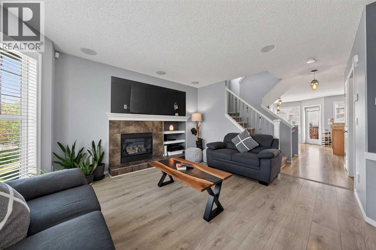
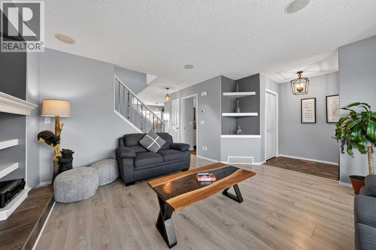
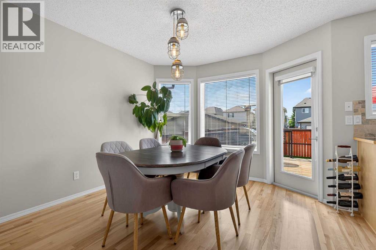
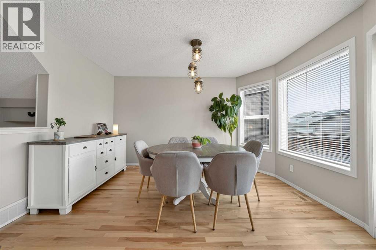
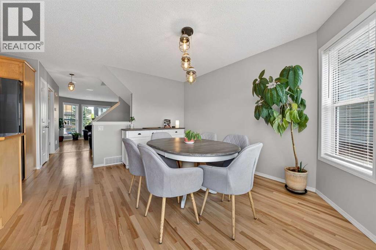
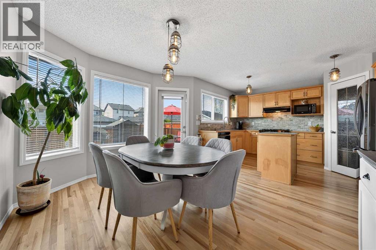
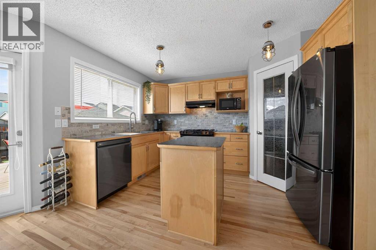
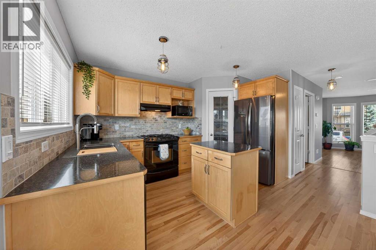
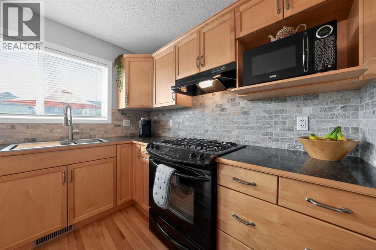
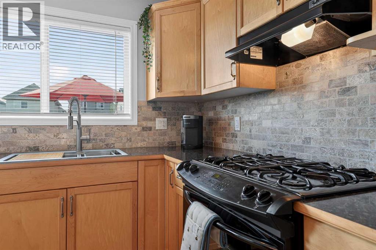
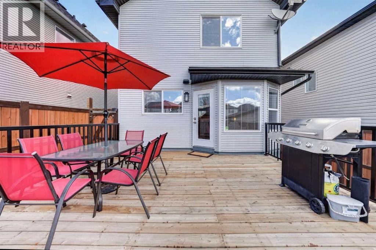
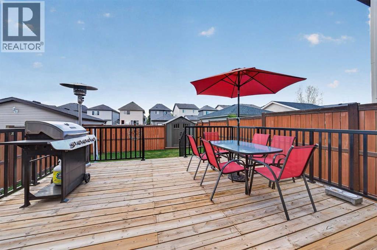
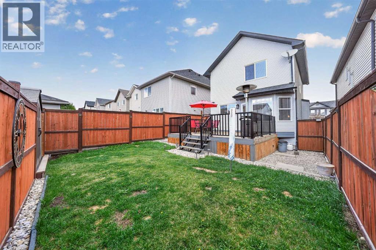
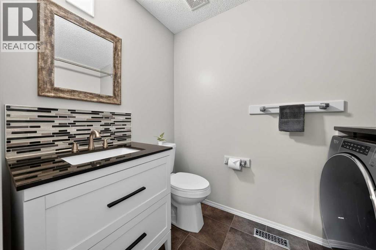
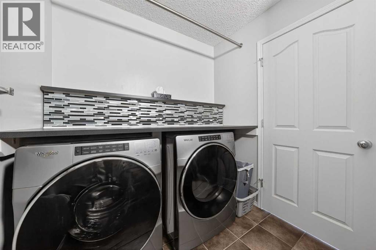
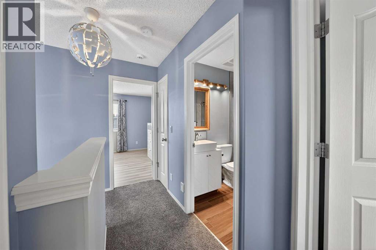
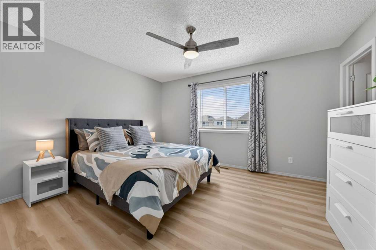
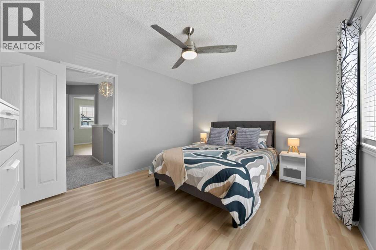
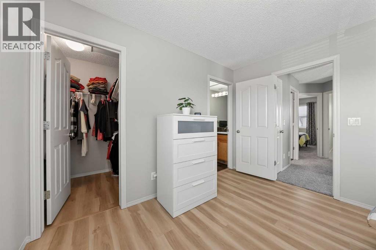
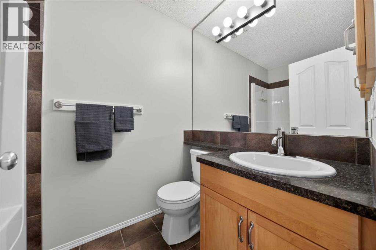
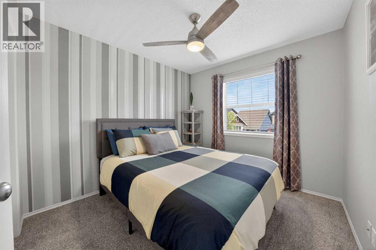
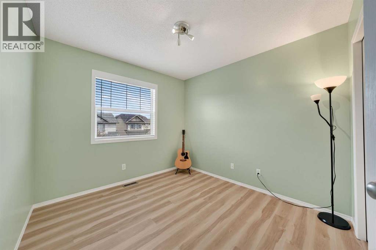
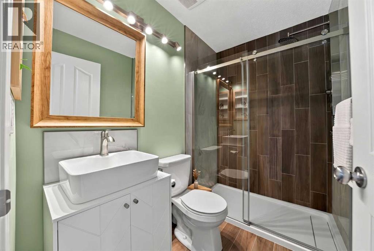
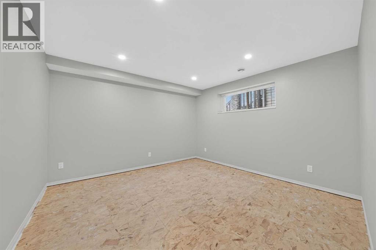
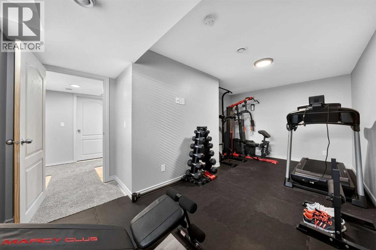
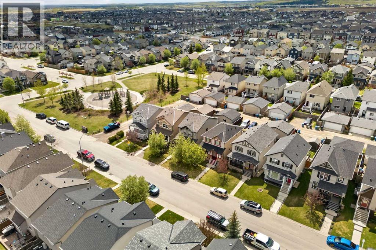
Pride of ownership shines throughout this beautiful, bright, and move-in ready 2-storey home with a finished basement in the sought-after community of Silverado! Offering over 1,300 sq ft above grade, this meticulously maintained 4-bedroom, 2.5-bathroom home combines thoughtful updates with exceptional functionality and curb appeal. The inviting main floor features a spacious living room with a cozy gas fireplace and custom built-ins, while the large kitchen is perfect for everyday living and entertaining with its island, large pantry, generous dining area, gas stove, and new stainless steel refrigerator and dishwasher (2025). Main floor laundry adds convenience, complete with newer, high-end washer and dryer (2023).Upstairs, you’ll find 3 bedrooms including a spacious primary bedroom with a walk-in closet and updated 4-piece ensuite featuring a new shower head, faucet, and glass screen. The secondary bedrooms are a great size, and the beautifully renovated family bathroom (2024) adds modern style to the upper level. The finished basement offers even more living space with a large 4th bedroom, rec room/gym area, and plenty of storage.Enjoy the sunny south-facing backyard with a large deck and spacious yard, plus two rear parking stalls and even RV parking. Numerous upgrades throughout the home include high recovery hot water tank (2024), water softener (2023), all new blinds (2026), all new light fixtures, upstairs carpet (2025), lower level carpet (May 2026), upstairs paint (2024), engineered laminate flooring in the family room, central vacuum, and permanent gemstone exterior lighting. Located close to schools, parks, pathways, shopping, and all amenities - this exceptional home clearly reflects true pride of ownership and is ready for its next family to enjoy! (id:51913)
Property Details
| Amenities Near By : Park, Playground, Schools, Shopping |
| Features : Other, Back Lane, No Smoking Home, Gas Bbq Hookup |
| Parking Space Total : 3 |
| Plan : 0714142 |
| Structure : Deck |
| MLS® Number : A2312230 |
| Property Type : Single Family |
| Community Name : Silverado |
Building
| Bathroom Total : 3 |
| Bedrooms Above Ground : 3 |
| Bedrooms Below Ground : 1 |
| Bedrooms Total : 4 |
| Amenities : Other |
| Appliances : Refrigerator, Water Softener, Gas Stove(s), Dishwasher, Hood Fan, Window Coverings, Washer & Dryer |
| Basement Development : Finished |
| Basement Type : Full (finished) |
| Constructed Date : 2008 |
| Construction Material : Wood Frame |
| Construction Style Attachment : Detached |
| Cooling Type : None |
| Exterior Finish : Vinyl Siding |
| Fireplace Present : Yes |
| Fireplace Total : 1 |
| Flooring Type : Carpeted, Hardwood, Laminate |
| Foundation Type : Poured Concrete |
| Half Bath Total : 1 |
| Heating Type : Forced Air |
| Stories Total : 2 |
| Size Interior : 1332 Sqft |
| Total Finished Area : 1331.68 Sqft |
| Type : House |
Land
| Size Total : 291 M2|0-4,050 Sqft |
| Size Total Text : 291 M2|0-4,050 Sqft |
| Size Frontage : 8.55 M |
| Acreage : No |
| Land Amenities : Park, Playground, Schools, Shopping |
| Fence Type : Fence |
| Size Depth : 30.49 M |
| Size Irregular : 291.00 |
| Zoning Description : R-g |
Rooms
| Level | Type | Dimensions |
|---|---|---|
| Second Level | 3pc Bathroom | 7.67 Ft x 4.83 Ft |
| Second Level | 4pc Bathroom | 7.92 Ft |
| Second Level | Bedroom | 9.25 Ft x 11.50 Ft |
| Second Level | Bedroom | 9.25 Ft x 11.50 Ft |
| Second Level | Primary Bedroom | 13.58 Ft x 11.00 Ft |
| Lower Level | Bedroom | 12.00 Ft x 11.83 Ft |
| Lower Level | Exercise Room | 17.83 Ft x 10.92 Ft |
| Main Level | 2pc Bathroom | 7.33 Ft x 6.83 Ft |
| Main Level | Dining Room | 12.83 Ft x 11.75 Ft |
| Main Level | Kitchen | 12.83 Ft x 7.17 Ft |
| Main Level | Living Room | 14.33 Ft x 15.92 Ft |
Map
Agents and Offices
- Jocelyn Legault
- Mark A. Lockhart
- Office: Sotheby's International Realty Canada

Latest Listing

105 Silverhorn Ridge
$4,100,000
13, 803 Varsity Estates Drive Nw
$439,000