


House

Year Built: 1989

Area: 1351 sqft

Bedrooms: 3

Bathrooms: 3

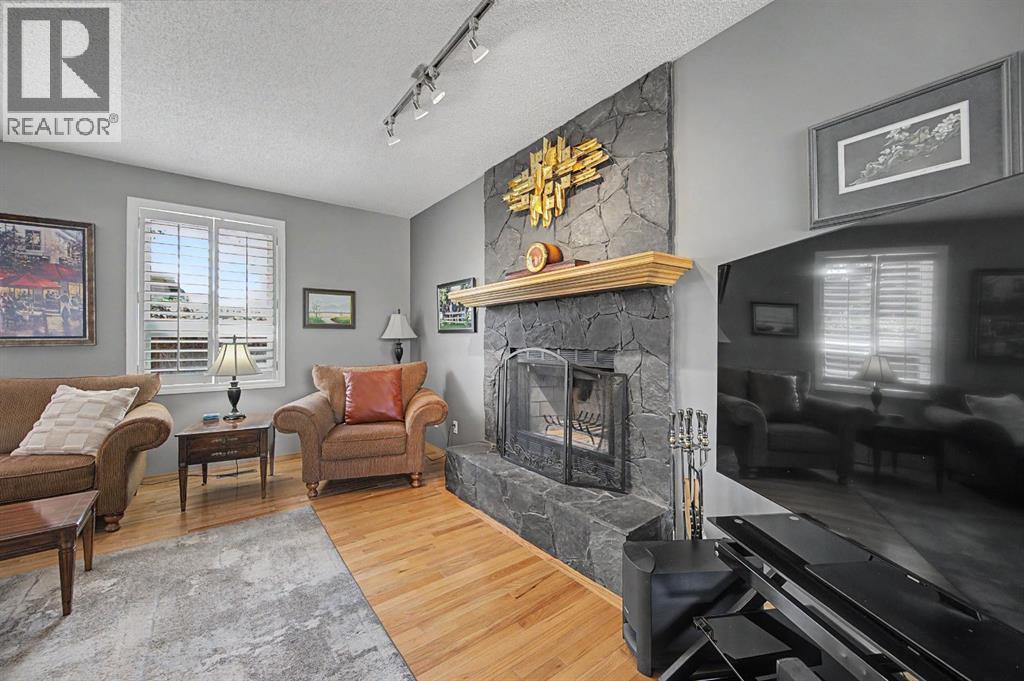
Fireplaces: 1

Car Parking: 4
7 Straddock Crescent Sw Calgary, Alberta T3H 2S6 New
$865,000
Description
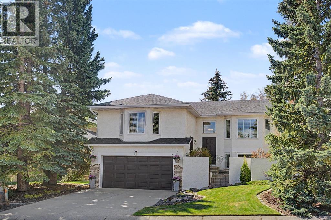
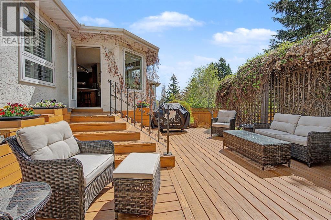
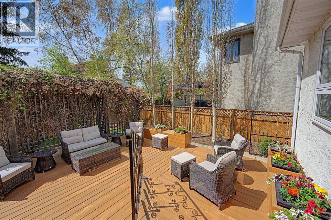
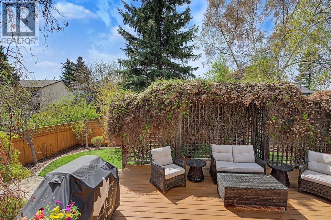
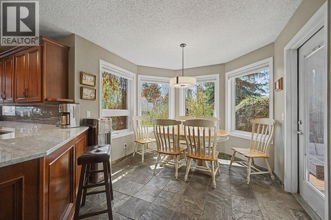
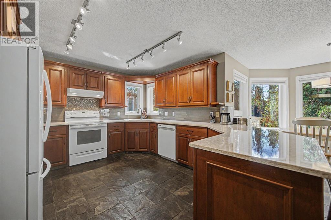
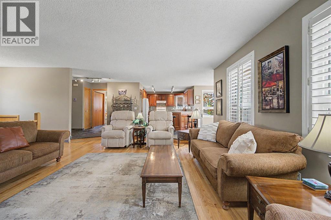
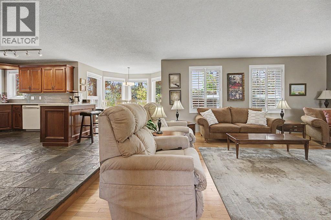
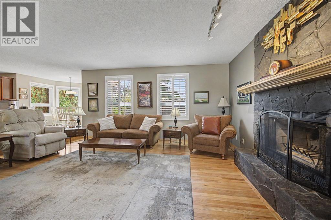
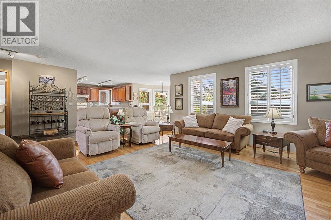
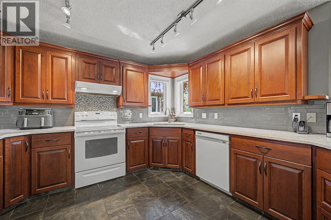
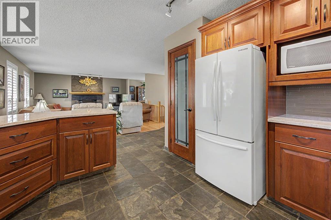
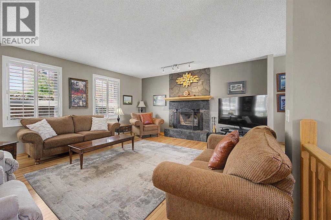
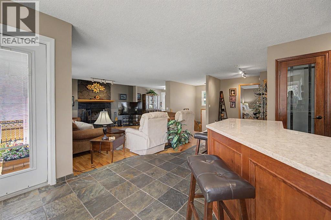
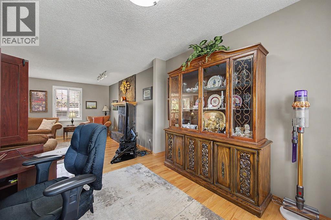
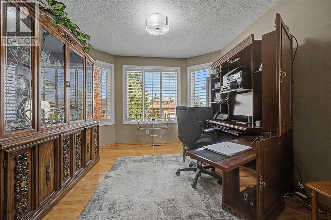
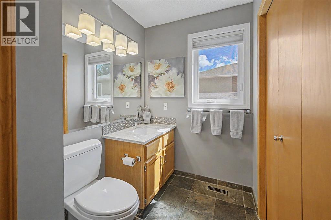
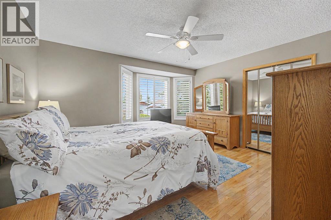
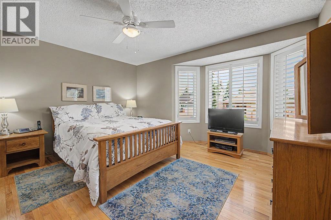
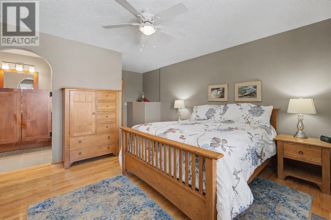
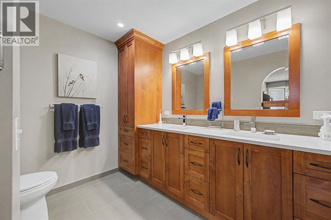
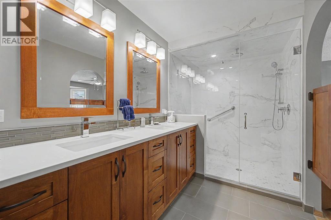
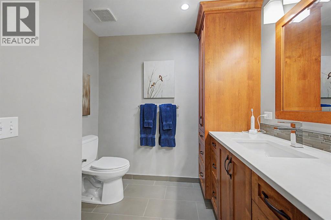
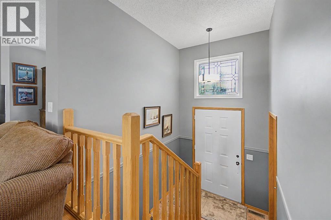
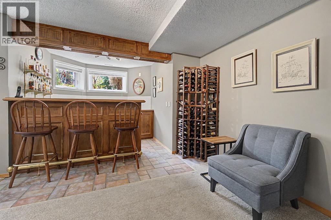
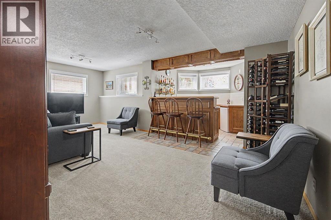
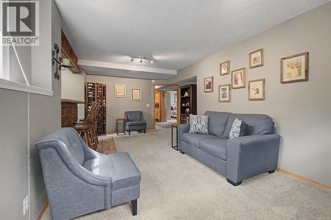
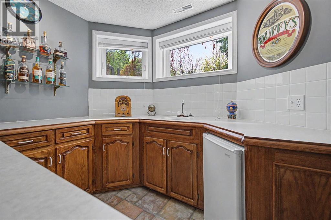
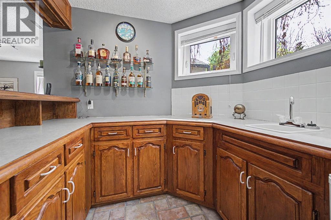
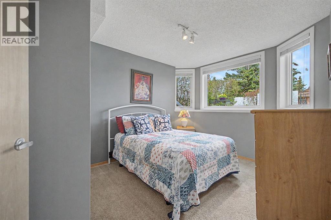
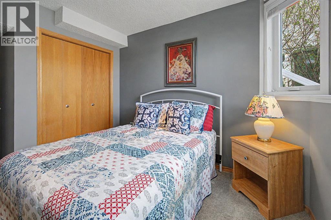
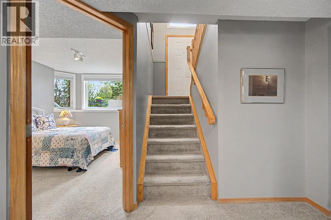
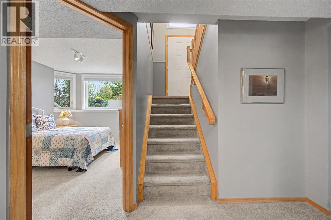
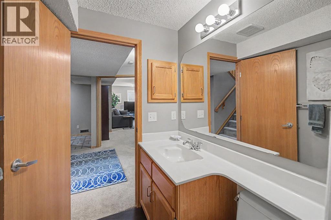
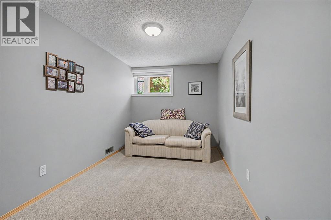
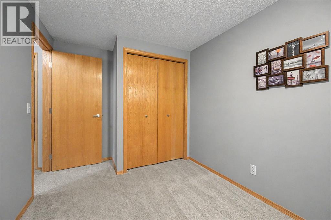
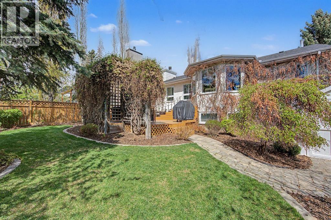
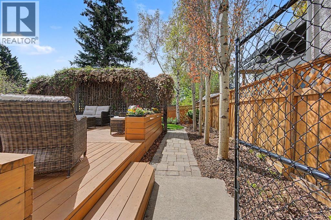
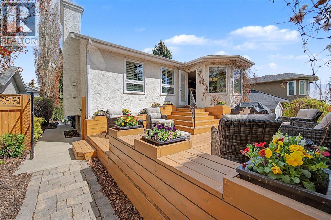
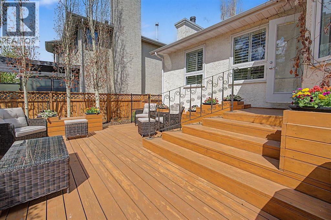
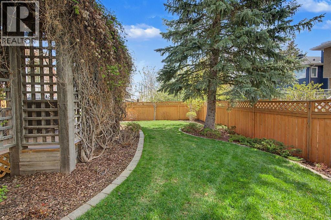
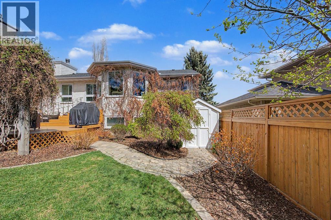
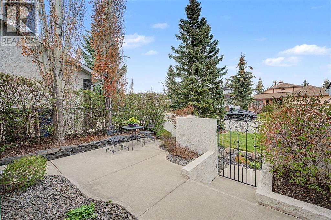
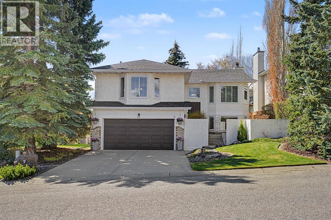
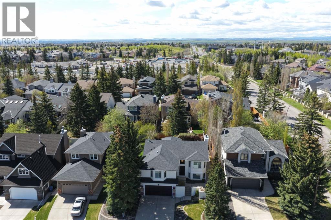
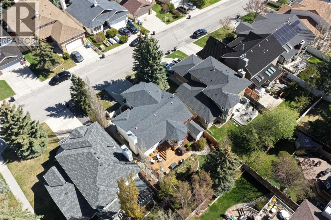
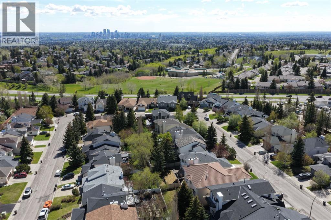
Welcome to Strathcona Park – one of Calgary’s most established and SOUGHT AFTER Southwest communities. Known for its quiet, tree-lined streets, family-friendly parks, and QUICK access to downtown, this neighbourhood combines natural beauty with urban ease. Top-rated schools, walking trails, and proximity to shops and amenities make Strathcona Park highly DESIRABLE . You will be immediately IMPRESSED from the moment you arrive by the BEAUTIFUL curb appeal. Pride in ownership is reflected throughout this IMMACULATE and UPDATED raised BUNGALOW featuring over 2240 sqft of developed living space. This home features a BRIGHT and OPEN layout- perfect for living and entertaining. There is a large living room a cozy wood burning FIREPLACE for those cold winter nights. The spacious kitchen offers plenty of cabinets,GRANITE countertops and a dining area. The Patio doors lead to your massive DECK and fenced backyard- with plenty of flowers and trees making it a true garden oasis. The spacious primary bedroom has a full ENSUITE and walk-in closet. There’s also a main floor den/flex room( could be used for a bedroom) as well as main floor laundry and another bathroom for added convenience. The FINISHED basement , features a large family room with a wet bar, 2 additional bedrooms, another full bathroom and Ample. Recent upgrades include NEW roof 2010, NEW hot water tank 2021 ,Central air 2021, poly-b REMOVED 2021,NEW windows 2015 ,NEW furnace 2015, kitchen and bathrooms 2015, yard 2016. This home is a short walk to shopping and amenities, close your LRT and great schools in the area. Strathcona Park is unique by having access to a 23 hectare Environmental Reserve/Park with ravines, off leash parks and bike paths- truly an Urban Oasis. Exceptional Value! (id:51913)
Property Details
| Amenities Near By : Park, Schools, Shopping |
| Parking Space Total : 4 |
| Plan : 8810474 |
| Structure : Deck |
| MLS® Number : A2309751 |
| Property Type : Single Family |
| Community Name : Strathcona Park |
Building
| Bathroom Total : 3 |
| Bedrooms Above Ground : 1 |
| Bedrooms Below Ground : 2 |
| Bedrooms Total : 3 |
| Appliances : Washer, Refrigerator, Dishwasher, Dryer, Microwave, Freezer, Hood Fan, Window Coverings, Garage Door Opener |
| Architectural Style : Bungalow |
| Basement Development : Finished |
| Basement Type : Full (finished) |
| Constructed Date : 1989 |
| Construction Material : Wood Frame |
| Construction Style Attachment : Detached |
| Cooling Type : Central Air Conditioning |
| Exterior Finish : Brick, Stucco |
| Fireplace Present : Yes |
| Fireplace Total : 1 |
| Flooring Type : Carpeted, Ceramic Tile, Hardwood |
| Foundation Type : Poured Concrete |
| Half Bath Total : 1 |
| Heating Fuel : Natural Gas |
| Heating Type : Forced Air |
| Stories Total : 1 |
| Size Interior : 1351 Sqft |
| Total Finished Area : 1350.93 Sqft |
| Type : House |
Land
| Size Total : 511 M2|4,051 - 7,250 Sqft |
| Size Total Text : 511 M2|4,051 - 7,250 Sqft |
| Size Frontage : 15.24 M |
| Acreage : No |
| Land Amenities : Park, Schools, Shopping |
| Fence Type : Fence |
| Landscape Features : Landscaped |
| Size Depth : 33.61 M |
| Size Irregular : 511.00 |
| Zoning Description : R-cg |
Rooms
| Level | Type | Dimensions |
|---|---|---|
| Basement | Other | 8.83 Ft x 10.67 Ft |
| Basement | Bedroom | 9.83 Ft x 12.58 Ft |
| Basement | Bedroom | 14.75 Ft x 8.00 Ft |
| Basement | Recreational, Games Room | 21.25 Ft x 11.75 Ft |
| Basement | Furnace | 12.67 Ft x 8.25 Ft |
| Main Level | 2pc Bathroom | 10.67 Ft x 5.50 Ft |
| Main Level | 4pc Bathroom | 12.92 Ft x 7.58 Ft |
| Main Level | Dining Room | 9.92 Ft x 8.00 Ft |
| Main Level | Kitchen | 19.42 Ft x 12.00 Ft |
| Main Level | Office | 10.33 Ft x 10.92 Ft |
| Main Level | Primary Bedroom | 13.92 Ft x 19.83 Ft |
| Main Level | Living Room | 25.92 Ft x 21.33 Ft |
| Main Level | 4pc Bathroom | 7.92 Ft x 4.92 Ft |
Map
Agents and Offices
- Sally Krulis
- Office: RE/MAX House Of Real Estate

Latest Listing

105 Silverhorn Ridge
$4,100,000
13, 803 Varsity Estates Drive Nw
$439,000