House

Year Built: 1949

Area: 1703 sqft

Bedrooms: 5

Bathrooms: 2

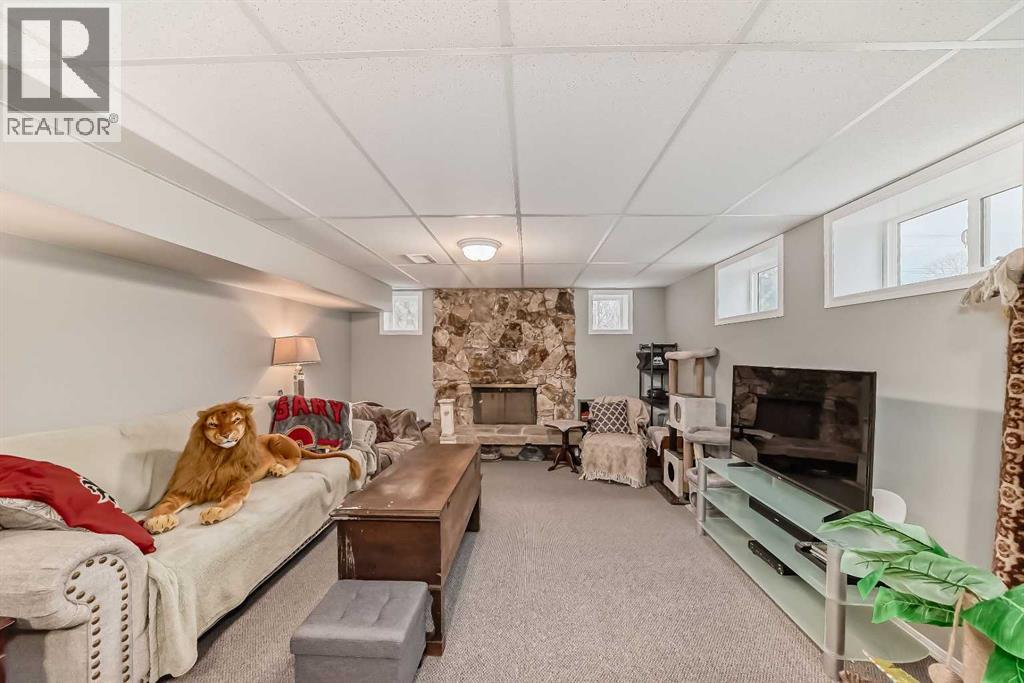
Fireplaces: 2

Car Parking: 6
3205 4 Street Sw Calgary, Alberta T2S 1Y1
$1,450,000
Virtual Tour
Open House
This property has open houses!
Starts at: 1:00 pm
Ends at: 3:00 pm
Description
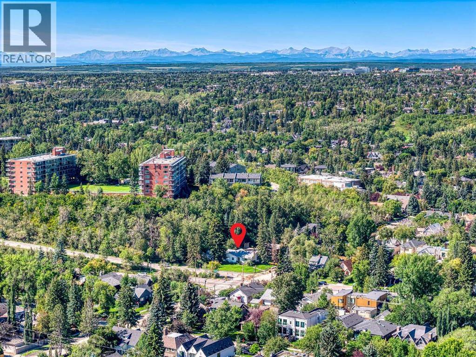
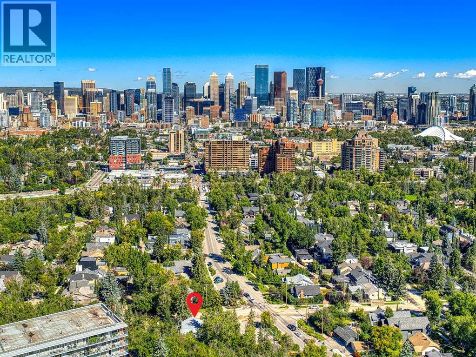
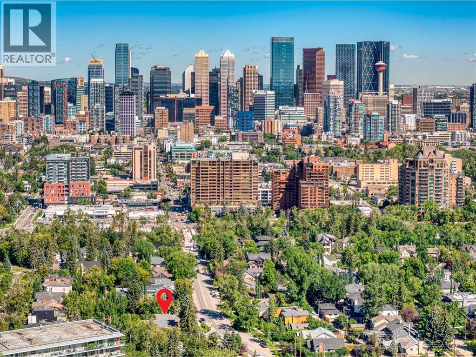
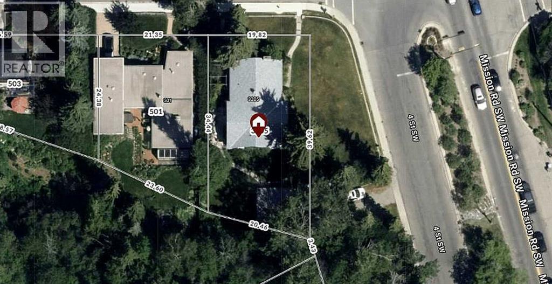
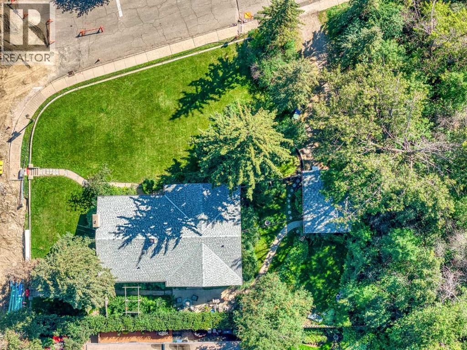
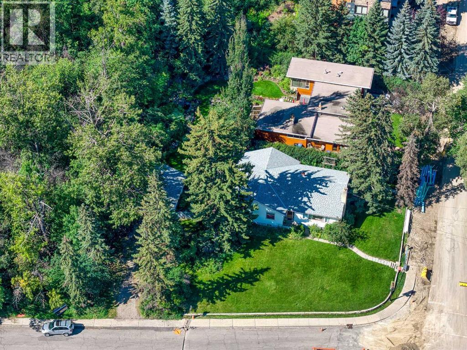
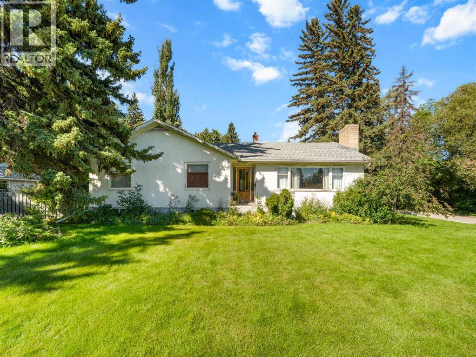
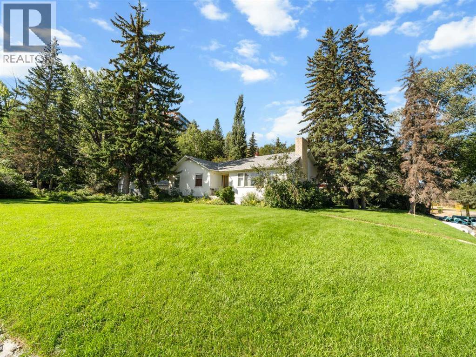
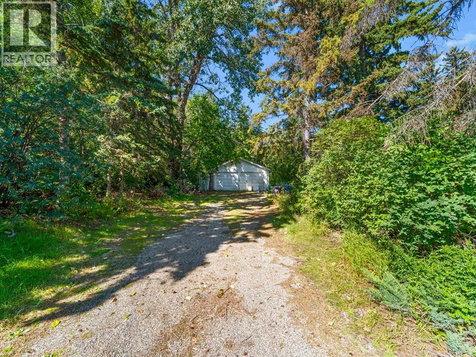
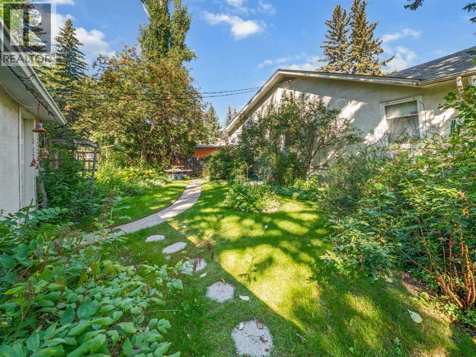
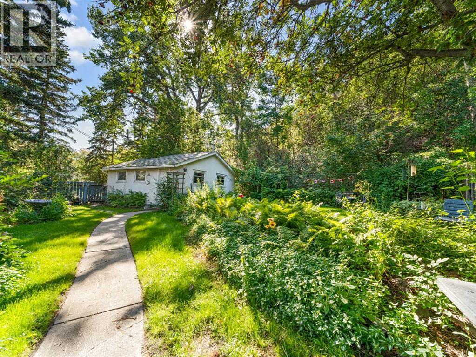
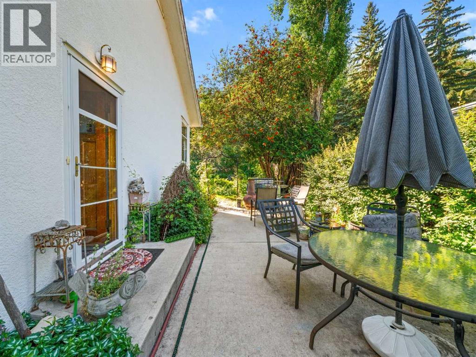
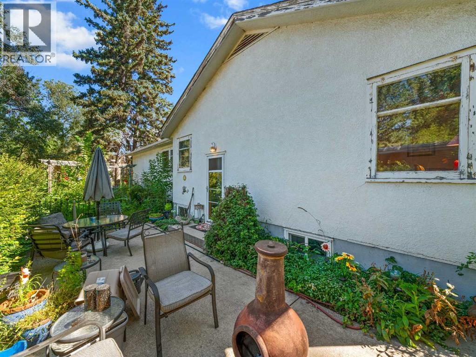
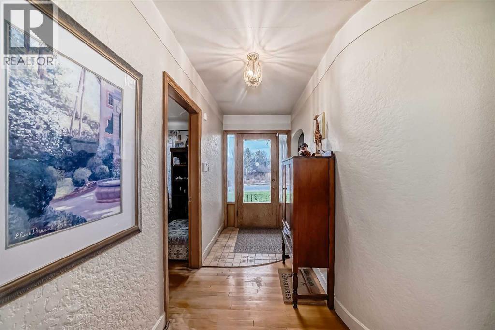
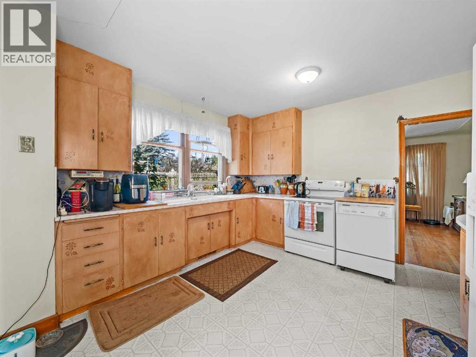
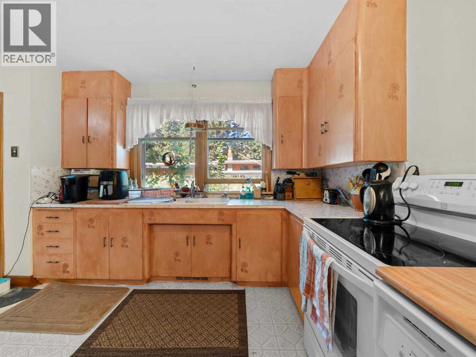
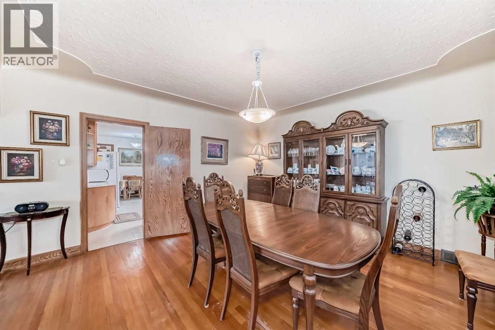
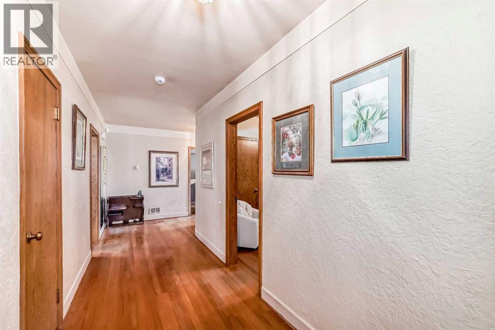
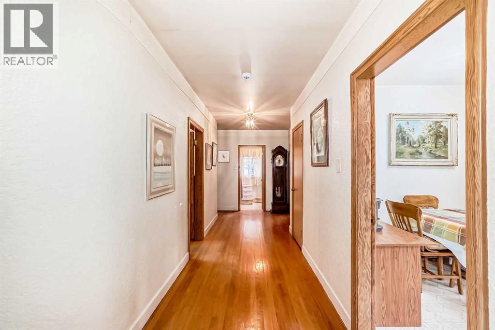
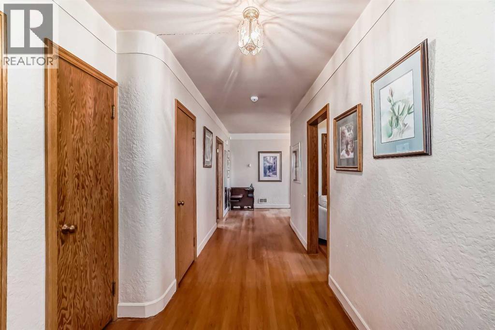
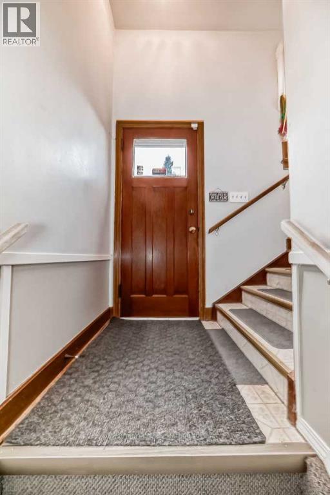
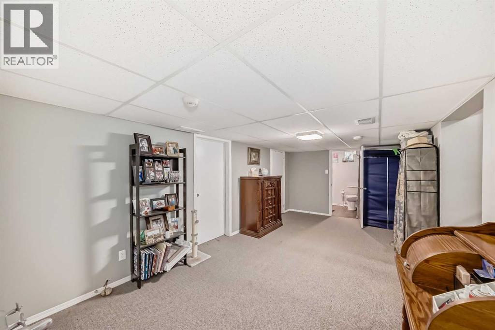
*Open House: 1:00-3:00 pm, Sunday, July 26th!* An exceptional opportunity to secure a premium oversized lot in one of Calgary’s most prestigious inner-city communities. Situated on a quiet tree-lined street in highly sought-after Rideau Park, this 7,890 sq. ft. property presents outstanding potential for a custom luxury home, transformative renovation, or long-term investment opportunity. Surrounded by multi-million dollar homes and mature landscaping, this property offers an ideal setting for a future estate residence with incredible proximity to downtown Calgary, the Elbow River pathway system, Stanley Park, Mission, and the vibrant shops and restaurants of 4th Street. The existing bungalow is mostly original and clean offering flexible options for builders, investors, or buyers looking to secure a premier inner-city lot while planning their future vision. The property features mature trees, excellent frontage, and a private driveway approach, all within one of Calgary’s most desirable southwest inner-city locations. Opportunities to acquire lots of this size in Rideau Park are increasingly rare. Whether you envision a timeless architectural estate, a modern luxury residence, or a long-term hold, this property represents exceptional land value in one of Calgary’s most established and coveted neighbourhoods. Bring your vision and build in one of Calgary’s most exclusive communities. (id:51913)
Property Details
| Amenities Near By : Park, Shopping |
| Features : See Remarks, Other, Wood Windows, Closet Organizers |
| Parking Space Total : 6 |
| Plan : 5419fq |
| Structure : See Remarks |
| MLS® Number : A2312577 |
| Property Type : Single Family |
| Community Name : Rideau Park |
Building
| Bathroom Total : 2 |
| Bedrooms Above Ground : 3 |
| Bedrooms Below Ground : 2 |
| Bedrooms Total : 5 |
| Appliances : Washer, Refrigerator, Dishwasher, Stove, Dryer, Window Coverings, Garage Door Opener |
| Architectural Style : Bungalow |
| Basement Development : Finished |
| Basement Features : Separate Entrance |
| Basement Type : Full (finished) |
| Constructed Date : 1949 |
| Construction Style Attachment : Detached |
| Cooling Type : None |
| Exterior Finish : Stucco |
| Fireplace Present : Yes |
| Fireplace Total : 2 |
| Flooring Type : Carpeted, Hardwood, Linoleum |
| Foundation Type : Poured Concrete |
| Heating Fuel : Natural Gas |
| Heating Type : Forced Air |
| Stories Total : 1 |
| Size Interior : 1703 Sqft |
| Total Finished Area : 1703 Sqft |
| Type : House |
Land
| Size Total : 733 M2|7,251 - 10,889 Sqft |
| Size Total Text : 733 M2|7,251 - 10,889 Sqft |
| Size Frontage : 19.82 M |
| Acreage : No |
| Land Amenities : Park, Shopping |
| Fence Type : Fence |
| Land Disposition : Cleared |
| Landscape Features : Landscaped, Lawn |
| Size Depth : 39.62 M |
| Size Irregular : 733.00 |
| Zoning Description : R-cg |
Rooms
| Level | Type | Dimensions |
|---|---|---|
| Basement | Bedroom | 12.08 M x 10.83 M |
| Basement | Bedroom | 13.58 M x 10.42 M |
| Basement | Den | 12.08 M x 12.08 M |
| Basement | Other | 18.75 M x 10.00 M |
| Basement | 3pc Bathroom | 10.00 M x 5.83 M |
| Basement | Family Room | 24.50 M x 13.67 M |
| Basement | Storage | 7.42 M x 3.33 M |
| Basement | Furnace | 31.92 M x 13.67 M |
| Main Level | Other | 15.00 M x 4.92 M |
| Main Level | Eat In Kitchen | 17.92 M x 12.25 M |
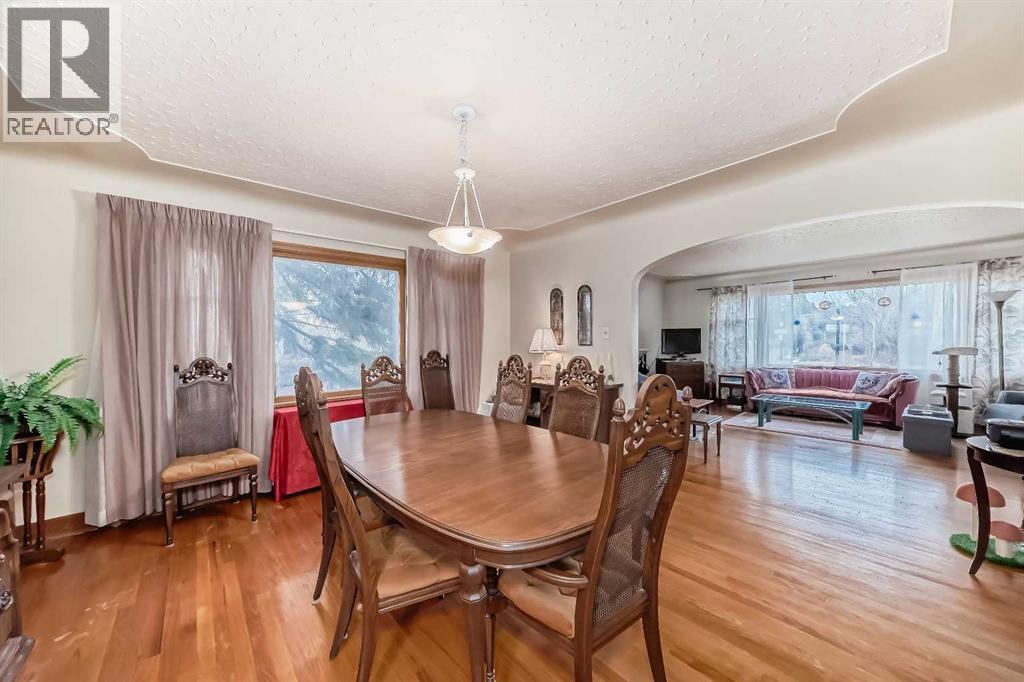
| Main Level | Dining Room | 14.08 M x 14.08 M |
| Main Level | Living Room | 20.33 M x 14.58 M |
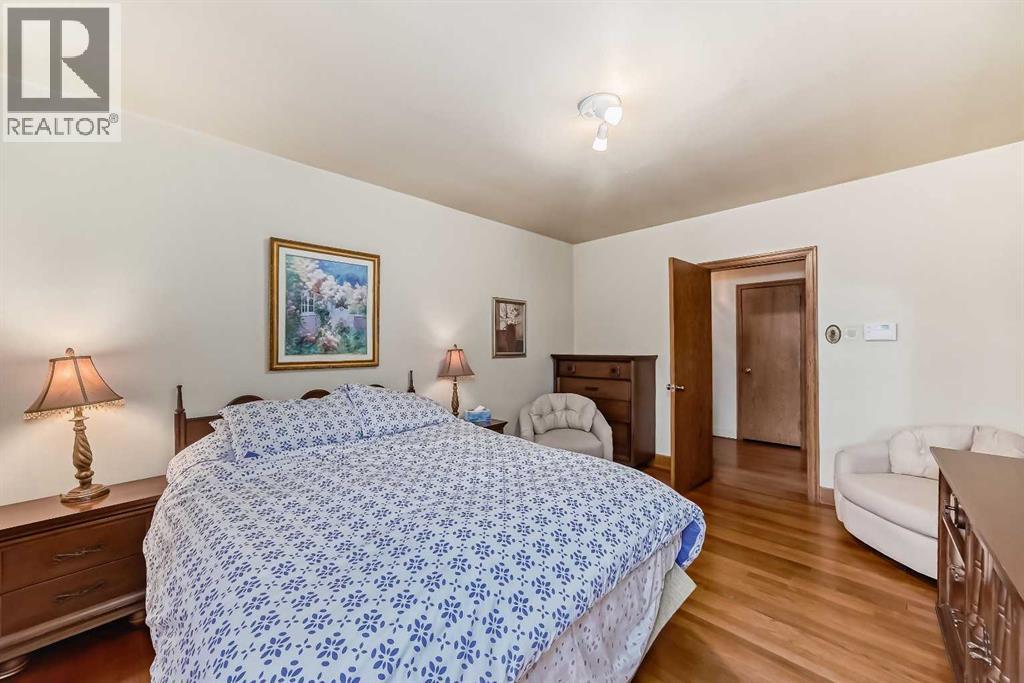
| Main Level | Primary Bedroom | 13.17 M x 12.08 M |
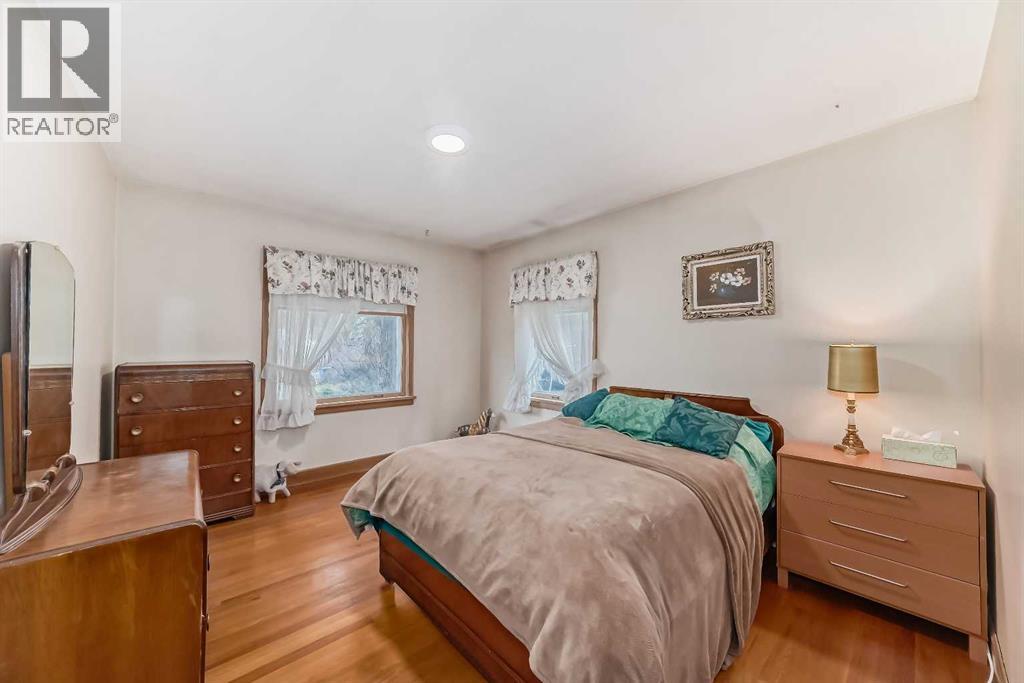
| Main Level | Bedroom | 14.50 M x 11.33 M |
| Main Level | Bedroom | 13.08 M x 10.92 M |
| Main Level | Storage | 4.00 M x 3.50 M |
| Main Level | 4pc Bathroom | 7.92 M x 7.50 M |
Map
Agents and Offices
- Jacqueline Ulch
- Office: RE/MAX First