


Apartment

Year Built: 1978

Area: 941 sqft

Bedrooms: 2

Bathrooms: 1

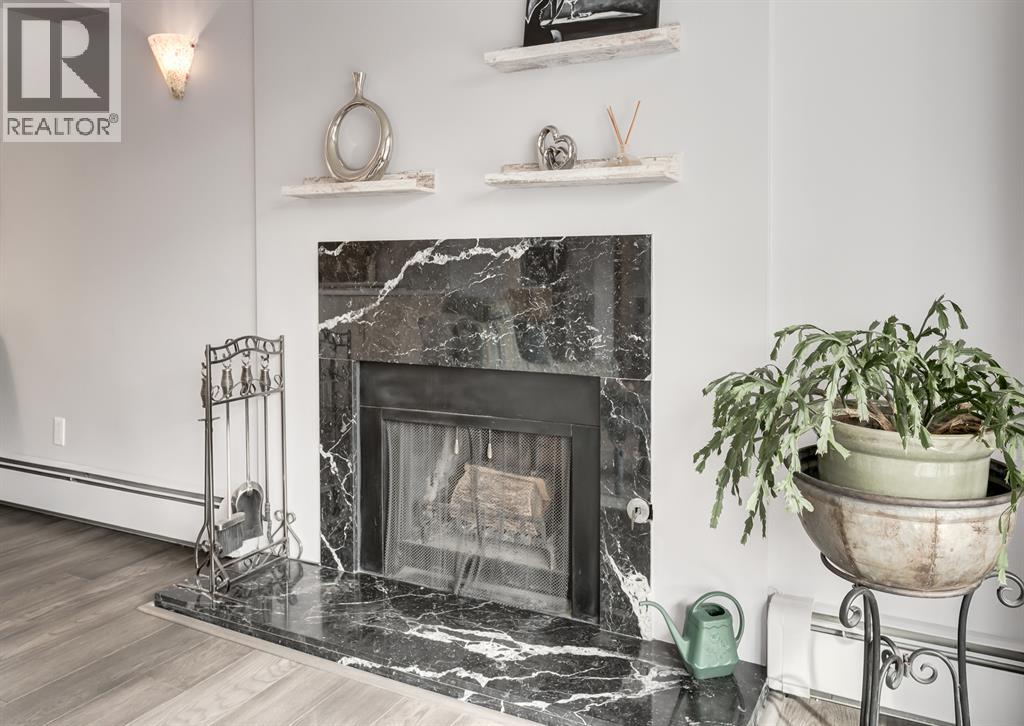
Fireplaces: 1

Car Parking: 1
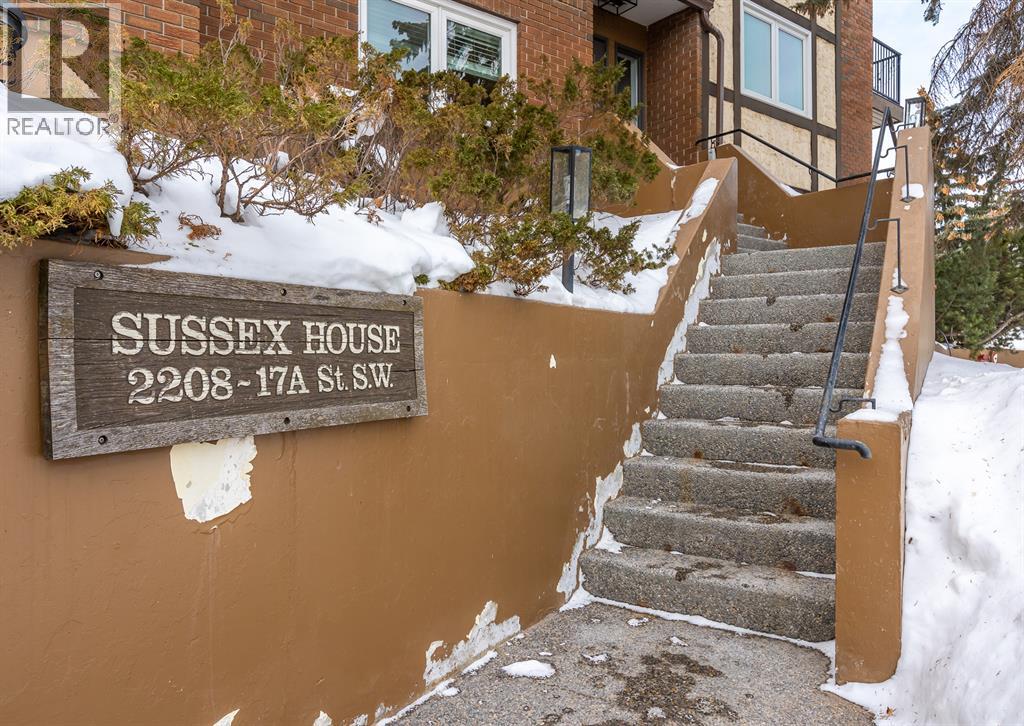
1, 2208 17a Street Sw Calgary, Alberta T2T 4S1 New
$355,000
Description
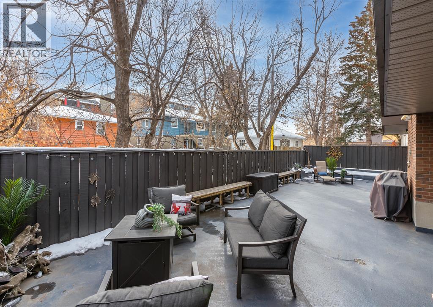
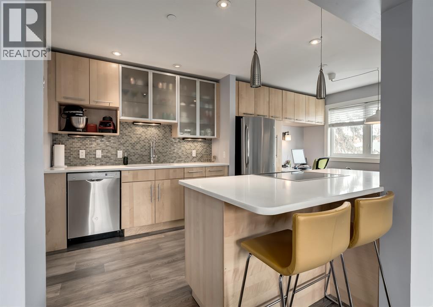
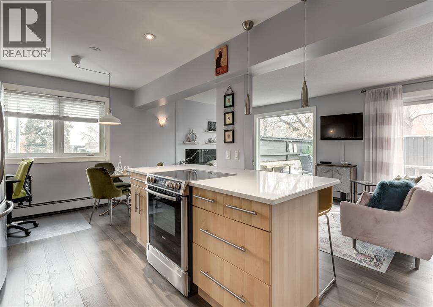
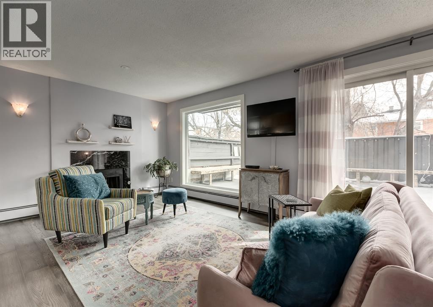
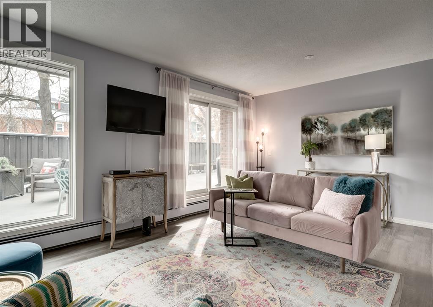
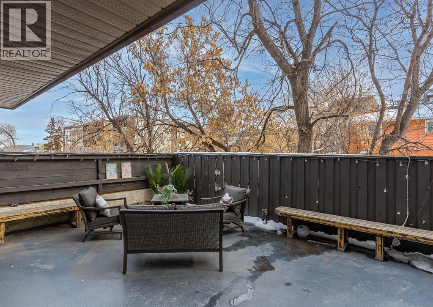
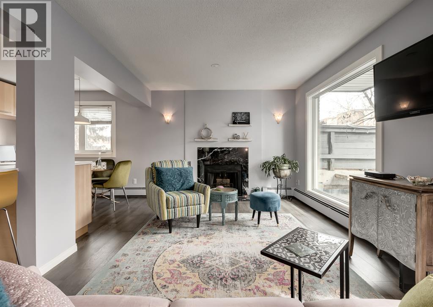
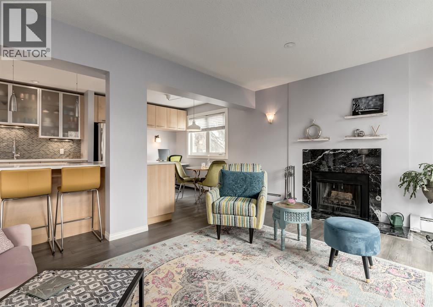
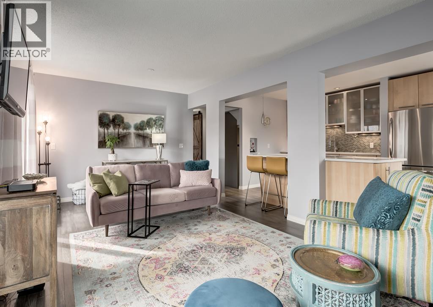
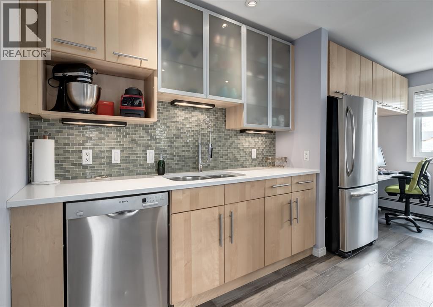
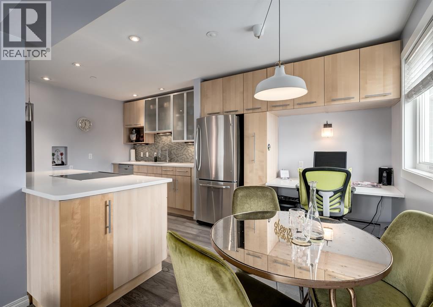
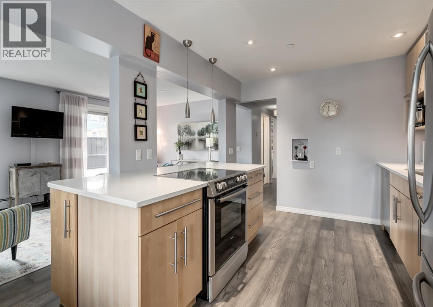
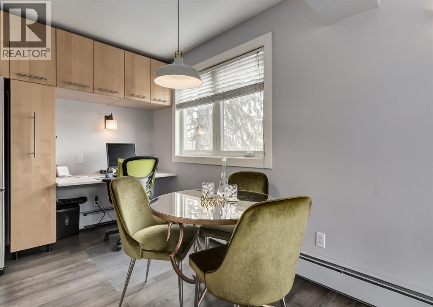
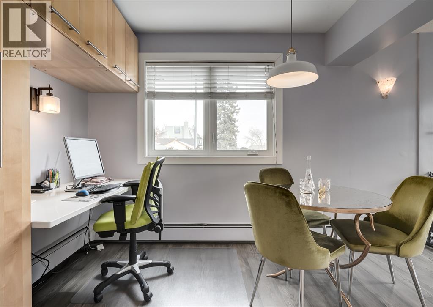
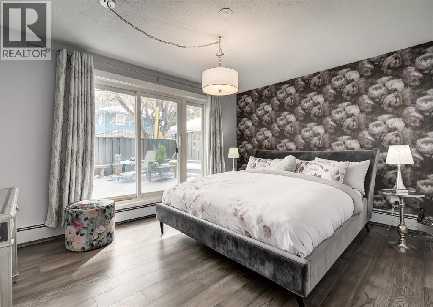
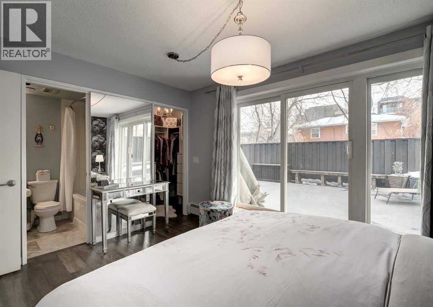
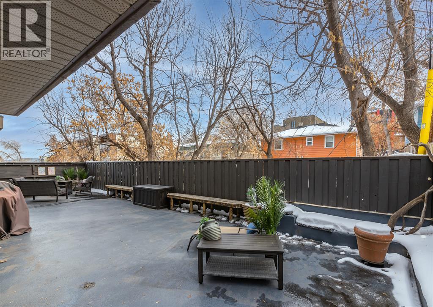
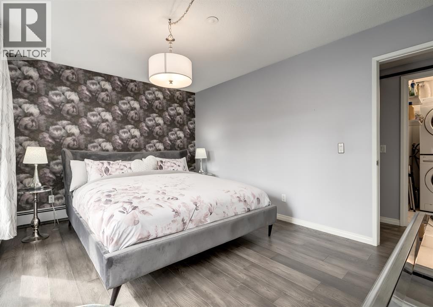
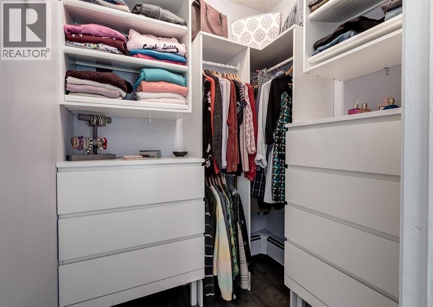
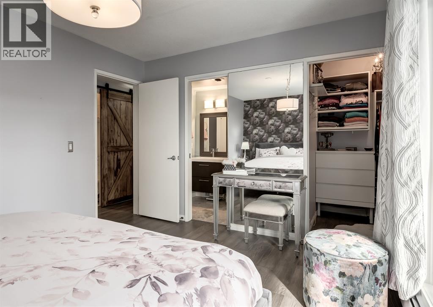
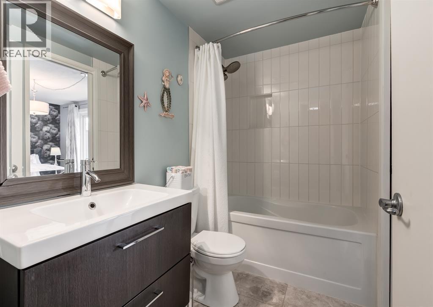
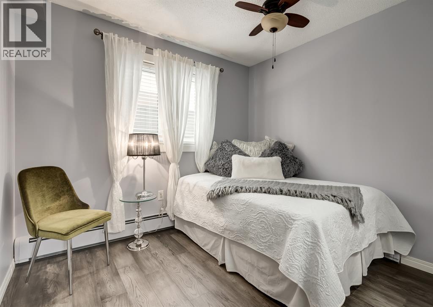
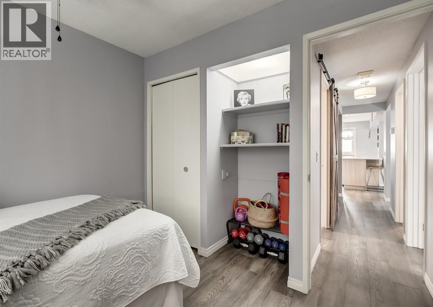
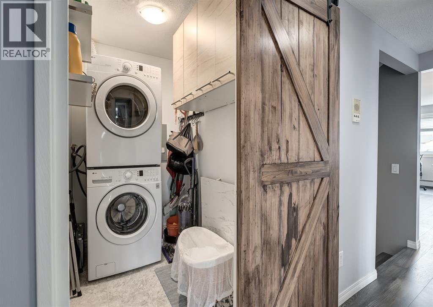
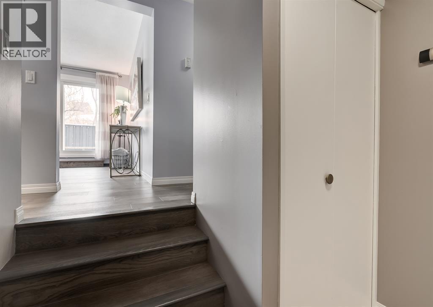
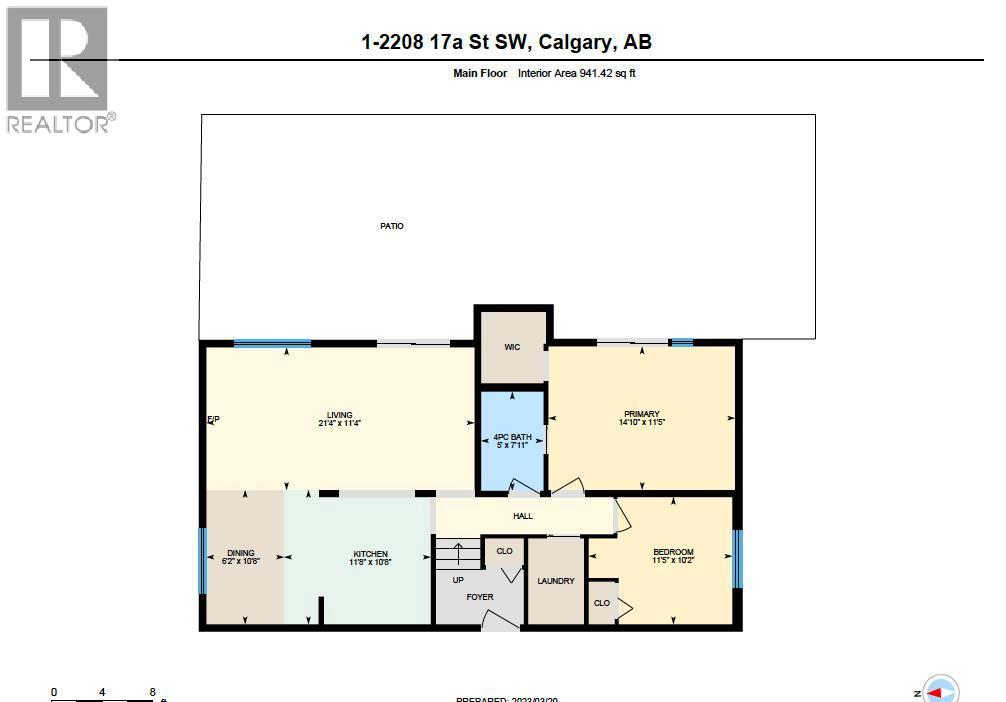
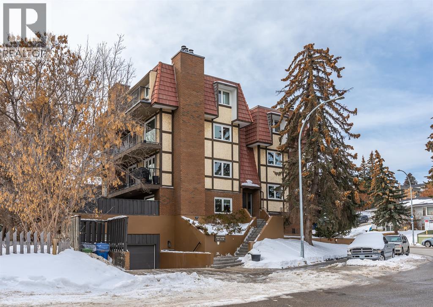
Welcome to this stylish inner-city condo offering the perfect blend of modern design and an incredible private outdoor retreat. Quietly tucked away from the street, this home delivers the convenience of condo living with the bonus of an outdoor space that truly sets it apart.Step inside from the private foyer entrance into a bright, open-concept living area featuring hardwood flooring, oversized newer windows, and a cozy wood-burning fireplace. Natural light fills the space and draws your eye straight to the showstopper - an elevated, MASSIVE 800+ sq. ft. PRIVATE PATIO for your exclusive use. Rarely found in condo living, this extraordinary outdoor space functions like a private backyard in the heart of the city - perfect for morning coffee, al fresco dinners, evenings around the fire pit, or effortless summer entertaining with friends and family. It nearly doubles your living space during the warmer months.The living, dining, and kitchen areas flow seamlessly together, creating an ideal setup for entertaining or relaxing at home. The kitchen features high-end stainless steel appliances, granite countertops, plenty of storage, and a generous breakfast bar that makes hosting easy.The king-sized primary bedroom offers great natural light along with custom built-ins in the walk-in closet for smart, functional storage. The bathroom has modern finishes and convenient access from both the primary bedroom and main living space. A second spacious bedroom with a large south-facing window works perfectly as a guest room, home office, or workout space.Additional features include in-suite laundry, secure parking, and a large separate storage unit.If you’ve been looking for inner-city condo convenience with stellar backyard energy, this is the one. Welcome home. (id:51913)
Property Details
| Amenities Near By : Park, Playground, Recreation Nearby, Schools, Shopping |
| Community Features : Pets Allowed, Pets Allowed With Restrictions |
| Features : Closet Organizers, No Animal Home, No Smoking Home, Parking |
| Parking Space Total : 1 |
| Plan : 7811229 |
| Structure : See Remarks |
| MLS® Number : A2312873 |
| Property Type : Single Family |
| Community Name : Bankview |
Building
| Bathroom Total : 1 |
| Bedrooms Above Ground : 2 |
| Bedrooms Total : 2 |
| Appliances : Washer, Refrigerator, Range - Electric, Dishwasher, Dryer, Garburator, Window Coverings, Garage Door Opener |
| Constructed Date : 1978 |
| Construction Material : Wood Frame |
| Construction Style Attachment : Attached |
| Cooling Type : None |
| Exterior Finish : Brick, Stucco |
| Fireplace Present : Yes |
| Fireplace Total : 1 |
| Flooring Type : Hardwood, Tile |
| Foundation Type : Poured Concrete |
| Heating Type : Baseboard Heaters, Other, Hot Water |
| Stories Total : 4 |
| Size Interior : 941 Sqft |
| Total Finished Area : 941 Sqft |
| Type : Apartment |
Land
| Size Total Text : Unknown |
| Acreage : No |
| Land Amenities : Park, Playground, Recreation Nearby, Schools, Shopping |
| Zoning Description : M-c2 |
Rooms
| Level | Type | Dimensions |
|---|---|---|
| Main Level | 4pc Bathroom | 7.92 Ft x 5.00 Ft |
| Main Level | Bedroom | 10.17 Ft x 11.42 Ft |
| Main Level | Dining Room | 10.67 Ft x 6.17 Ft |
| Main Level | Kitchen | 10.67 Ft x 11.67 Ft |
| Main Level | Living Room | 11.33 Ft x 21.33 Ft |
| Main Level | Primary Bedroom | 11.42 Ft x 14.83 Ft |
Map
Agents and Offices
- Jennifer Rekrutiak
- Office: Century 21 Bamber Realty Ltd.

Latest Listing

105 Silverhorn Ridge
$4,100,000
13, 803 Varsity Estates Drive Nw
$439,000