


Apartment

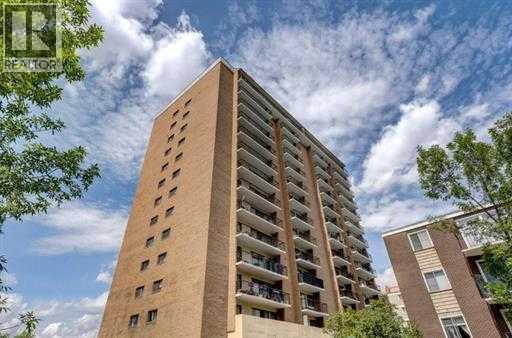
Year Built: 1973

Area: 861 sqft

Bedrooms: 2

Bathrooms: 1

Car Parking: 1
407, 1330 15 Avenue Sw Calgary, Alberta T3C 3N7 New
$285,000
Description
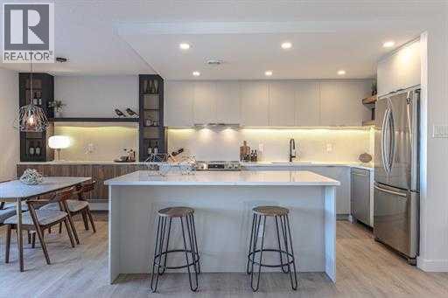
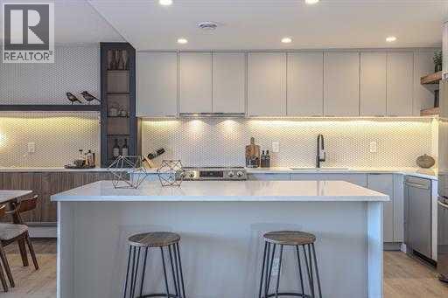
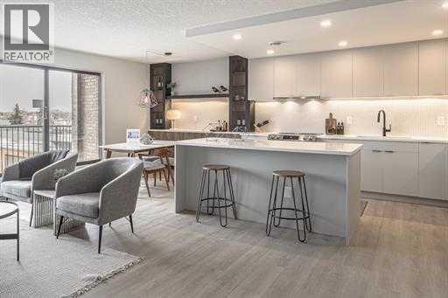
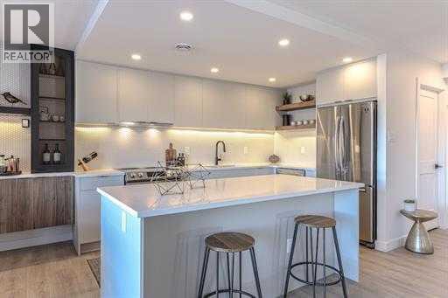
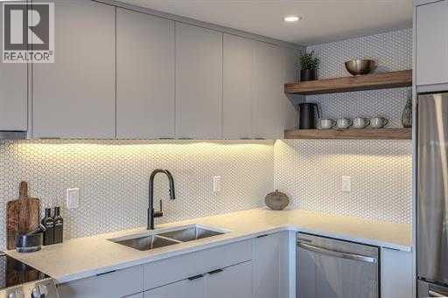
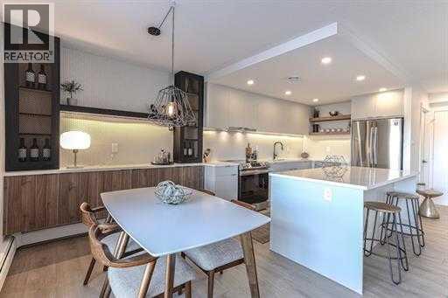
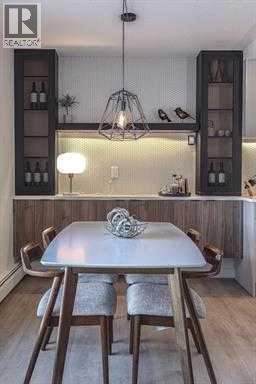
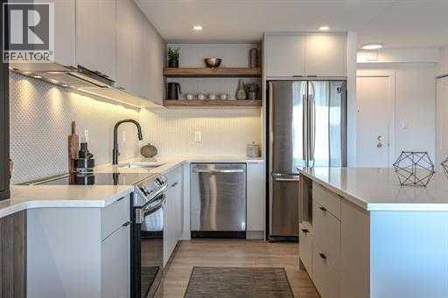
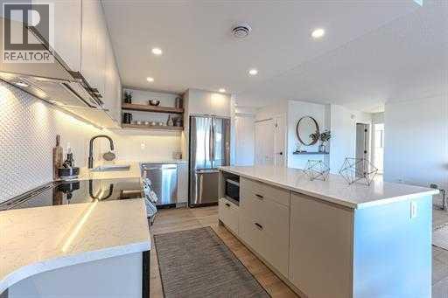
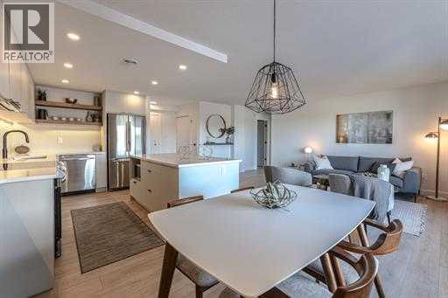
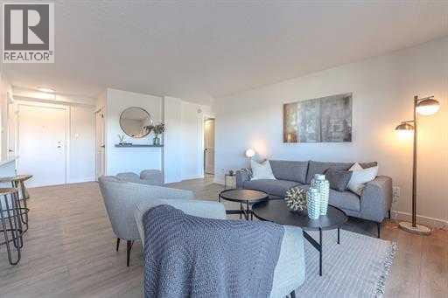
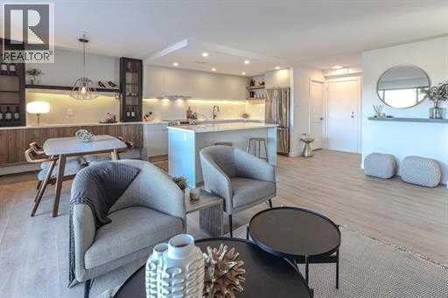
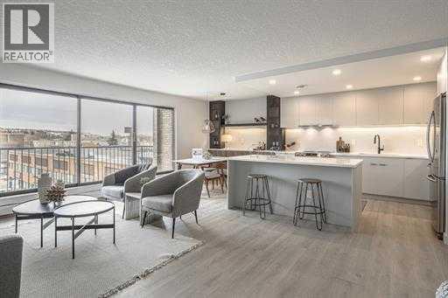
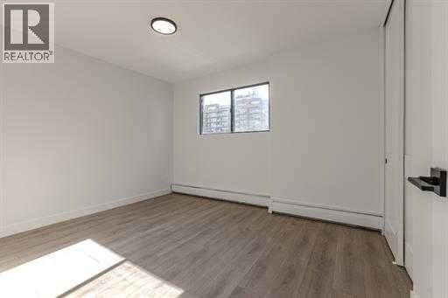
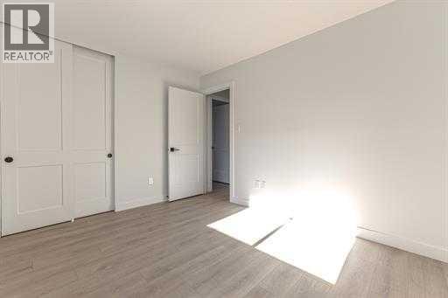
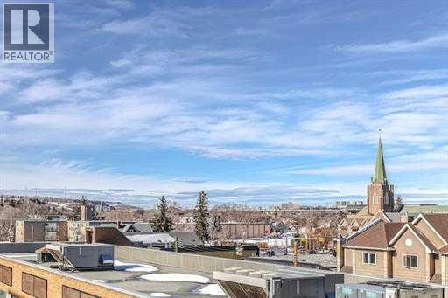
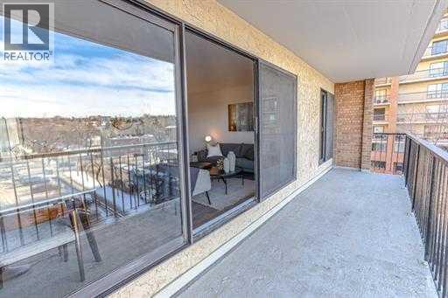
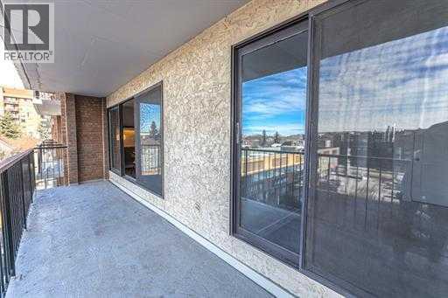
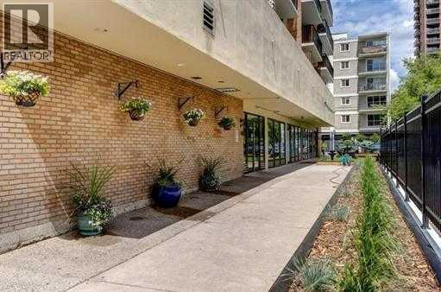
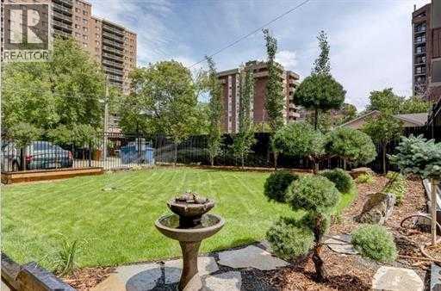
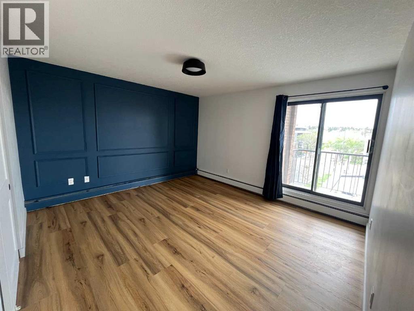
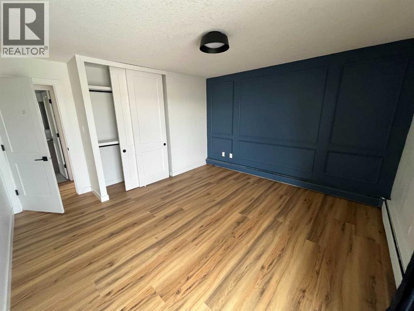
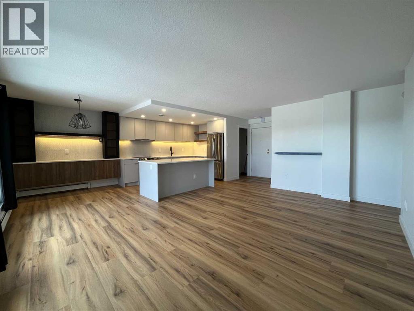
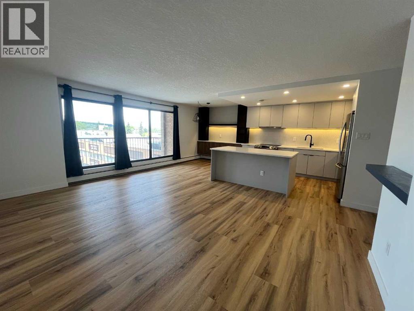
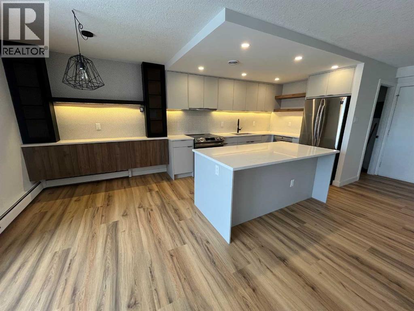
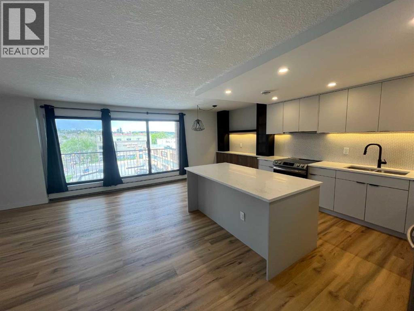
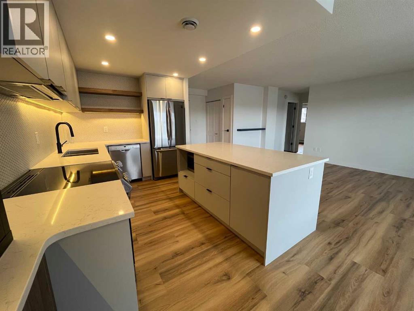
BEST RENOVATED CONDO IN BUILDING | NEW BACKSPLASH | POT LIGHTS | 2 BEDROOM BRAND NEW LAMINATE FLOORING| CORNER UNIT| UNDERGROUND PARKING| Experience the pinnacle of urban sophistication in this expansive, fully renovated 860.88 sq. ft. corner residence at Wellington Estates, nestled in the dynamic heart of Calgary’s coveted Beltline district. This impeccably designed 2-bedroom, 1-bathroom suite seamlessly blends contemporary elegance with everyday functionality, offering an open-concept layout bathed in natural light from its expansive windows and premier corner positioning. Designed for modern living, the residence features a thoughtfully appointed kitchen, a spacious and inviting living area, and ample storage to accommodate your lifestyle. Situated in one of Calgary’s most sought-after neighborhoods, this home places you mere steps from an array of chic cafés, acclaimed restaurants, boutique shopping, and the bustling downtown core. An exceptional opportunity for professionals, couples, or astute investors seeking a refined yet convenient urban retreat. (id:51913)
Property Details
| Amenities Near By : Park, Playground, Schools, Shopping |
| Community Features : Pets Allowed |
| Parking Space Total : 1 |
| Plan : 9610377 |
| MLS® Number : A2301430 |
| Property Type : Single Family |
| Community Name : Beltline |
Building
| Bathroom Total : 1 |
| Bedrooms Above Ground : 2 |
| Bedrooms Total : 2 |
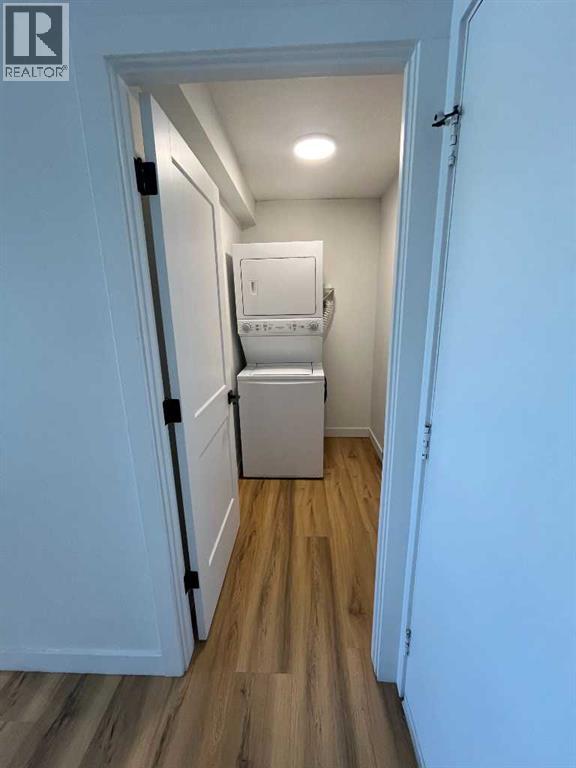
| Appliances : Refrigerator, Dishwasher, Oven, Dryer, Microwave, Hood Fan |
| Constructed Date : 1973 |
| Construction Material : Poured Concrete |
| Construction Style Attachment : Attached |
| Cooling Type : None |
| Exterior Finish : Brick, Concrete |
| Flooring Type : Laminate |
| Heating Type : Baseboard Heaters |
| Stories Total : 14 |
| Size Interior : 861 Sqft |
| Total Finished Area : 860.88 Sqft |
| Type : Apartment |
Land
| Size Total Text : Unknown |
| Acreage : No |
| Land Amenities : Park, Playground, Schools, Shopping |
| Zoning Description : Cc-cor |
Rooms
| Level | Type | Dimensions |
|---|---|---|
| Main Level | Kitchen | 11.00 Ft x 9.08 Ft |
| Main Level | Dining Room | 9.08 Ft x 7.92 Ft |
| Main Level | Living Room | 18.00 Ft x 12.67 Ft |
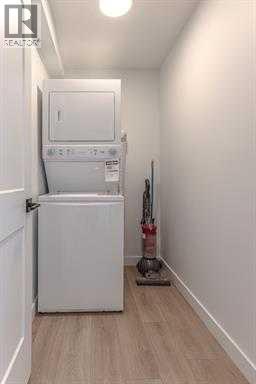
| Main Level | Laundry Room | 7.33 Ft x 4.33 Ft |
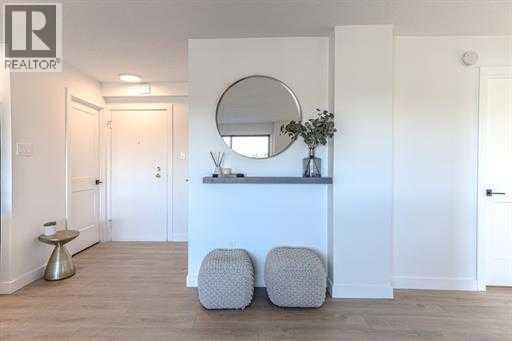
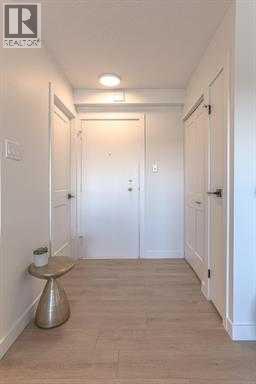
| Main Level | Foyer | 5.25 Ft x 5.08 Ft |
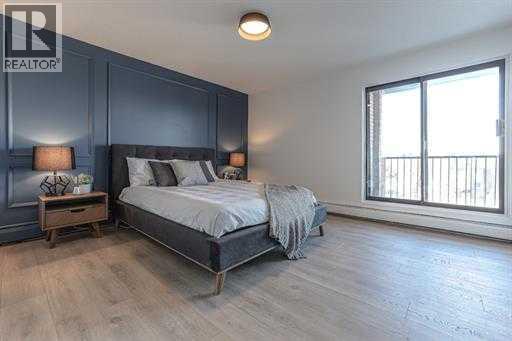
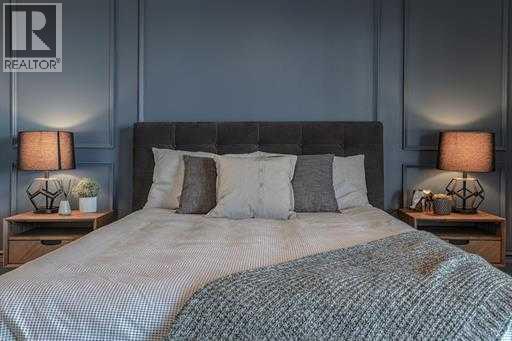
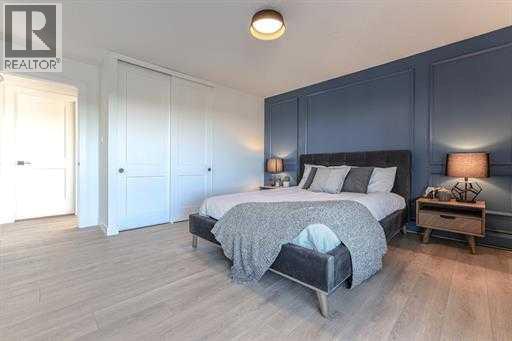
| Main Level | Primary Bedroom | 13.17 Ft x 12.50 Ft |
| Main Level | Bedroom | 11.75 Ft x 9.83 Ft |
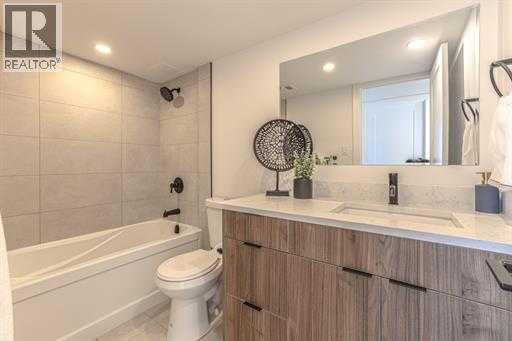
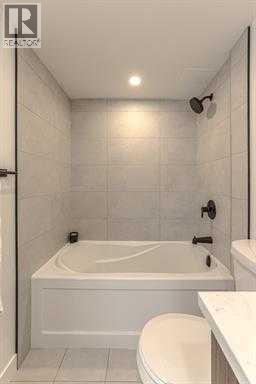
| Main Level | 4pc Bathroom | 8.92 Ft x 4.75 Ft |
Map
Agents and Offices
- Justin Warthe
- Kent Richardson
- Office: Real Broker

Latest Listing

105 Silverhorn Ridge
$4,100,000
13, 803 Varsity Estates Drive Nw
$439,000