


Row / Townhouse

Year Built: 2013

Area: 1705 sqft

Bedrooms: 3

Bathrooms: 3

Fireplaces: 1

Car Parking: 2
86 Cougar Ridge Landing Sw Calgary, Alberta T3H 0X8 New
$509,000
Description
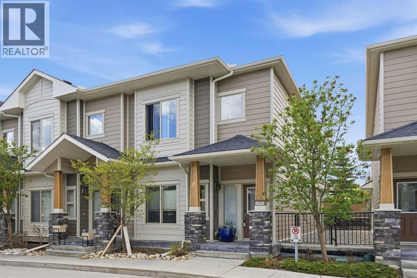
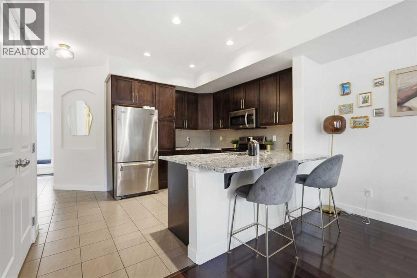
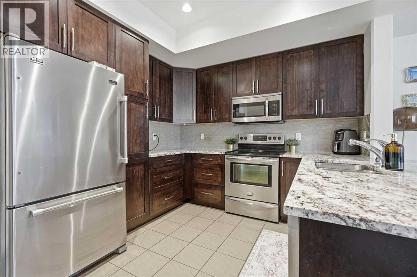
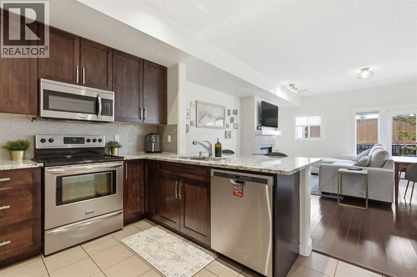
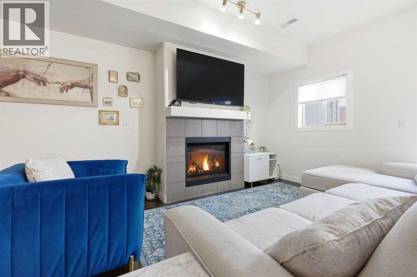
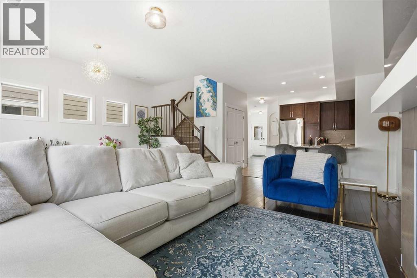
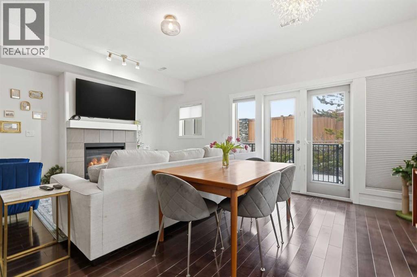
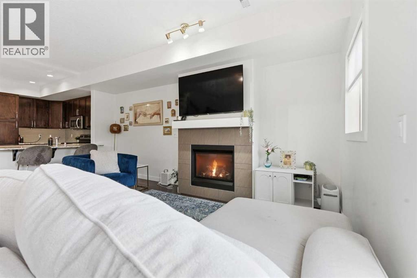
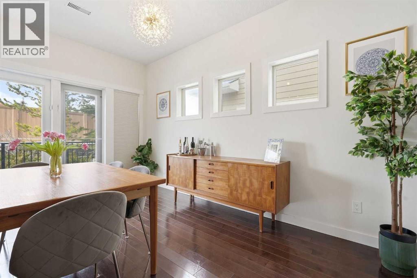
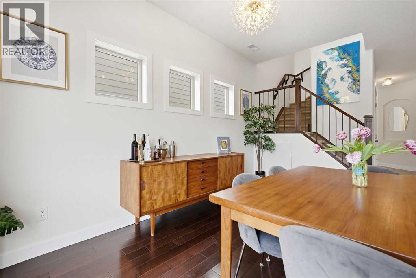
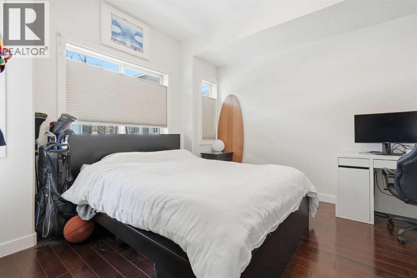
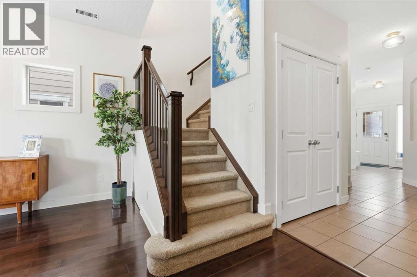
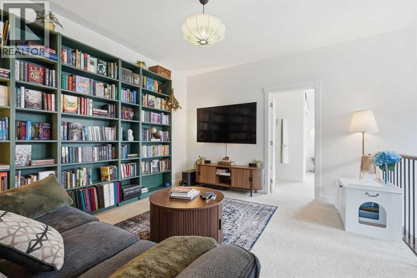
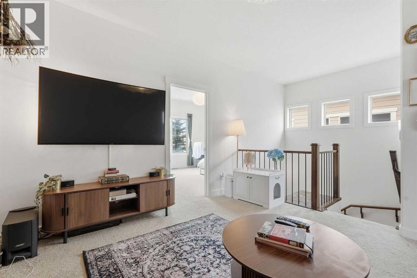
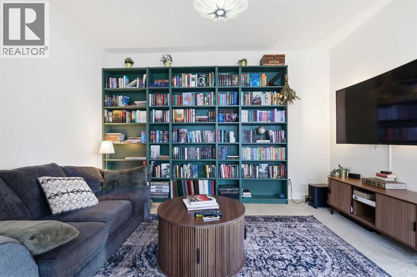
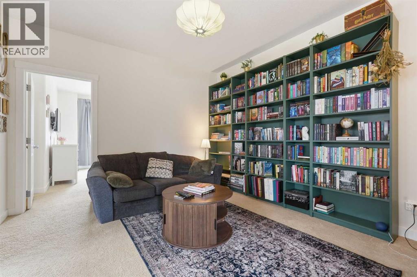
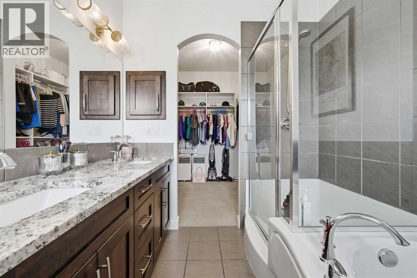
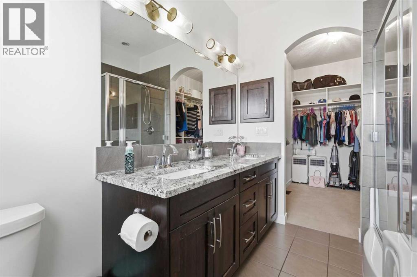
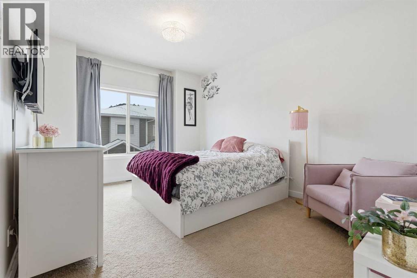
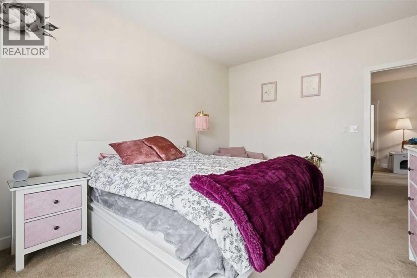
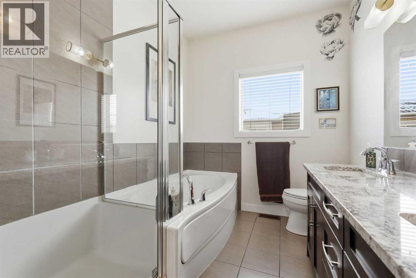
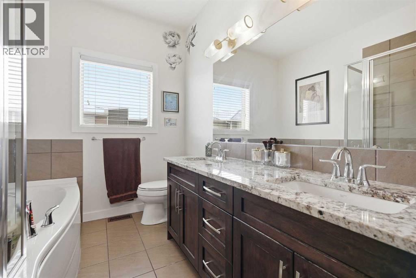
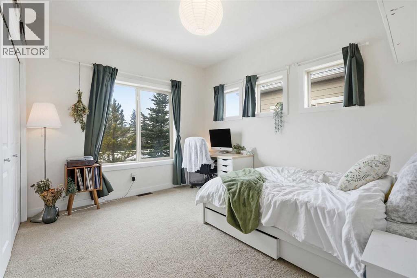
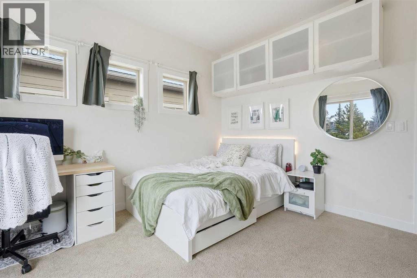
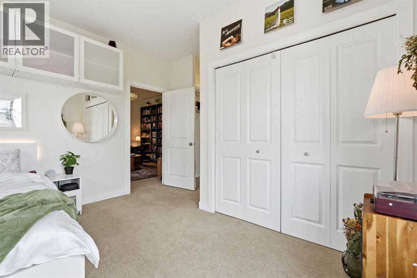
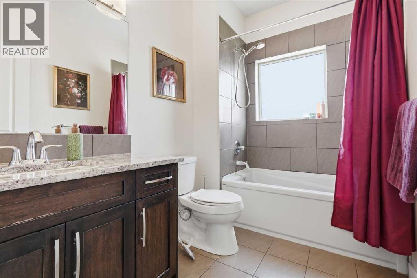
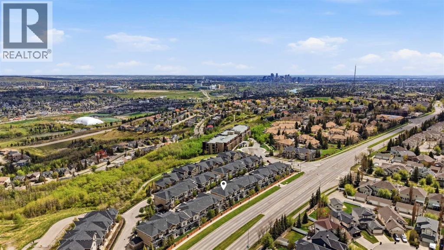
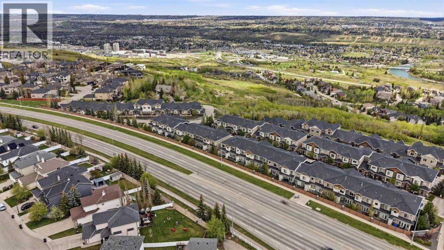
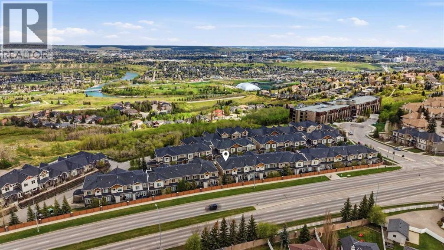
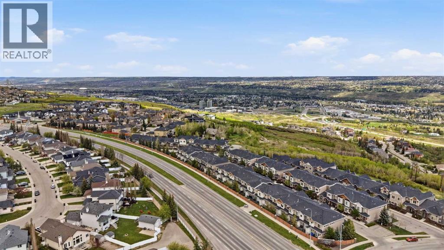
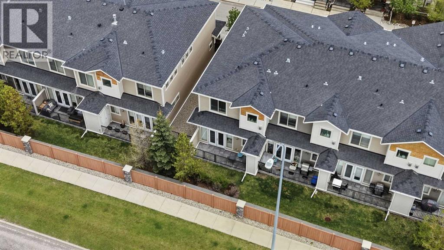
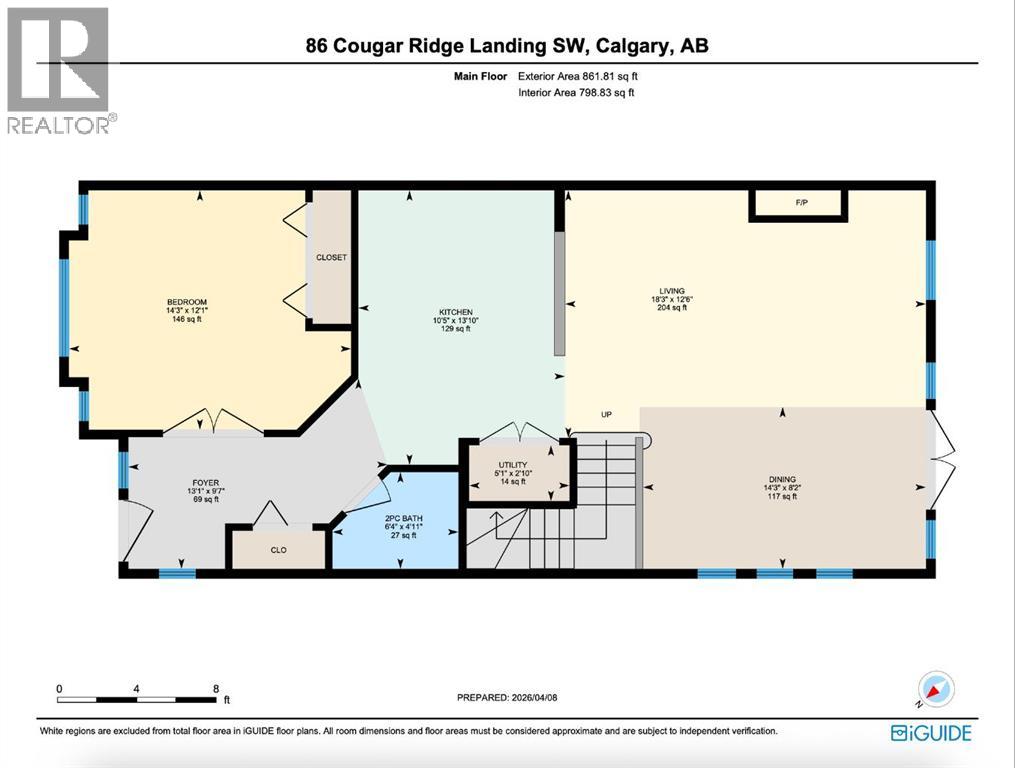
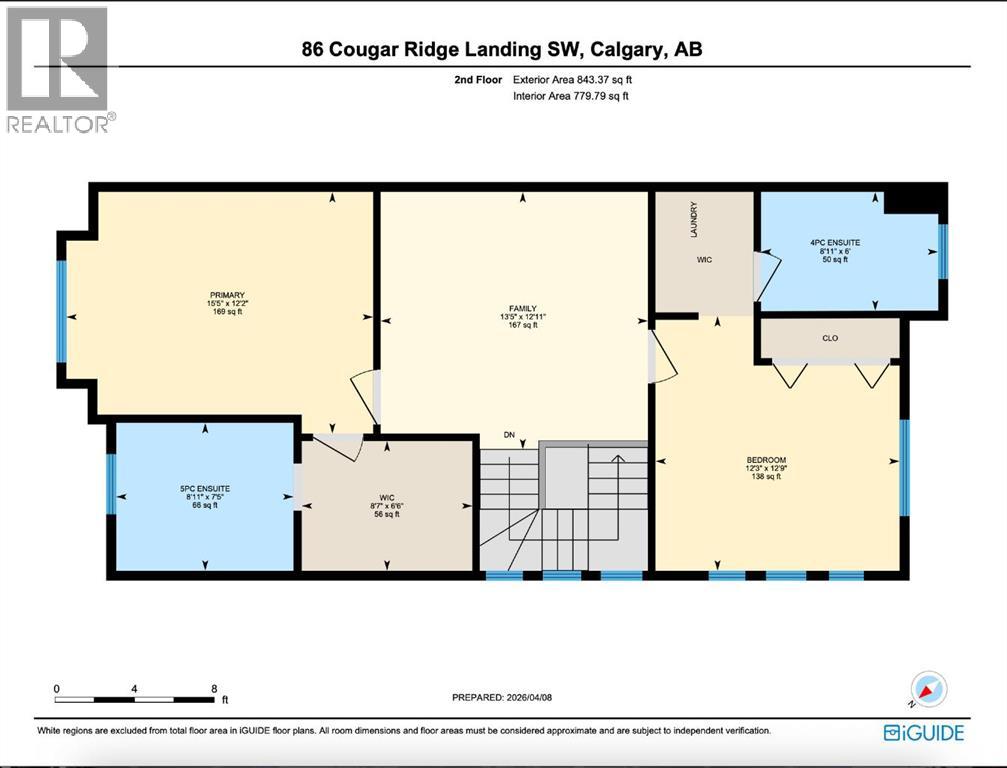
*Open house on Sunday, May 24, 2-4pm* Welcome to one of the best values in Cougar Ridge. This bright south-facing END UNIT townhouse offers over 1,700 sq ft of functional living space, a rare dual-primary-suite layout, and TWO titled heated underground parking stalls with separate storage. With geothermal heating & cooling and condo fees that include heat, water, sewer, and garbage, this is low-maintenance living at its best.The open-concept main floor is filled with natural light thanks to additional end-unit windows and features granite countertops, stainless steel appliances, a large entertaining peninsula, and a versatile third bedroom or home office. Upstairs, you’ll find two spacious primary suites, each with its own walk-in closet and private ensuite, plus a central bonus room and convenient upper laundry.Perfect for professionals, roommates, small families, or downsizers looking for flexibility without compromise.Located in the heart of Cougar Ridge, just steps from walking paths, parks, natural reserves, top-rated schools, shopping, transit, and quick access west to the mountains.Rare end-unit location. Exceptional floor plan. Incredible value in Calgary’s west side. (id:51913)
Property Details
| Amenities Near By : Park, Playground, Schools, Shopping |
| Community Features : Pets Allowed |
| Features : Pvc Window, No Neighbours Behind, Level, Parking |
| Parking Space Total : 2 |
| Plan : 1412014 |
| MLS® Number : A2312824 |
| Property Type : Single Family |
| Community Name : Cougar Ridge |
Building
| Bathroom Total : 3 |
| Bedrooms Above Ground : 3 |
| Bedrooms Total : 3 |
| Appliances : Refrigerator, Range - Electric, Dishwasher, Microwave Range Hood Combo |
| Basement Type : None |
| Constructed Date : 2013 |
| Construction Material : Wood Frame |
| Construction Style Attachment : Attached |
| Cooling Type : See Remarks |
| Exterior Finish : Brick, Composite Siding |
| Fireplace Present : Yes |
| Fireplace Total : 1 |
| Flooring Type : Carpeted, Hardwood, Tile |
| Foundation Type : Poured Concrete |
| Half Bath Total : 1 |
| Heating Fuel : Geo Thermal |
| Stories Total : 2 |
| Size Interior : 1705 Sqft |
| Total Finished Area : 1705.18 Sqft |
| Type : Row / Townhouse |
Land
| Size Total Text : Unknown |
| Acreage : No |
| Land Amenities : Park, Playground, Schools, Shopping |
| Fence Type : Partially Fenced |
| Landscape Features : Landscaped, Lawn, Underground Sprinkler |
| Zoning Description : Dc |
Rooms
| Level | Type | Dimensions |
|---|---|---|
| Second Level | 4pc Bathroom | 6.00 Ft x 8.92 Ft |
| Second Level | 5pc Bathroom | 7.42 Ft x 8.92 Ft |
| Second Level | Bedroom | 12.75 Ft x 12.25 Ft |
| Second Level | Family Room | 12.92 Ft x 13.42 Ft |
| Second Level | Laundry Room | 6.25 Ft x 4.92 Ft |
| Second Level | Primary Bedroom | 12.17 Ft x 15.42 Ft |
| Second Level | Other | 6.50 Ft x 8.58 Ft |
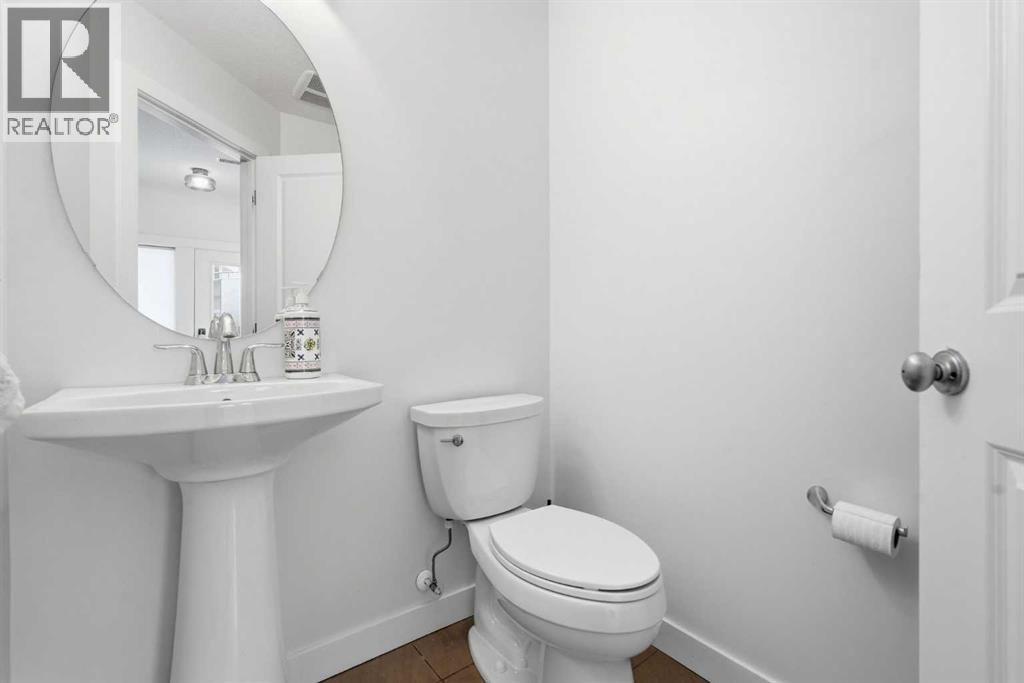
| Main Level | 2pc Bathroom | 4.92 Ft x 6.33 Ft |
| Main Level | Bedroom | 12.08 Ft x 14.25 Ft |
| Main Level | Dining Room | 8.17 Ft x 14.25 Ft |
| Main Level | Foyer | 9.58 Ft x 13.08 Ft |
| Main Level | Kitchen | 13.83 Ft x 10.42 Ft |
| Main Level | Living Room | 12.50 Ft x 18.25 Ft |
| Main Level | Furnace | 2.83 Ft x 5.08 Ft |
Map
Agents and Offices
- Spencer Tonkinson
- Paul Stutz
- Office: RE/MAX Innovations

Latest Listing

105 Silverhorn Ridge
$4,100,000
13, 803 Varsity Estates Drive Nw
$439,000