


Row / Townhouse

Year Built: 1971

Area: 1119 sqft

Bedrooms: 2

Bathrooms: 2

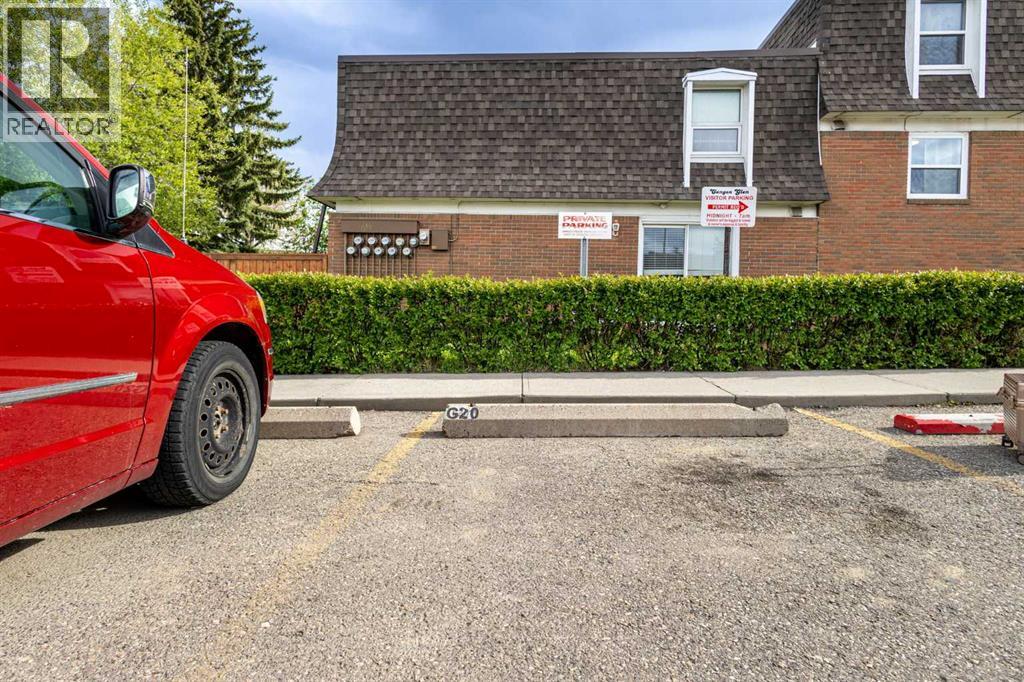
Car Parking: 1
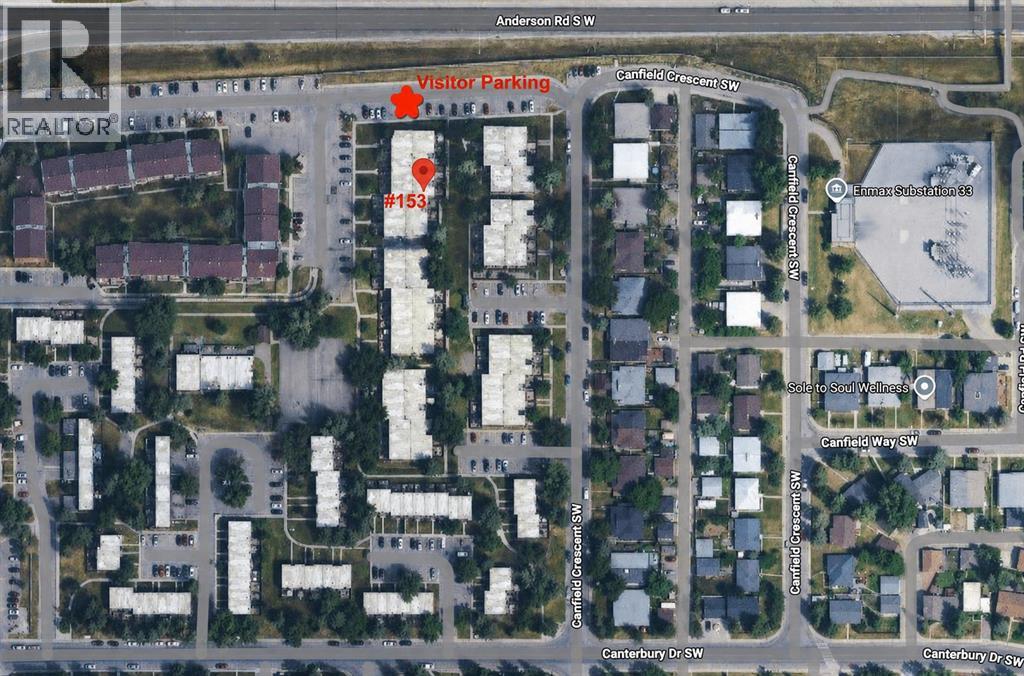
153, 330 Canterbury Drive Sw Calgary, Alberta T2W 1H6 New
$379,900
Description
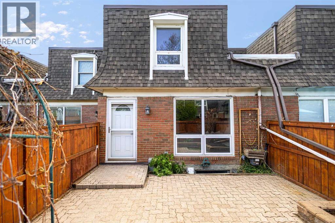
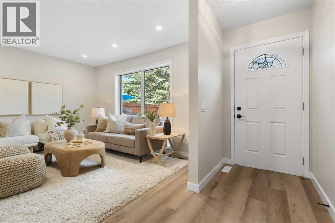
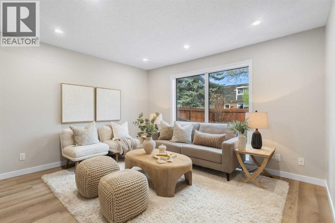
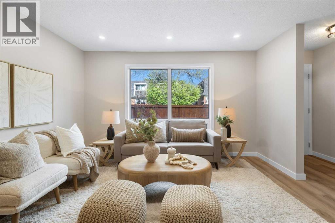
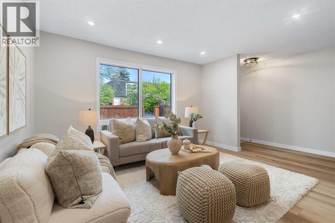
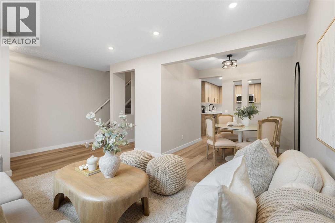
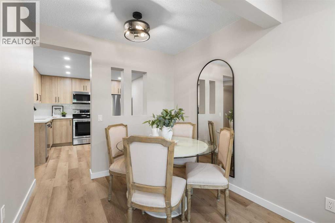
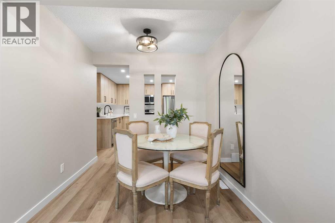
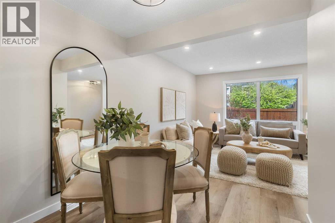
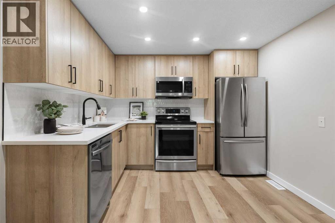
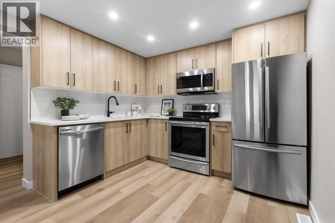
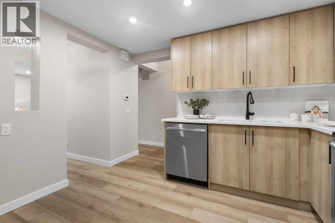
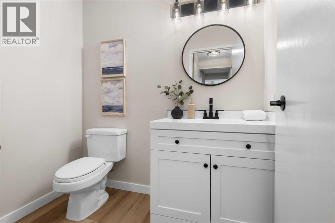
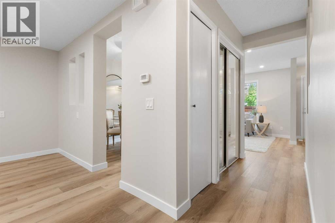
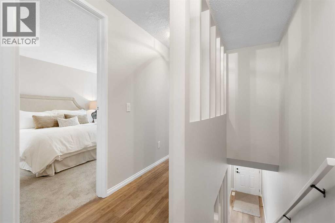
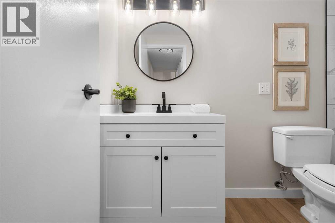
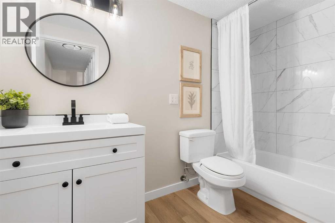
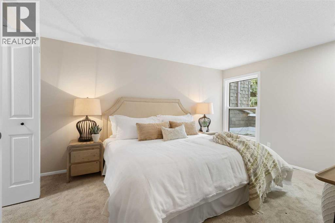
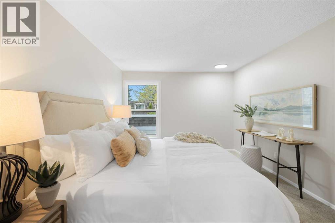
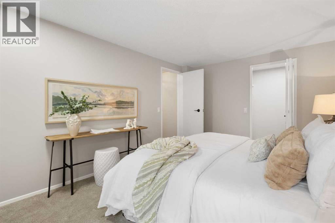
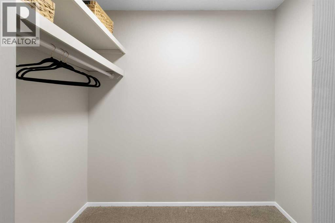
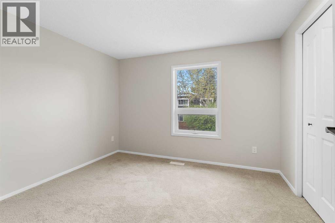
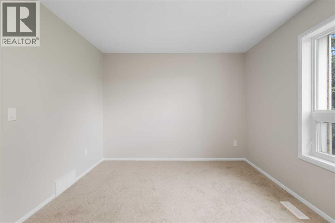
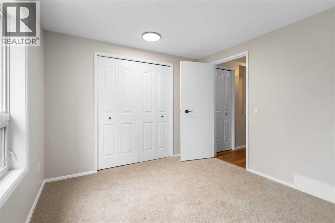
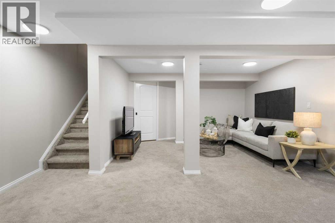
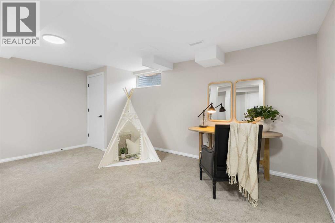
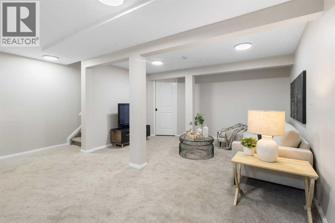
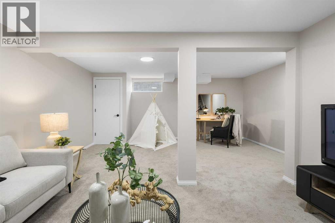
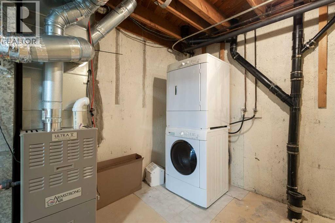
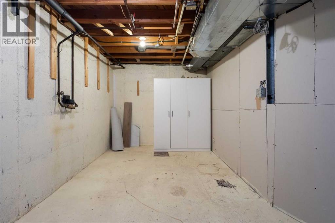
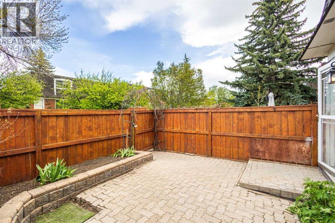
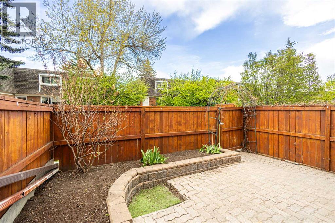
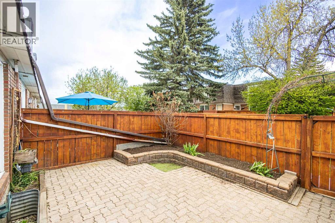
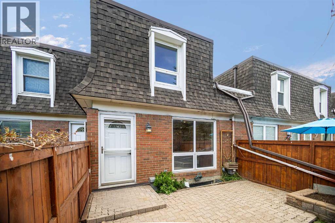
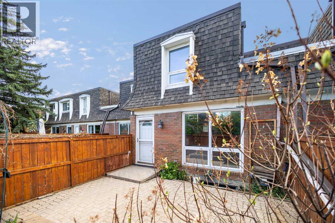
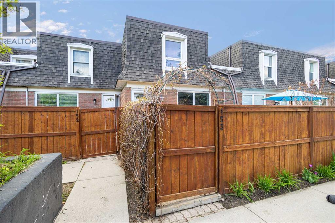
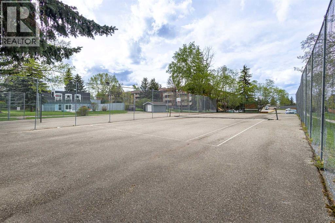
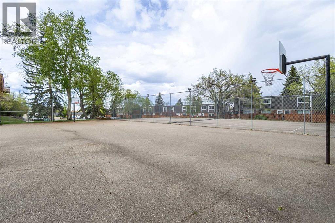
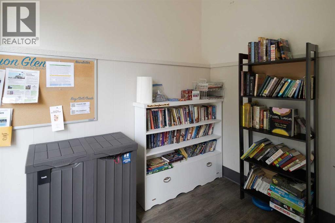
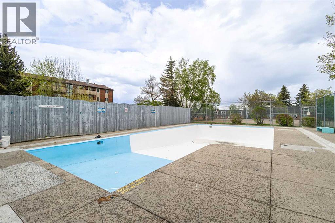
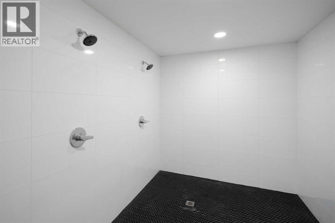
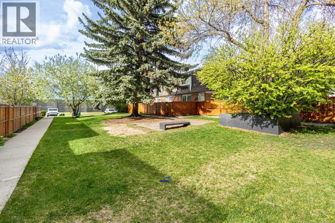
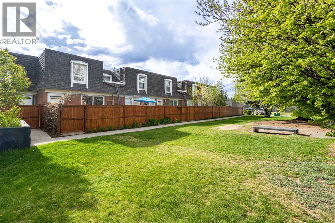
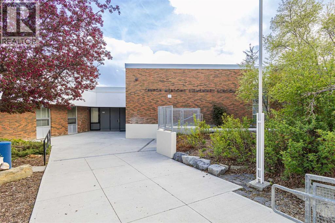
OPEN HOUSE IS CANCELED! Rare opportunity to own this beautifully updated townhouse in an unbeatable location! The bright and spacious living room flows seamlessly into the dining area and overlooks a private front patio—perfect for enjoying your morning coffee or relaxing in the evening. The renovated kitchen features brand new cabinetry, and ample workspace, with enough room to add a portable island for even greater functionality.Tucked away at the back of the main floor, you’ll find a convenient half bathroom, and a coat closet and pantry in hallway for excellent storage.Upstairs, the generous primary bedroom easily accommodates a king-size bed with additional space for a cozy reading nook. A large walk-in closet provides abundant storage, while the oversized full bathroom is just steps away. A deep linen closet adds even more practicality. The second bedroom enjoys peaceful views of the beautifully landscaped green courtyard rather than the parking area.The fully finished basement offers a spacious family room and play area, ideal for movie nights, a home gym, or a children’s retreat. The large mechanical room includes the laundry area and substantial storage space.This complex offers exceptional amenities, including an outdoor swimming pool, basketball court, and racquet court. Ideally situated within short distance to the C-Train station, Southcentre Mall, schools, and just a short drive to Costco Wholesale, this home combines comfort, convenience, and lifestyle.Move in and start enjoying summer right away—this is the perfect opportunity for first-time buyers, young families, or investors. Don’t miss your chance to make this exceptional property your new home! (id:51913)
Property Details
| Amenities Near By : Park, Recreation Nearby, Schools, Shopping |
| Community Features : Pets Allowed With Restrictions |
| Features : See Remarks, No Animal Home, No Smoking Home, Parking |
| Parking Space Total : 1 |
| Plan : 8811069 |
| MLS® Number : A2312730 |
| Property Type : Single Family |
| Community Name : Canyon Meadows |
Building
| Bathroom Total : 2 |
| Bedrooms Above Ground : 2 |
| Bedrooms Total : 2 |
| Appliances : Washer, Refrigerator, Dishwasher, Stove, Dryer, Microwave Range Hood Combo |
| Basement Development : Finished |
| Basement Type : Full (finished) |
| Constructed Date : 1971 |
| Construction Material : Wood Frame |
| Construction Style Attachment : Attached |
| Cooling Type : None |
| Exterior Finish : Brick |
| Flooring Type : Carpeted, Other, Vinyl Plank |
| Foundation Type : Poured Concrete |
| Half Bath Total : 1 |
| Heating Type : Forced Air |
| Stories Total : 2 |
| Size Interior : 1119 Sqft |
| Total Finished Area : 1119.15 Sqft |
| Type : Row / Townhouse |
Land
| Size Total Text : Unknown |
| Acreage : No |
| Land Amenities : Park, Recreation Nearby, Schools, Shopping |
| Fence Type : Fence, Partially Fenced |
| Zoning Description : M-c1 D100 |
Rooms
| Level | Type | Dimensions |
|---|---|---|
| Basement | Family Room | 10.42 Ft x 13.42 Ft |
| Basement | Other | 8.25 Ft x 13.00 Ft |
| Main Level | Living Room | 10.58 Ft x 13.00 Ft |
| Main Level | Kitchen | 11.42 Ft x 10.00 Ft |
| Main Level | Other | 7.50 Ft x 8.00 Ft |
| Main Level | Foyer | 10.00 Ft x 4.42 Ft |
| Main Level | 2pc Bathroom | 4.83 Ft x 6.75 Ft |
| Upper Level | Primary Bedroom | 14.33 Ft x 10.33 Ft |
| Upper Level | Bedroom | 10.00 Ft x 10.83 Ft |
| Upper Level | Other | 5.00 Ft x 7.00 Ft |
| Upper Level | 4pc Bathroom | 5.00 Ft x 9.67 Ft |
Map
Agents and Offices
- Beatrix Smolejova
- Office: Premiere Realty Direct

Latest Listing

105 Silverhorn Ridge
$4,100,000
13, 803 Varsity Estates Drive Nw
$439,000