Row / Townhouse

Year Built: 2012

Area: 1129 sqft

Bedrooms: 2

Bathrooms: 3

Car Parking: 4
553 Windstone Common Sw Airdrie, Alberta T4B 3T3
$409,900
Description
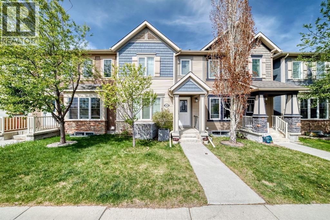
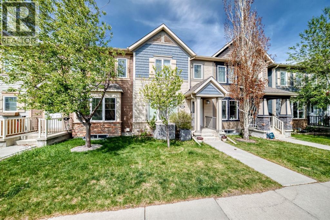
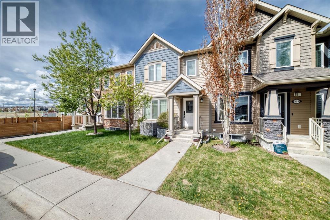
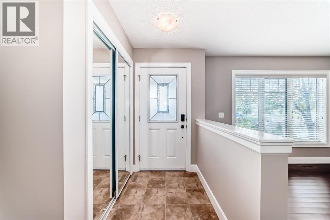
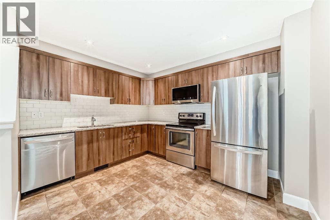
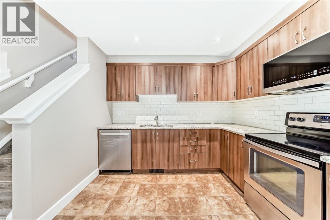
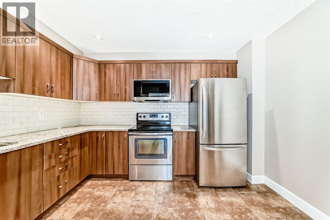
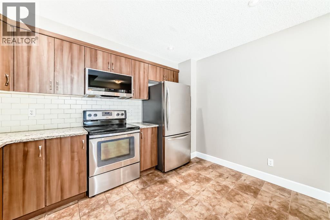
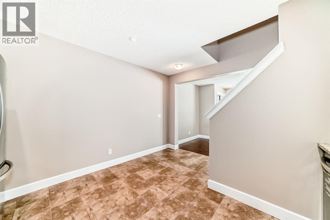
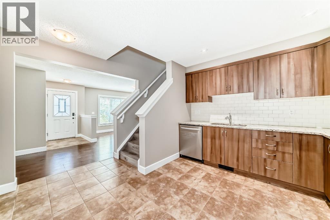
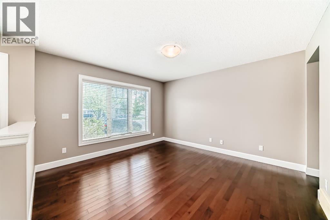
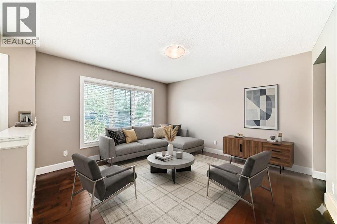
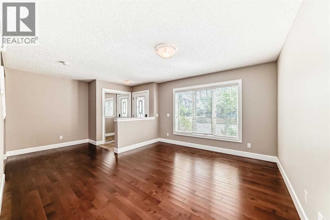
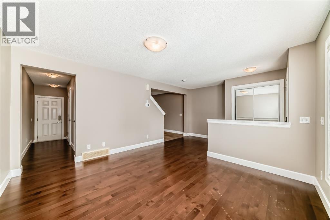
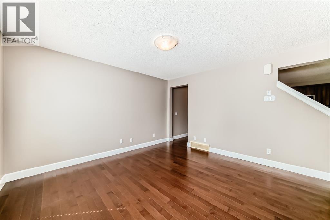
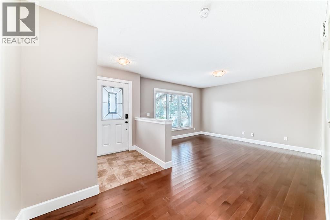
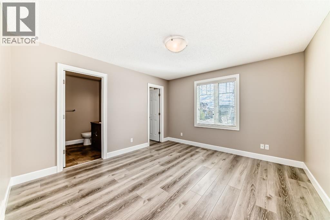
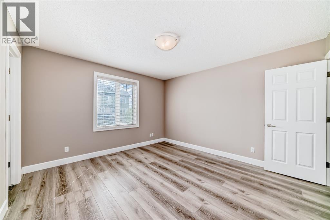
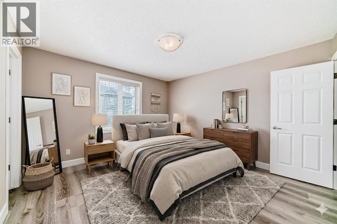
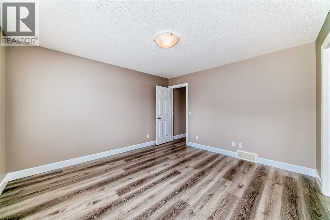
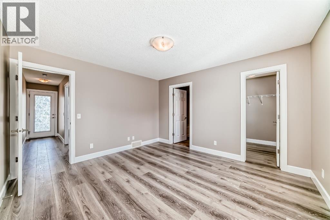
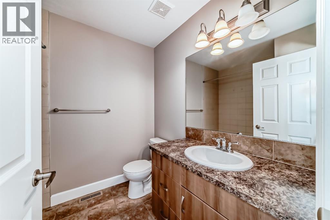
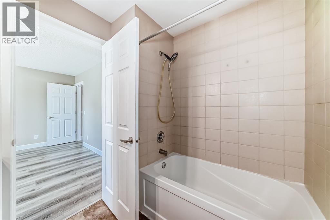
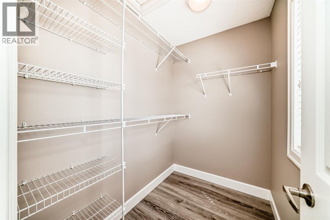
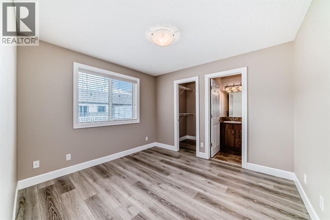
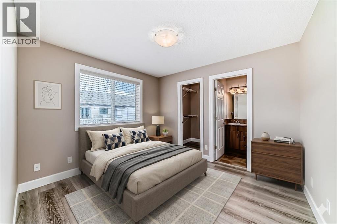
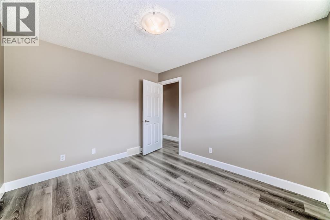
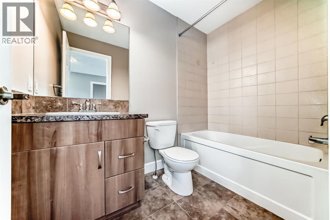
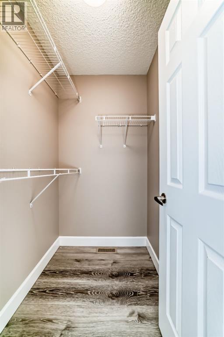
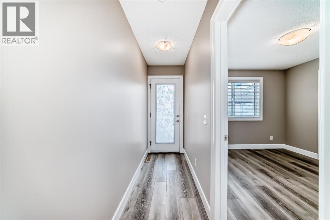
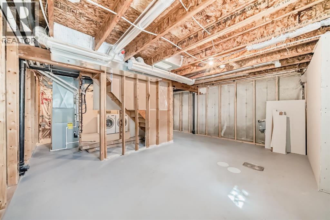
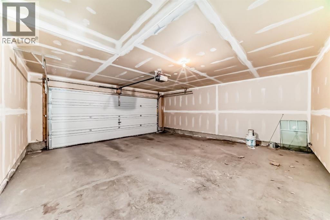
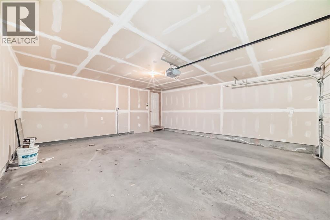
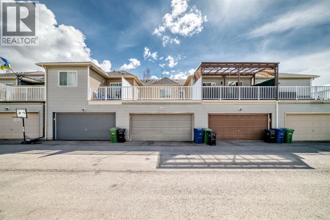
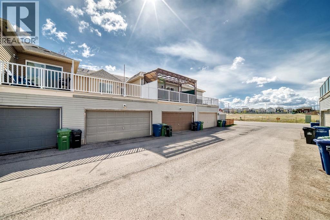
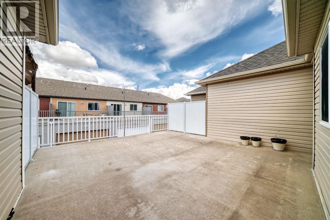
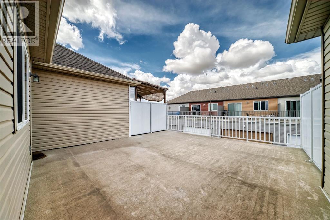
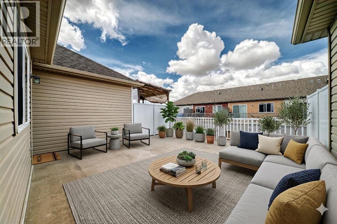
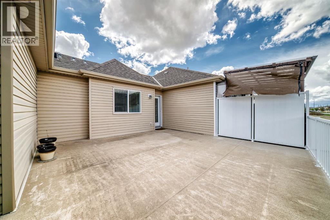
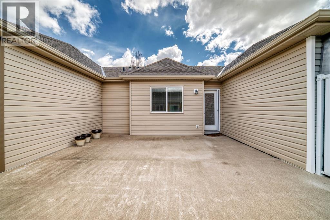
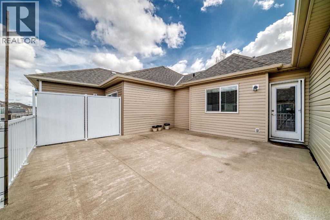
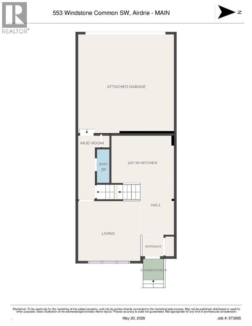
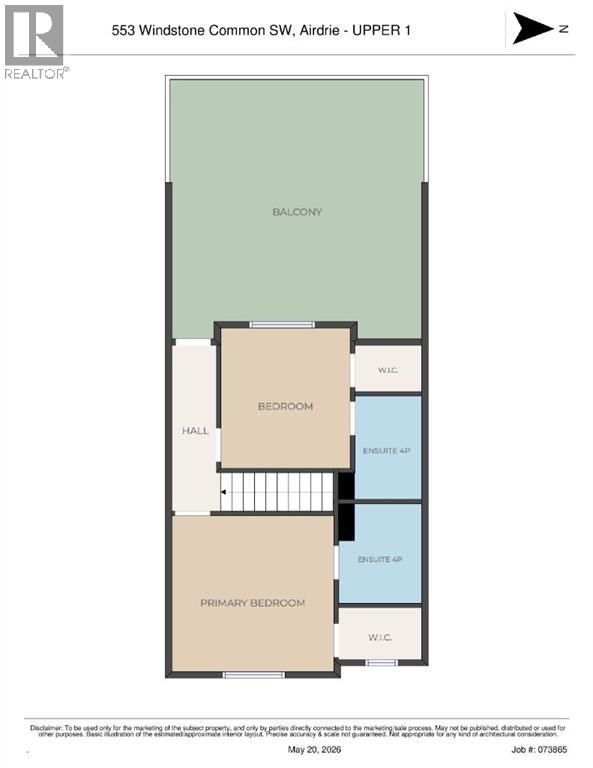
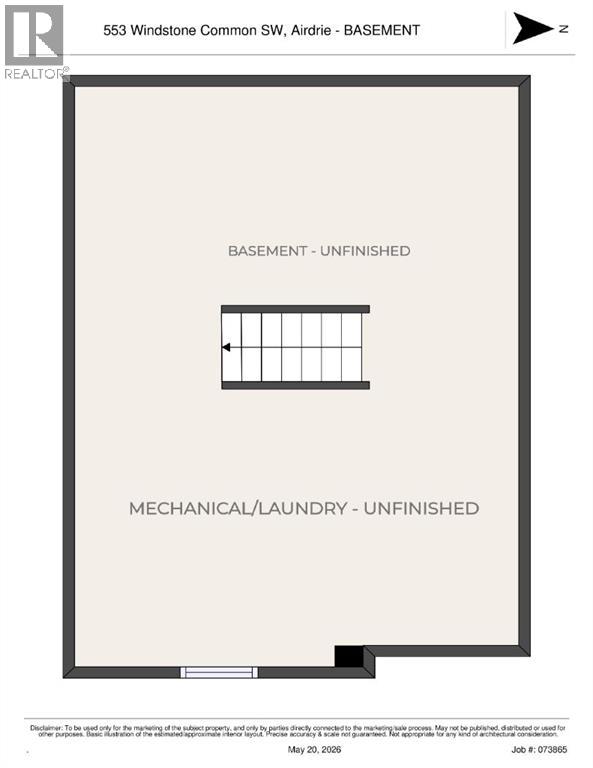
**OPEN HOUSE AUG 22 1-3PM** Welcome to 553 Windstone Common SW — a freshly painted townhome tucked away on a quiet street in the highly desirable community of Windsong. Offering a DOUBLE ATTACHED GARAGE and NO CONDO FEES, this move-in-ready home offers exceptional value in a prime location close to 8th Street, 40th Avenue, schools, shopping, and everyday amenities. The main floor features a spacious and functional layout with upgraded HARDWOOD flooring, a convenient additional 2-piece bathroom, a large living room, and direct access to the double attached garage. The stylish kitchen has been extensively upgraded with GRANITE countertops, stainless steel appliances, subway tile backsplash, pot lights, and a bright eat-in dining area. Upstairs, you’ll find TWO SPACIOUS PRIMARY SUITES, each complete with a full walk-in closet and private 4-piece ensuite — an ideal setup for families, guests, or roommates. Step outside to the HUGE SUNNY WEST-FACING BALCONY, perfect for entertaining or relaxing in the evening sun. The unfinished basement provides excellent storage and includes plumbing rough-ins for future development. Tons of extra storage space can be found in both the basement and oversized double garage. This move-in-ready home shows pride of ownership and ready for immediate possession. Book your private viewing today! (id:51913)
Property Details
| Amenities Near By : Park, Playground, Schools, Shopping |
| Features : Back Lane, No Smoking Home, Level |
| Parking Space Total : 4 |
| Plan : 1213237 |
| View Type : View |
| MLS® Number : A2312651 |
| Property Type : Single Family |
| Community Name : Windsong |
Building
| Bathroom Total : 3 |
| Bedrooms Above Ground : 2 |
| Bedrooms Total : 2 |
| Appliances : Washer, Refrigerator, Dishwasher, Stove, Dryer, Microwave Range Hood Combo, Window Coverings, Garage Door Opener |
| Basement Development : Unfinished |
| Basement Type : Full (unfinished) |
| Constructed Date : 2012 |
| Construction Material : Wood Frame |
| Construction Style Attachment : Attached |
| Cooling Type : Central Air Conditioning |
| Flooring Type : Ceramic Tile, Hardwood, Laminate |
| Foundation Type : Poured Concrete |
| Half Bath Total : 1 |
| Heating Type : Forced Air |
| Stories Total : 2 |
| Size Interior : 1129 Sqft |
| Total Finished Area : 1129.4 Sqft |
| Type : Row / Townhouse |
Land
| Size Total : 119.7 M2|0-4,050 Sqft |
| Size Total Text : 119.7 M2|0-4,050 Sqft |
| Size Frontage : 6.07 M |
| Acreage : No |
| Land Amenities : Park, Playground, Schools, Shopping |
| Fence Type : Not Fenced |
| Landscape Features : Landscaped, Lawn |
| Size Depth : 19.79 M |
| Size Irregular : 119.70 |
| Zoning Description : R2-t |
Rooms
| Level | Type | Dimensions |
|---|---|---|
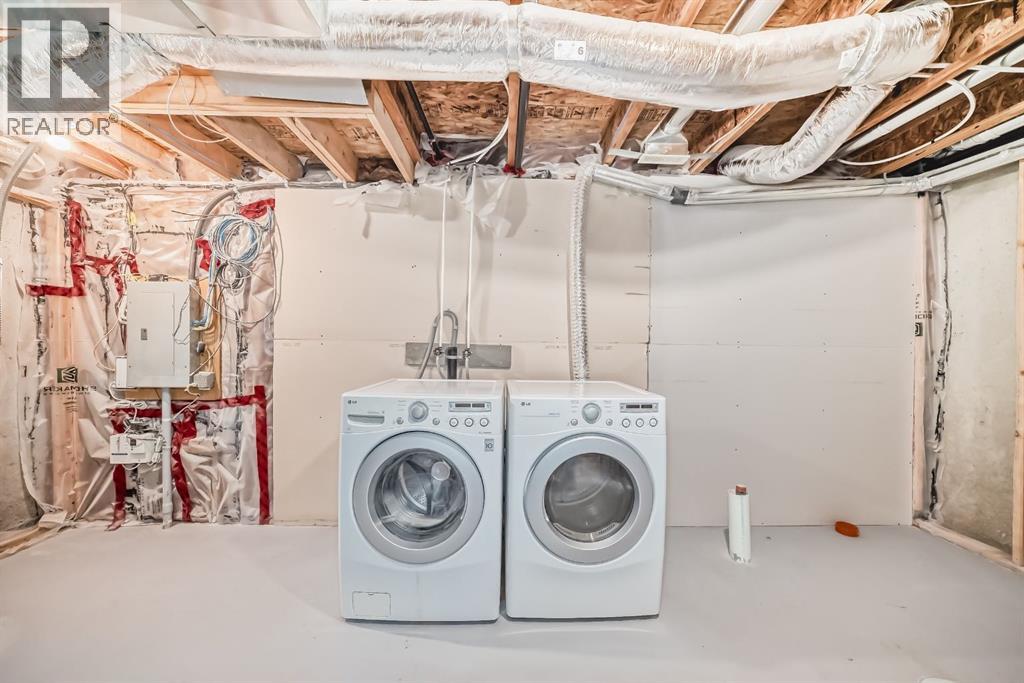
| Basement | Laundry Room | 19.17 Ft x 9.75 Ft |
| Main Level | 2pc Bathroom | 2.83 Ft x 6.17 Ft |
| Main Level | Other | 4.25 Ft x 3.00 Ft |
| Main Level | Living Room | 12.83 Ft x 12.00 Ft |
| Main Level | Other | 4.08 Ft x 5.25 Ft |
| Main Level | Kitchen | 11.92 Ft x 9.67 Ft |
| Upper Level | Other | 6.58 Ft x 4.75 Ft |
| Upper Level | Primary Bedroom | 12.00 Ft x 12.92 Ft |
| Upper Level | 4pc Bathroom | 6.58 Ft x 7.58 Ft |
| Upper Level | Other | 4.92 Ft x 4.17 Ft |
| Upper Level | 4pc Bathroom | 4.92 Ft x 7.92 Ft |
| Upper Level | Primary Bedroom | 10.00 Ft x 11.00 Ft |
| Upper Level | Other | 19.33 Ft x 21.08 Ft |
Map
Agents and Offices
- Raj Singh Nijjar
- Office: Century 21 Masters