


Year Built: 1959

Area: 1495 sqft

Bedrooms: 8

Bathrooms: 4

Car Parking: 4
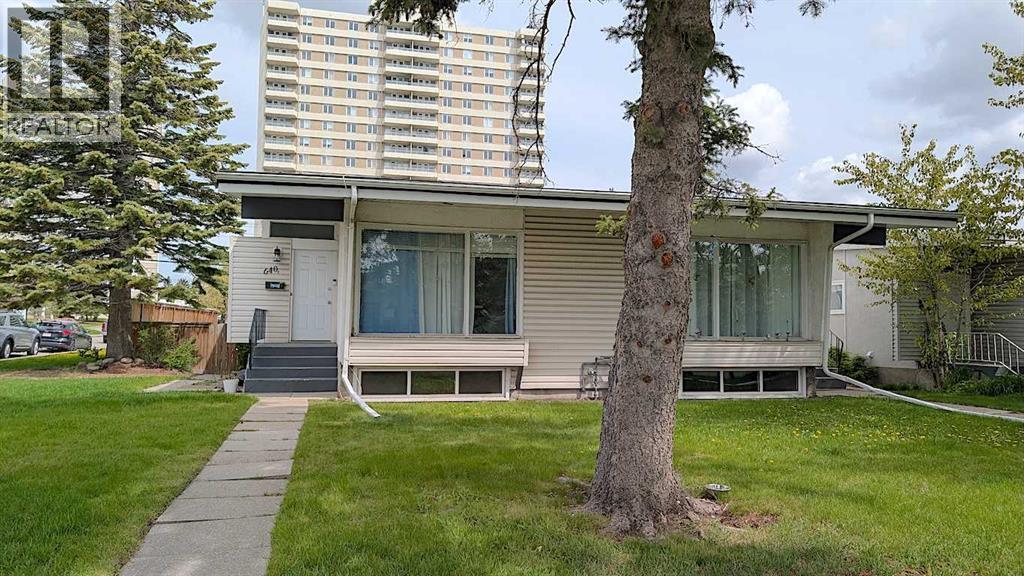
638 640 68 Avenue Sw Calgary, Alberta T2V 0M9 New
$1,285,000
Description
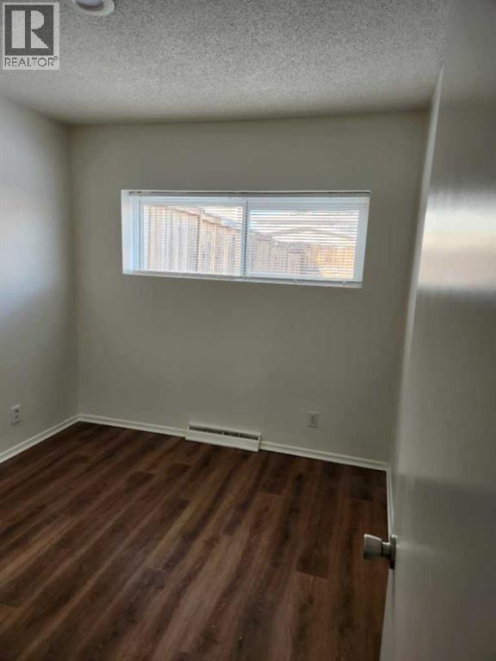
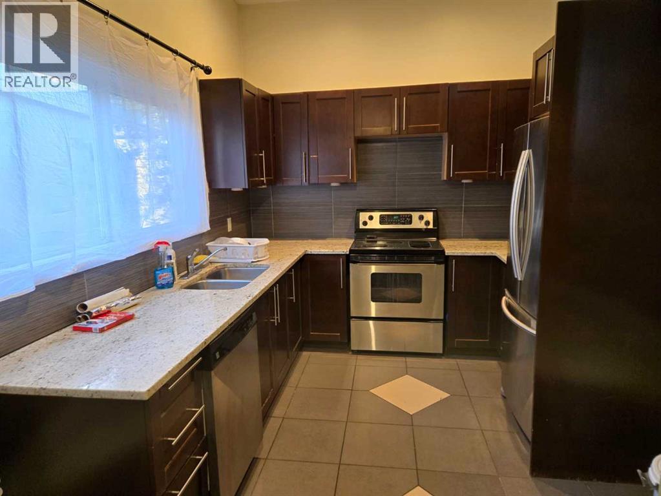
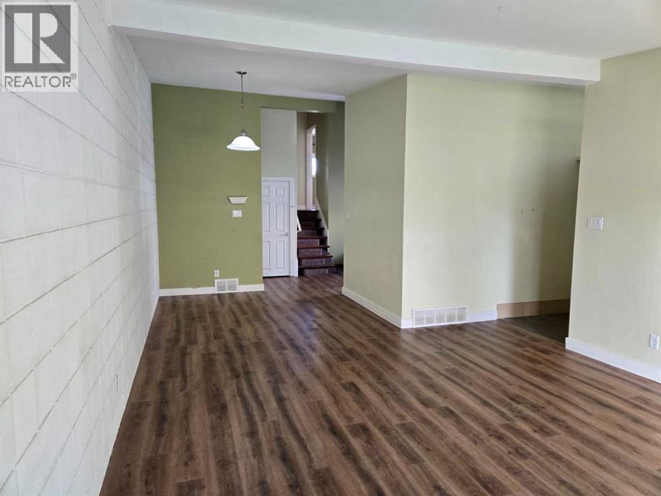
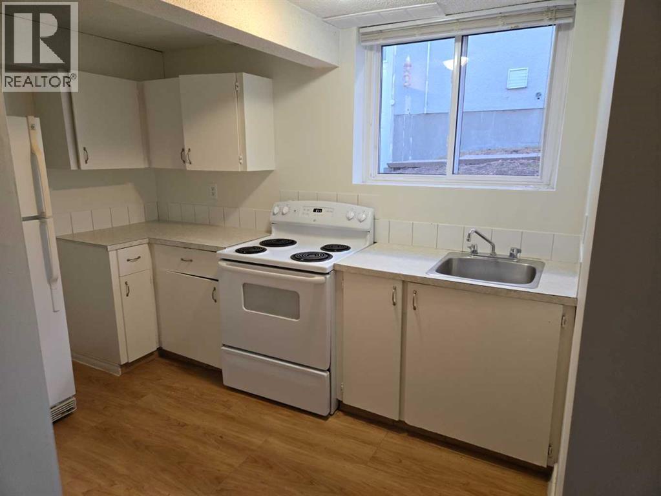
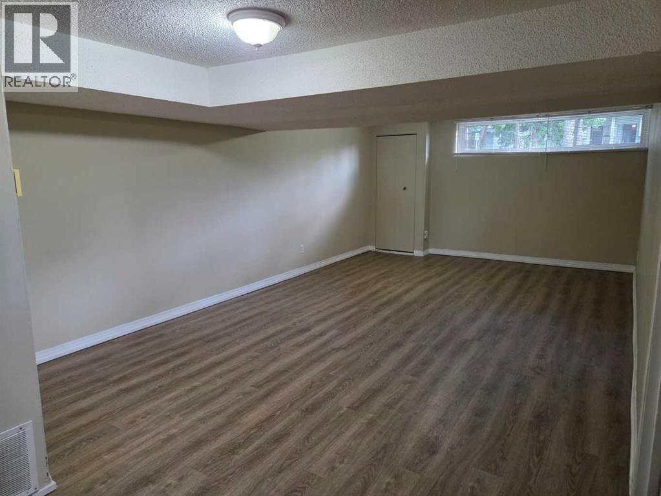
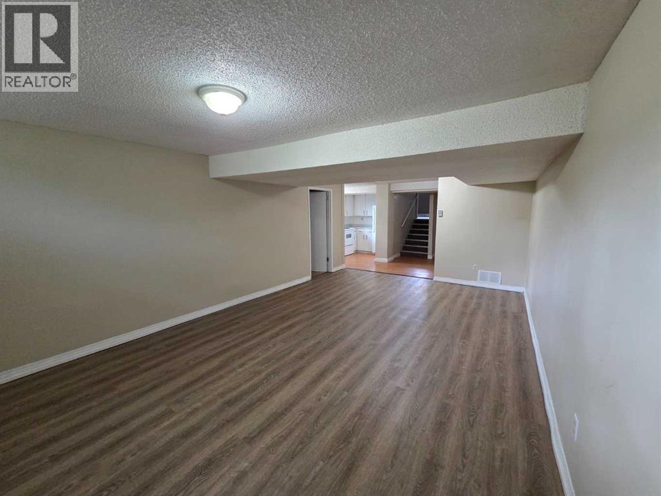
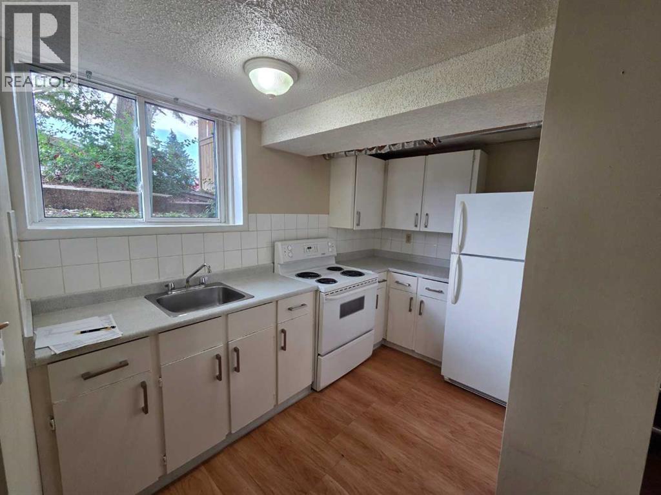
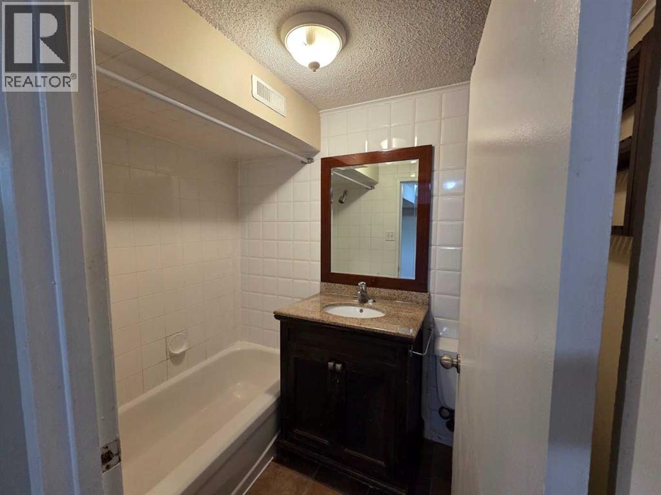
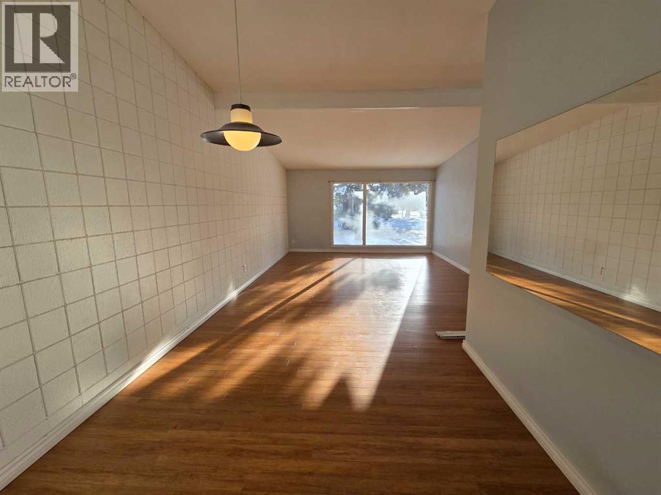
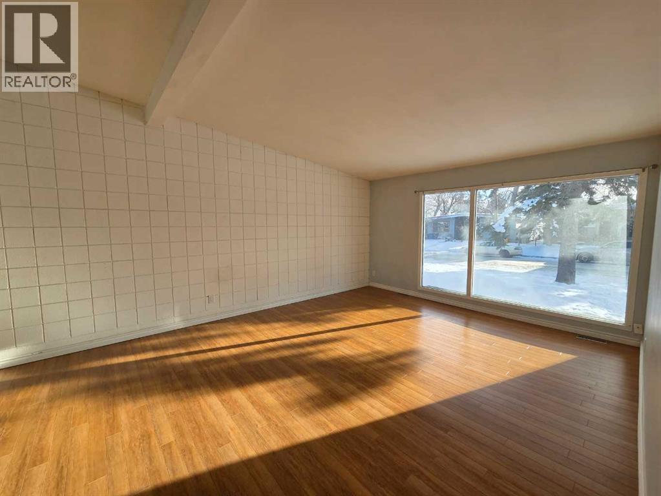
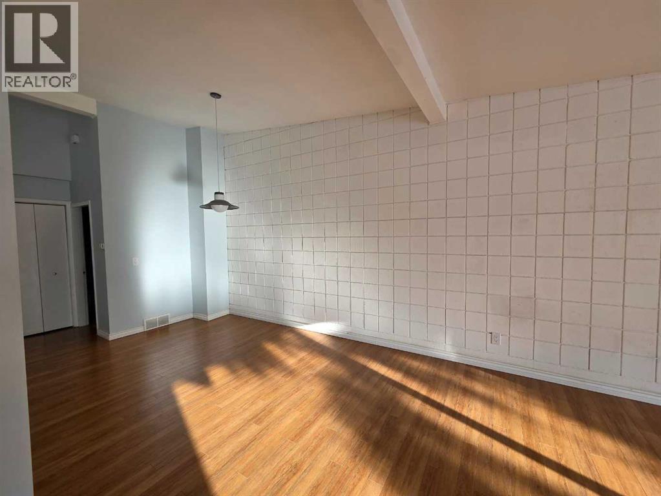
This is the sale of a duplex with 4 rental units in KINGSLAND. The lower level units have secondary suite approval 638 B - sticker 26267, 640 B - sticker 26266). 4 well maintained 2 BR units with an excellent rental history. All units have had ongoing upgrades as needed. Chinook Mall and MacLeod Trail amenities are close by .This is great property in a very good rental area. (id:51913)
Property Details
| Amenities Near By : Schools, Shopping |
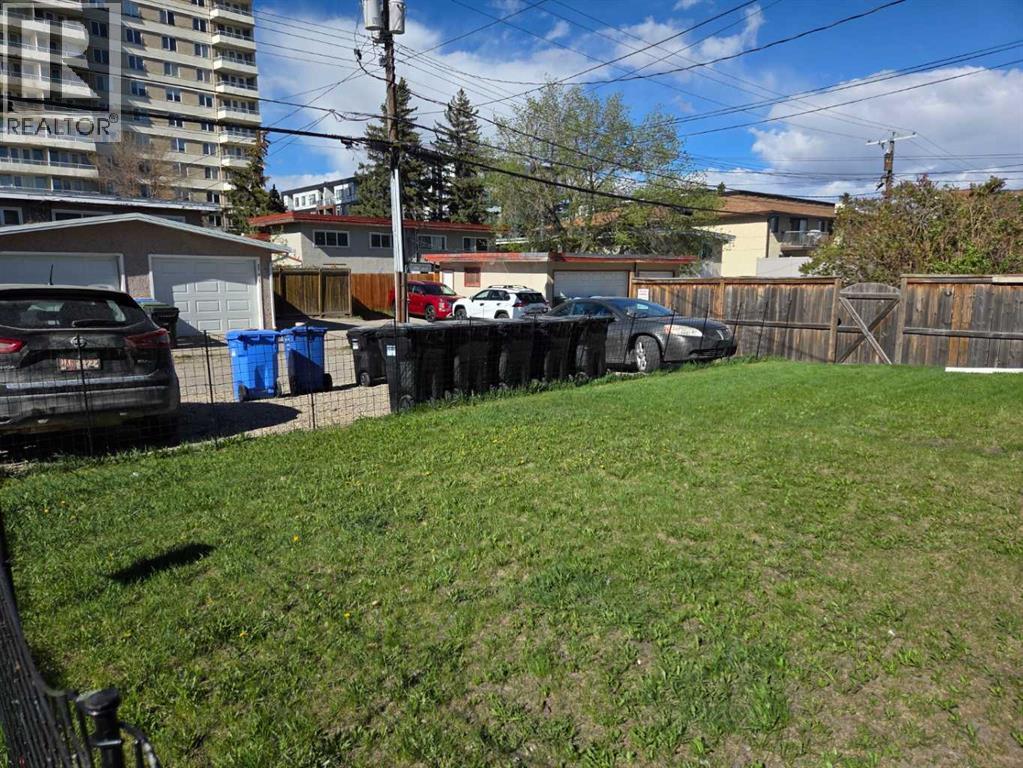
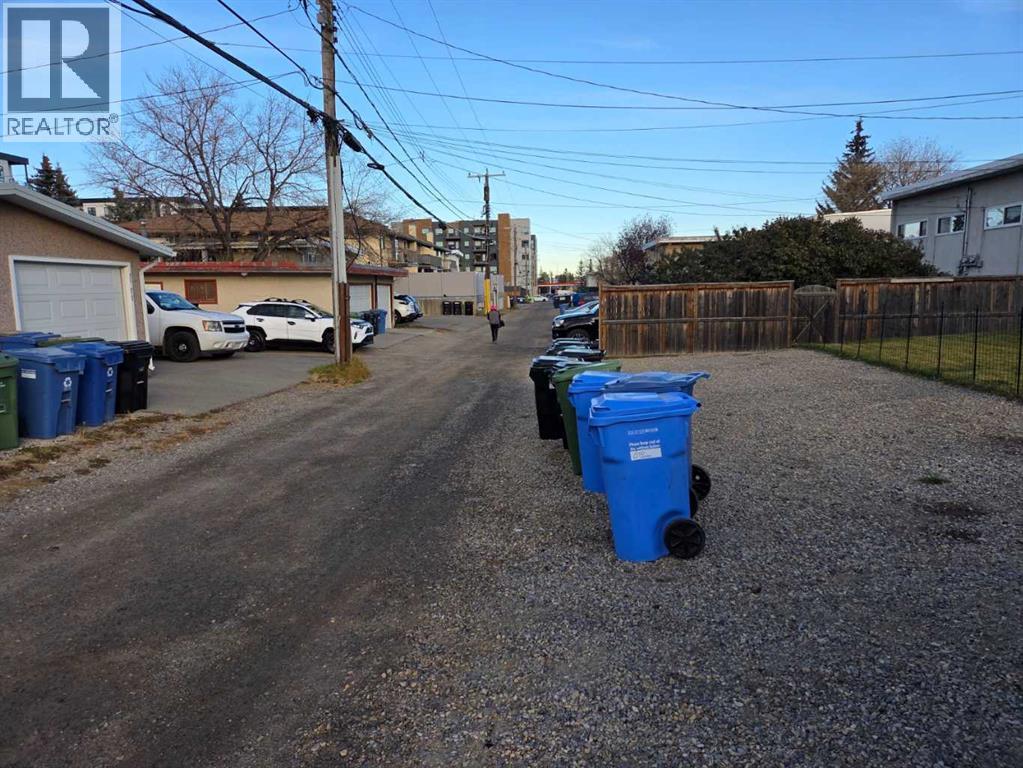
| Features : See Remarks, Back Lane |
| Parking Space Total : 4 |
| Plan : 1212763 |
| Structure : See Remarks |
| MLS® Number : A2313223 |
| Property Type : Multi-family |
| Community Name : Kingsland |
Building
| Bathroom Total : 4 |
| Bedrooms Above Ground : 4 |
| Bedrooms Below Ground : 4 |
| Bedrooms Total : 8 |
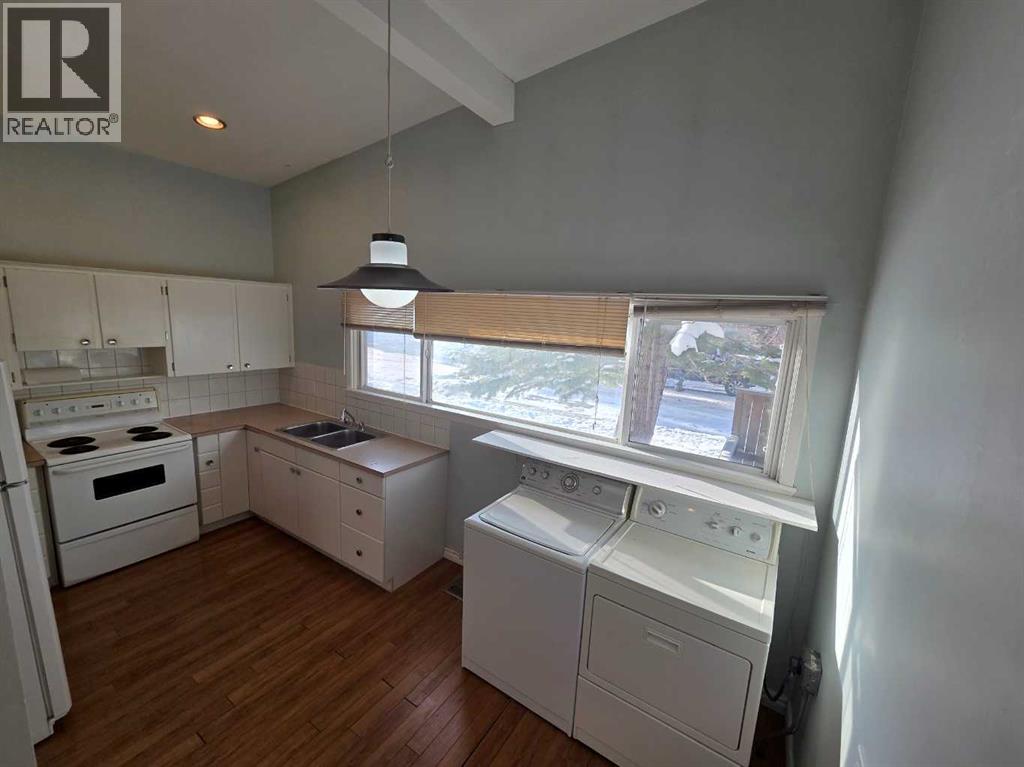
| Appliances : Washer, Refrigerator, Stove, Dryer, Washer/dryer Stack-up |
| Basement Development : Finished |
| Basement Features : Separate Entrance, Suite |
| Basement Type : Full (finished) |
| Constructed Date : 1959 |
| Construction Style Attachment : Attached |
| Cooling Type : None |
| Exterior Finish : Vinyl Siding |
| Flooring Type : Other |
| Foundation Type : Poured Concrete |
| Heating Fuel : Natural Gas |
| Heating Type : Forced Air |
| Stories Total : 2 |
| Size Interior : 1495 Sqft |
| Total Finished Area : 1494.94 Sqft |
Land
| Size Total : 7319.46 Sqft|7,251 - 10,889 Sqft |
| Size Total Text : 7319.46 Sqft|7,251 - 10,889 Sqft |
| Size Frontage : 18.3 M |
| Acreage : No |
| Land Amenities : Schools, Shopping |
| Fence Type : Partially Fenced |
| Landscape Features : Lawn |
| Size Depth : 37.27 M |
| Size Irregular : 7319.46 |
| Zoning Description : M-c1 |
Rooms
| Level | Type | Dimensions |
|---|---|---|
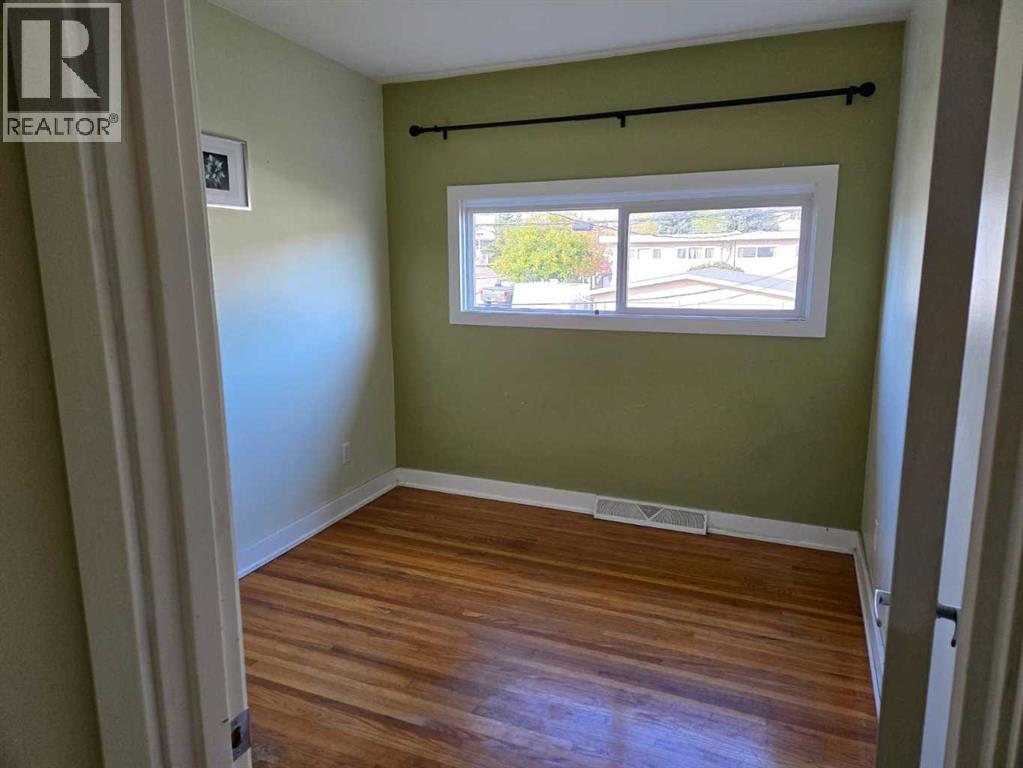
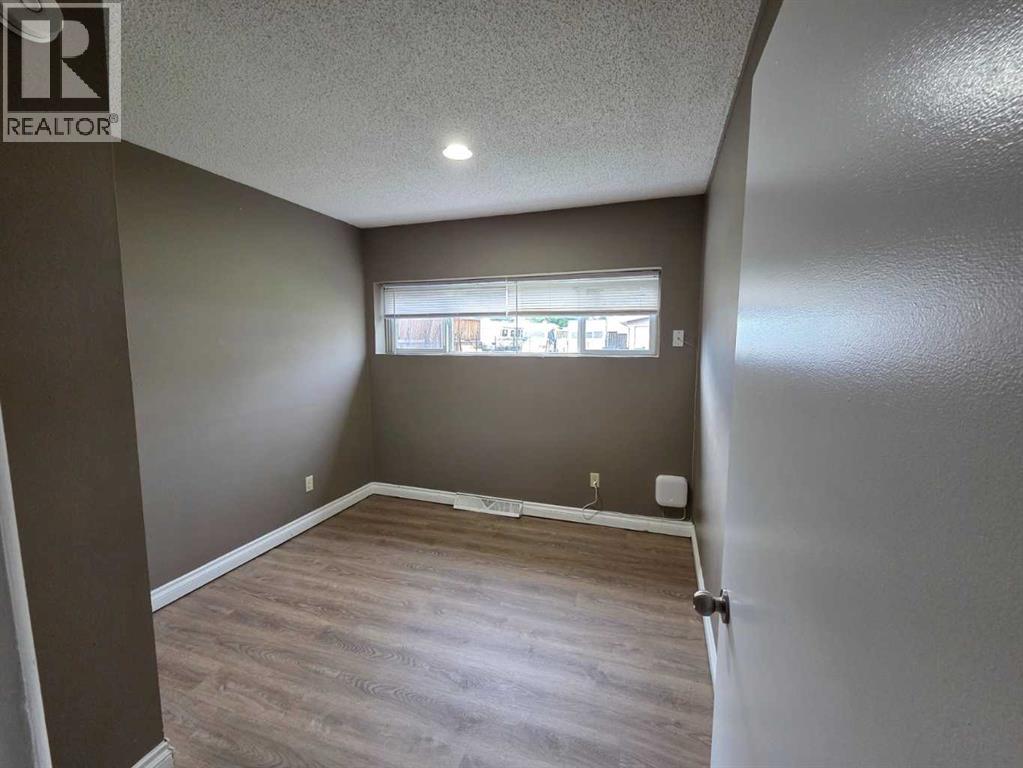
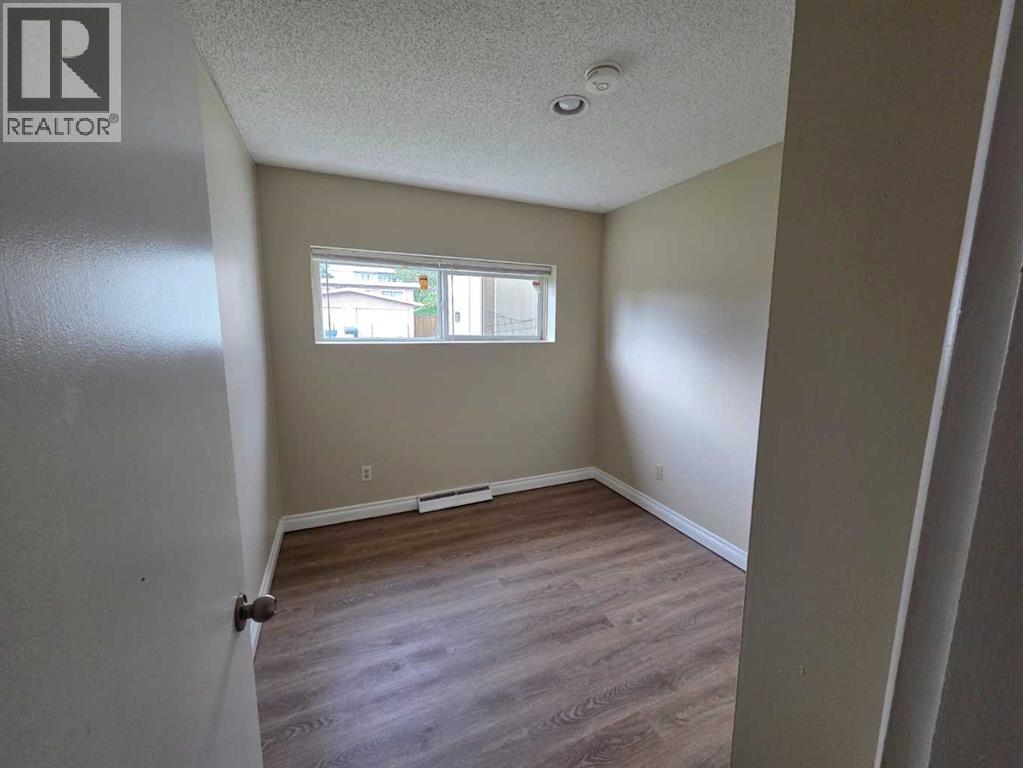
| Lower Level | Primary Bedroom | 9.92 Ft x 9.42 Ft |
| Lower Level | Bedroom | 8.83 Ft x 8.67 Ft |
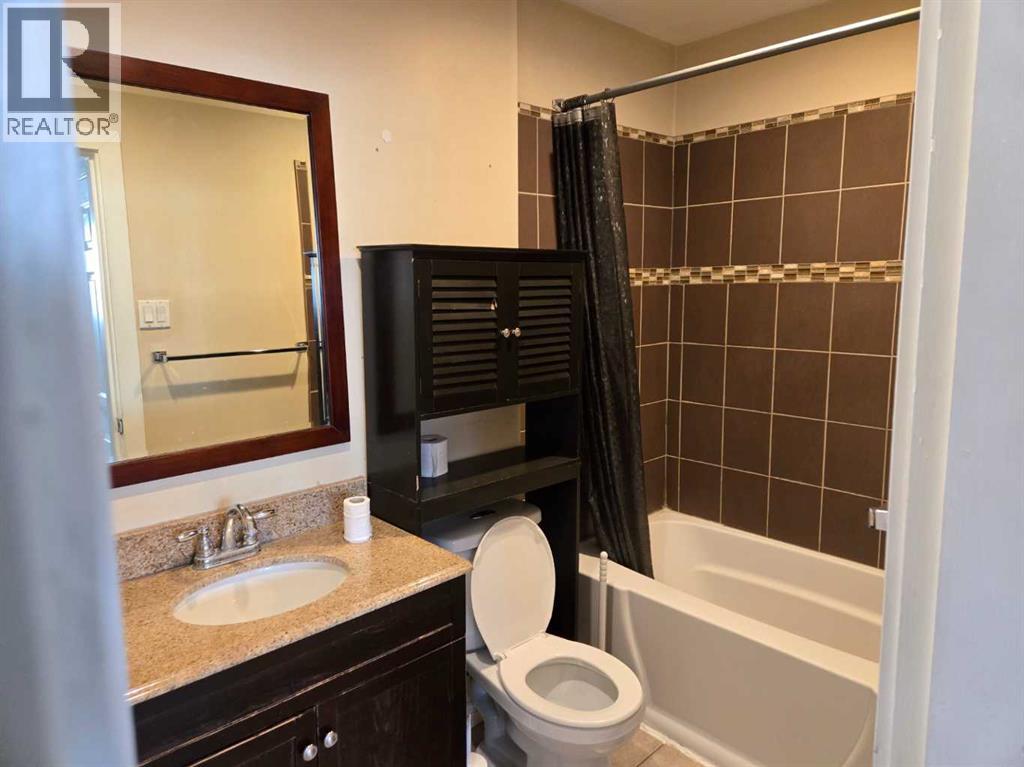
| Lower Level | 4pc Bathroom | 7.67 Ft x 4.92 Ft |
| Lower Level | Primary Bedroom | 9.92 Ft x 9.25 Ft |
| Lower Level | Bedroom | 9.92 Ft x 8.67 Ft |
| Lower Level | 4pc Bathroom | .00 Ft x .00 Ft |
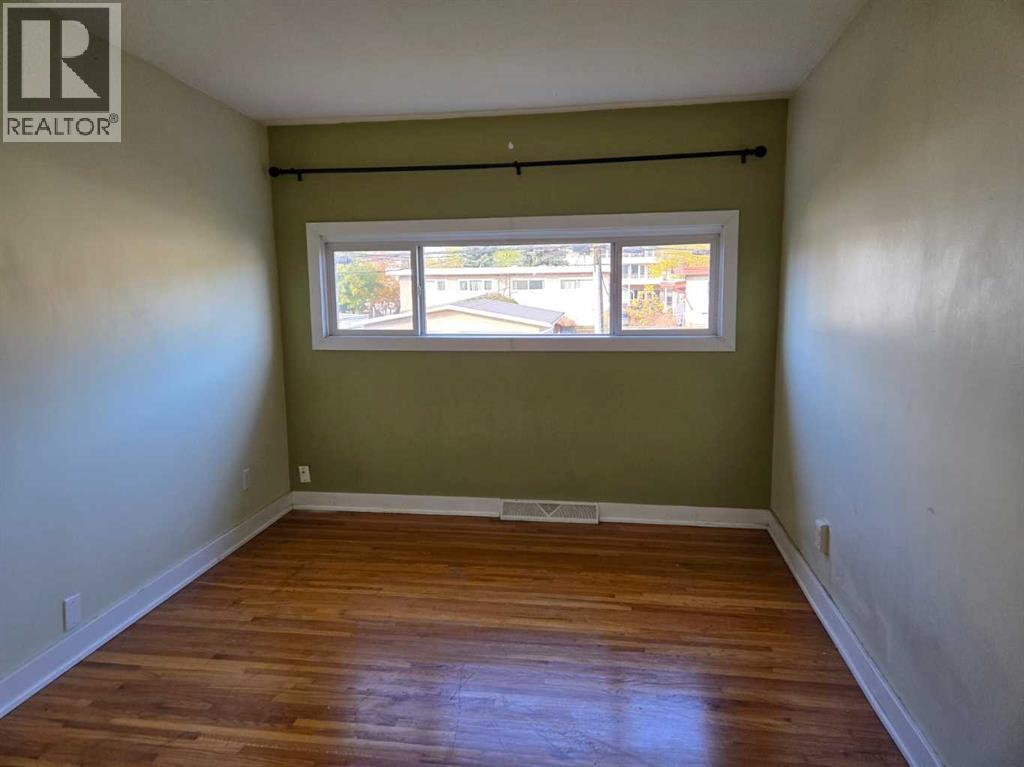
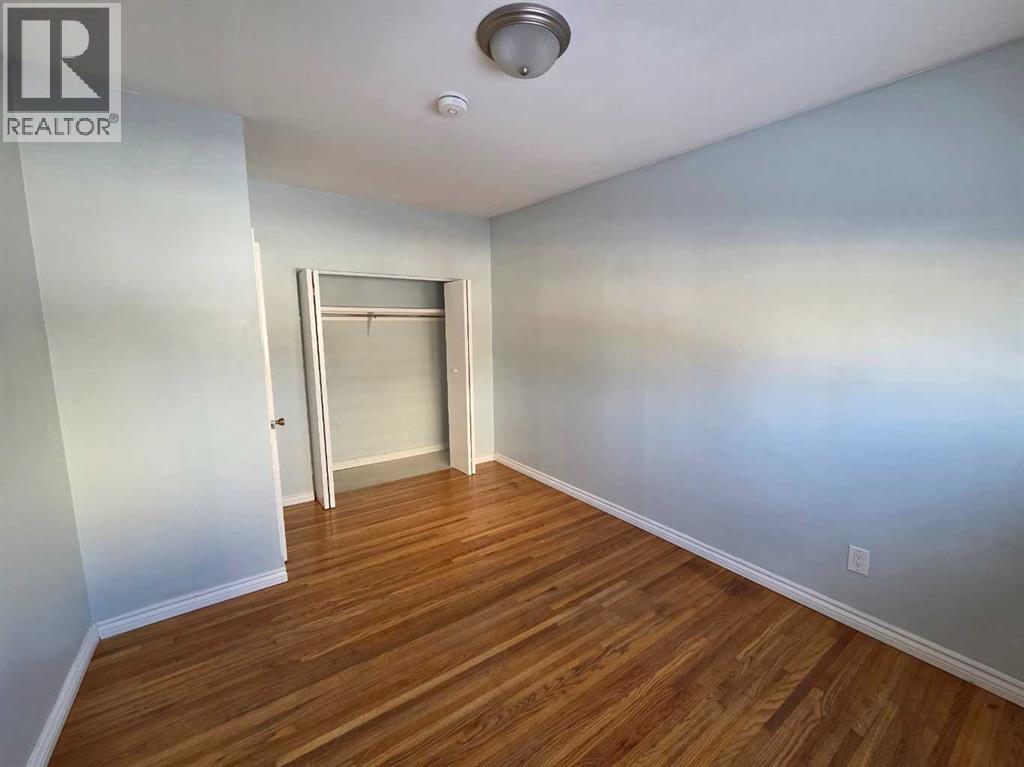
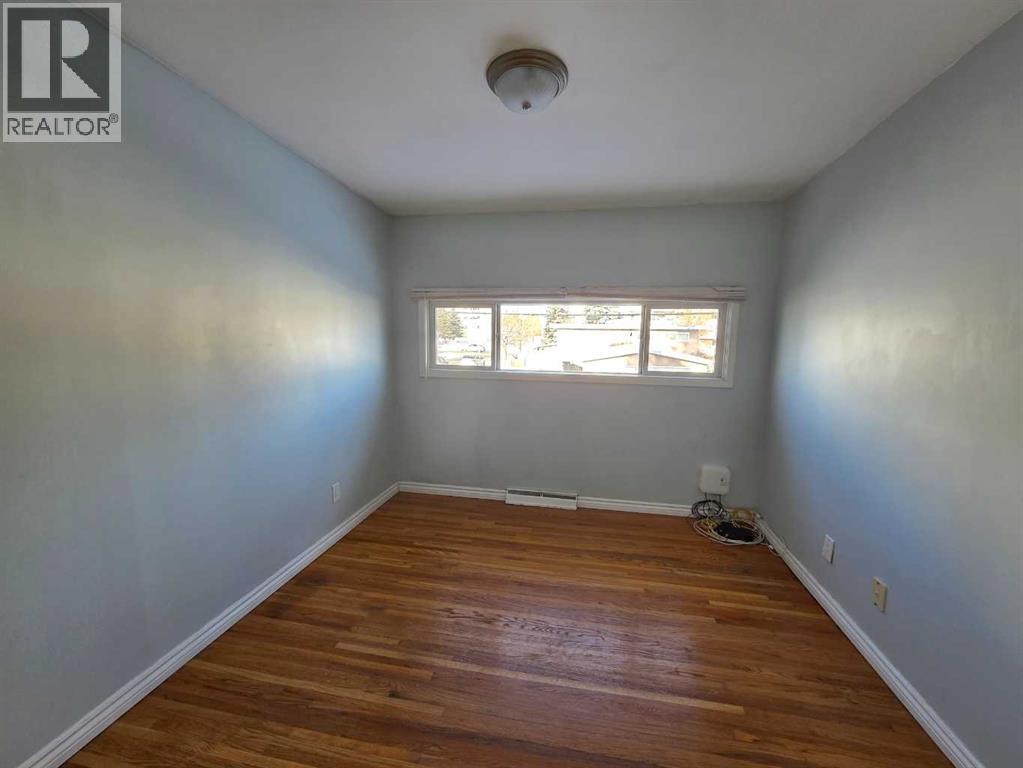
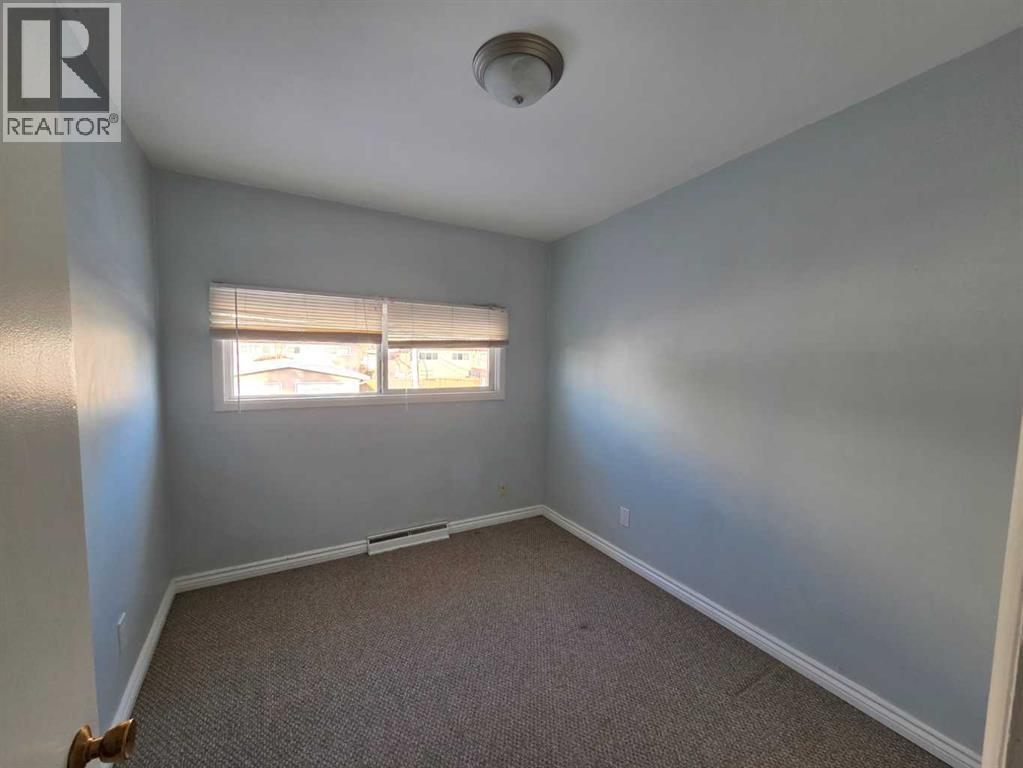
| Main Level | Primary Bedroom | 13.83 Ft x 9.92 Ft |
| Main Level | Bedroom | 10.67 Ft x 9.92 Ft |
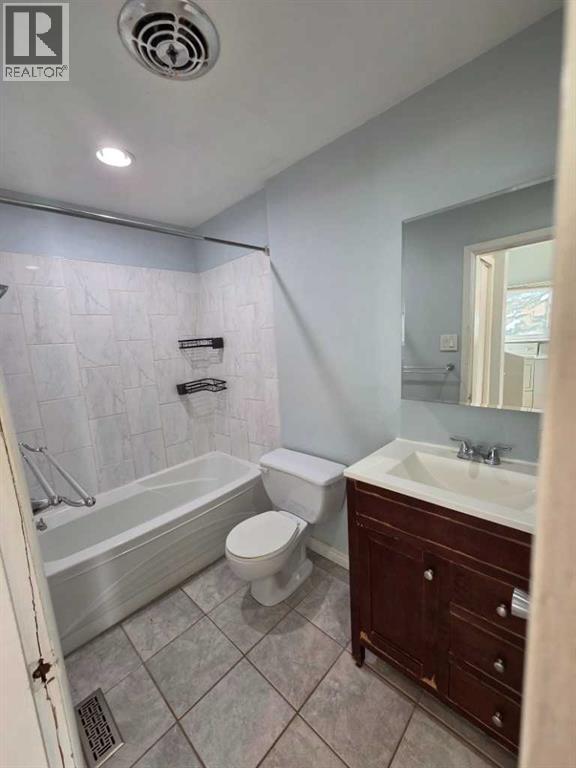
| Main Level | 4pc Bathroom | 9.50 Ft x 4.67 Ft |
| Main Level | Primary Bedroom | 13.92 Ft x 10.00 Ft |
| Main Level | Bedroom | 10.67 Ft x 8.00 Ft |
| Main Level | 4pc Bathroom | 9.50 Ft x 4.75 Ft |
Map
Agents and Offices
- Joy Daklala
- Mike Fleming
- Office: Michael Fleming Realty Corp.




Latest Listing

105 Silverhorn Ridge
$4,100,000
13, 803 Varsity Estates Drive Nw
$439,000