Apartment

Year Built: 2004

Area: 1454 sqft

Bedrooms: 3

Bathrooms: 2

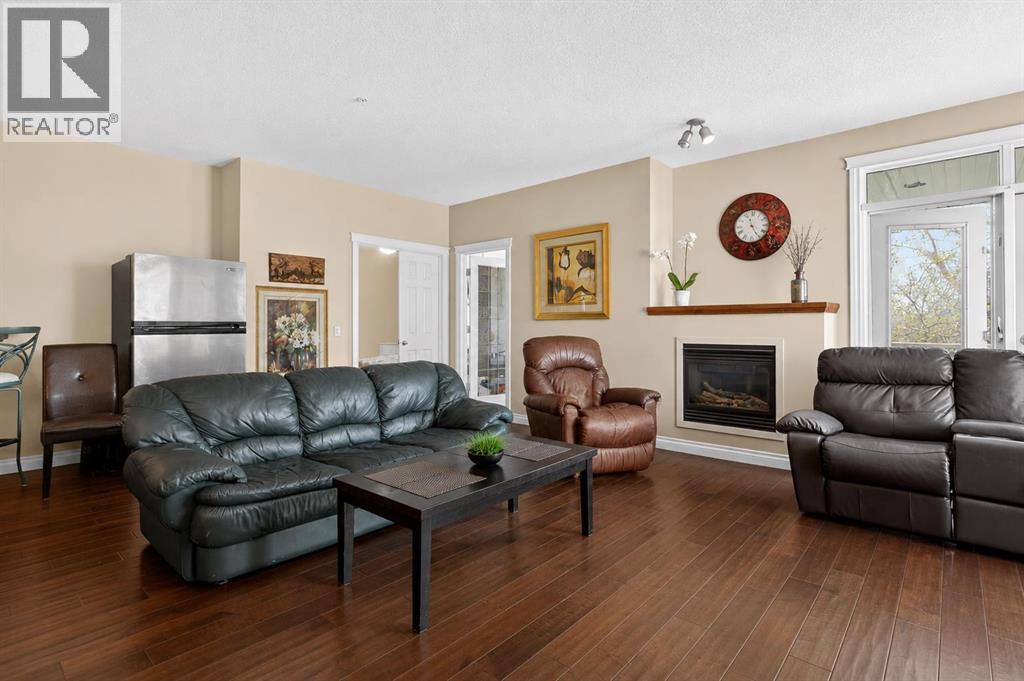
Fireplaces: 1

Car Parking: 1
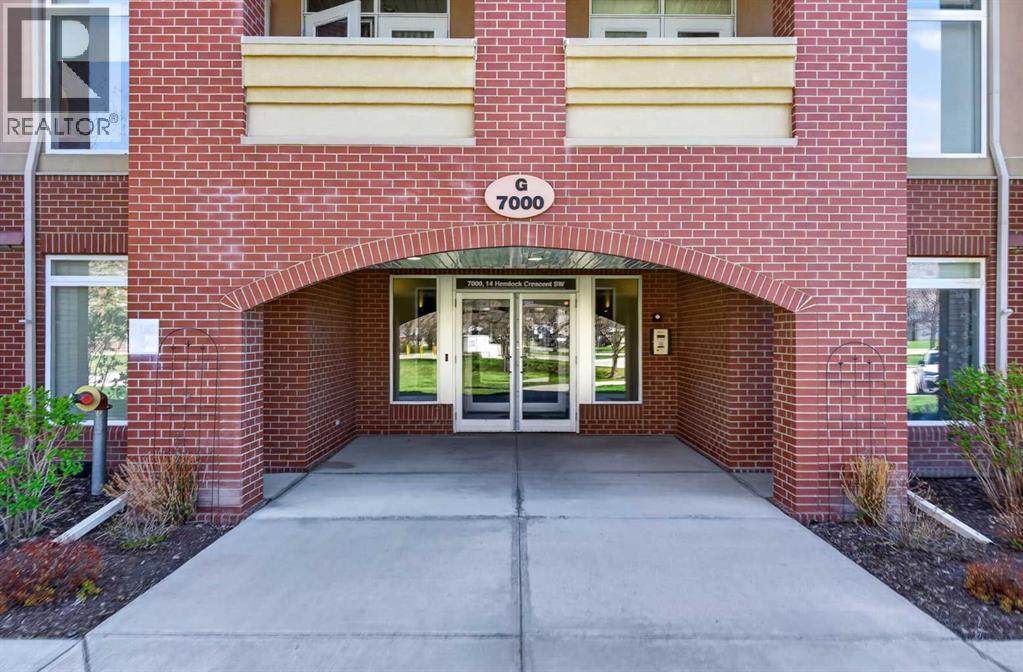
7305, 14 Hemlock Crescent Sw Calgary, Alberta T3C 2Z1
$589,900
Description
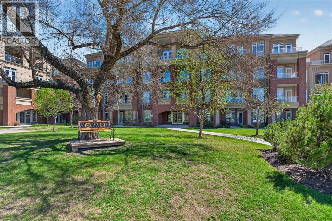
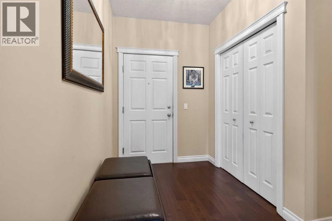
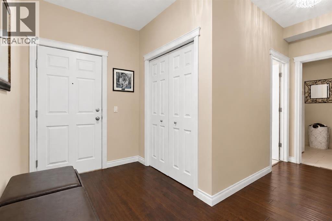
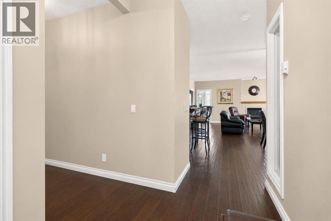
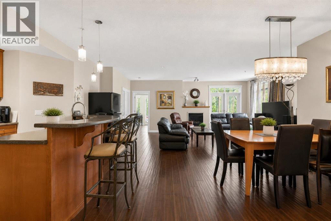
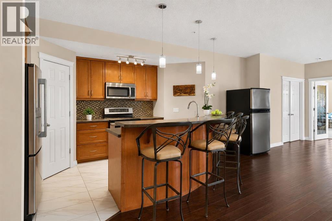
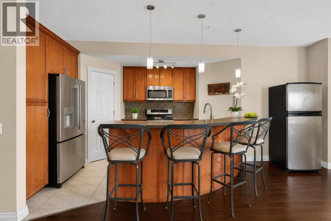
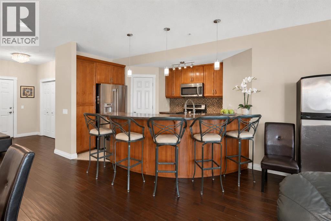
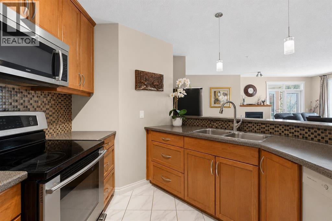
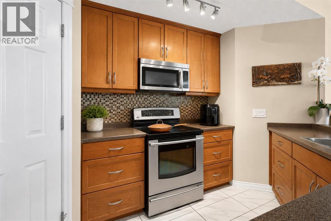
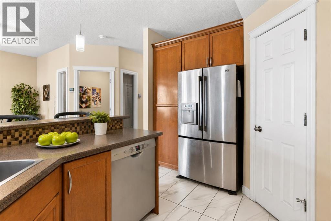
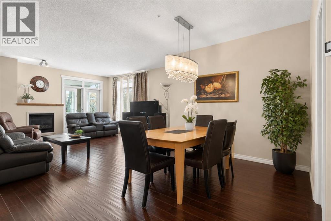
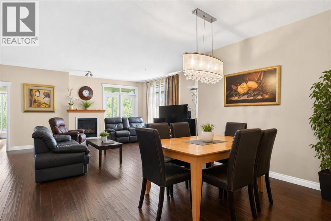
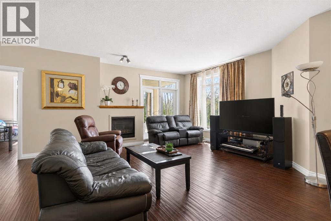
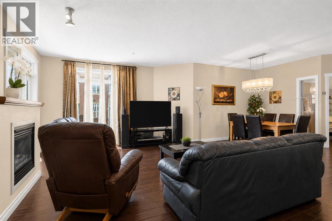
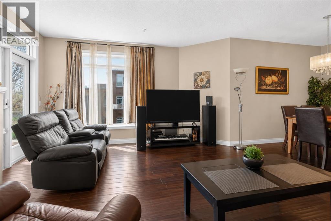
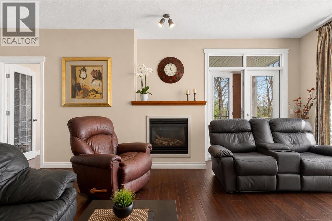
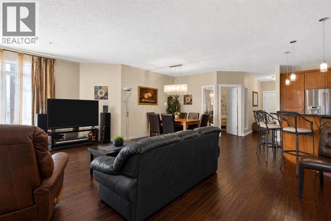
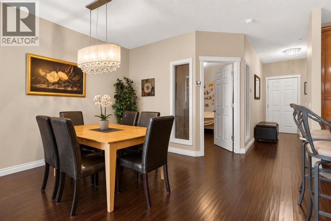
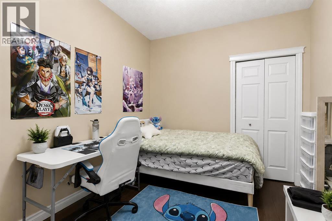
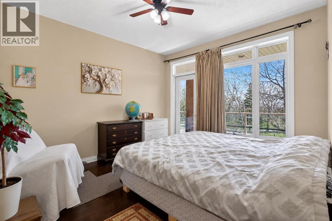
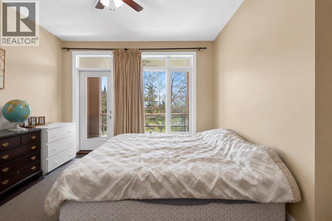
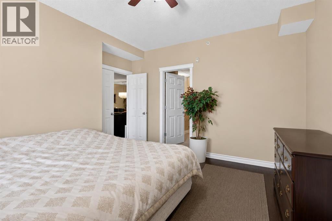
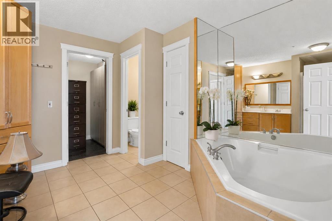
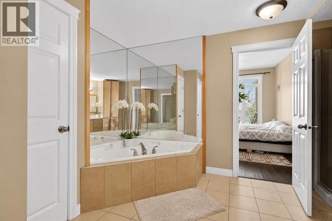
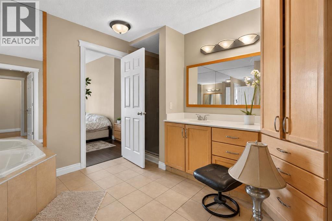
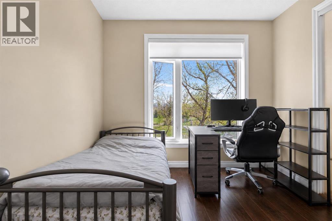
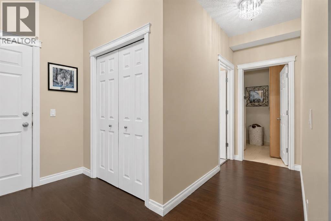
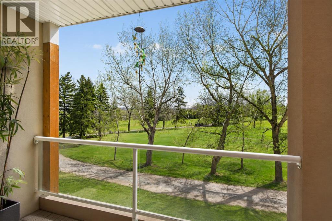
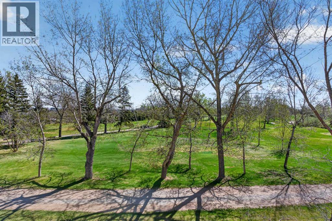
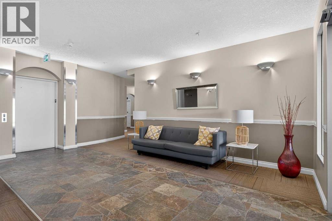
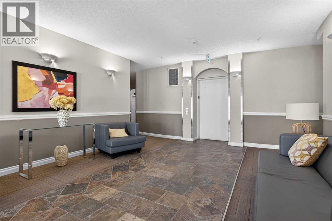
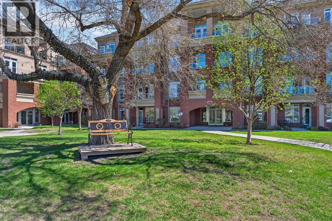
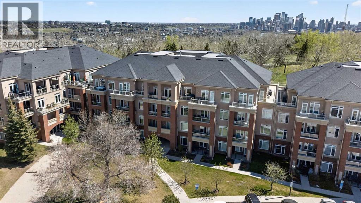
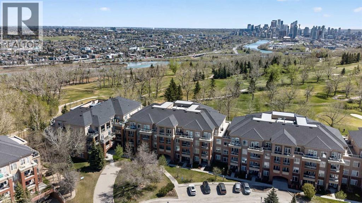
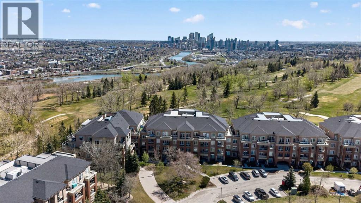
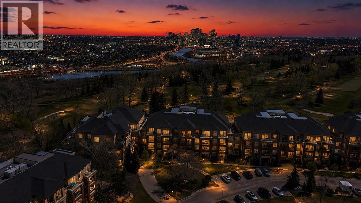
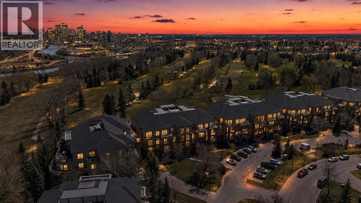
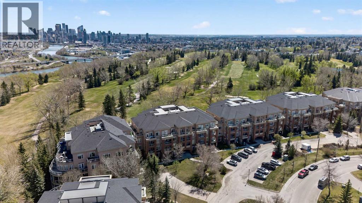
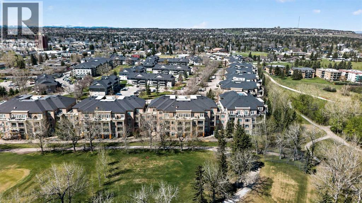
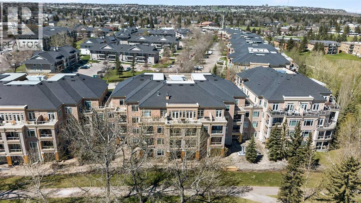
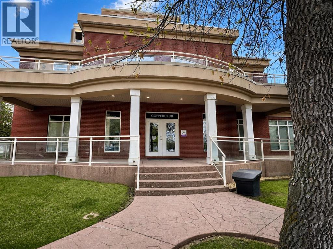
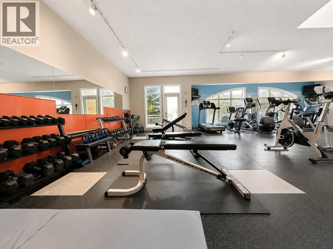
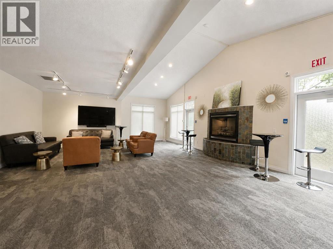
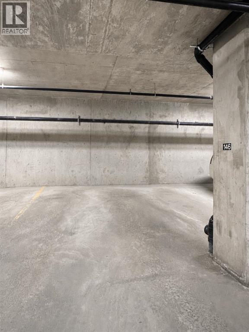
WELCOME to Copperwood in the Heart of Desirable Spruce Cliff — where Luxury, Lifestyle, and Location come together beautifully • This RARE 3-Bedroom, Expansive Floor Plan Residence with Panoramic Views of the Shaganappi Point Golf Course and Lush Green Space offers an Exceptional Opportunity to own one of the most Sought-After Layouts in the complex, featuring High Ceilings, an Open-Concept design, and Oversized Windows that allow an Abundance of Natural Light throughout • The Warm and Elegant Living/Dining Area creates an Inviting Atmosphere perfect for both Relaxing and Entertaining • Enjoy the Scenery Year-Round from not one, but TWO Private Balconies • The Thoughtfully Designed Kitchen showcases Quartz Countertops, Stainless Steel Appliances, Full-Height Cabinetry, and a Convenient Breakfast Bar ideal for casual dining or hosting guests • Retreat to the Spacious Primary Suite featuring its Own Private Balcony and a Luxurious 4-Piece Ensuite complete with a Relaxing Corner Soaker Tub • Two Additional Sizeable Bedrooms provide Flexibility for Family, Guests, or a Home Office setup • Additional Features include Titled Underground Heated Parking, an Assigned Storage Area, and access to the Outstanding Copperwood Amenities including a Fitness Centre/Gym Facility, Guest Suite, Party/Event Room, Recreation Area, Bike Storage, Car Wash, and a Craft/Workshop Space in the Parkade Level • Perfectly Situated just Minutes To Downtown and Close To Shopping, Restaurants/Cafes, Parks, Schools, Public Transit, the C-Train, Bow Trail Access, Walking/Biking Trails, and Shaganappi Point Golf Course. This is Urban Living Surrounded By Nature at its finest. ** Schedule your Private Showing Today. ** (id:51913)
Property Details
| Amenities Near By : Golf Course, Park, Playground, Schools, Shopping |
| Community Features : Golf Course Development, Pets Allowed With Restrictions |
| Features : Pvc Window, French Door, No Animal Home, No Smoking Home, Guest Suite, Parking |
| Parking Space Total : 1 |
| Plan : 0412045 |
| MLS® Number : A2312216 |
| Property Type : Single Family |
| Community Name : Spruce Cliff |
Building
| Bathroom Total : 2 |
| Bedrooms Above Ground : 3 |
| Bedrooms Total : 3 |
| Amenities : Car Wash, Clubhouse, Exercise Centre, Guest Suite, Party Room, Recreation Centre |
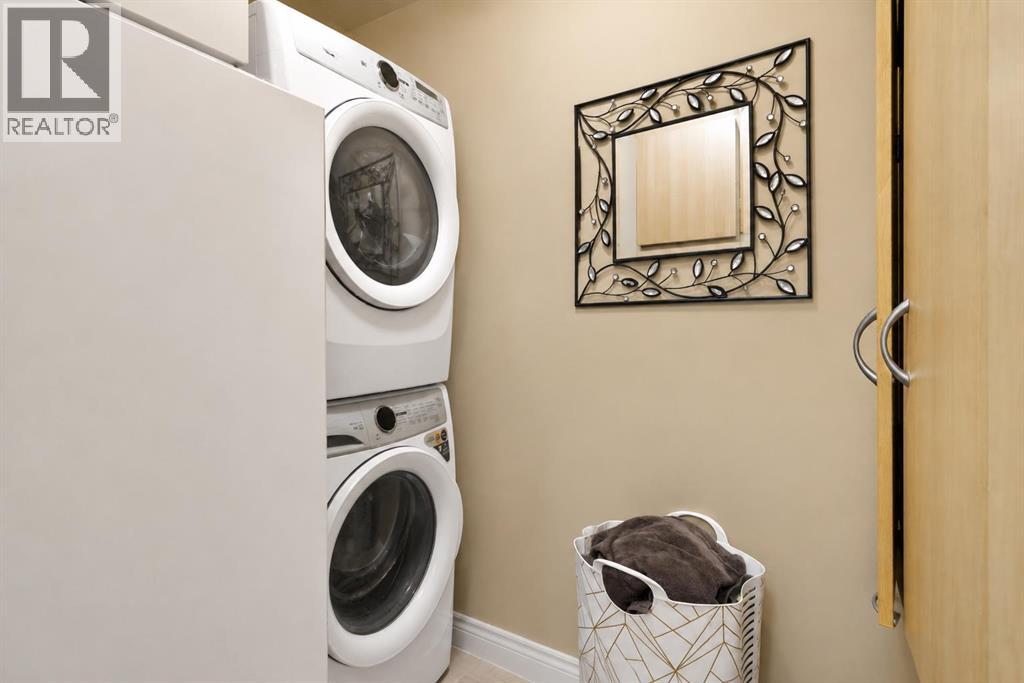
| Appliances : Washer, Refrigerator, Dishwasher, Stove, Dryer, Microwave Range Hood Combo |
| Constructed Date : 2004 |
| Construction Material : Wood Frame |
| Construction Style Attachment : Attached |
| Cooling Type : None |
| Exterior Finish : Brick, Stucco |
| Fireplace Present : Yes |
| Fireplace Total : 1 |
| Flooring Type : Hardwood, Tile |
| Heating Type : In Floor Heating |
| Stories Total : 4 |
| Size Interior : 1454 Sqft |
| Total Finished Area : 1454 Sqft |
| Type : Apartment |
Land
| Size Total Text : Unknown |
| Acreage : No |
| Land Amenities : Golf Course, Park, Playground, Schools, Shopping |
| Zoning Description : Mc2-d129 |
Rooms
| Level | Type | Dimensions |
|---|---|---|
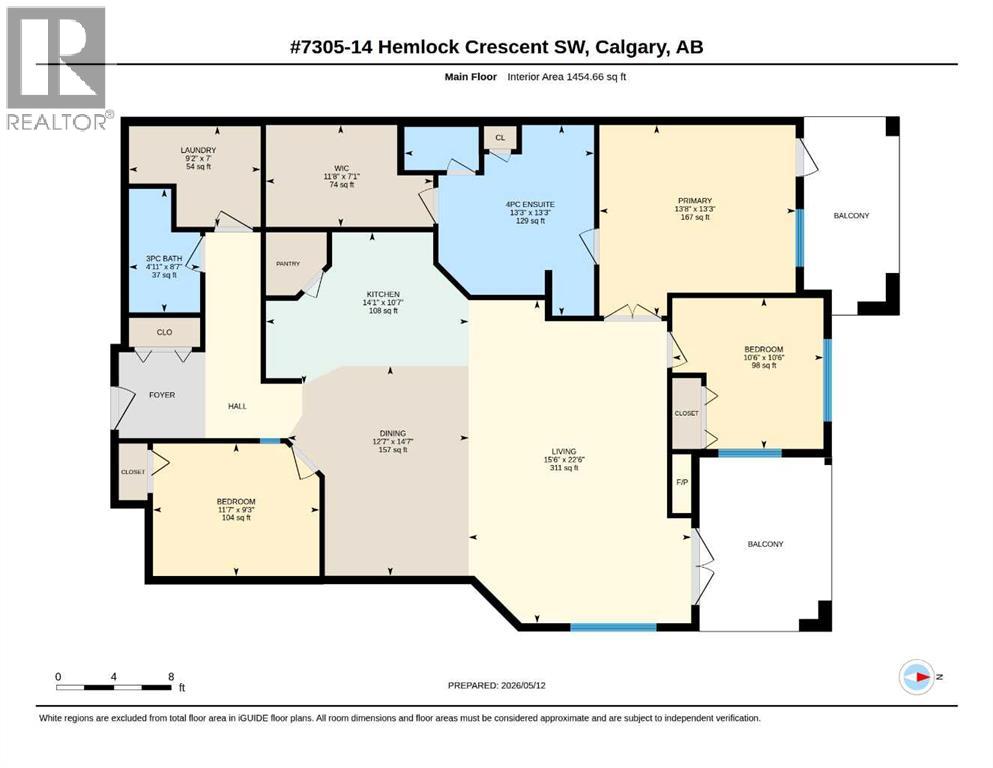
| Main Level | Living Room | 22.50 Ft x 15.50 Ft |
| Main Level | Dining Room | 14.58 Ft x 12.58 Ft |
| Main Level | Kitchen | 14.08 Ft x 10.58 Ft |
| Main Level | Primary Bedroom | 13.67 Ft x 13.25 Ft |
| Main Level | 4pc Bathroom | 13.25 Ft x 13.25 Ft |
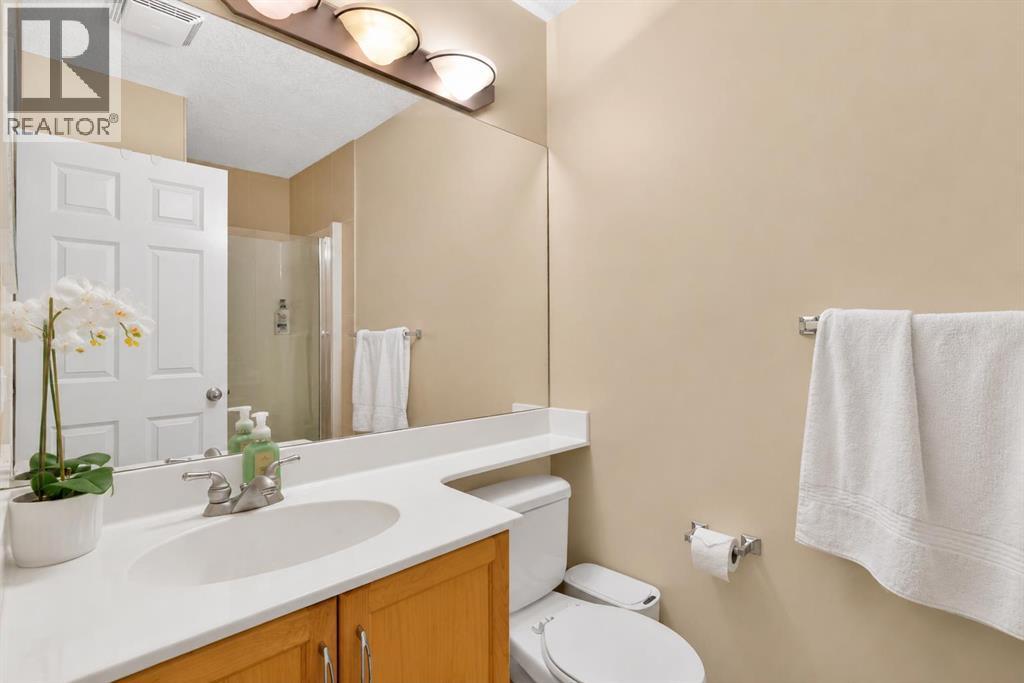
| Main Level | 3pc Bathroom | 8.58 Ft x 4.92 Ft |
| Main Level | Bedroom | 10.50 Ft x 10.50 Ft |
| Main Level | Bedroom | 11.58 Ft x 9.25 Ft |
| Main Level | Laundry Room | 9.17 Ft x 7.00 Ft |
| Main Level | Other | 11.67 Ft x 7.08 Ft |
Map
Agents and Offices
- Heather Natividad
- Office: Cir Realty