Apartment

Year Built: 2016

Area: 922 sqft

Bedrooms: 2

Bathrooms: 2

Car Parking: 1
401, 510 6 Avenue Se Calgary, Alberta T2G 1L7
$449,900
Description
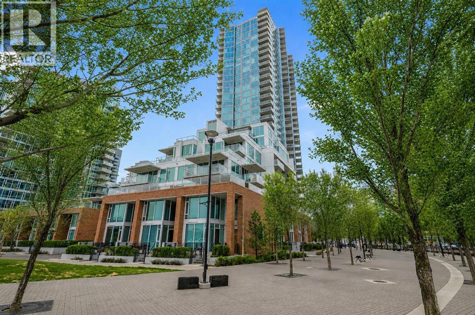
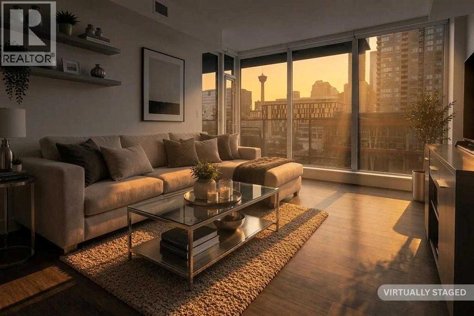
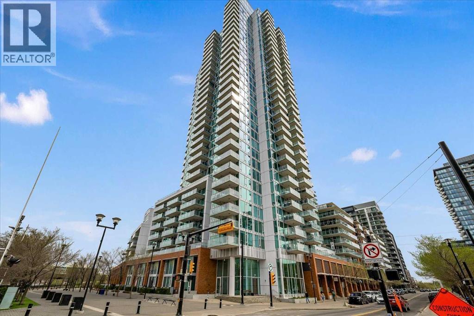
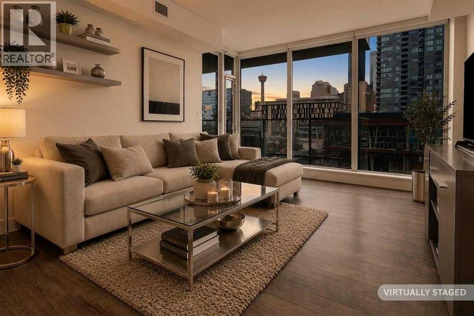
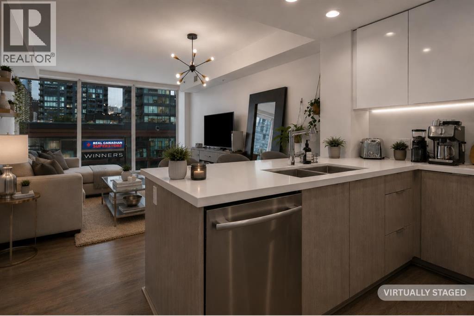
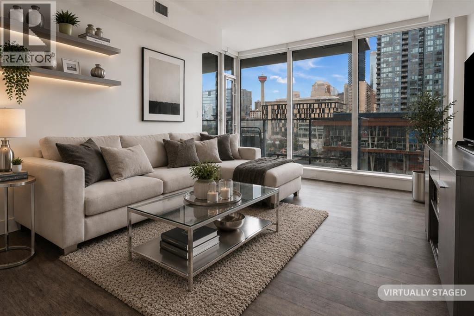
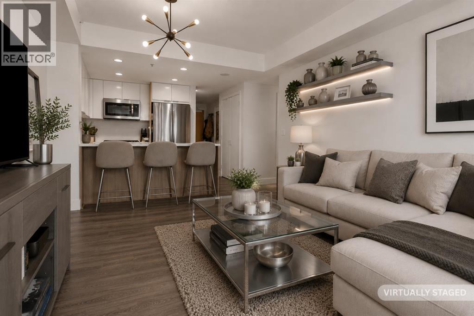
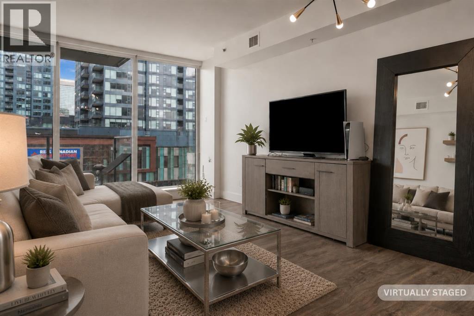
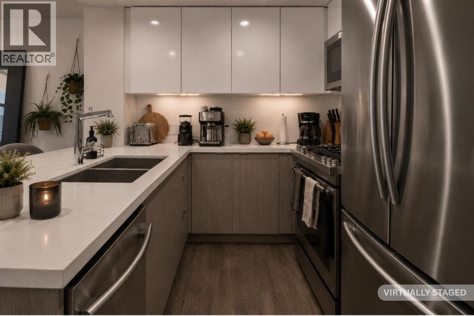
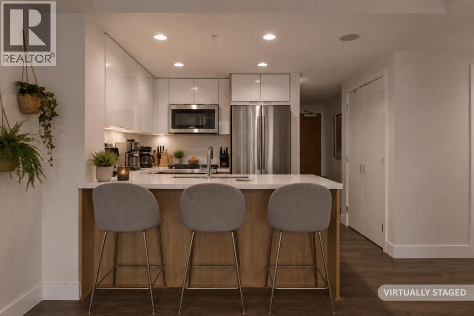
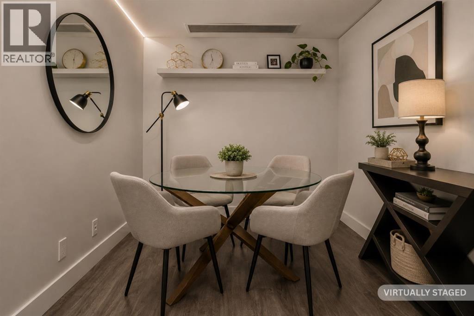
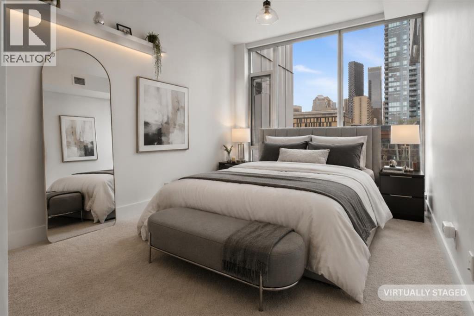
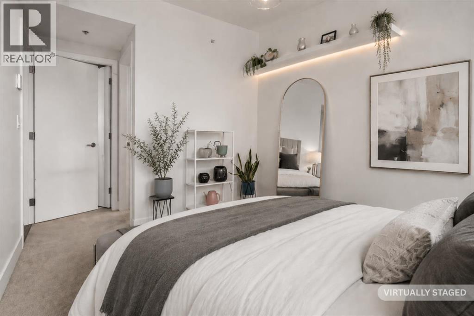
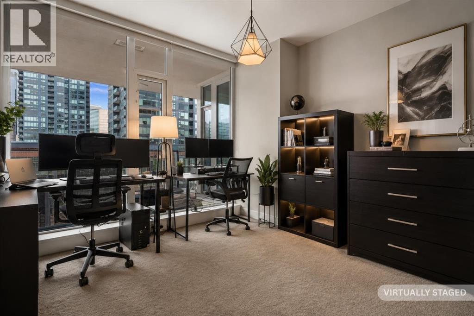
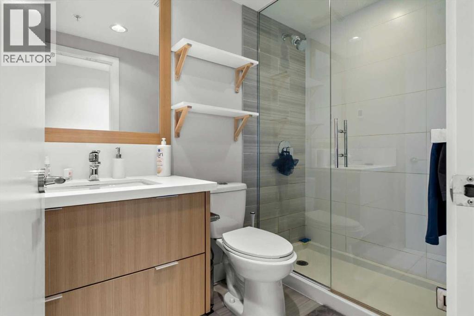
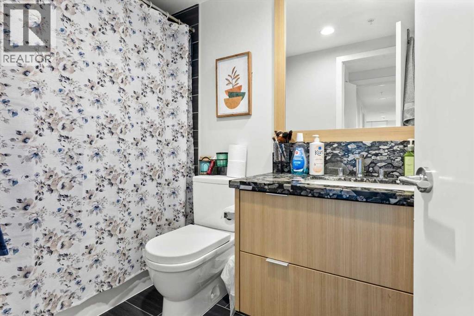
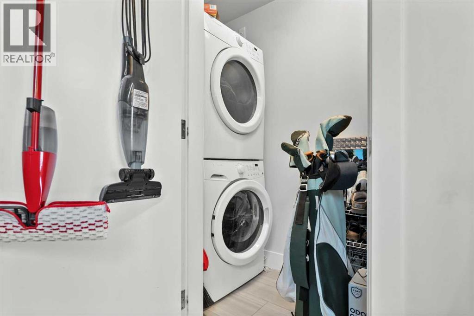
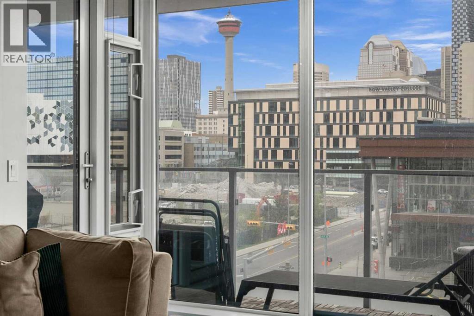
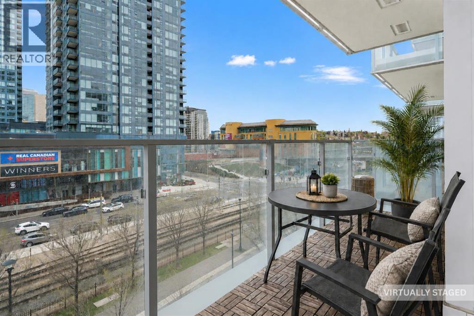
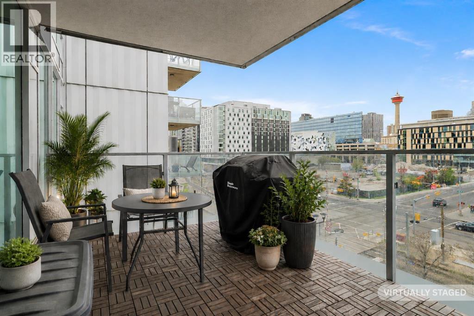
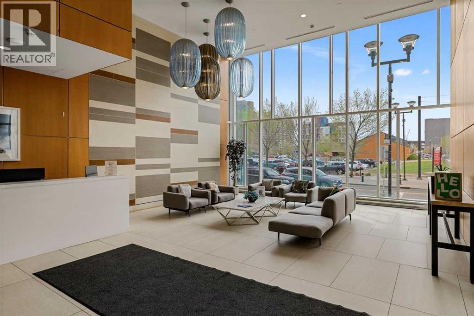
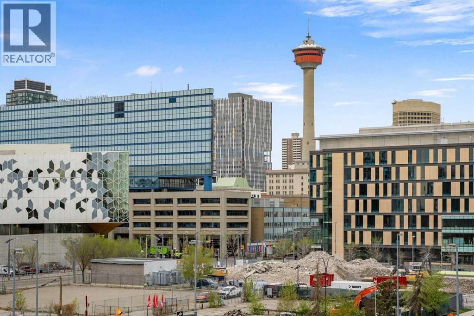
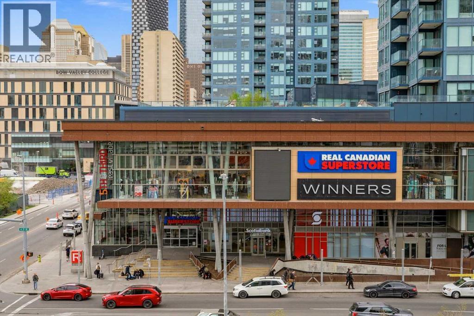
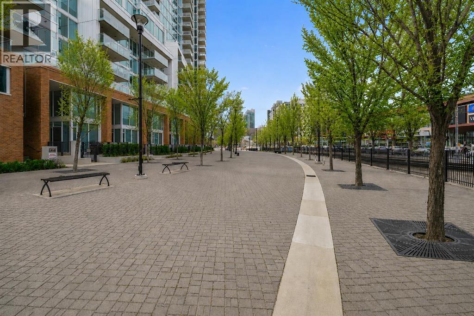
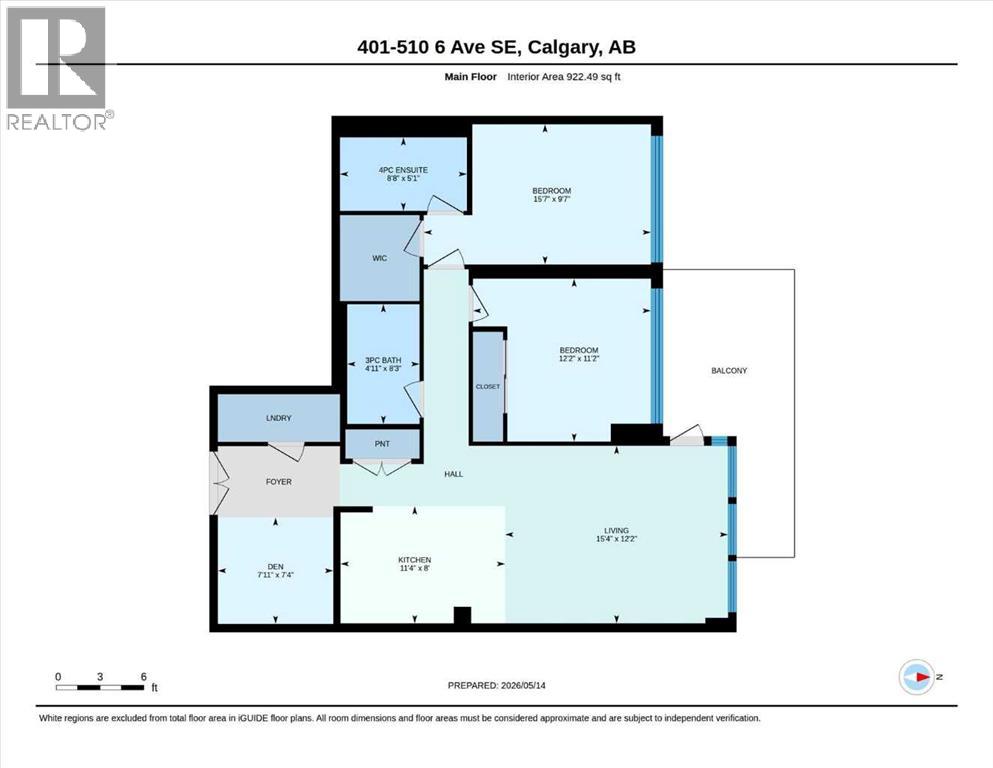
CITY VIEWS / EXPANSIVE 2 BED 2 BATH.........!!!!! This beautiful and contemporary suite offers the best of downtown living in The Evolution by Bosa in Pulse Tower! With an ideal location in the EAST VILLAGE, this stunning 922 sq ft condominium features 2 bedrooms, 2 baths (both with heated floors) 9' ceilings, an open concept living space and kitchen, in-suite laundry and a fantastic den / flex space. This suite boasts upgraded appliances and high-end finishes throughout., a HUGE OVERSIZED BALCONY with CITY and TOWER VIEWS to accommodate your outdoor downtown lifestyle with a natural gas outlet for your BBQ! Amenities include a Fitness and Steam Room, Social Lounge/Party Room, Heated Indoor Visitor Parking, an Amazing ROOFTOP GARDEN with Fire Pits and 24-hour Security/Concierge. Enjoy the convenience of shopping, easy C-train access, restaurants and entertainment only steps away! Pet friendly and perfectly suited for a dynamic urban lifestyle - this is a must see property!!! (id:51913)
Property Details
| Amenities Near By : Shopping |
| Community Features : Pets Allowed With Restrictions |
| Features : Closet Organizers |
| Parking Space Total : 1 |
| Plan : 1512254 |
| MLS® Number : A2310902 |
| Property Type : Single Family |
| Community Name : Downtown East Village |
Building
| Bathroom Total : 2 |
| Bedrooms Above Ground : 2 |
| Bedrooms Total : 2 |
| Amenities : Exercise Centre, Laundry Facility, Party Room, Recreation Centre |
| Appliances : Washer, Refrigerator, Dishwasher, Stove, Dryer, Microwave |
| Constructed Date : 2016 |
| Construction Material : Poured Concrete |
| Construction Style Attachment : Attached |
| Cooling Type : Fully Air Conditioned |
| Exterior Finish : Brick, Concrete, Metal |
| Flooring Type : Carpeted, Ceramic Tile, Laminate |
| Heating Type : Forced Air |
| Stories Total : 21 |
| Size Interior : 922 Sqft |
| Total Finished Area : 922.49 Sqft |
| Type : Apartment |
Land
| Size Total Text : Unknown |
| Acreage : No |
| Land Amenities : Shopping |
| Zoning Description : Cc-emu |
Rooms
| Level | Type | Dimensions |
|---|---|---|
| Main Level | Living Room | 12.17 Ft x 15.33 Ft |
| Main Level | Kitchen | 11.33 Ft x 8.00 Ft |
| Main Level | Primary Bedroom | 9.58 Ft x 15.58 Ft |
| Main Level | Bedroom | 11.17 Ft x 12.17 Ft |
| Main Level | 4pc Bathroom | 5.08 Ft x 8.67 Ft |
| Main Level | 3pc Bathroom | 8.25 Ft x 4.92 Ft |
| Main Level | Den | 7.92 Ft x 7.33 Ft |
Map
Agents and Offices
- Ian Porter
- Jan Graham
- Office: Cir Realty